

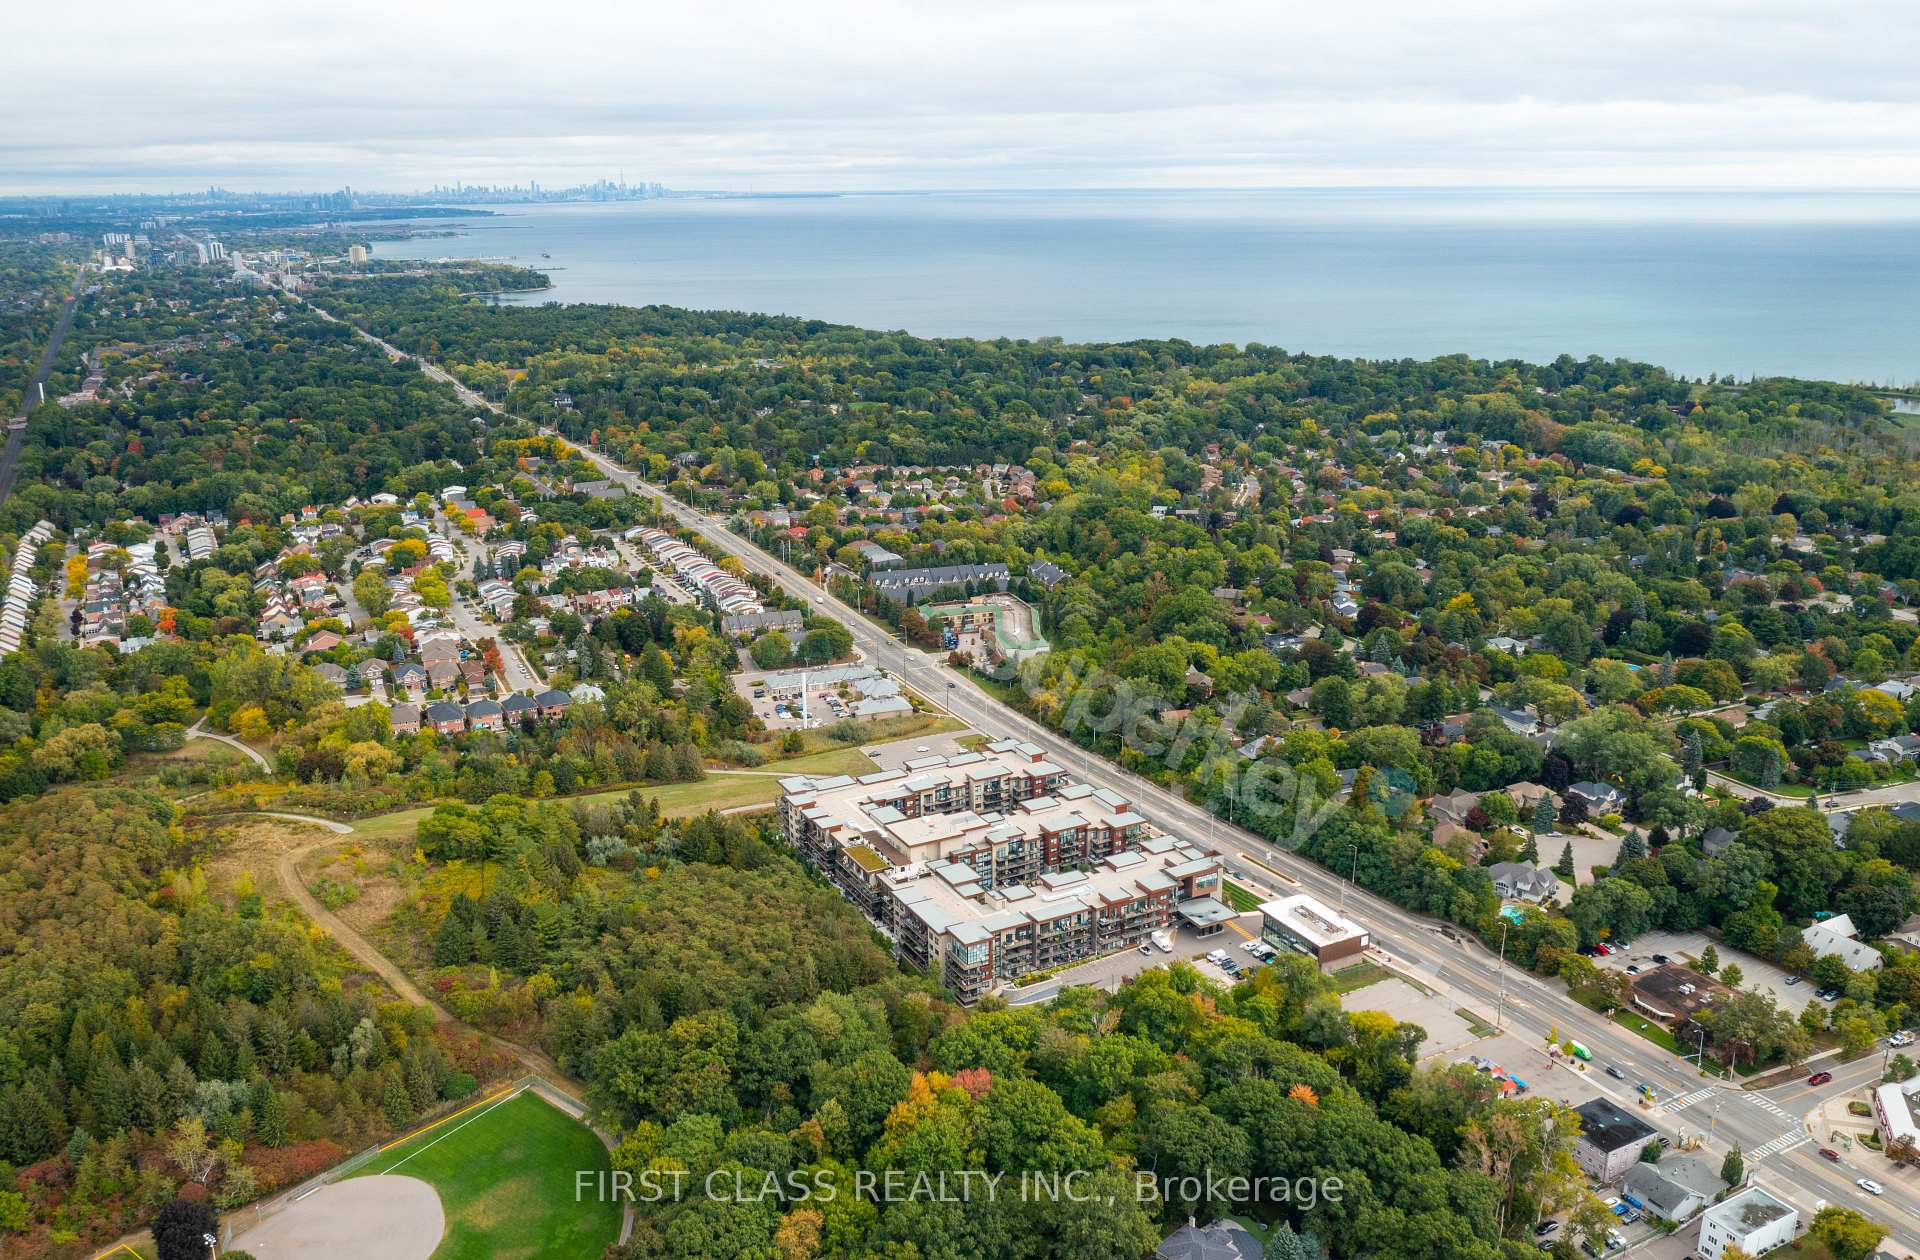
Unit 353, 1575 Lakeshore Road W
Unit 353, 1575 Lakeshore Road W
 See all 2 photos
Property history
Facts and features
- ExposureSouth
- LaundryEnsuite
- LockerOwned
- BalconyOpen
- Hardwood floors
- Central air
- Concierge
- Gym
- Party room/meeting room
- Rooftop deck/garden
The homeCondo Apartment, Apartment, New
- Type: Condo Apartment
- Style: Apartment
- Age: New
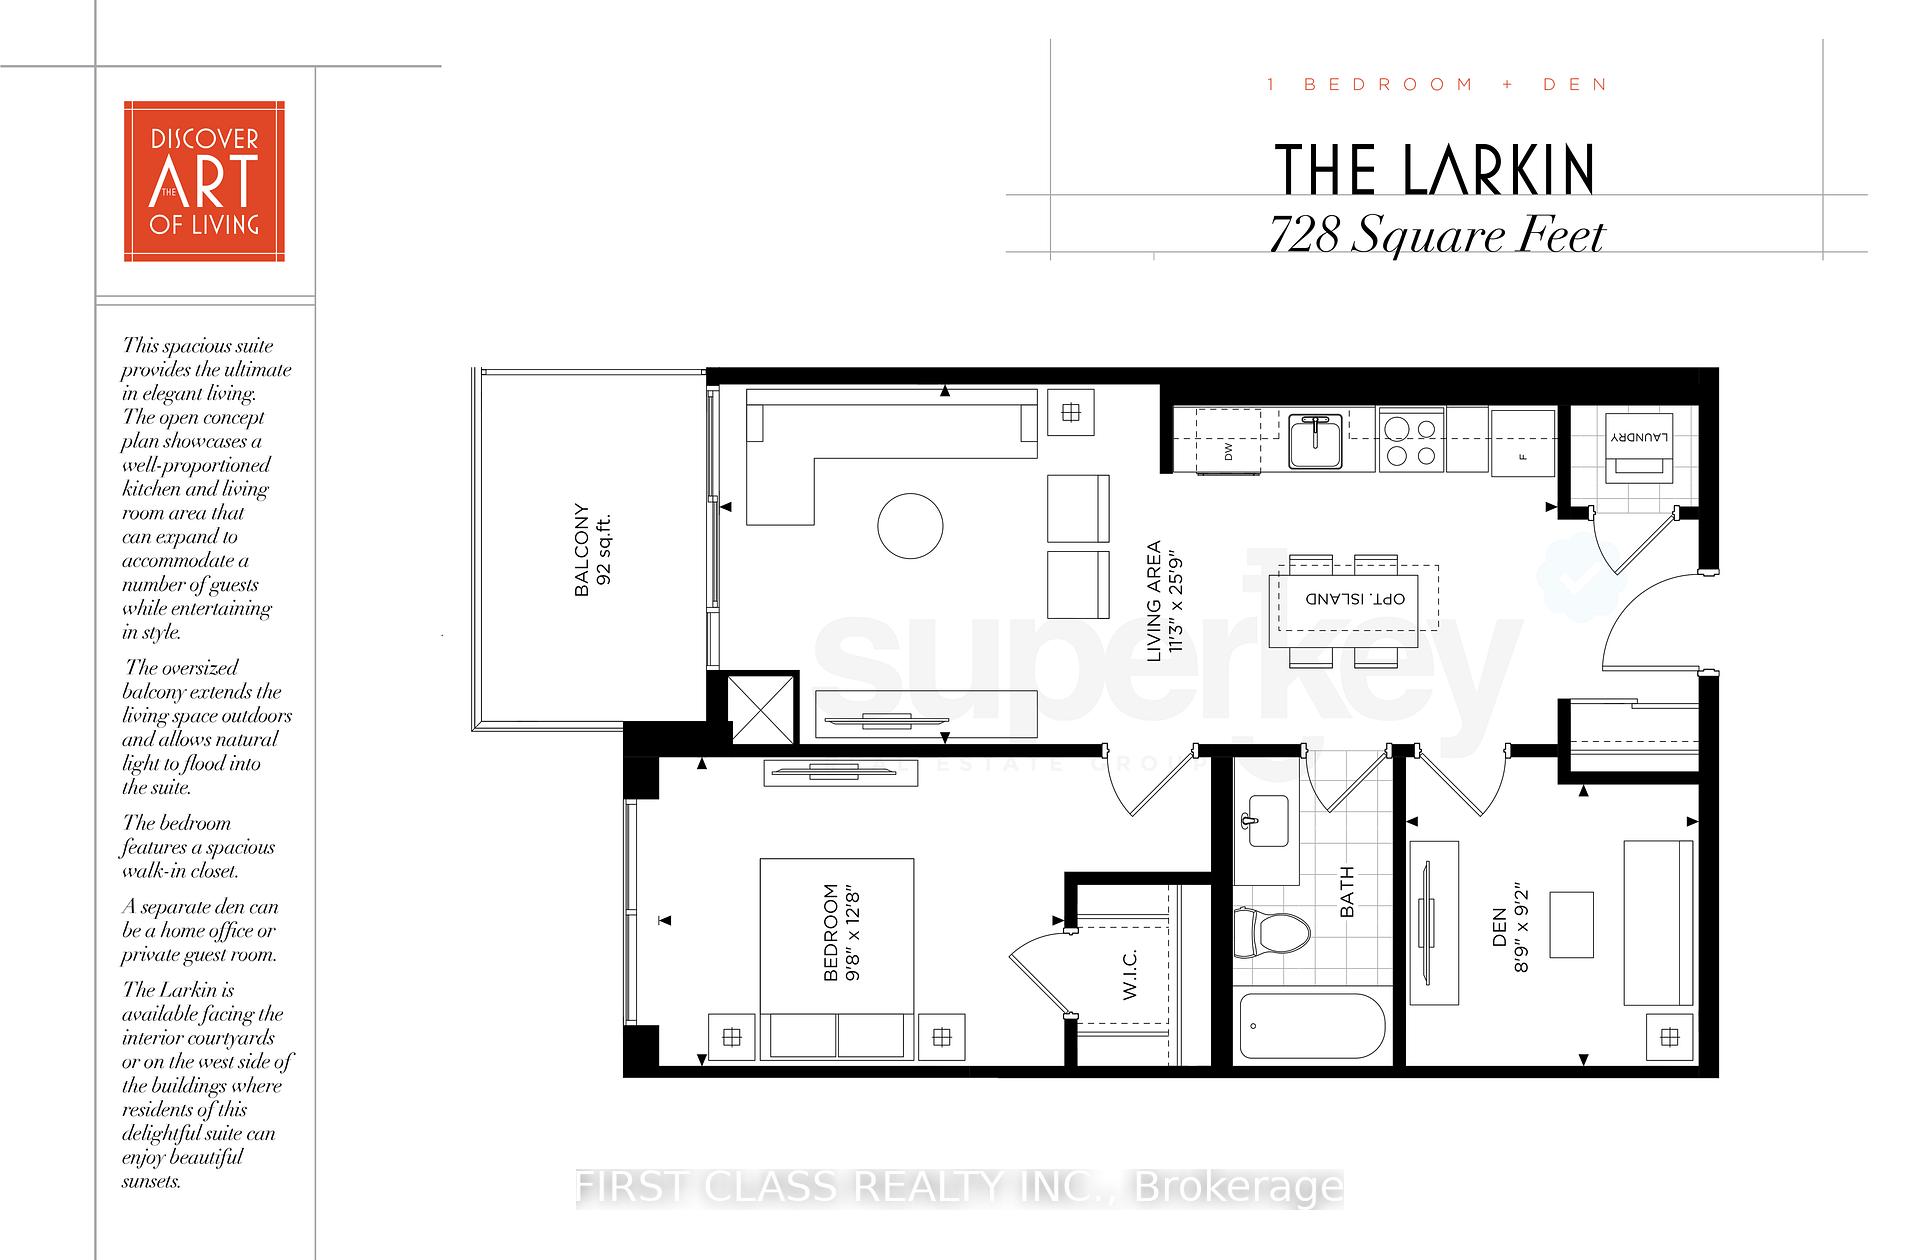
- Living space: 700–799 sq ft
- Basement: None
- Exposure: South
InsideHardwood, Ensuite, main level, Storage area lockers, primary bedroom - main floor, carpet free
- Flooring: Hardwood
- Laundry: Ensuite, main level
- Features: Storage area lockers, primary bedroom - main floor, carpet free
- Elevator: Yes
- Rooms above ground: 4
- Bedrooms: 1 + 1 in the basement
- Bathrooms: 1
- Kitchens: 1
OutsideConcrete, stone, Open
- Exterior: Concrete, stone
- Balcony: Open
Parking and locker1 Parking, Underground, Parking type Owned
- Spaces: 1 Parking
- Garage: Underground
- Parking type: Owned
- Locker: Owned
- Locker number: 88
- Locker level: 5
BuildingThe Craftsman Condos, Storeys 4, Units 293
- Name: The Craftsman Condos
- Storeys: 4
- Units: 293
- Registered: 2019
- Condo corporation: 1054
- Amenities: Concierge, gym, party room/meeting room, rooftop deck/garden, visitor parking
- Pets: Allowed
Heating, water and powerForced air, gas, Central air
- Heating: Forced air, gas
- Cooling: Central air
Rent and termsRent $2,475 a month, Entire property, Unfurnished
- Rent: $2,475 a month
- Space for rent: Entire property
- Furnished: Unfurnished
- Lease: 12 months
- Rent includes: Water, common elements
- Rental items: None
IncludedLorne park school district. all kitchen appliances: s/s fridge, ceramic stovetop, oven, built-in d/w, stacked white washer and dryer. w/o to south facing balcony, engineered hardwood floors, 9' ceilings throughout., Tenant belongings.
- Included: Lorne park school district. all kitchen appliances: s/s fridge, ceramic stovetop, oven, built-in d/w, stacked white washer and dryer. w/o to south facing balcony, engineered hardwood floors, 9' ceilings throughout.
- Not included: Tenant belongings.
NearbyLibrary, marina, park, place of worship, public transit, school
- Close to: Library, marina, park, place of worship, public transit, school
Listing detailsW12469154, Rented, Oct 16, 2025
- MLS® number: W12469154
- Status: Rented
- Listed on: Oct 16, 2025
- Days on market: 27
- Updated: Nov 12, 2025
- Possession: 2025-12-15 / 60-89 days
- Occupied by: Tenant
- Listing brokerage: FIRST CLASS REALTY INC.
About this home
Unit 353, 1575 Lakeshore Road W, Mississauga (Clarkson), ON L5J 0B1
Now Available For Rent! The Highly Desired 1+1 Bedroom "Larkin" Floor Plan At The Award-Winning Craftsman In South Mississauga. Enjoy A Fully-Enclosed Den Space That Can Be Used As An Office, Spare Guest Room And More! Modern Finishes And Upgrades With S/S And B/I Appliances. Quiet & Bright Courtyard South-Facing View Boasting 728 Sq Ft Interior + 92 Sq Ft Balcony. Close Proximity To QEW, Clarkson Go Station, Port Credit, Rattray Marsh, Parks, Lake Ontario & List Goes On!
Ask about this home
A HOMEH agent will answer your questions about this home.
Know more about The Craftsman Condos

Condo building · 1575 Lakeshore Road W
The Craftsman Condos is a 4-storey condo with 293 suites, built in 2019 by Vandyk Properties. Right now 4 for sale and 3 for rent are on the market here.
- 4storeys
- 293suites
- $786/sq ft
- 2019built
No similar units for rent in The Craftsman Condos right now.
Around this home
Daily convenience, out of 100, from the distances below
Schools nearby
School rating, out of 10.
Helpful calculators
Your HOMEH agent

"I would see it this week."