

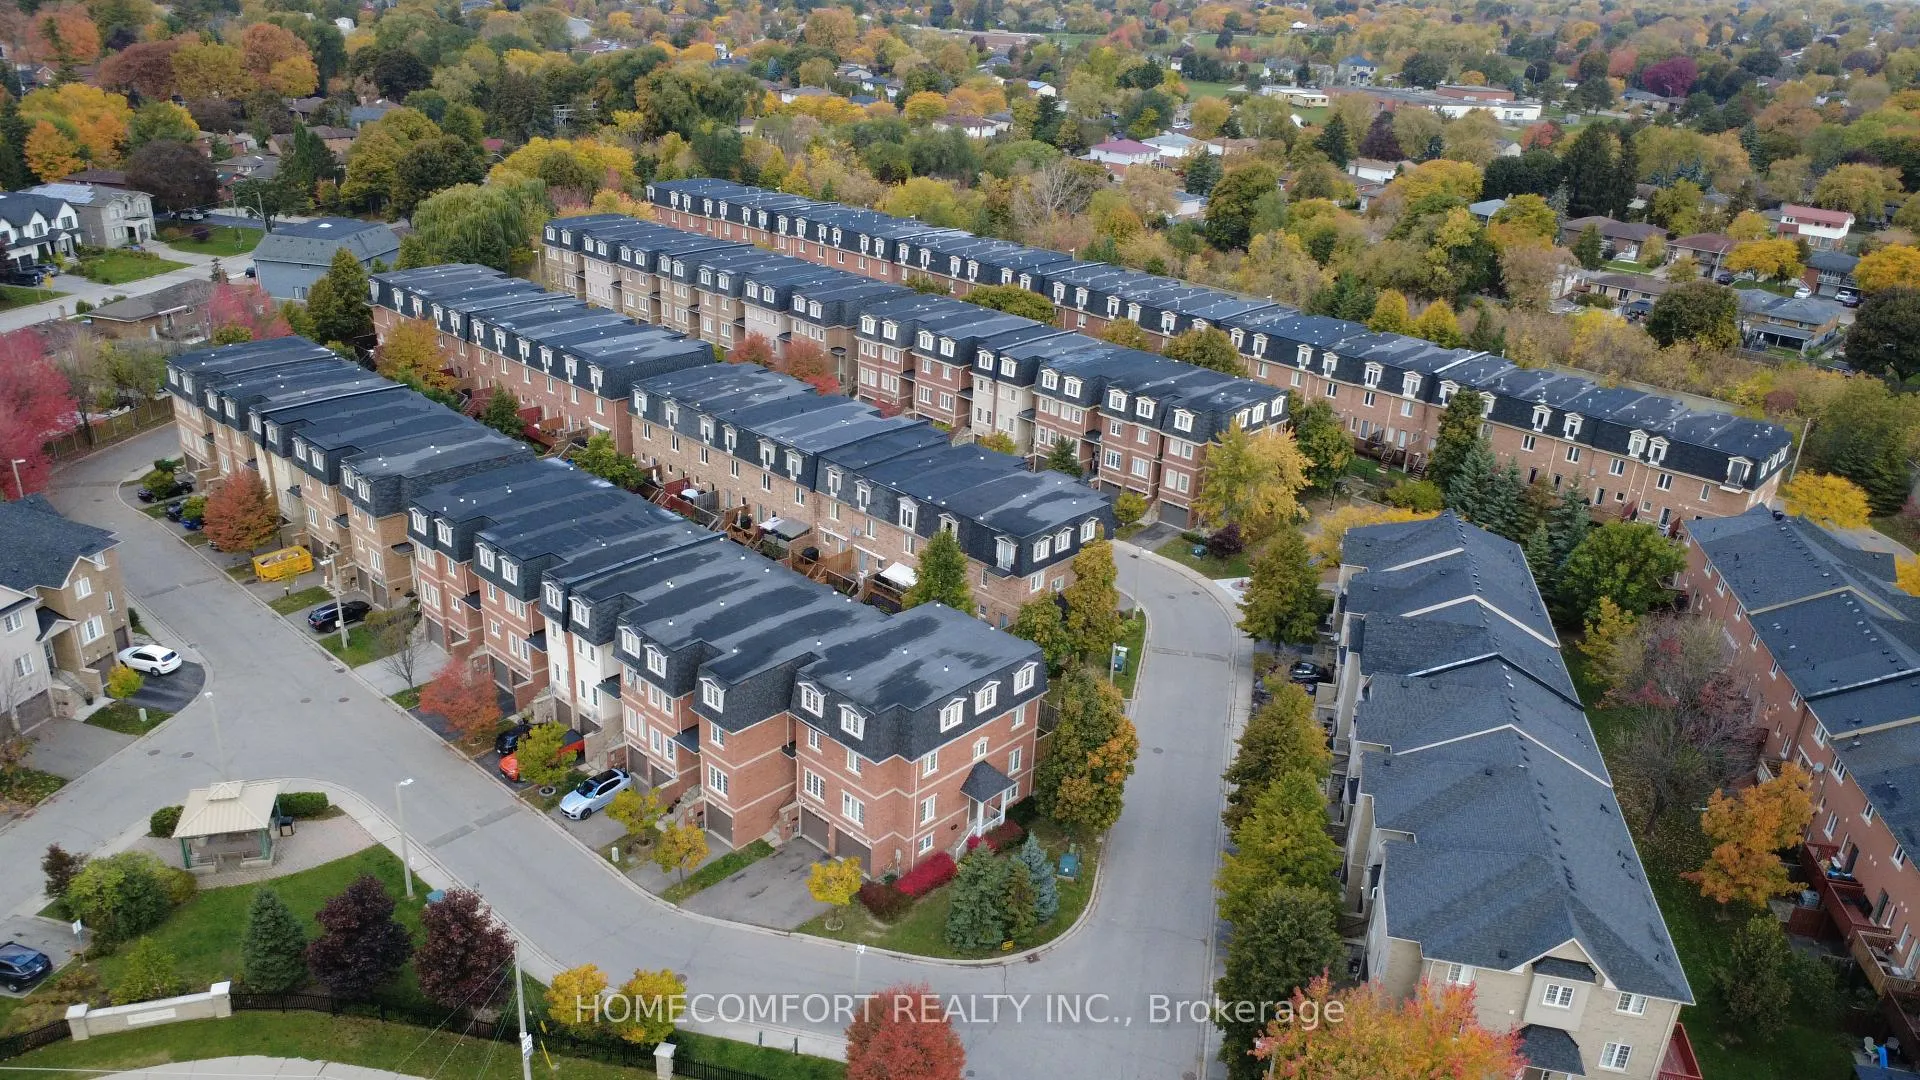
Unit 94, 435 Hensall Circle
Unit 94, 435 Hensall Circle
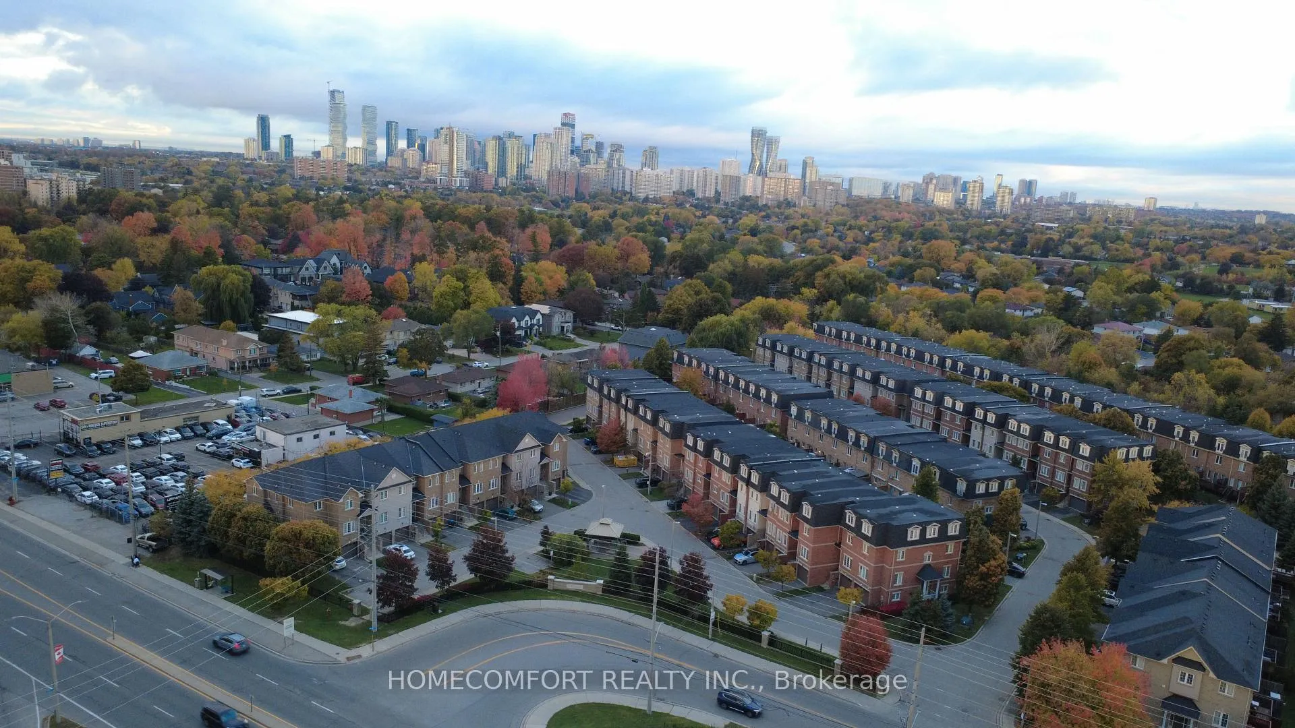
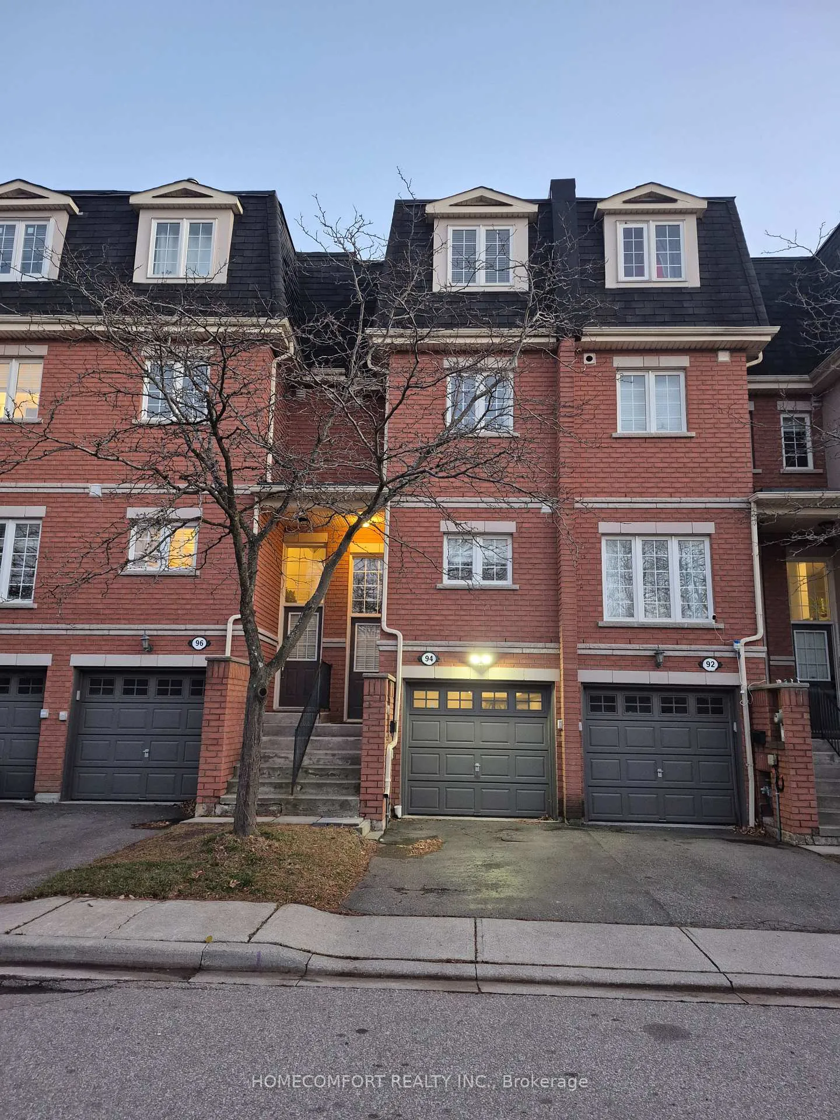
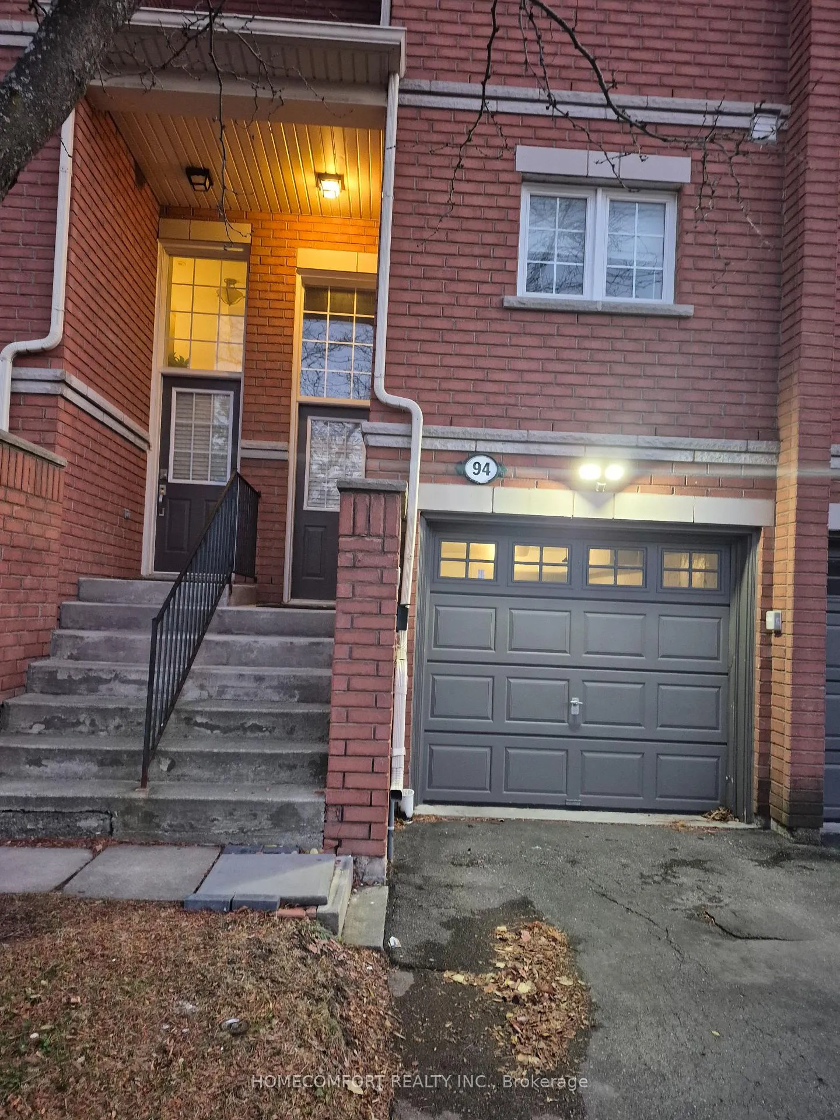
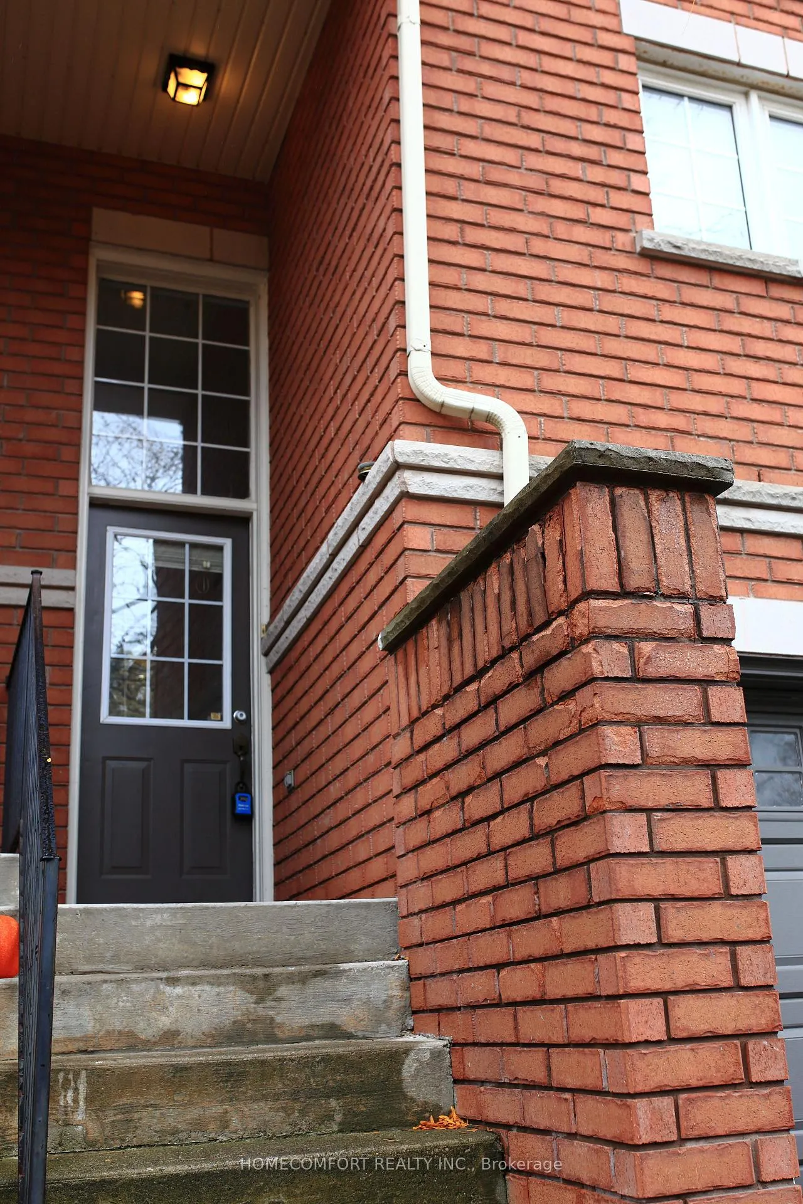 See all 42 photos
Property history
Facts and features
- BasementFinished
- LaundryEnsuite
- Lease term12 months
- PetsNot allowed
- Central air
The homeCondo Townhouse, 3-storey, Age 16–30 years
- Type: Condo Townhouse
- Style: 3-storey
- Age: 16–30 years
- Living space: 1,600–1,799 sq ft
- Basement: Finished
- Exposure: South
InsideCeramic, Ensuite, upper level, Carpet free, water purifier
- Flooring: Ceramic
- Laundry: Ensuite, upper level
- Features: Carpet free, water purifier
- Rooms above ground: 6
- Rooms in the basement: 1
- Bedrooms: 3 + 1 in the basement
- Bathrooms: 3
- Kitchens: 1
OutsideBrick, Terrace
- Exterior: Brick
- Balcony: Terrace
Parking and locker2 Parking (1 garage + 1 drive), Built-in, Parking type Owned
- Spaces: 2 Parking (1 garage + 1 drive)
- Garage: Built-in
- Parking type: Owned
- Driveway: Private
- Locker: None
Building435 Hensall Circ Townhomes, Storeys 2, Units 100
- Name: 435 Hensall Circ Townhomes
- Storeys: 2
- Units: 100
- Registered: 2006
- Condo corporation: 738
- Amenities: Bbqs allowed, visitor parking
- Pets: Not allowed
Heating, water and powerForced air, gas, Central air
- Heating: Forced air, gas
- Cooling: Central air
Rent and termsRent $3,300 a month, Entire property, Partially
- Rent: $3,300 a month
- Space for rent: Entire property
- Furnished: Partially
- Lease: 12 months
- Paid: Monthly
- Rent includes: Building insurance, common elements
- Deposit: Required
- Credit check: Required
- Employment letter: Required
- Rental application: Required
- References: Required
IncludedFridge, stove, range hood, dishwasher, microwave, washer, dryer, electrical light fixtures and window coverings. living room: 55" wall-mounted tv with remote control, l-shaped sectional modular sofa. (a 55" wall-mounted tv with remote control, l-shaped modular sectional sofa, and microwave are included with the rental for free. these items are provided as-is and will not be replaced if damaged by the tenant).
- Included: Fridge, stove, range hood, dishwasher, microwave, washer, dryer, electrical light fixtures and window coverings. living room: 55" wall-mounted tv with remote control, l-shaped sectional modular sofa. (a 55" wall-mounted tv with remote control, l-shaped modular sectional sofa, and microwave are included with the rental for free. these items are provided as-is and will not be replaced if damaged by the tenant).
NearbyHospital, park, place of worship, public transit, school
- Close to: Hospital, park, place of worship, public transit, school
Listing detailsW12570082, Rented, Nov 23, 2025
- MLS® number: W12570082
- Status: Rented
- Listed on: Nov 23, 2025
- Days on market: 49
- Updated: Jan 11, 2026
- Possession: Flexible
- Occupied by: Vacant
- Listing brokerage: HOMECOMFORT REALTY INC.
About this home
Unit 94, 435 Hensall Circle, Mississauga (Cooksville), ON L5A 4P1
Traditional Townhome with Attached Garage. This spacious 3-storey townhouse is perfect for families or professionals seeking comfort and style. It features 3 bedrooms + finished basement room and 2.5 bathrooms, including a spacious master 5 PC ensuite. The open-concept main floor offers a functional kitchen, cozy living area, and direct walk-out to a private deck-perfect for outdoor dining or relaxation. A fully finished basement provides flexible space for a home office, gym, or playroom. The home also includes ample storage, laundry, and an attached garage with private driveway parking. Wall-mounted AC unit with remote control with both cooling and heating functions, provided in addition to the centralized air conditioning on the third floor Master Suite. Located in a quiet, family-friendly neighborhood, you'll enjoy easy access to parks, schools, shopping, and public transit. The complex features a playground and ample visitor parking. With modern finishes, spacious living space, and move-in ready condition, this townhome is a rare find.
Ask about this home
A HOMEH agent will answer your questions about this home.
Know more about 435 Hensall Circ Townhomes
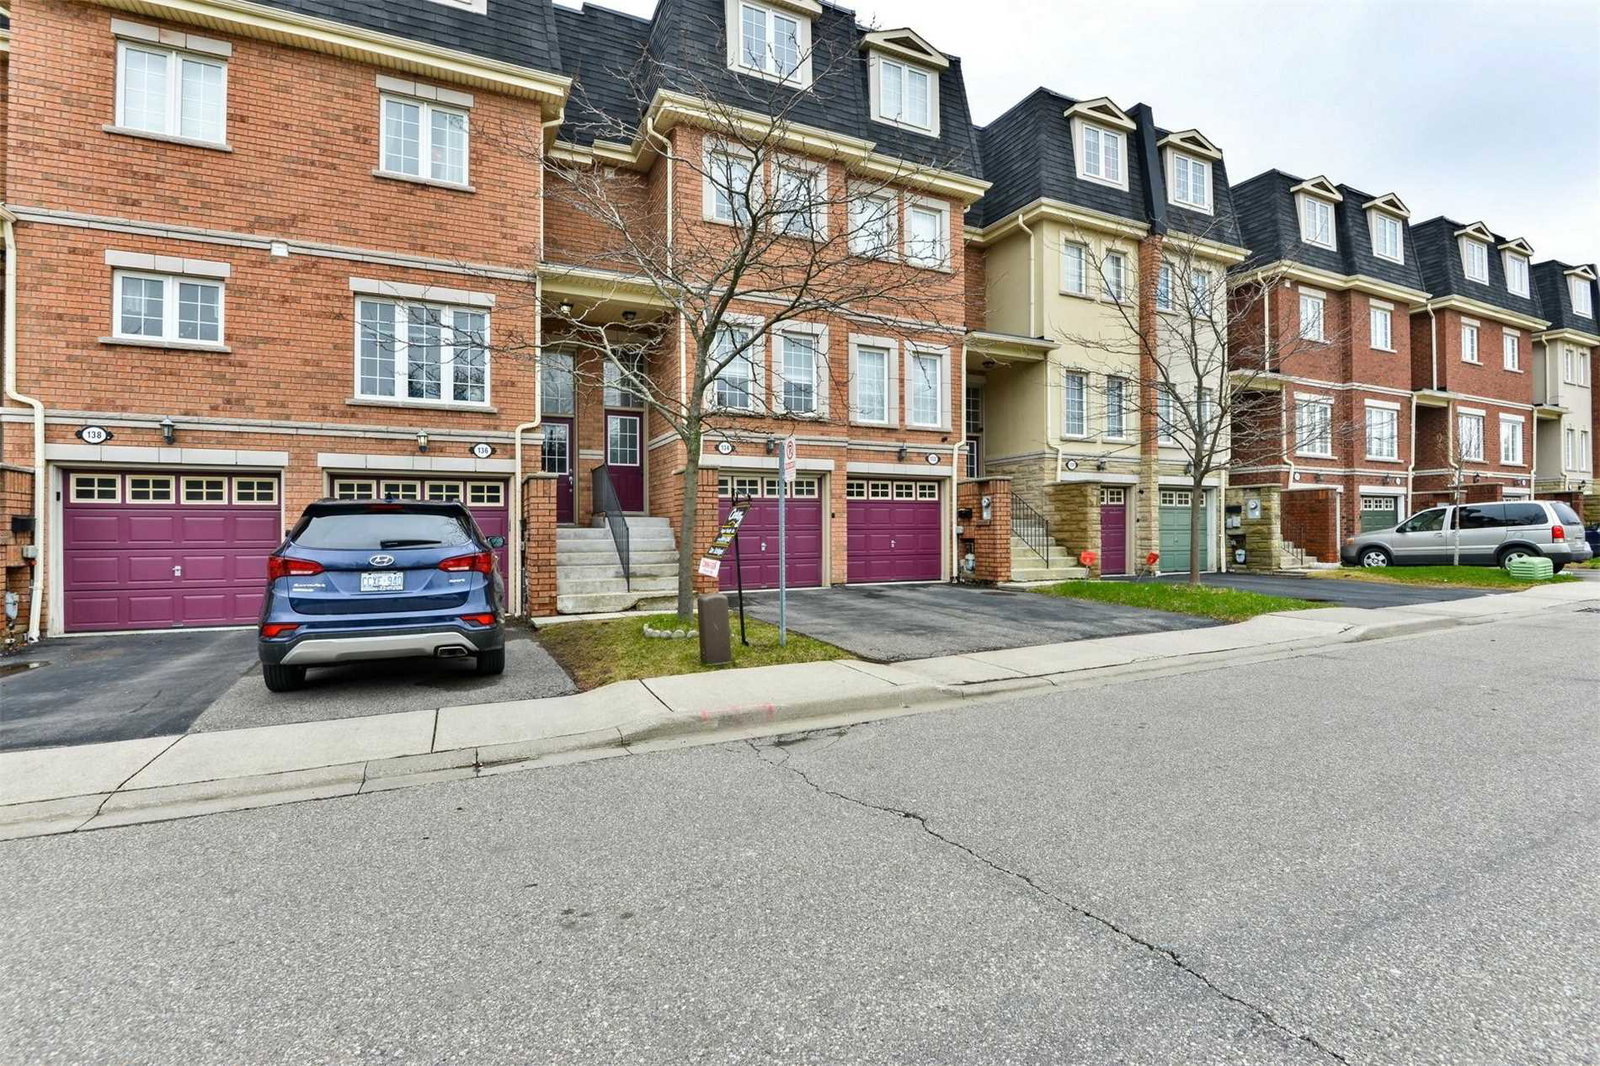
Condo building · 435 Hensall Cir
435 Hensall Circ Townhomes is a 2-storey condo with 100 suites, built in 2006 by Unknown. Right now 2 for sale are on the market here.
- 2storeys
- 100suites
- $481/sq ft
- 2006built
No similar units for rent in 435 Hensall Circ Townhomes right now.
Around this home
Daily convenience, out of 100, from the distances below
Schools nearby
School rating, out of 10.
Helpful calculators
Your HOMEH agent

"I would see it this week."