

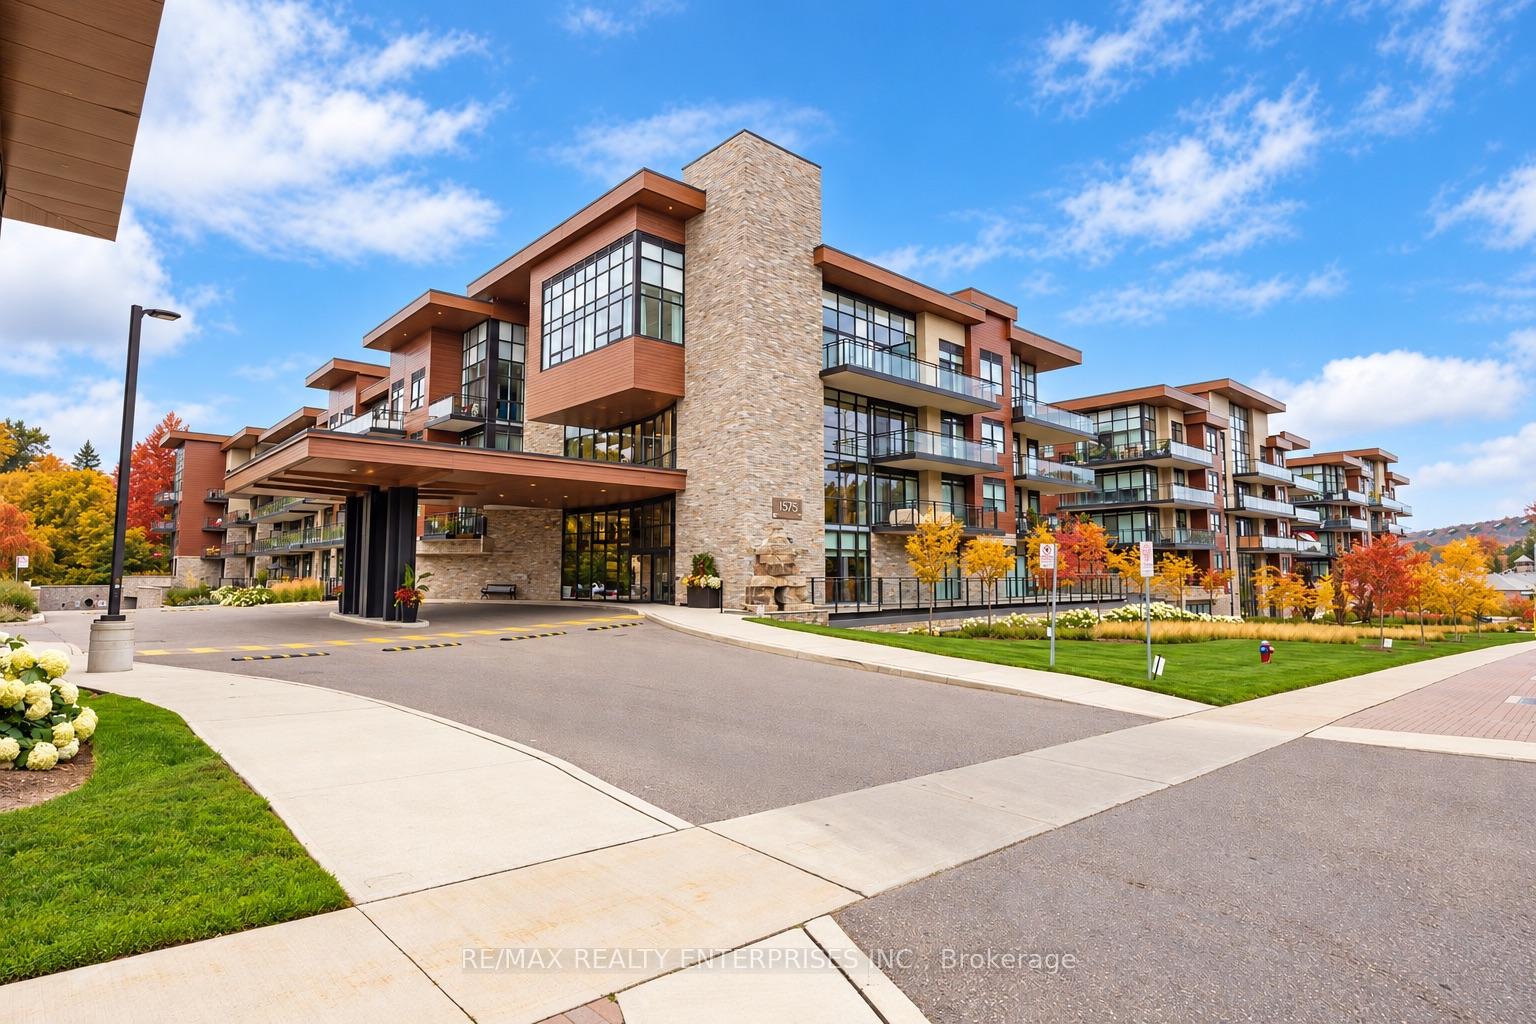
Unit 404, 1575 Lakeshore Road W
Unit 404, 1575 Lakeshore Road W
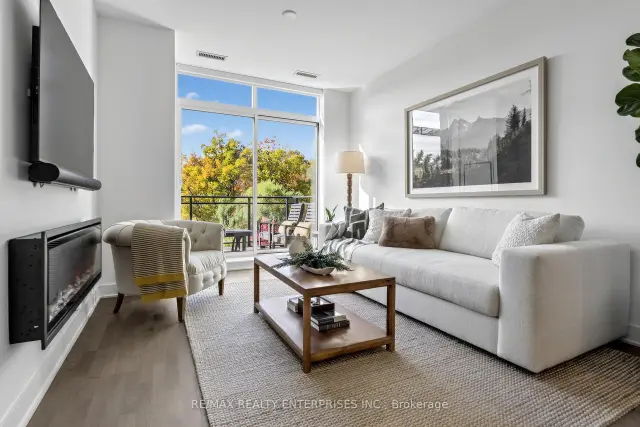
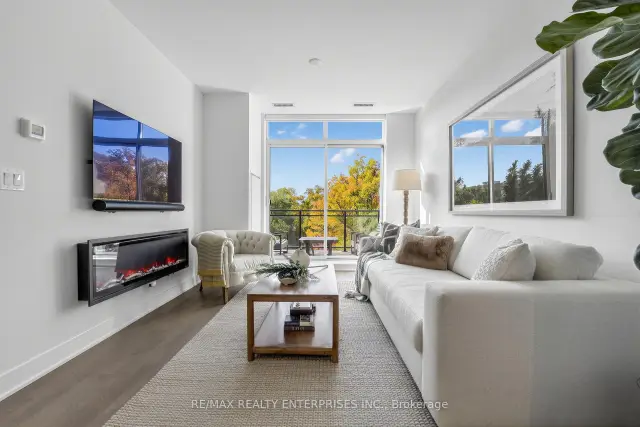
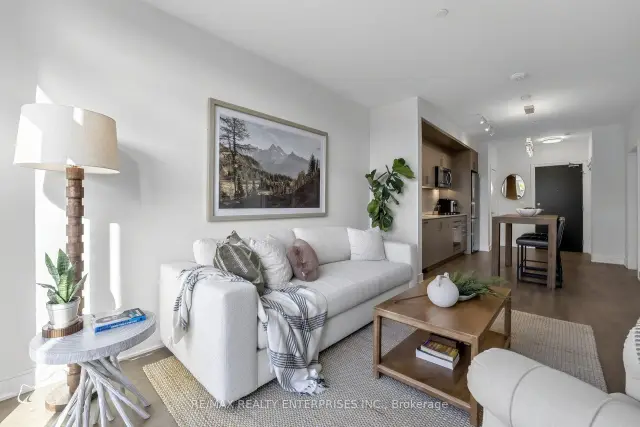
 See all 28 photos
Facts and features
- ExposureWest
- LaundryIn-suite
- LockerOwned
- BalconyOpen
- Hardwood floors
- Fireplace
- Central air
The homeCondo Apartment, Apartment, Age 6–10 years
- Type: Condo Apartment
- Style: Apartment
- Age: 6–10 years
- Living space: 700–799 sq ft
- Basement: None
- Exposure: West
- View: Creek/stream
InsideFireplace Yes, electric, Hardwood, In-suite laundry
- Fireplace: Yes, electric
- Flooring: Hardwood
- Laundry: In-suite laundry
- Rooms above ground: 5
- Rooms in the basement: 1
- Bedrooms: 1 + 1 in the basement
- Bathrooms: 1
- Kitchens: 1
OutsideBrick, metal/steel siding, Asphalt shingle, Concrete
- Exterior: Brick, metal/steel siding
- Roof: Asphalt shingle
- Foundation: Concrete
- Balcony: Open
Parking and locker1 Parking, Underground, Parking type Owned
- Spaces: 1 Parking
- Garage: Underground
- Parking type: Owned
- Spot: 161
- Locker: Owned
- Locker unit: 124
- Locker level: 1
BuildingThe Craftsman Condos, Storeys 4, Units 293
- Name: The Craftsman Condos
- Storeys: 4
- Units: 293
- Registered: 2019
- Condo corporation: 1054
- Pets: Allowed
Heating, water and powerForced air, gas, Central air
- Heating: Forced air, gas
- Cooling: Central air
Costs and taxesTaxes $3,991 a year, Condo fee $672 a month, Building insurance included, common elements included, heat included, water included
- Taxes, 2025: $3,991 a year
- Condo fee: $672 a month
- Fee includes: Building insurance included, common elements included, heat included, water included
- HST: HST included in the price
- Rental items: None
Included in the saleAll elfs, blinds, stainless steel appliances, washer & dryer. hvac (2025). residents enjoy 24-hour concierge service, fitness and yoga studios, party and meeting rooms, guest suite, rooftop terrace with bbqs, bike storage, and a pet washing station.
- Included: All elfs, blinds, stainless steel appliances, washer & dryer. hvac (2025). residents enjoy 24-hour concierge service, fitness and yoga studios, party and meeting rooms, guest suite, rooftop terrace with bbqs, bike storage, and a pet washing station.
Listing detailsW14185688, For Sale, Nov 16, 2026
- MLS® number: W14185688
- Status: For Sale
- Listed on: Nov 16, 2026
- Days on market: 5
- Updated: Nov 16, 2026
- Possession: Flexible
- Occupied by: Owner
- Listing brokerage: RE/MAX REALTY ENTERPRISES INC.
About this home
Unit 404, 1575 Lakeshore Road W, Mississauga (Clarkson), ON L5J 0B1
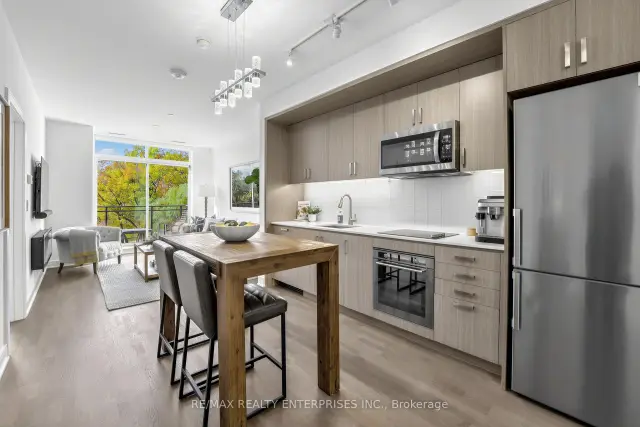
Welcome to this beautiful top-floor residence at 1575 Lakeshore Road West! Situated on the fourth floor, this bright, west-facing suite offers a fantastic open-concept layout, modern finishes, and large windows overlooking a canopy of mature trees. One of the standout features is the impressive 160 sq. ft. private, standalone balcony with no directly adjoining neighbouring balconies. With two separate walkouts from the living area and primary bedroom, this outdoor space is perfect for entertaining friends, enjoying your morning coffee, or unwinding with a glass of wine while taking in the afternoon sunshine and beautiful evening sunsets. Inside, the spacious living room features hardwood flooring, a sleek electric fireplace, custom zebra blinds covering the sliding glass doors, and tons of natural light. The modern kitchen offers full-size stainless steel appliances, ample cabinetry, a stylish backsplash, and a generous dining area. The primary bedroom features a walk-in closet, direct balcony access, and custom sheer curtains with a blackout blinds for privacy and comfort. The spacious separate den offers plenty of flexibility and can easily accommodate a bed, making it ideal as a second bedroom, guest room, or home office. In-suite laundry adds everyday convenience. What really makes this building special is the sense of community! Residents enjoy a quiet, well-maintained building with friendly neighbours and regular social gatherings, including euchre nights, rooftop socials, and other activities. With quiet neighbours on either side and no residential unit above, you'll appreciate the added privacy and peaceful atmosphere. A fantastic opportunity to enjoy easy, low-maintenance living in a great south Mississauga location, with treed views, exceptional outdoor space, and a community that truly feels like home! Added bonus: Just steps from the scenic trails of Rattray Marsh and the beautiful shores of Lake Ontario, perfect for daily walks.
Book a viewing
Know more about The Craftsman Condos

Condo building · 1575 Lakeshore Road W
The Craftsman Condos is a 4-storey condo with 293 suites, built in 2019 by Vandyk Properties. Right now 4 for sale and 3 for rent are on the market here.
- 4storeys
- 293suites
- $786/sq ft
- 2019built
No similar units for sale in The Craftsman Condos right now.
Around this home
Daily convenience, out of 100, from the distances below
Schools nearby
School rating, out of 10.
Helpful calculators
Your HOMEH agent

"I would see it this week."