

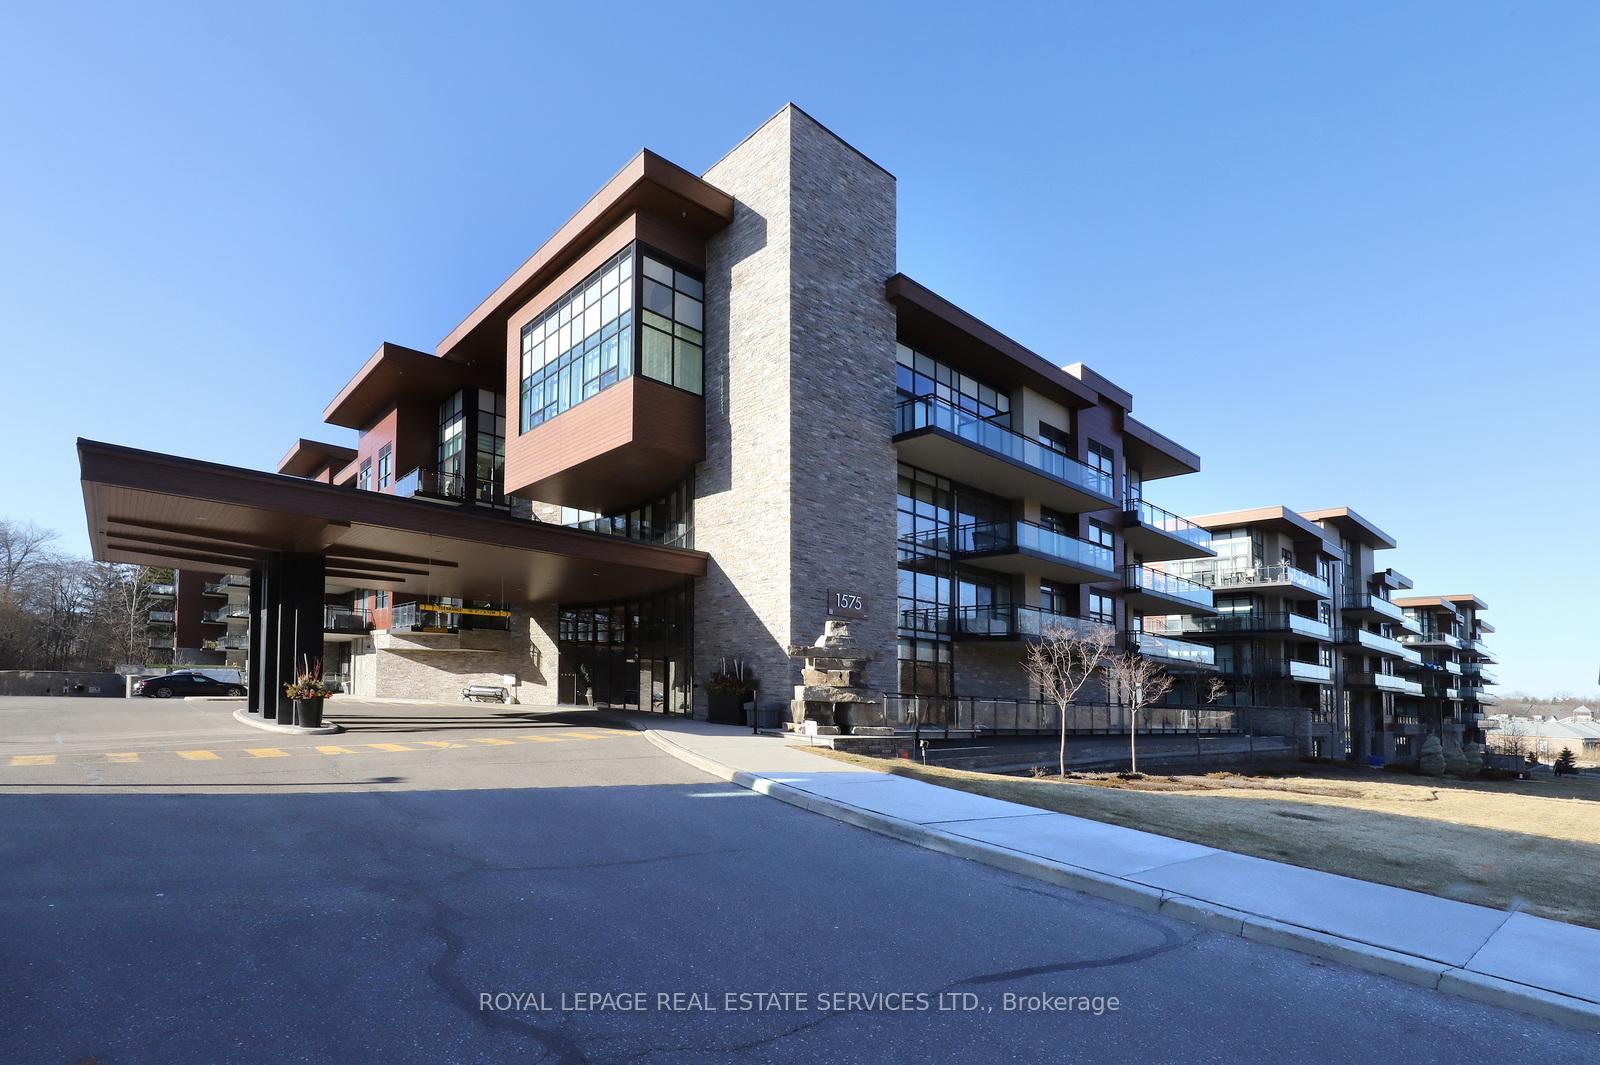
Unit 433, 1575 Lakeshore Road W
Unit 433, 1575 Lakeshore Road W
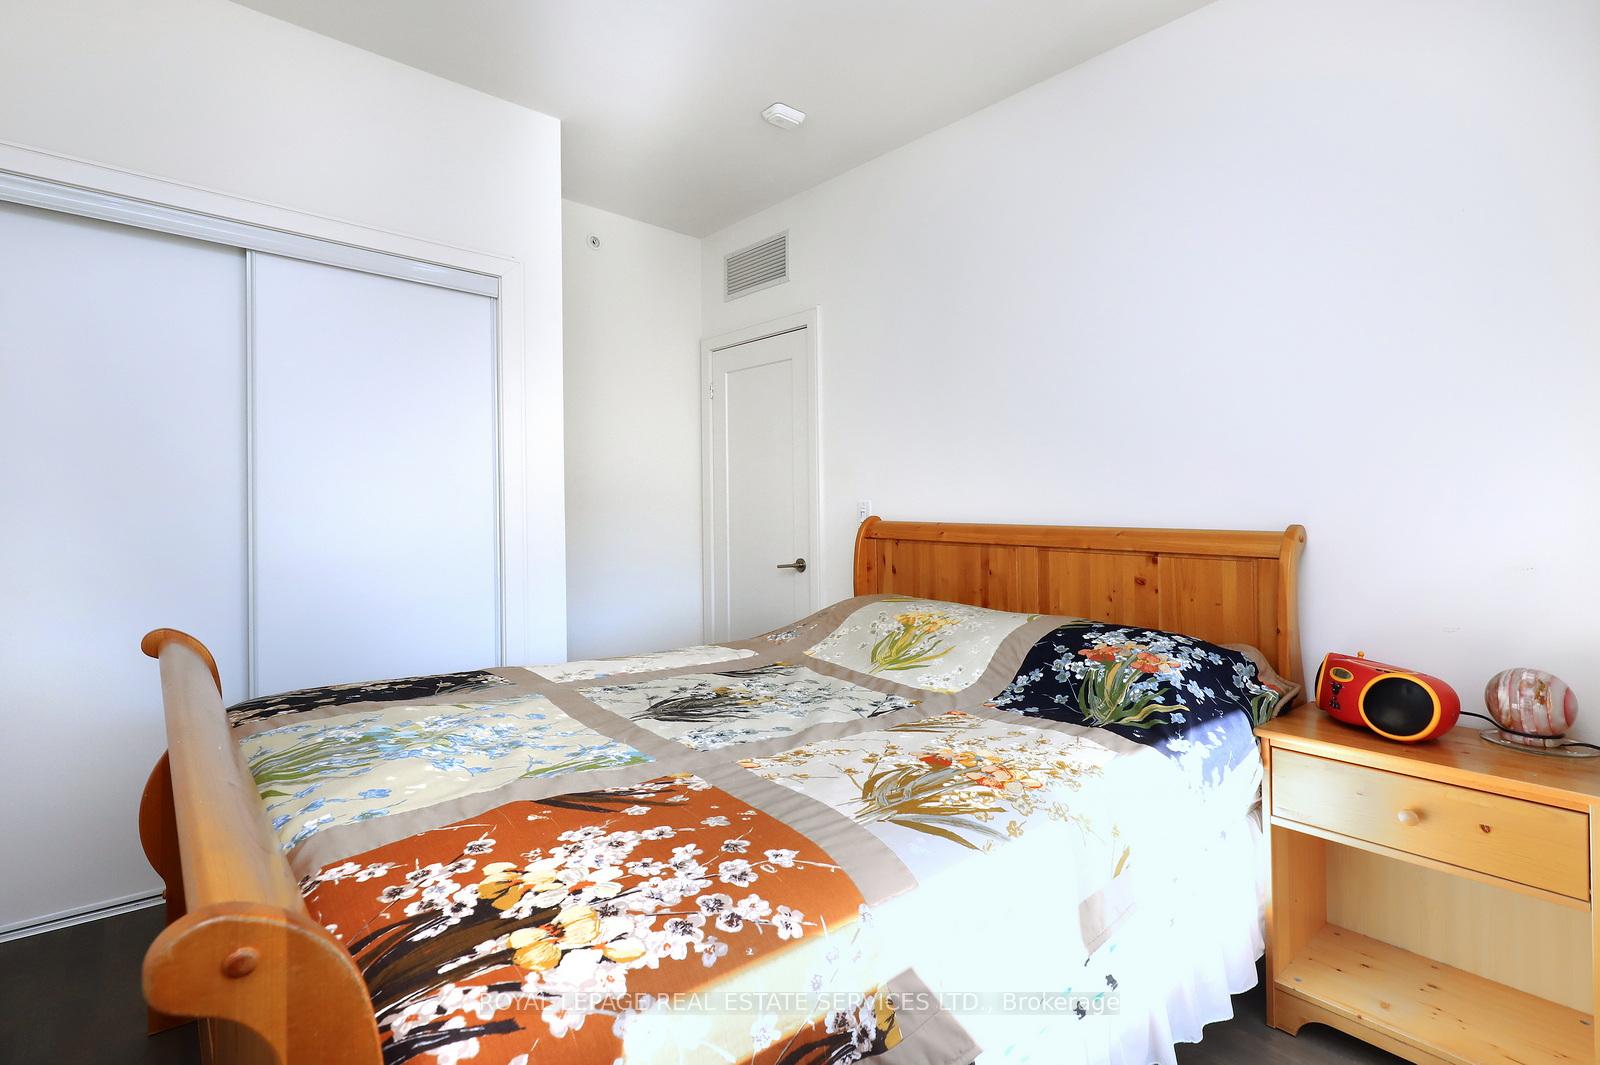 See all 22 photos
Property history
Facts and features
- ExposureWest
- LaundryIn-suite
- LockerOwned
- BalconyOpen
- Central air
- Party room/meeting room
- Rooftop deck/garden
- Gym
- Exercise room
The homeCondo Apartment, Apartment, Age 6–10 years
- Type: Condo Apartment
- Style: Apartment
- Age: 6–10 years
- Living space: 700–799 sq ft
- Basement: None
- Exposure: West
- View: Garden, skyline
InsideIn-suite laundry, Carpet free, Alarm system, carbon monoxide detectors, concierge/security, monitored, smoke detector
- Laundry: In-suite laundry
- Features: Carpet free
- Security: Alarm system, carbon monoxide detectors, concierge/security, monitored, smoke detector
- Rooms above ground: 5
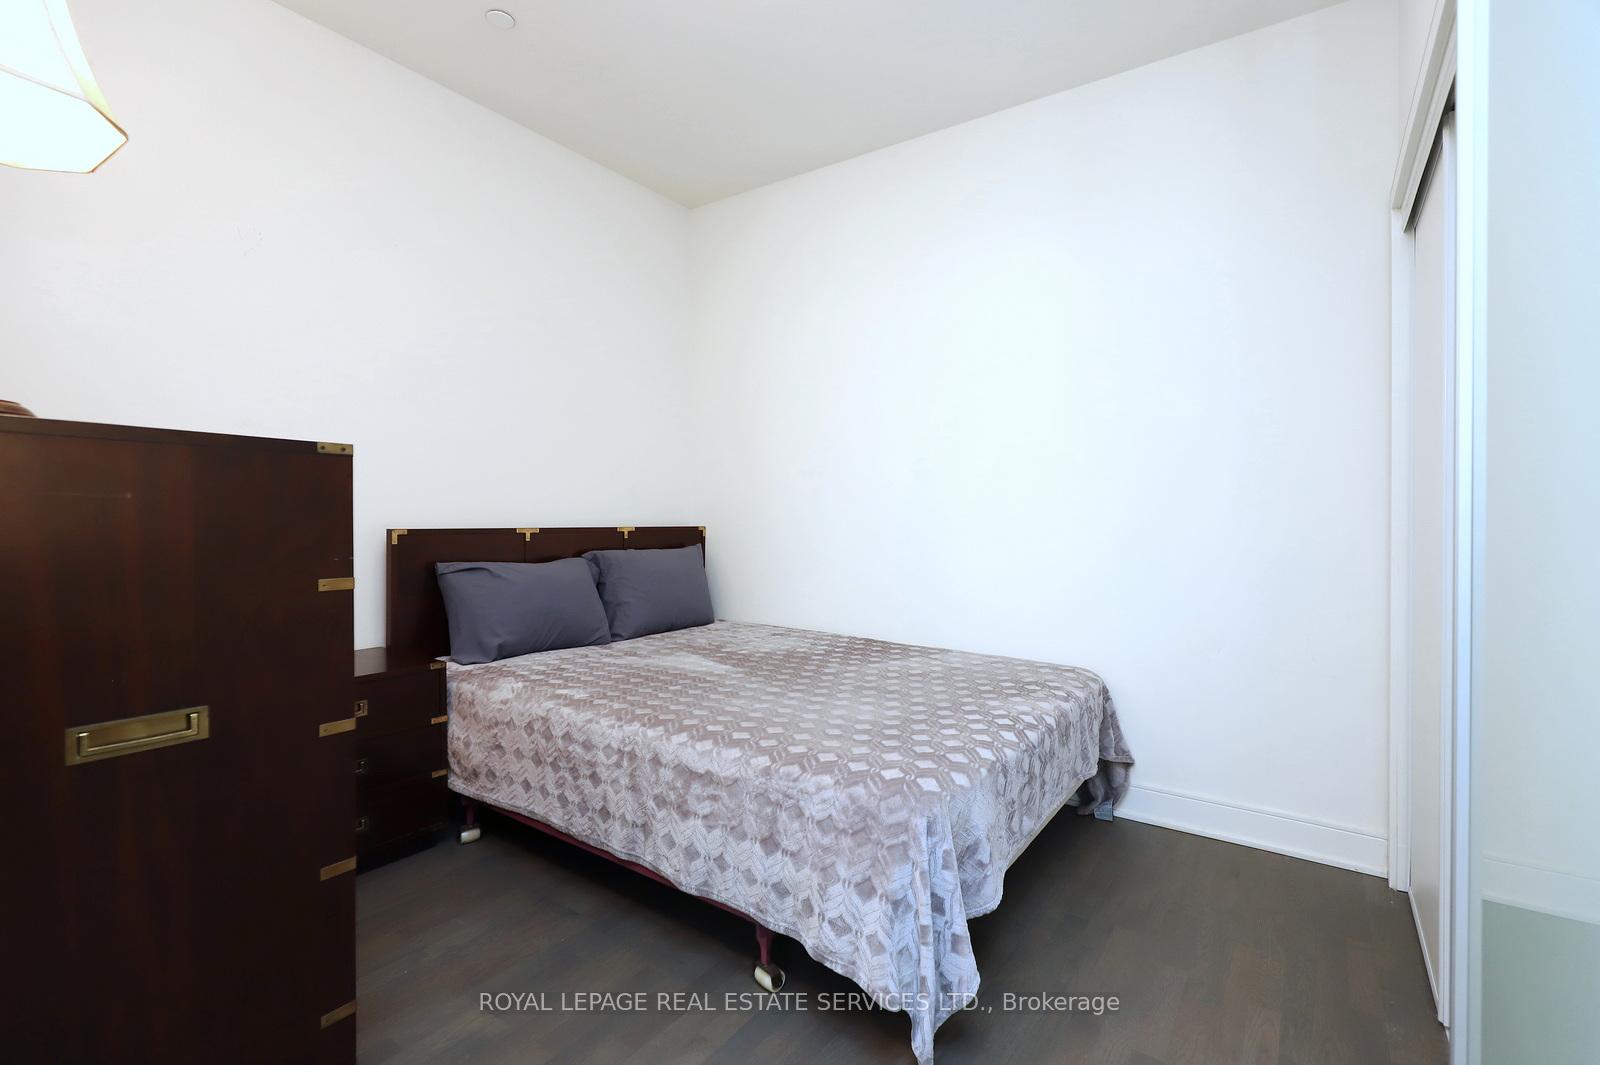
- Bedrooms: 2
- Bathrooms: 1
- Kitchens: 1
OutsideBrick, stone, Open, Landscaped
- Exterior: Brick, stone
- Balcony: Open
- Features: Landscaped
Parking and locker1 Parking, Underground, Parking type Owned
- Spaces: 1 Parking
- Garage: Underground
- Parking type: Owned
- Driveway: Underground
- Spot: P1-298
- Locker: Owned
- Locker unit: 86
- Locker number: 86
- Locker level: 5
BuildingThe craftsman, Storeys 4, Units 293
- Name: The craftsman
- Storeys: 4
- Units: 293
- Registered: 2019
- Condo corporation: 1054
- Amenities: Party room/meeting room, rooftop deck/garden, visitor parking, gym, guest suites, exercise room
- Pets: Allowed
Heating, water and powerForced air, gas, Central air
- Heating: Forced air, gas
- Cooling: Central air
Costs and taxesTaxes $3,654 a year, Condo fee $661 a month, Heat included, common elements included, water included, parking included, building insurance included, cac included
- Taxes, 2024: $3,654 a year
- Condo fee: $661 a month
- Fee includes: Heat included, common elements included, water included, parking included, building insurance included, cac included
- HST: HST included in the price
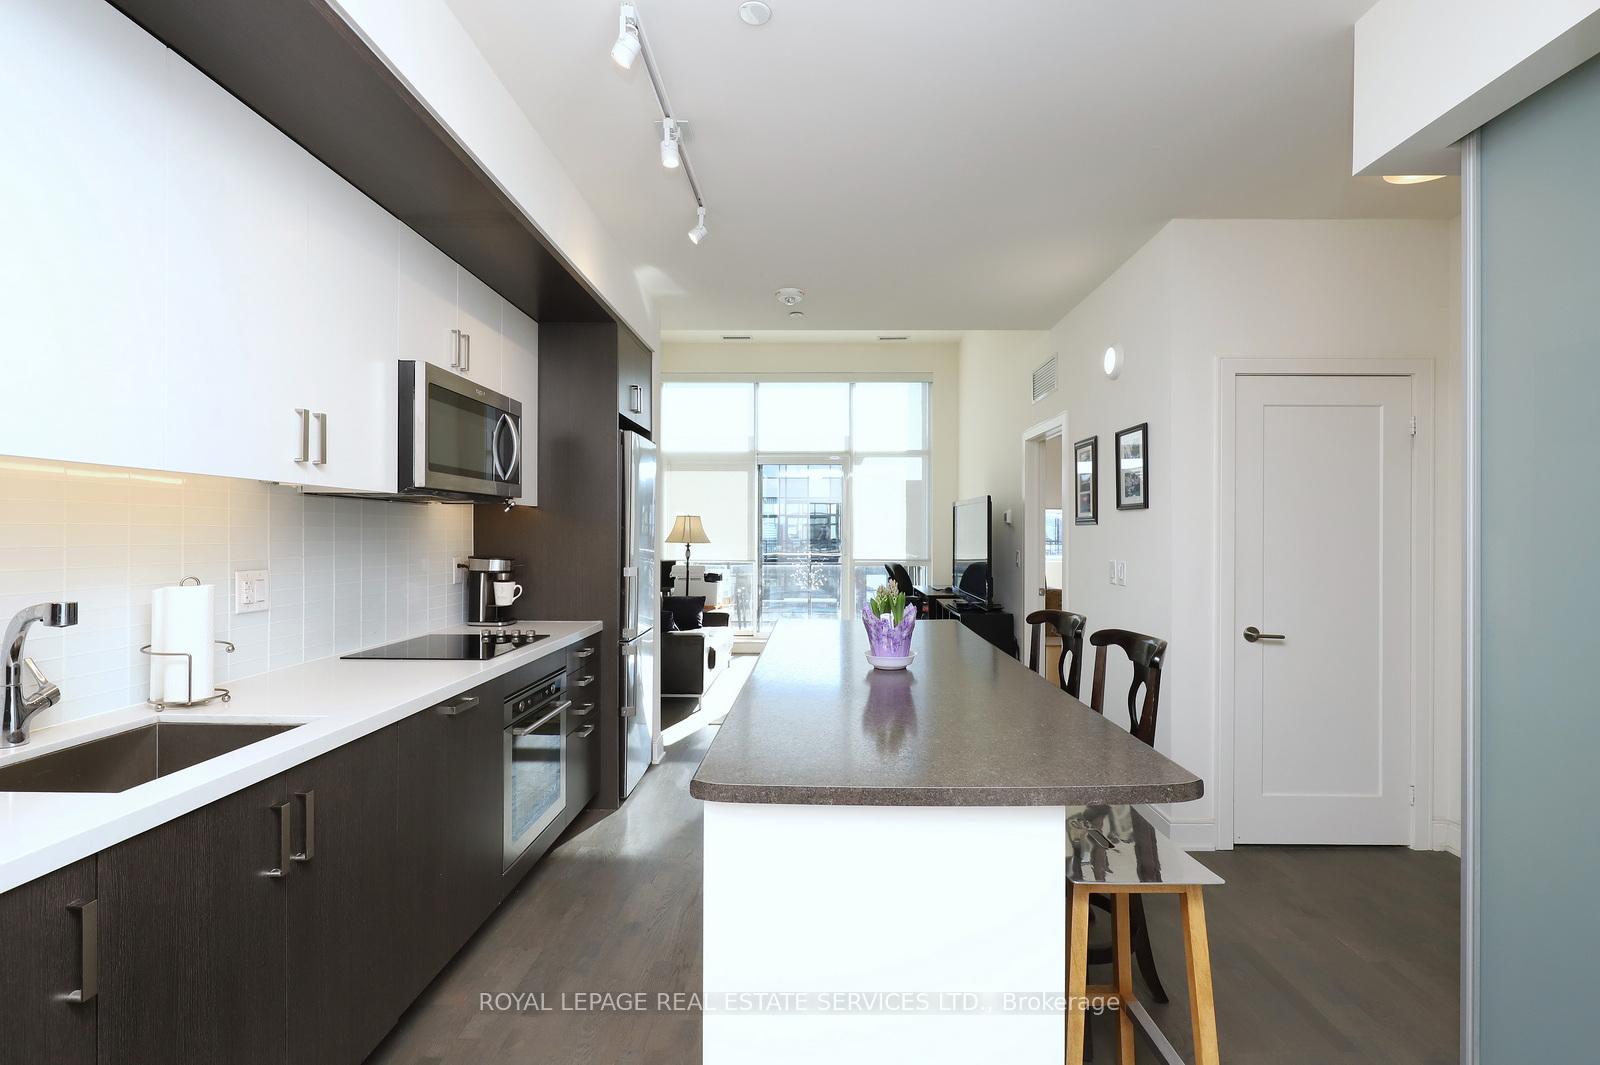
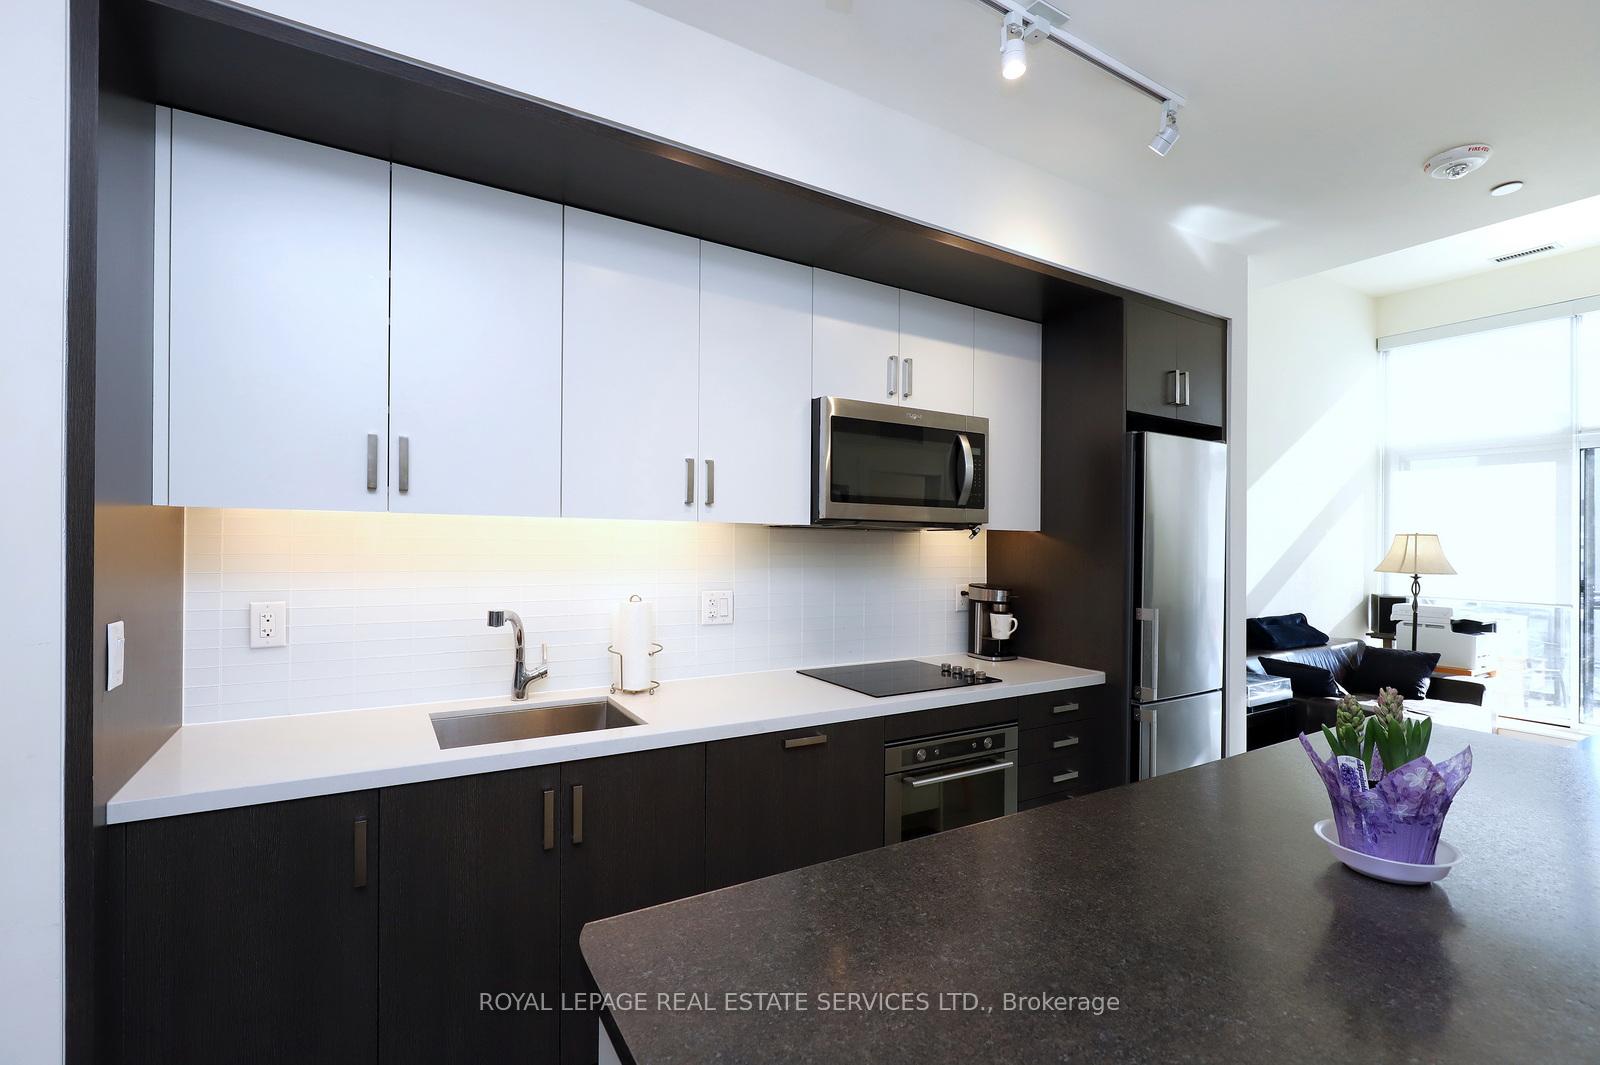
Included in the saleHigh end whirlpool appliances incl built-in oven, cooktop & microwave, fridge, full size front load washer & dryer, electric light fixtures, window blinds, 2 (metal top) bar stools. ev charging connection recently added to parking spot.
- Included: High end whirlpool appliances incl built-in oven, cooktop & microwave, fridge, full size front load washer & dryer, electric light fixtures, window blinds, 2 (metal top) bar stools. ev charging connection recently added to parking spot.
NearbyPark, public transit, school, rec./commun.centre
- Close to: Park, public transit, school, rec./commun.centre
Listing detailsW12235463, Sold, Jun 19, 2025
- MLS® number: W12235463
- Status: Sold
- Listed on: Jun 19, 2025
- Days on market: 62
- Updated: Aug 20, 2025
- Possession: Flexible
- Occupied by: Owner
- Listing brokerage: ROYAL LEPAGE REAL ESTATE SERVICES LTD.
About this home
Unit 433, 1575 Lakeshore Road W, Mississauga (Clarkson), ON L5J 0B1
Top floor unit in the award winning 'Craftsman' in the heart of Clarkson Village. 9 ft. ceilings soaring to 11'6" in the living area. Fabulous views of the open skyline and landscaped courtyard below. Many builder upgrades plus an oversized custom kitchen island with built-in drawers & cabinets. Superb building amenities include a guest suite, fully equipped gym, spacious party room/lounge, expansive rooftop deck with BBQs & patio seating, library, pet washing station, 24 hour concierge/security, storage locker just down the hall from the unit. Great location in the sought after Lorne Park School District, public transit at the door & quick walk to numerous shops & restaurants. Cycle or take a leisurely walk to the lakefront parks. Quick access to the Clarkson GO and QEW.
Ask about this home
A HOMEH agent will answer your questions about this home.
Know more about The Craftsman Condos

Condo building · 1575 Lakeshore Road W
The Craftsman Condos is a 4-storey condo with 293 suites, built in 2019 by Vandyk Properties. Right now 4 for sale and 3 for rent are on the market here.
- 4storeys
- 293suites
- $786/sq ft
- 2019built
No similar units for sale in The Craftsman Condos right now.
Around this home
Daily convenience, out of 100, from the distances below
Schools nearby
School rating, out of 10.
Helpful calculators
Your HOMEH agent

"I would see it this week."