

Unit 442, 1575 Lakeshore Road W
Unit 442, 1575 Lakeshore Road W
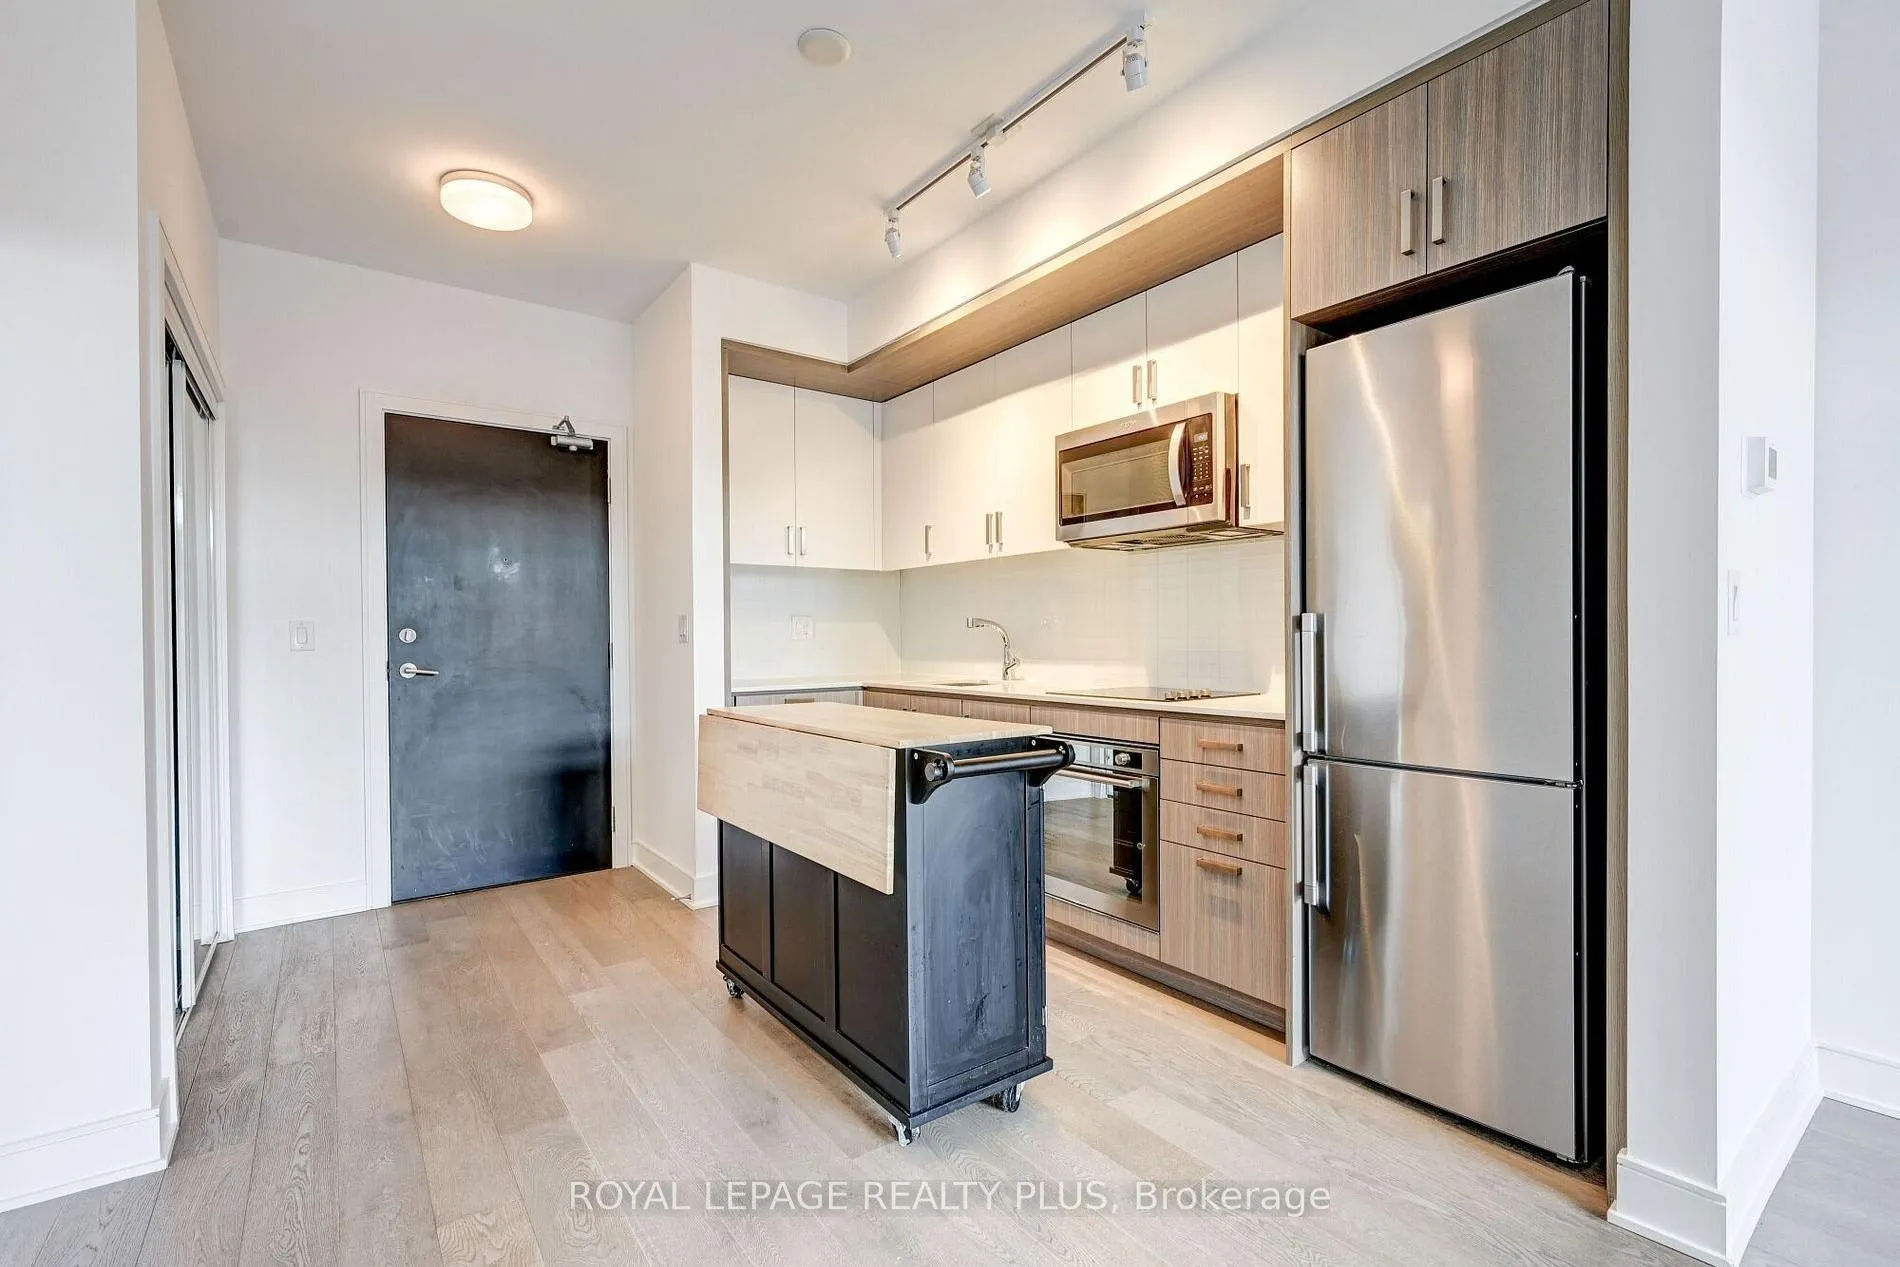 See all 33 photos
Property history
Facts and features
- ExposureEast
- LaundryIn-suite
- LockerOwned
- BalconyOpen
- Hardwood floors
- Central air
- Concierge
- Exercise room
- Party room/meeting room
- Rooftop deck/garden
The homeCondo Apartment, 1 storey/apt, 600–699 sq ft
- Type: Condo Apartment
- Style: 1 storey/apt
- Living space: 600–699 sq ft
- Basement: None
- Exposure: East
- View: Garden
InsideHardwood, In-suite laundry, Other
- Flooring: Hardwood
- Laundry: In-suite laundry
- Features: Other
- Rooms above ground: 5
- Bedrooms: 1
- Bathrooms: 1
- Kitchens: 1
OutsideConcrete, brick, Open
- Exterior: Concrete, brick
- Balcony: Open
Parking and locker1 Parking, Underground, Parking type Owned
- Spaces: 1 Parking
- Garage: Underground
- Parking type: Owned
- Spot: #86
- Locker: Owned
- Locker unit: Gr1
- Locker number: #141
- Locker level: Ground
BuildingThe craftsman, Storeys 4, Units 293
- Name: The craftsman
- Storeys: 4
- Units: 293
- Registered: 2019
- Condo corporation: 1054
- Amenities: Concierge, exercise room, guest suites, party room/meeting room, rooftop deck/garden, visitor parking
- Pets: Allowed
Heating, water and powerForced air, gas, Central air
- Heating: Forced air, gas
- Cooling: Central air
Rent and termsRent $2,400 a month, Entire property, Unfurnished
- Rent: $2,400 a month
- Space for rent: Entire property
- Furnished: Unfurnished
- Lease: 12 months
- Paid: Monthly
- Rent includes: Building insurance, building maintenance, water, parking, common elements
- Deposit: Required
- Credit check: Required
- Employment letter: Required
- Rental application: Required
- References: Required
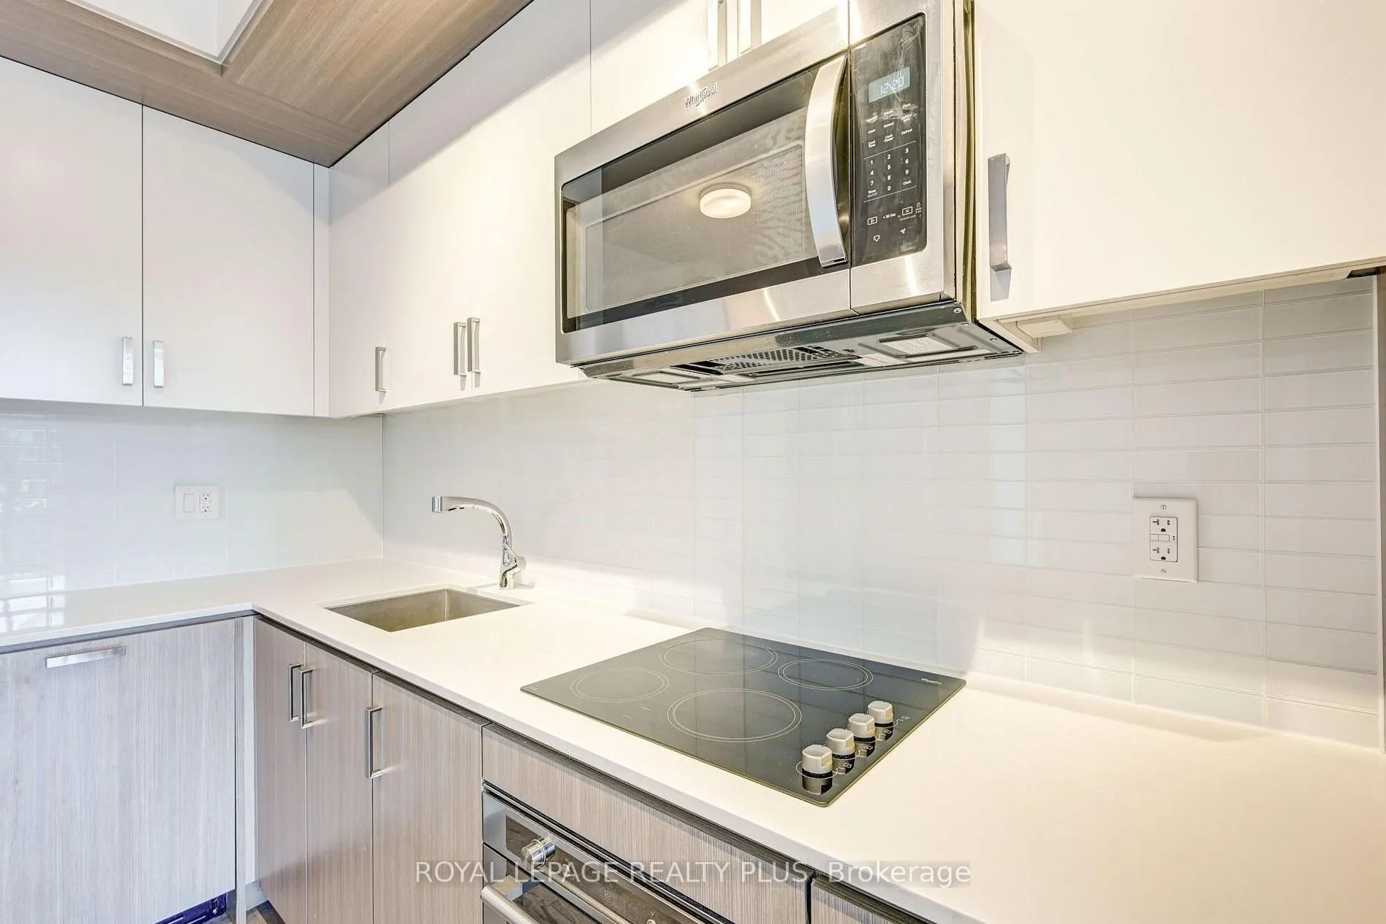
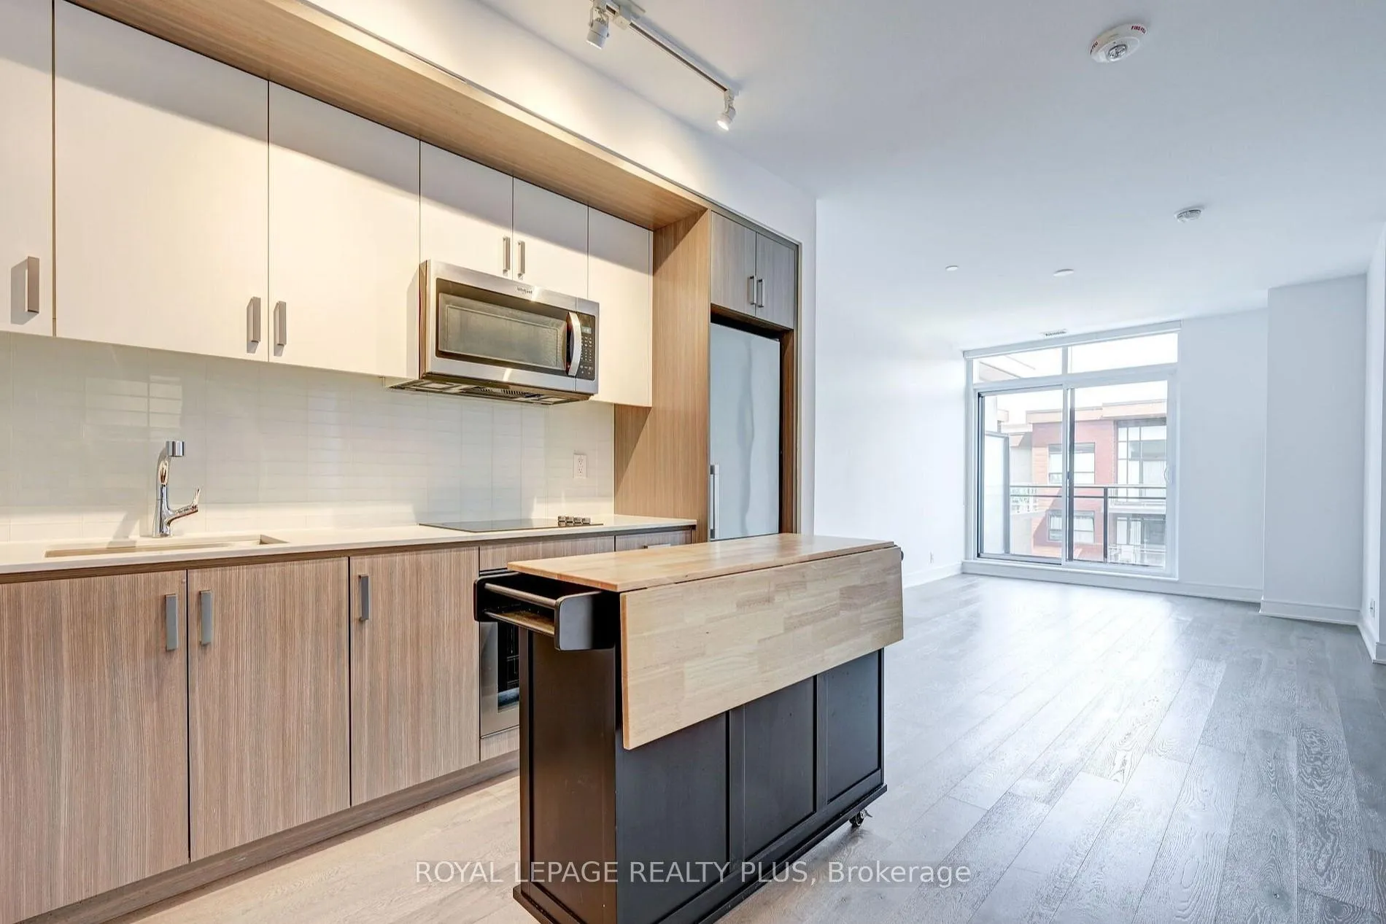
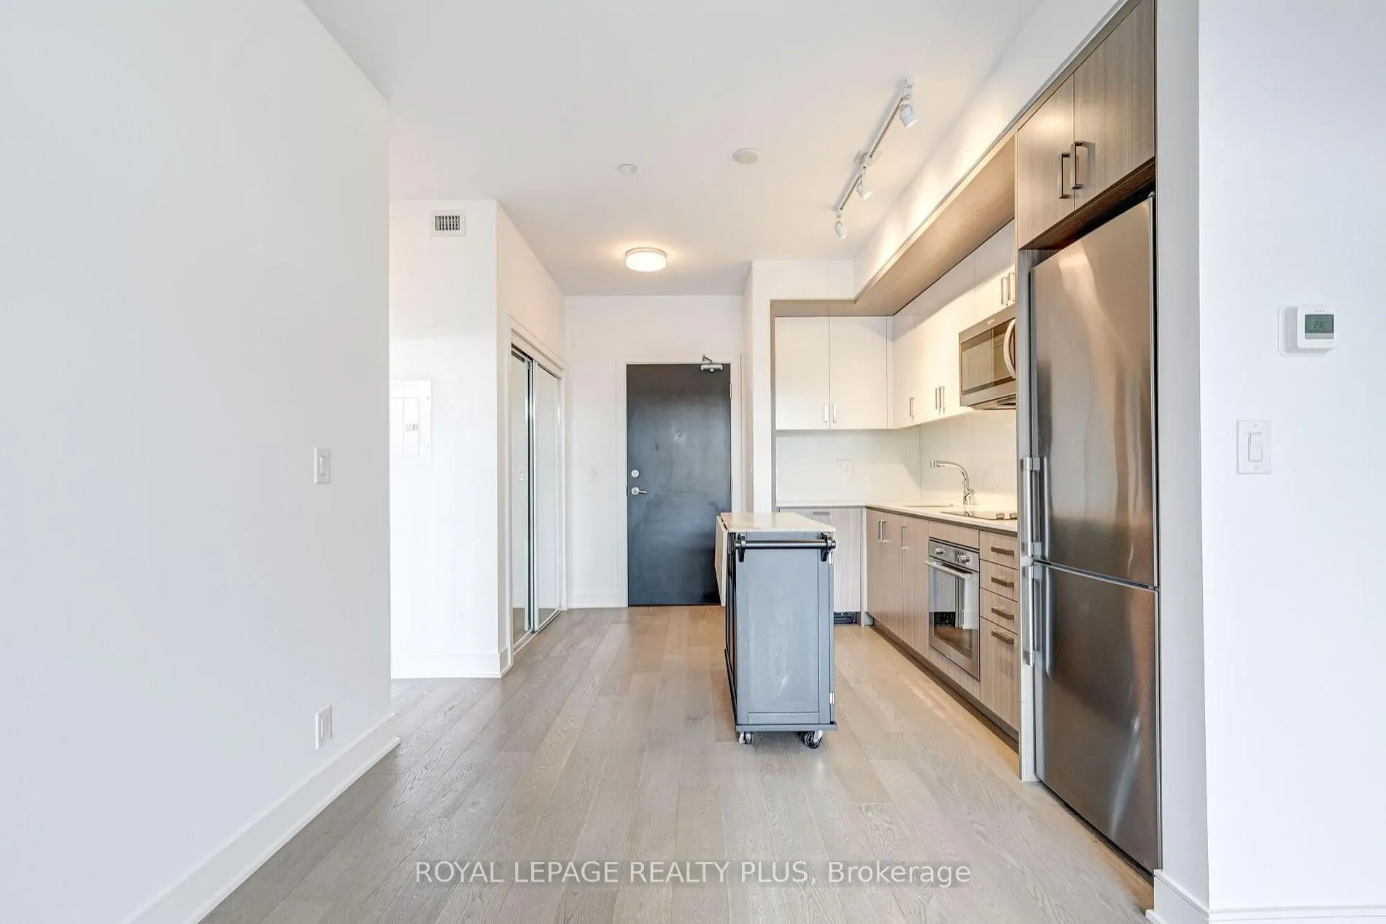
IncludedAll existing appliances including dishwasher, fridge, oven, stovetop, washer, dryer, moveable island, locker, underground parking, and blinds in living room and bedroom.
- Included: All existing appliances including dishwasher, fridge, oven, stovetop, washer, dryer, moveable island, locker, underground parking, and blinds in living room and bedroom.
Listing detailsW12733976, Rented, Jan 27, 2026
- MLS® number: W12733976
- Status: Rented
- Listed on: Jan 27, 2026
- Days on market: 13
- Updated: Feb 9, 2026
- Possession: 2026-02-01 / 1-29 days
- Occupied by: Tenant
- Listing brokerage: ROYAL LEPAGE REALTY PLUS
About this home
Unit 442, 1575 Lakeshore Road W, Mississauga (Clarkson), ON L5J 0B1
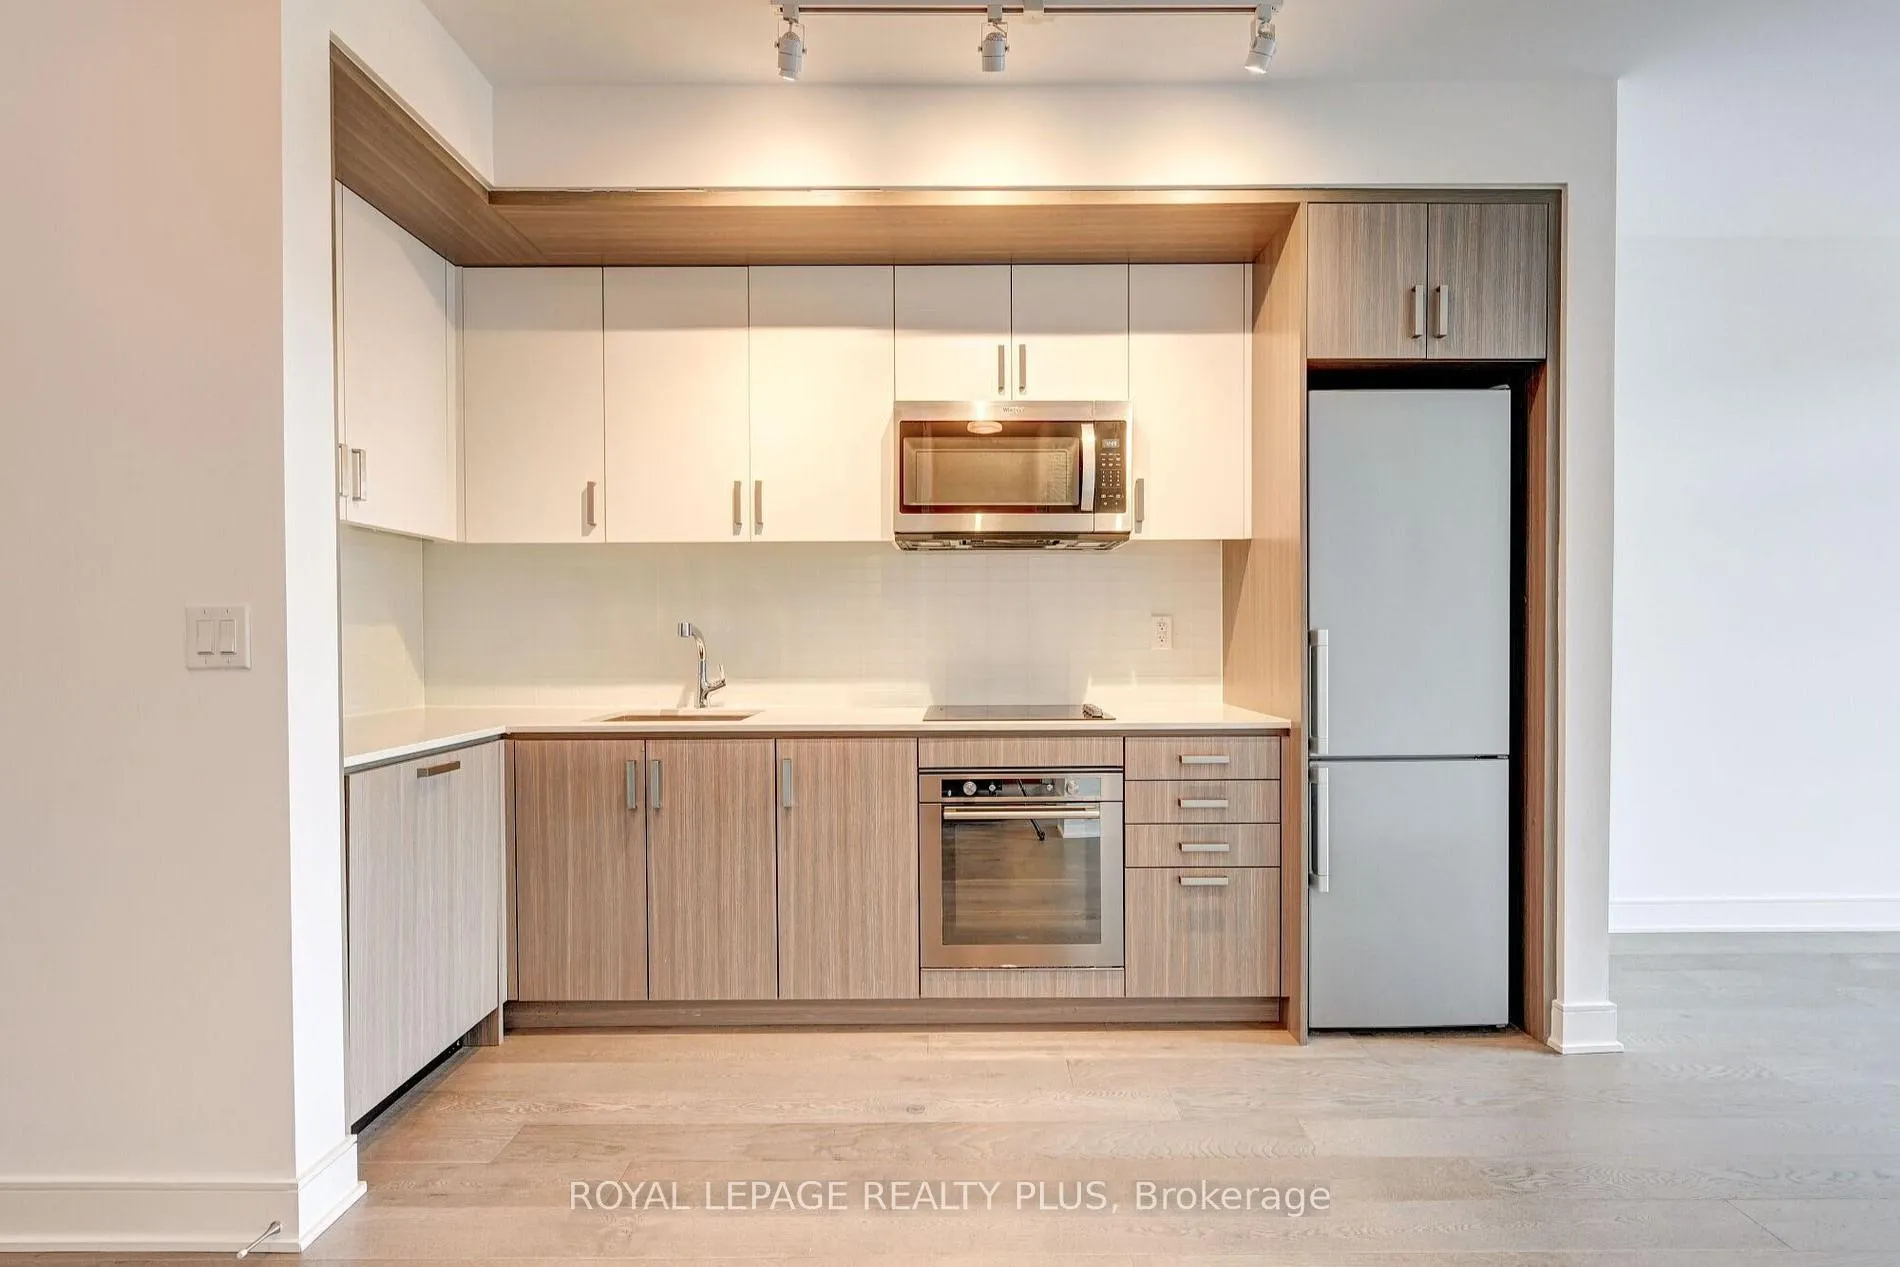
Welcome to refined, penthouse-level living in one of Clarkson's most desirable boutique buildings. Ideal for professionals and discerning tenants seeking comfort, privacy, and quality, this suite measures over 600 sq ft and is thoughtfully designed with an open-concept layout, engineered hardwood flooring, and integrated Whirlpool appliances providing a seamless, modern aesthetic. Custom blinds and large windows provide excellent natural light while overlooking the large outdoor balcony and the quiet courtyard gardens, creating a calm and private living environment. Located on the top floor and conveniently situated near the elevators, this suite offers both ease of access and a sense of exclusivity, plus its central location in the building allows for short trips to all amenities, including the gym, yoga studio, party room, and rooftop terrace. The Craftsman itself is a luxurious, low-rise condominium that is bursting with architectural character, and the residents who call it home have created a warm and inviting social community with frequent events and gatherings hosted by the building's social club. Tailored to fit the affluent local neighbourhood with its Frank Lloyd Wright-inspired design and situated in the forested setting of Birchwood Park, the building has quickly become a landmark address for the community. Other conveniences in the building include 24hr security, visitor parking, a rentable guest suite, outdoor BBQs, and meticulously landscaped grounds. Located at the welcome sign to Clarkson Village and steps to countless shops, businesses, some of the finest dining options in all of Mississauga, and dozens of parks and rec facilities like Jack Darling, Rattray Marsh & Birchwood Parks. Do not pass up this opportunity to lease a high-quality suite in a well-maintained community, well-suited for those who value pride of place and a superior living experience.
Ask about this home
A HOMEH agent will answer your questions about this home.
Know more about The Craftsman Condos

Condo building · 1575 Lakeshore Road W
The Craftsman Condos is a 4-storey condo with 293 suites, built in 2019 by Vandyk Properties. Right now 4 for sale and 3 for rent are on the market here.
- 4storeys
- 293suites
- $786/sq ft
- 2019built
No similar units for rent in The Craftsman Condos right now.
Around this home
Daily convenience, out of 100, from the distances below
Schools nearby
School rating, out of 10.
Helpful calculators
Your HOMEH agent

"I would see it this week."