

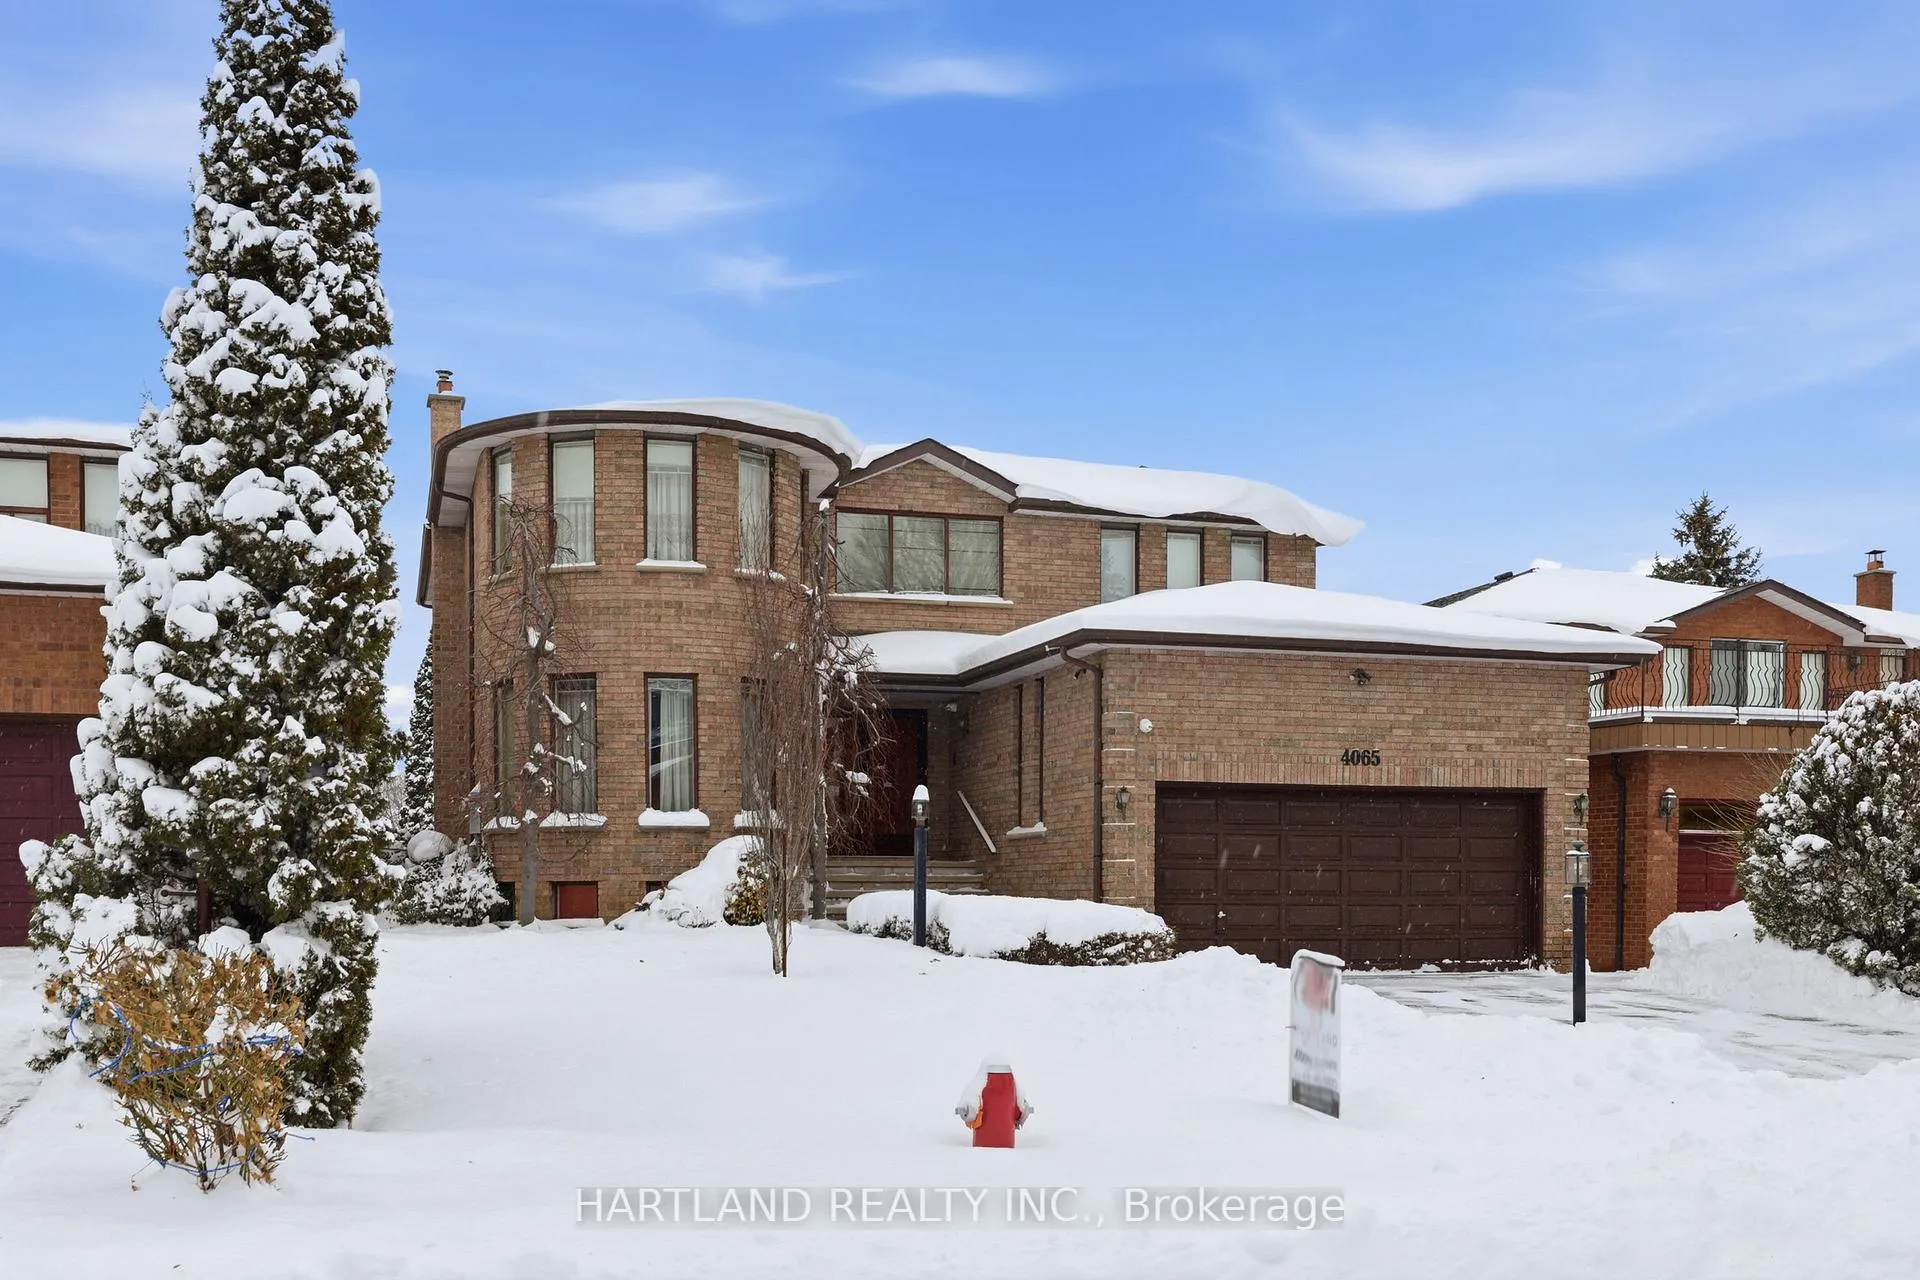
4065 River Mill Way
4065 River Mill Way
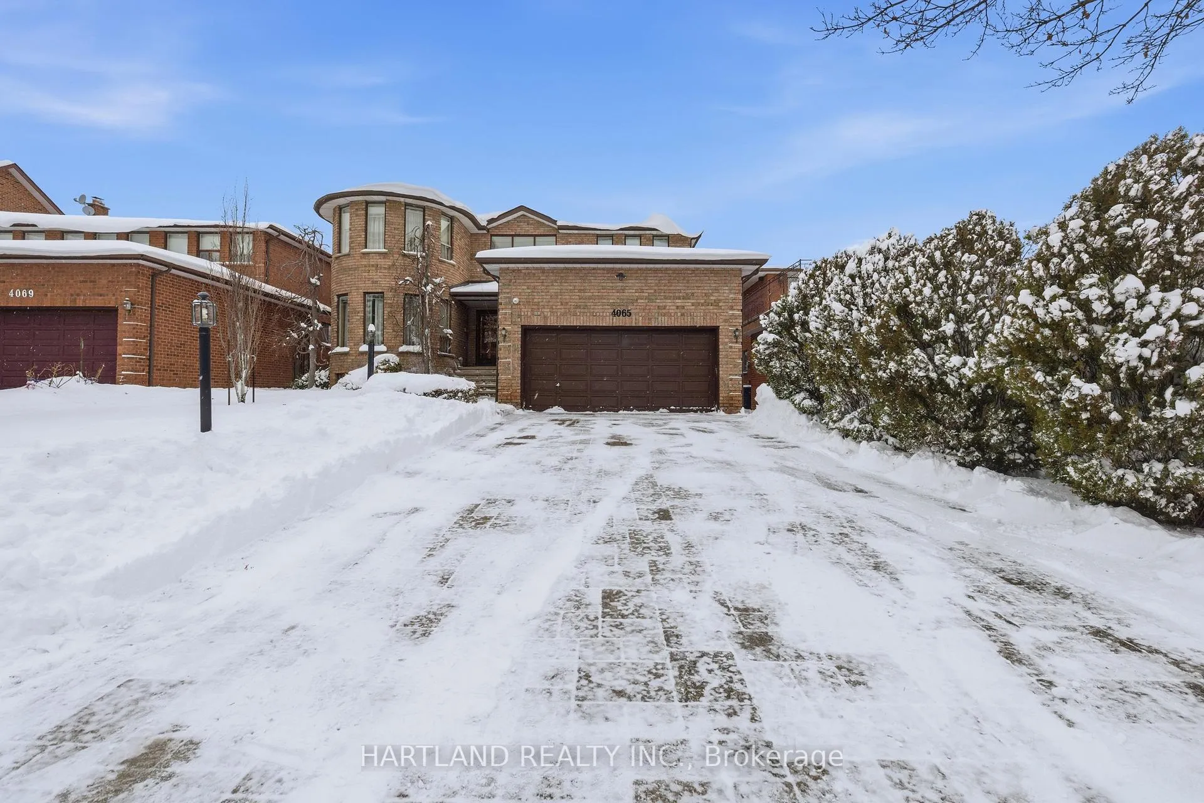
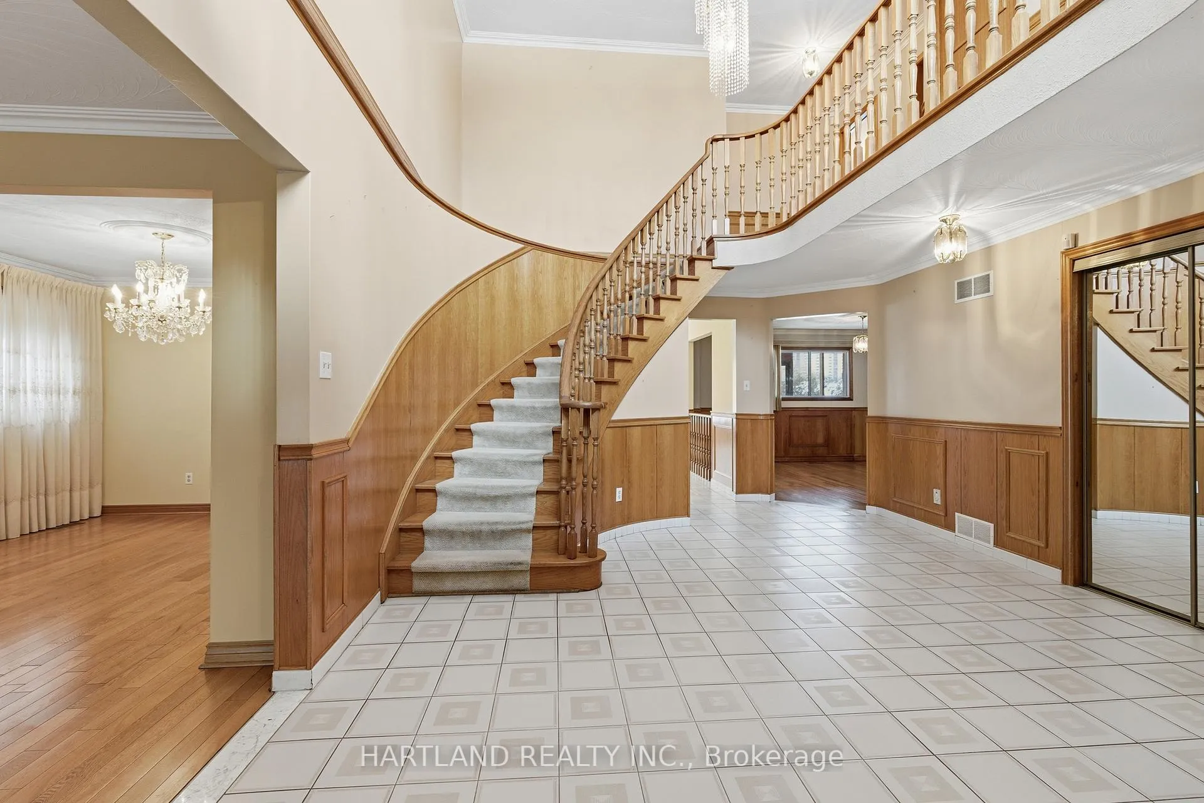
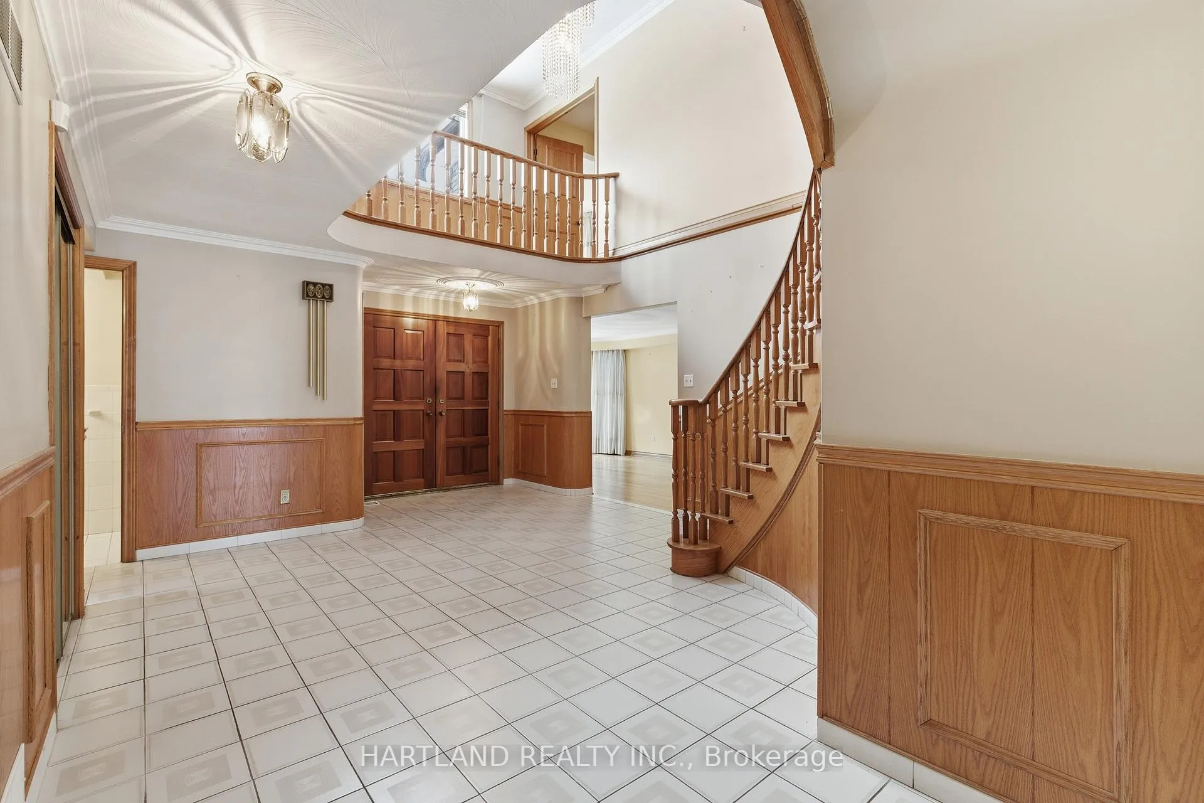
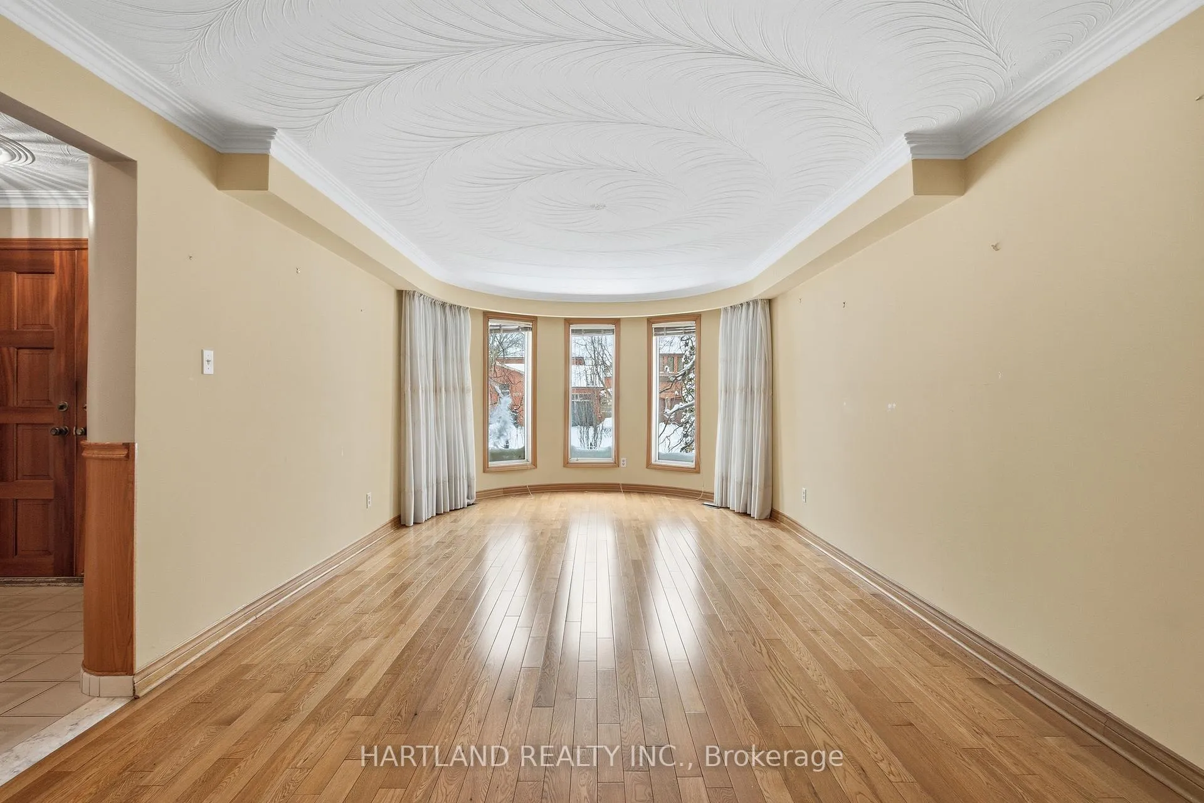 See all 48 photos
Property history
Facts and features
- BasementFinished
- Water, sewerMunicipal
- HeatingForced air
- CoolingCentral air
- Second kitchen
- Separate entrance
- Hardwood floors
- Fireplace
- Central air
The homeDetached, 2-storey, 3,000–3,500 sq ft
- Type: Detached
- Style: 2-storey
- Living space: 3,000–3,500 sq ft
- Basement: Finished, separate entrance
InsideFireplace Yes, Hardwood, Ceramic, Other
- Fireplace: Yes
- Flooring: Hardwood, Ceramic
- Features: Other
- Rooms above ground: 10
- Rooms in the basement: 3
- Bedrooms: 4
- Bathrooms: 4
- Kitchens: 2
- Family room: Yes
Outside and lotBrick, concrete, Asphalt shingle, Poured concrete
- Exterior: Brick, concrete
- Roof: Asphalt shingle
- Foundation: Poured concrete
- Size: 50 × 120 ft
Parking2 Garage, Attached, Private
- Spaces: 2 Garage
- Garage: Attached
- Driveway: Private
Heating, water and powerForced air, gas, Central air, Municipal water
- Heating: Forced air, gas
- Cooling: Central air
- Water: Municipal water
- Sewer: Municipal sewer
Costs and taxesTaxes $11,104 a year, HST No HST, Hot water tank
- Taxes, 2025: $11,104 a year
- HST: No HST
- Rental items: Hot water tank
NearbyPark, school, public transit, rec./commun.centre, other
- Close to: Park, school, public transit, rec./commun.centre, other
Listing detailsW12715958, Sold, Jan 21, 2026
- MLS® number: W12715958
- Status: Sold
- Listed on: Jan 21, 2026
- Days on market: 8
- Updated: Jan 29, 2026
- Possession: Flexible
- Occupied by: Vacant
- Listing brokerage: HARTLAND REALTY INC.
About this home
4065 River Mill Way, Mississauga (Rathwood), ON L4W 4C1
Welcome to 4065 River Mill Way, Mississauga, a rare opportunity on one of the area's most sought-after streets. This spacious 4-bedroom, 4-bathroom home offers an exceptional layout, generous living space, and the ultimate privacy of backing directly onto a park.Designed for both family living and entertaining, the home features bright, well-proportioned principal rooms filled with natural light. The main living areas flow effortlessly, creating a warm and inviting atmosphere ideal for everyday life or hosting guests.Upstairs, four large bedrooms provide ample space for a growing family, including a comfortable primary suite with its own ensuite. With four bathrooms throughout, convenience and functionality are thoughtfully built into the home's design.Step outside to enjoy the peaceful backyard setting with no rear neighbours, offering direct park views and a quiet, private outdoor retreat-perfect for families, children, and nature lovers alike. Located close to schools, parks, shopping, transit, and major commuter routes, this home combines space, privacy, and location in one outstanding package.
Ask about this home
A HOMEH agent will answer your questions about this home.
Around this home
Daily convenience, out of 100, from the distances below
Schools nearby
School rating, out of 10.
Helpful calculators
Your HOMEH agent

"I would see it this week."