

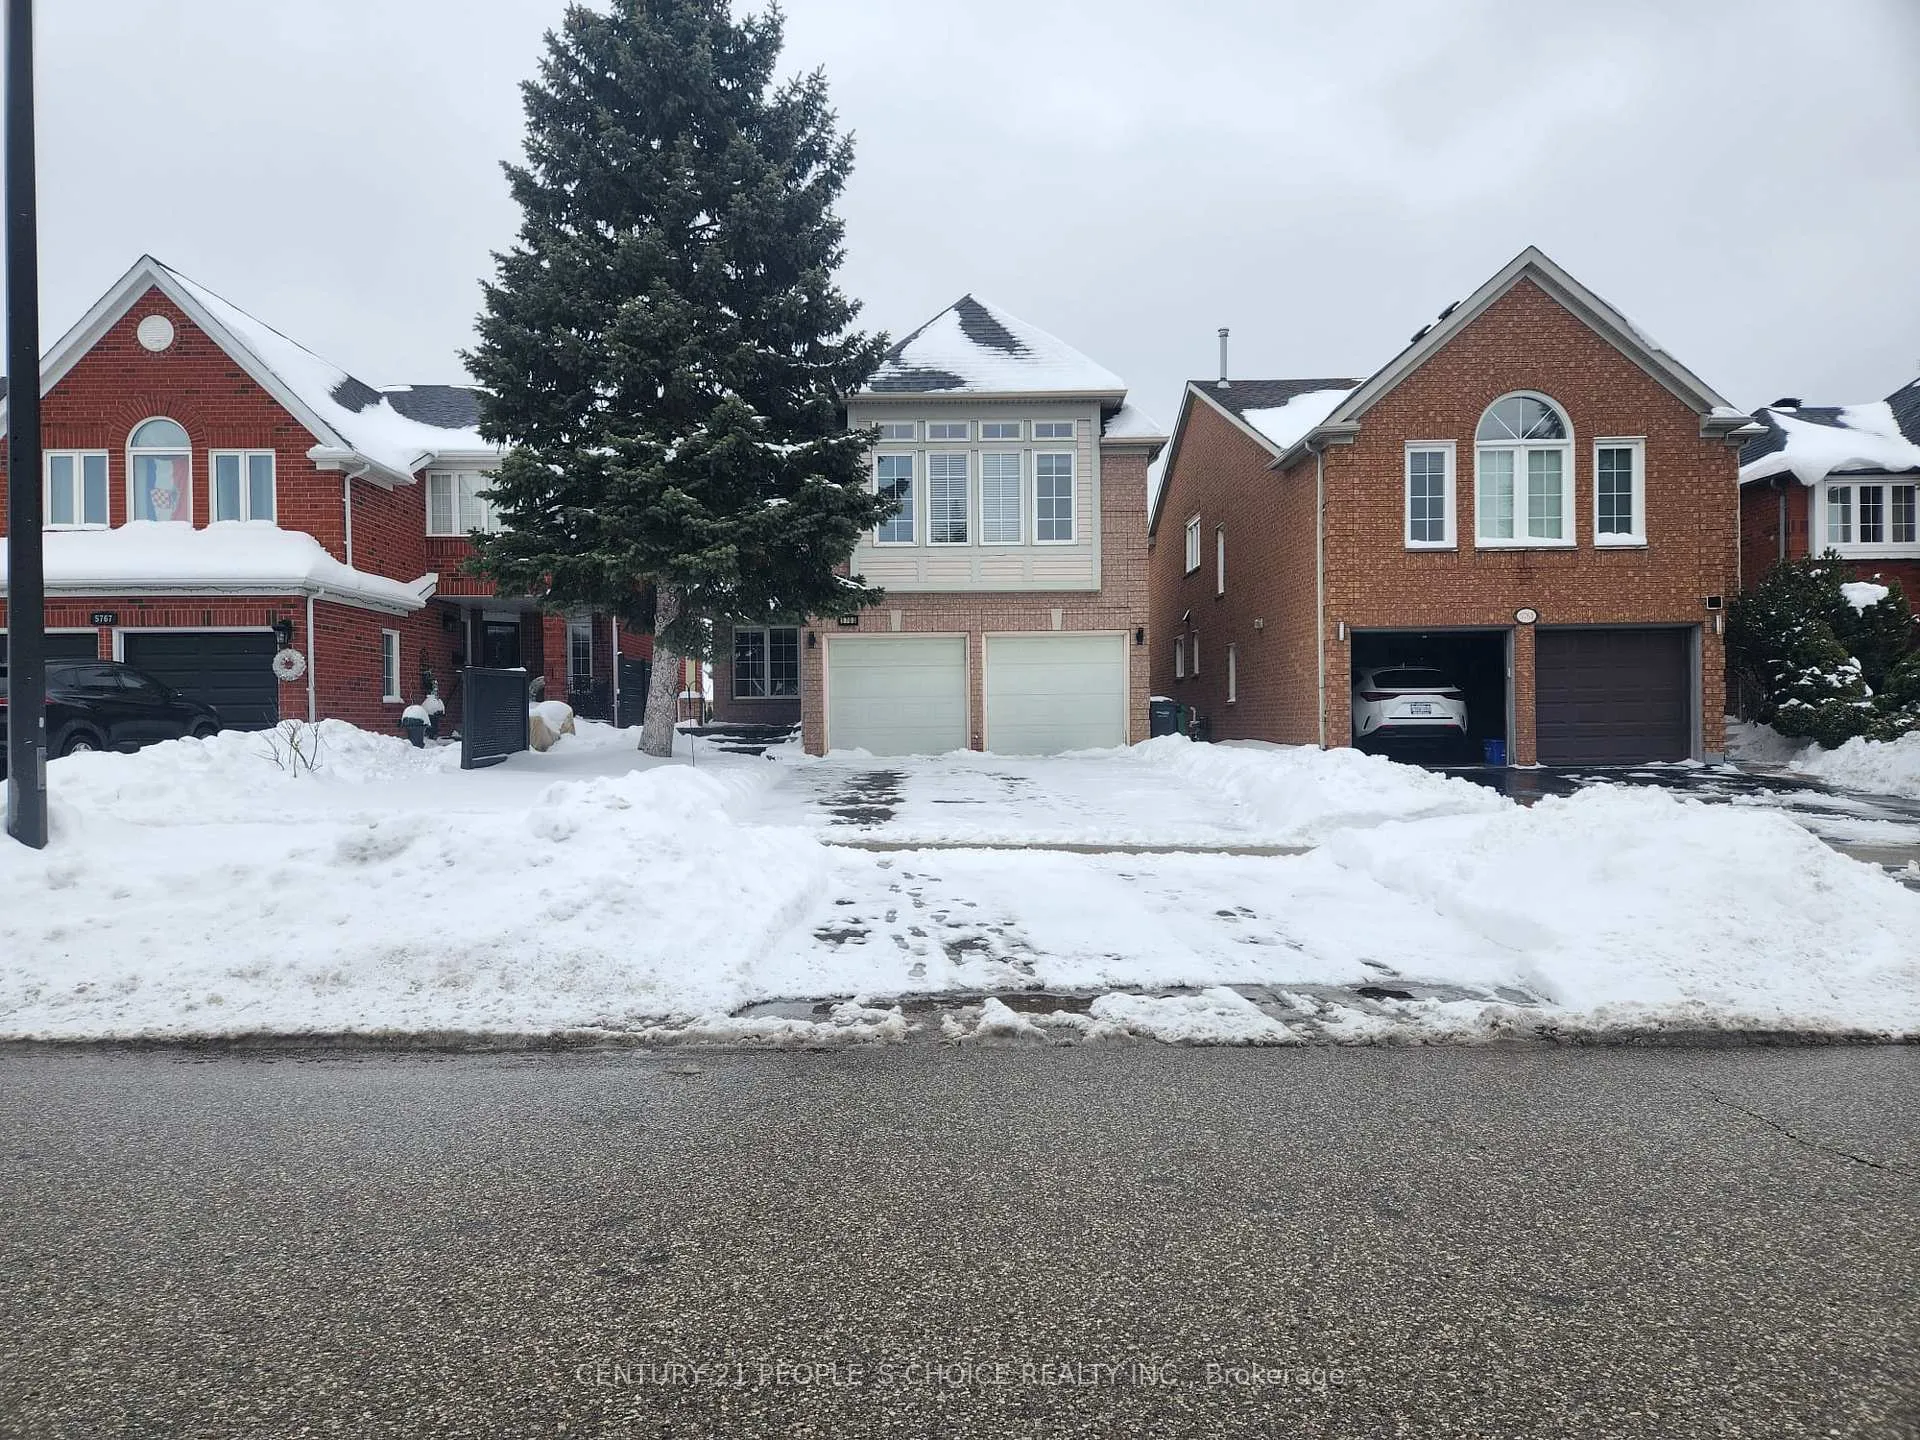
5763 Greensboro Drive
Detached Rented
1/245763 Greensboro Drive
Detached Rented
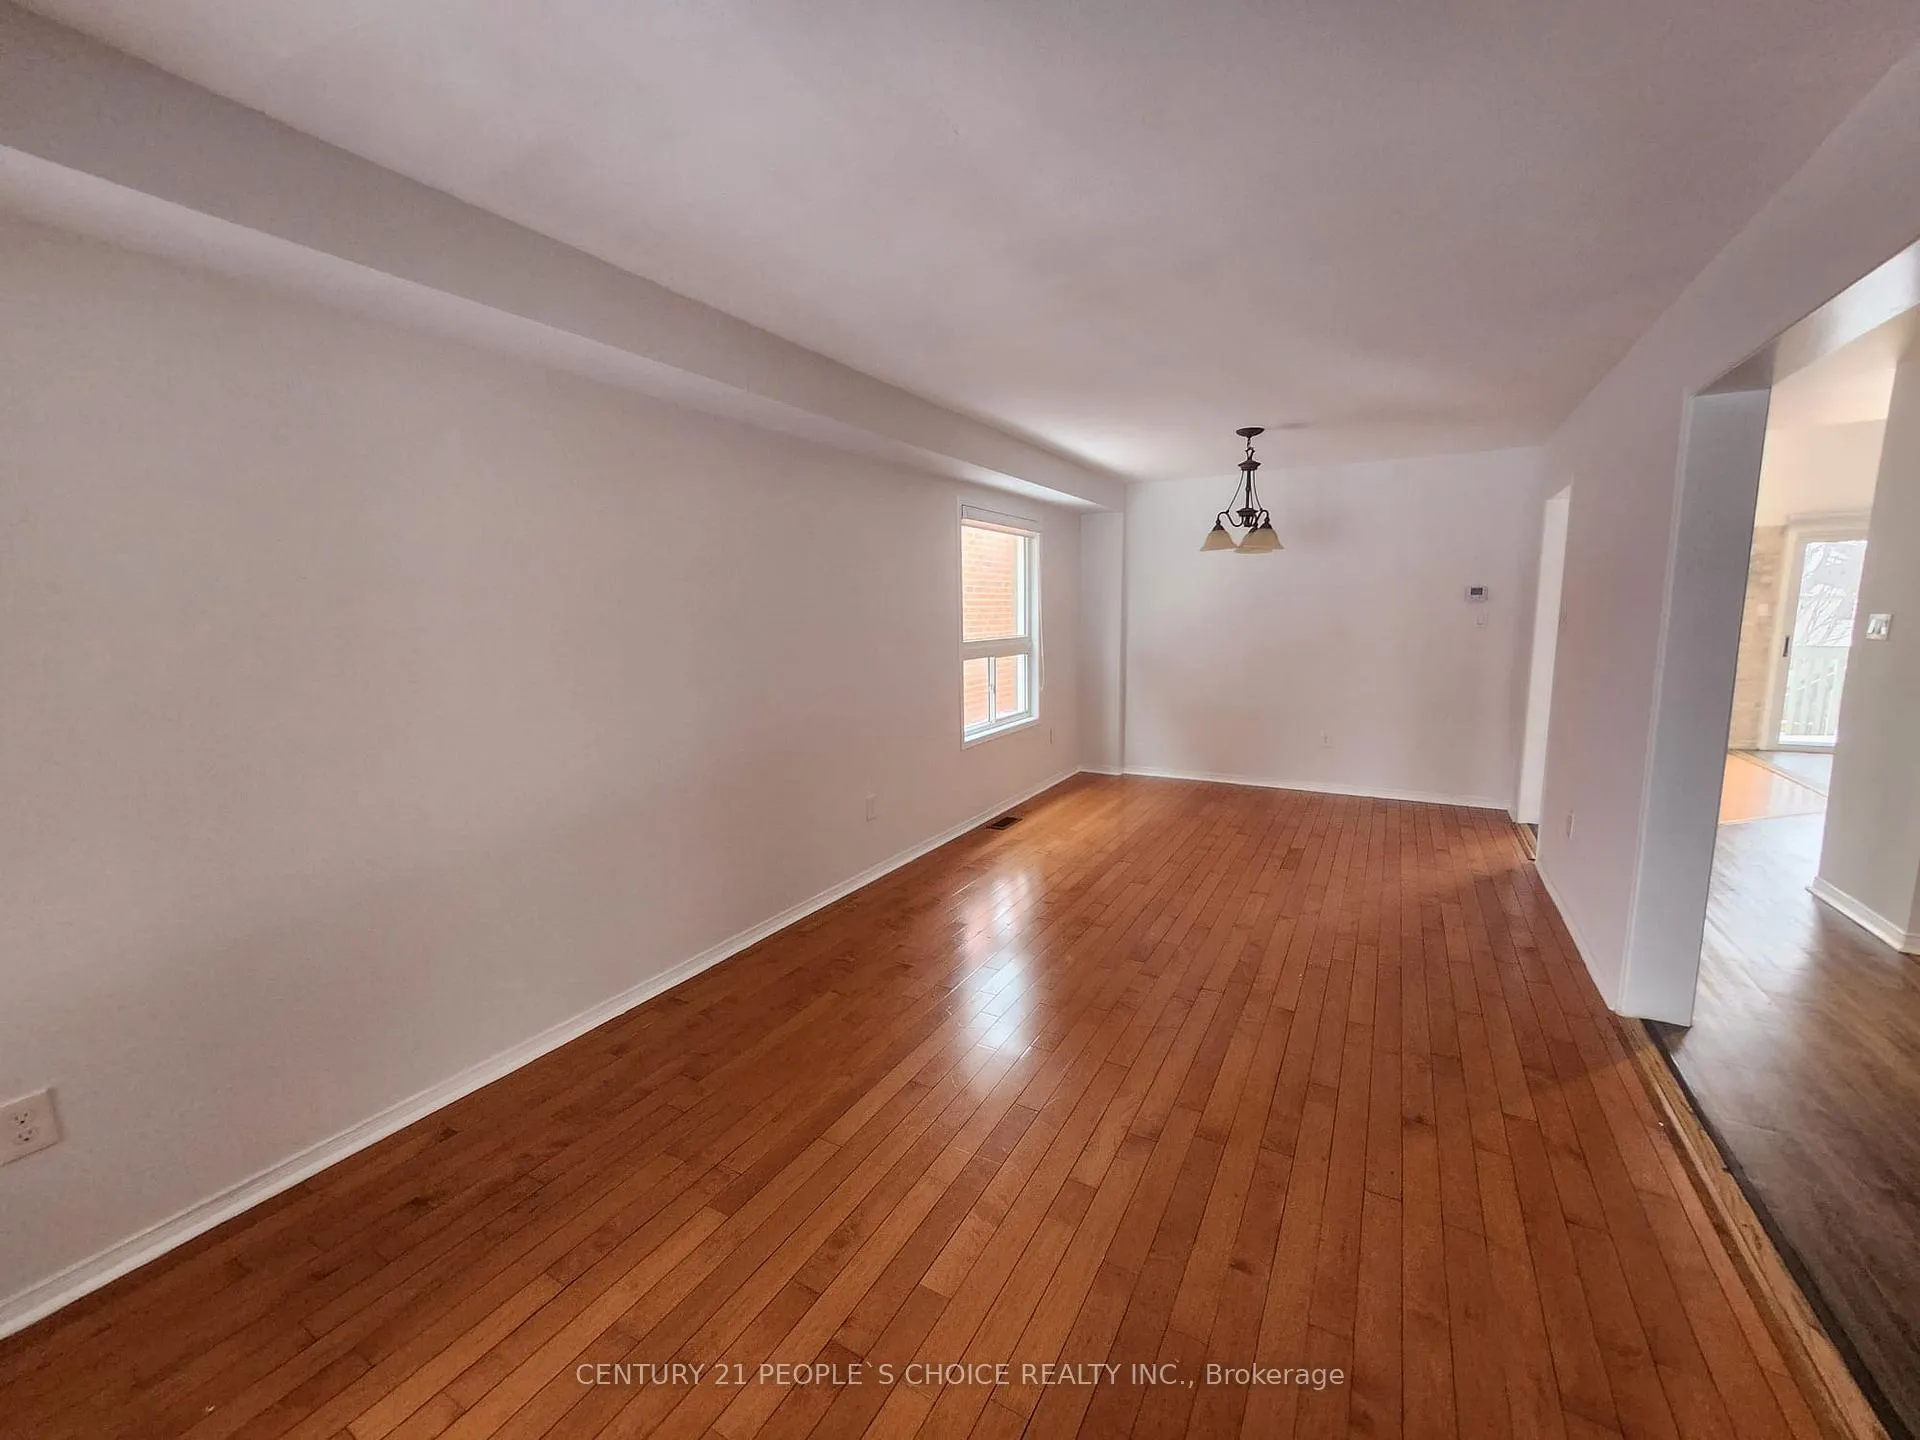 See all 24 photos
4+1 Bedrooms
4 Bathrooms
2 Garage
2K–2.5K sq.ft
Entire Home
— Unit
Property history
Facts and features
- BasementWalk-out
- Lease term12 months
- FurnishedUnfurnished
- LaundryEnsuite
What stands out
- Separate entrance
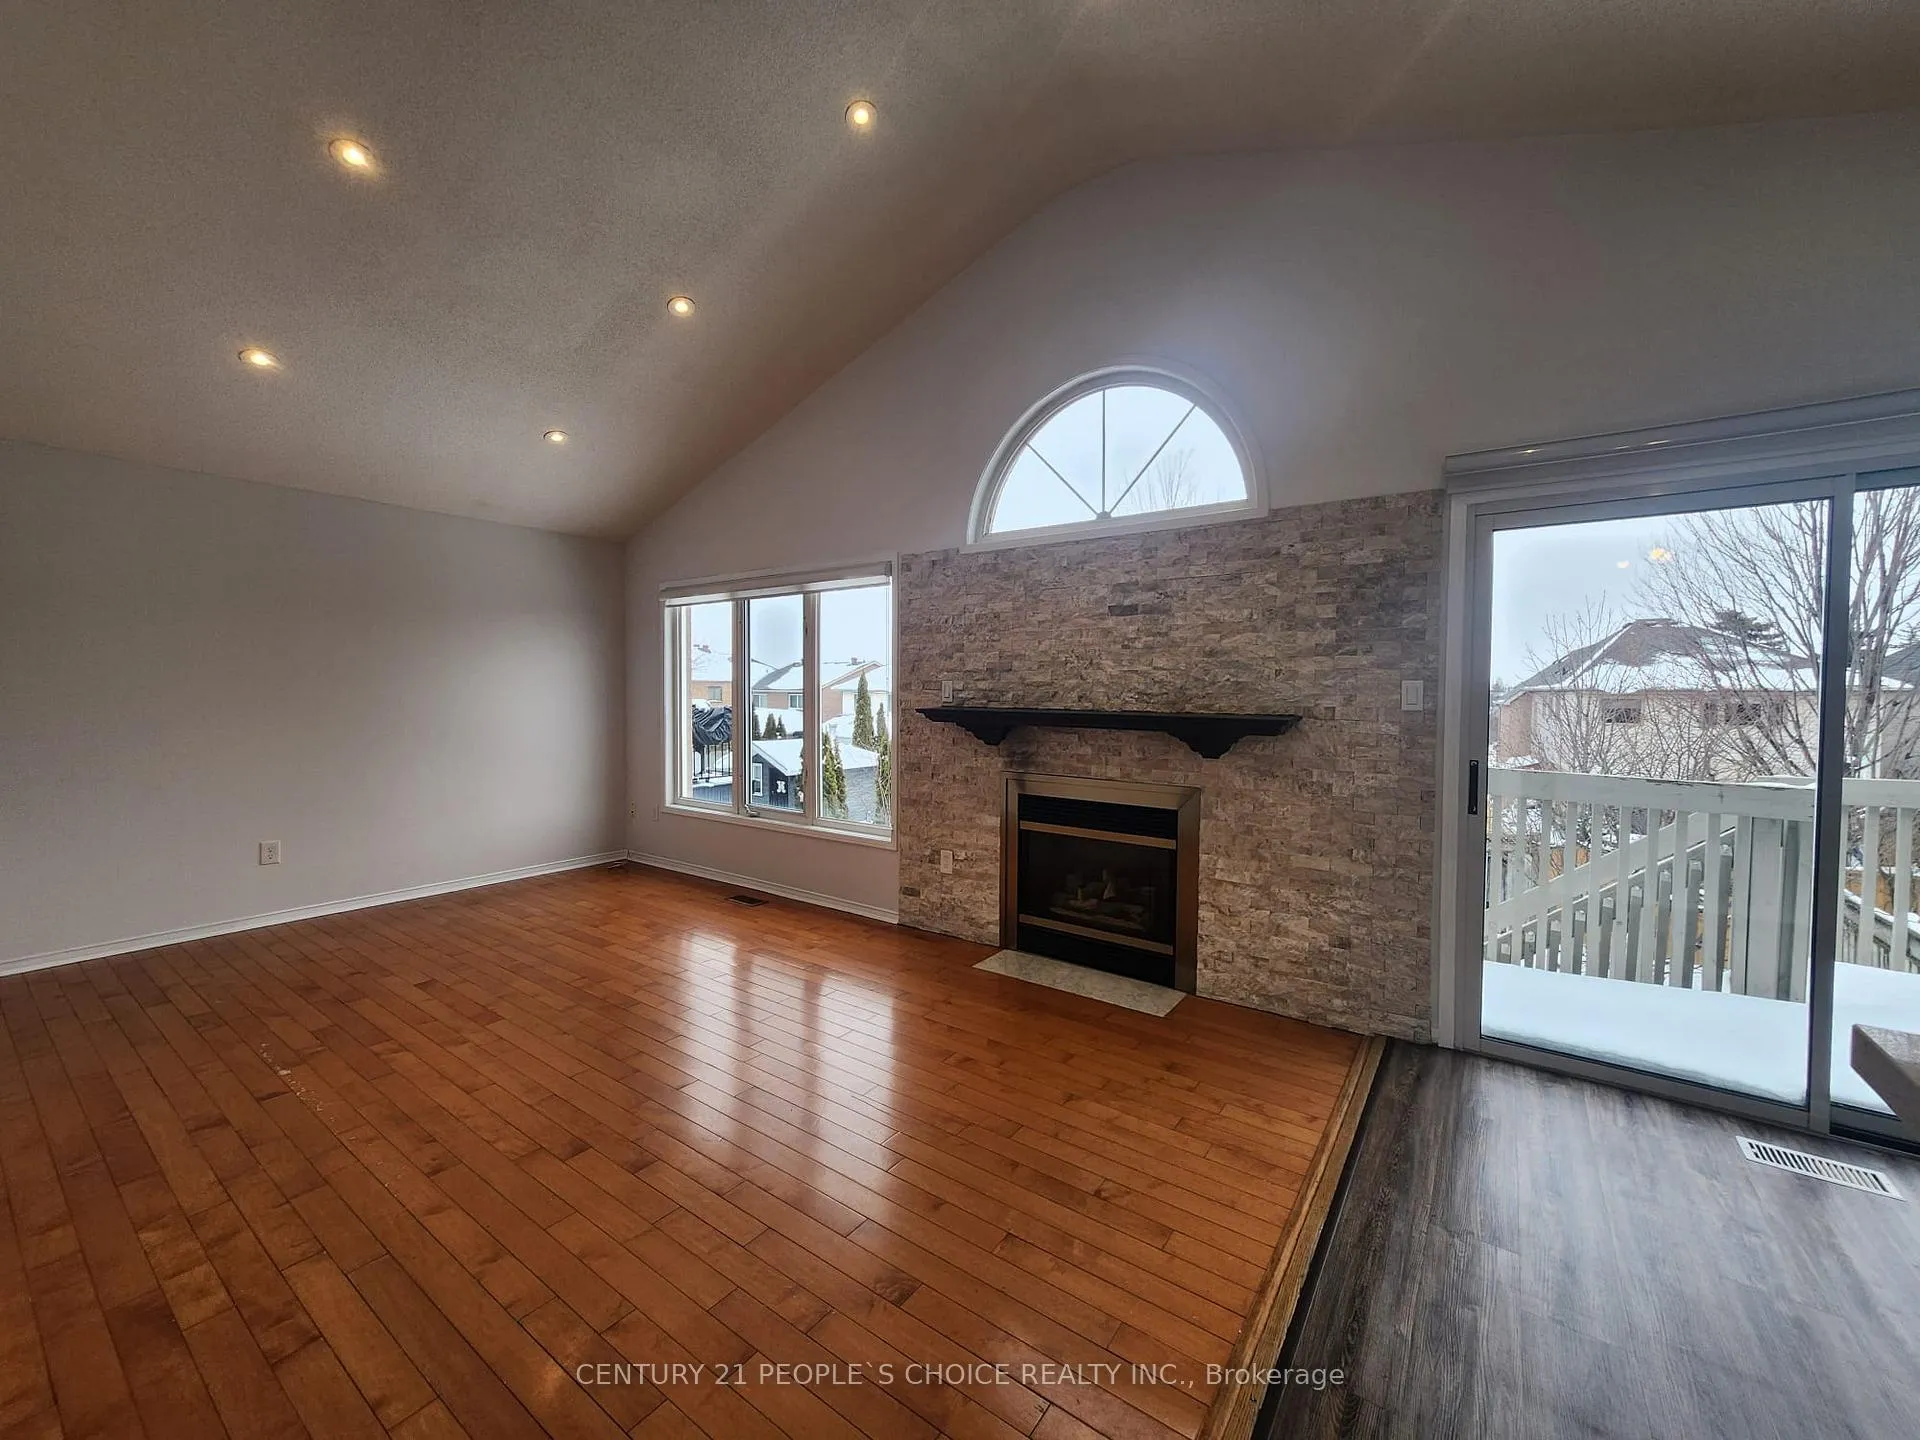
- Hardwood floors
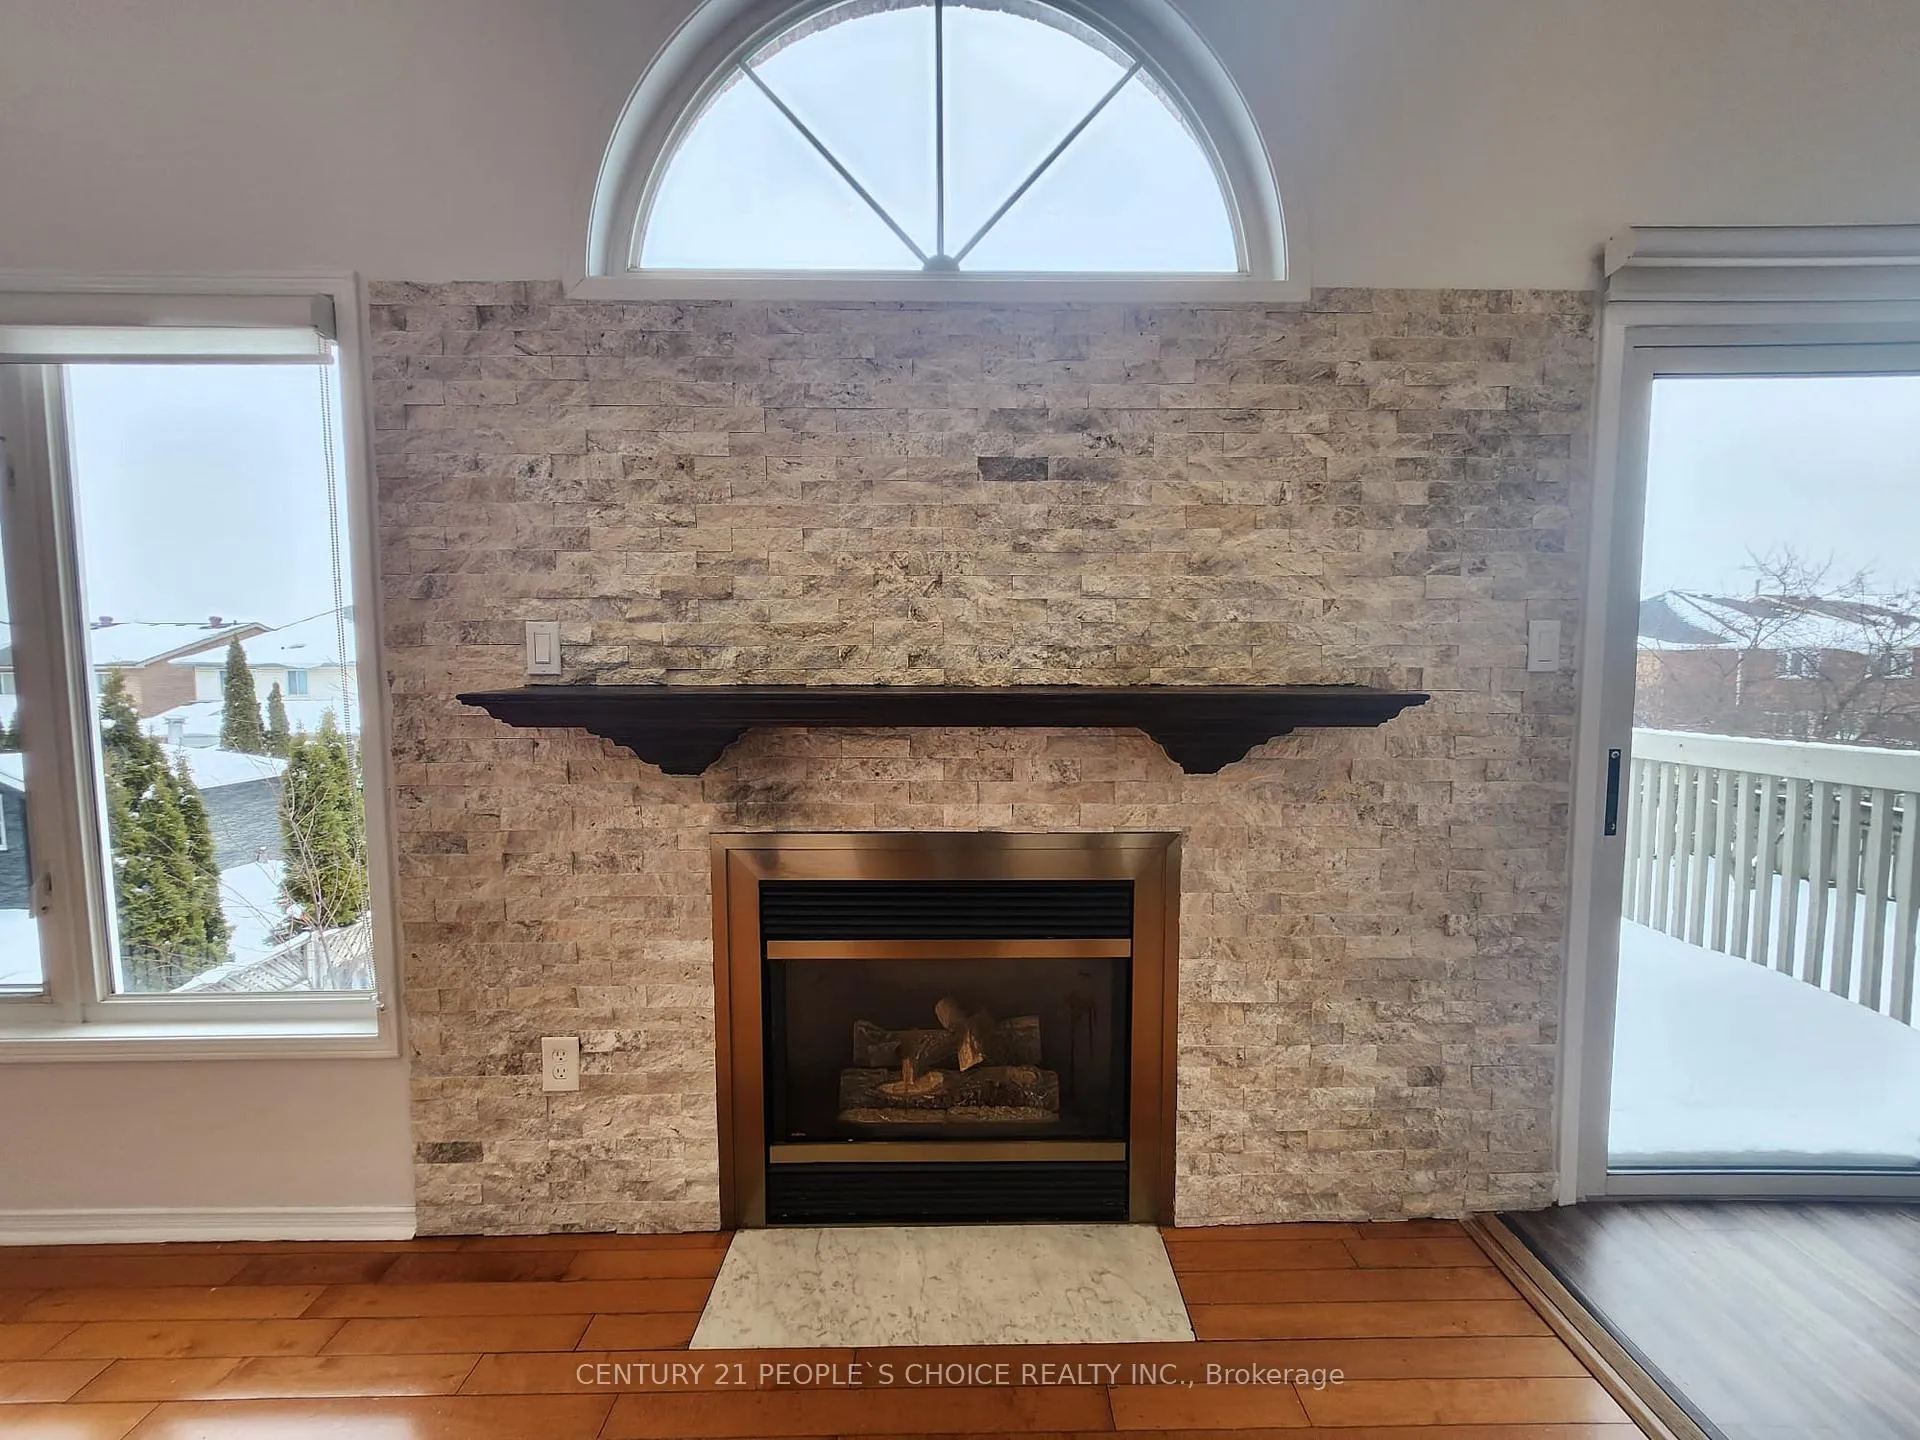
- Fireplace
- Central air
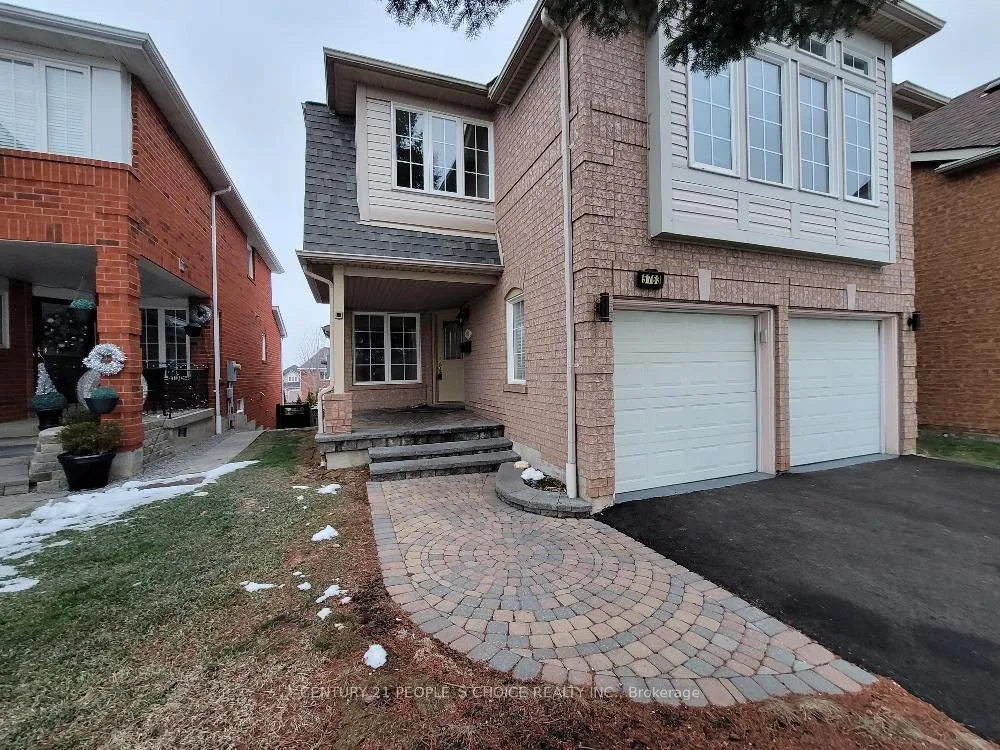
The homeDetached, 2-storey, 2,000–2,500 sq ft
- Type: Detached
- Style: 2-storey
- Living space: 2,000–2,500 sq ft
- Basement: Finished with walk-out, separate entrance
InsideFireplace Yes, other, Hardwood, Ceramic, Broadloom, Ensuite, main level
- Fireplace: Yes, other
- Flooring: Hardwood, Ceramic, Broadloom
- Laundry: Ensuite, main level
- Features: In-law suite
- Rooms above ground: 8
- Rooms in the basement: 2
- Bedrooms: 4 + 1 in the basement
- Bathrooms: 4
- Kitchens: 1
Outside and lotBrick, Asphalt shingle, Concrete
- Exterior: Brick
- Roof: Asphalt shingle
- Foundation: Concrete
- Features: Deck
Parking2 Garage, Attached, Private
- Spaces: 2 Garage
- Garage: Attached
- Driveway: Private
Heating, water and powerForced air, gas, Central air, Municipal sewer
- Heating: Forced air, gas
- Cooling: Central air
- Sewer: Municipal sewer
Rent and termsRent $4,200 a month, Entire property, Unfurnished
- Rent: $4,200 a month
- Space for rent: Entire property
- Furnished: Unfurnished
- Lease: 12 months
- Deposit: Required
- Credit check: Required
- Employment letter: Required
- Rental application: Required
- References: Required
- Rental items: Hot water tank
Listing detailsW12706598, Rented, Jan 17, 2026
- MLS® number: W12706598
- Status: Rented
- Listed on: Jan 17, 2026
- Days on market: 34
- Updated: Feb 20, 2026
- Possession: 2026-01-20 / Immediate
- Occupied by: Vacant
- Listing brokerage: CENTURY 21 PEOPLE`S CHOICE REALTY INC.
About this home
5763 Greensboro Drive, Mississauga (Central Erin Mills), ON L5M 5T8
In-Law SuiteDeck
Located In One Of The Most Prestigious Neighborhood, Top John Fraser School Zone!! Freshly Painted. Close to Erin Mills Shopping Center. Total 6 parking spots. With Cathedral Cielling in Living Room. Beautifull Walk-Out Basment one more bedroom and washroom in the basement perfect for extra living requirement. Four bedrooms and three washrooms above ground. Need Excellent Tenants.
Read more
Ask about this home
A HOMEH agent will answer your questions about this home.
Ask a question
Around this home
Winston Churchill/Thomas St
Errands
Parks
Schools
Daily convenience, out of 100, from the distances below
ParkCastlegreen Meadows · 6 within 1 km5 min walk327 m
GroceryLongo's5 min walk291 m
SchoolCastlebridge Public School5 min walk320 m
PharmacyI.D.A.4 min walk276 m
Cafés & foodSubway · 11 within 1 km5 min walk279 m
Gym & rec centreAnytime Fitness18 min walk1.1 km
WalkDriveStraight-line distance, open map data
Grocery0.3 km
Park0.3 km
Coffee0.6 km
Dining0.6 km
Gym1.1 km
Schools nearby
School rating, out of 10.
Castlebridge Public Schoolelementary · Public · 0.3 km
—
Our Lady of Mercy Elementary Schoolelementary · Private · 0.5 km
8.1/10Excellent
Thomas Street Middle Schoolelementary · Public · 0.7 km
—
Contact agent
Helpful calculators
Rent vs buy
Affordability
Mortgage
Down payment
Stress test
CMHC insurance
Your HOMEH agent

KimHOMEH agent · Mississauga
"I would see it this week."
Ask Kim
Keep exploring
You are here