

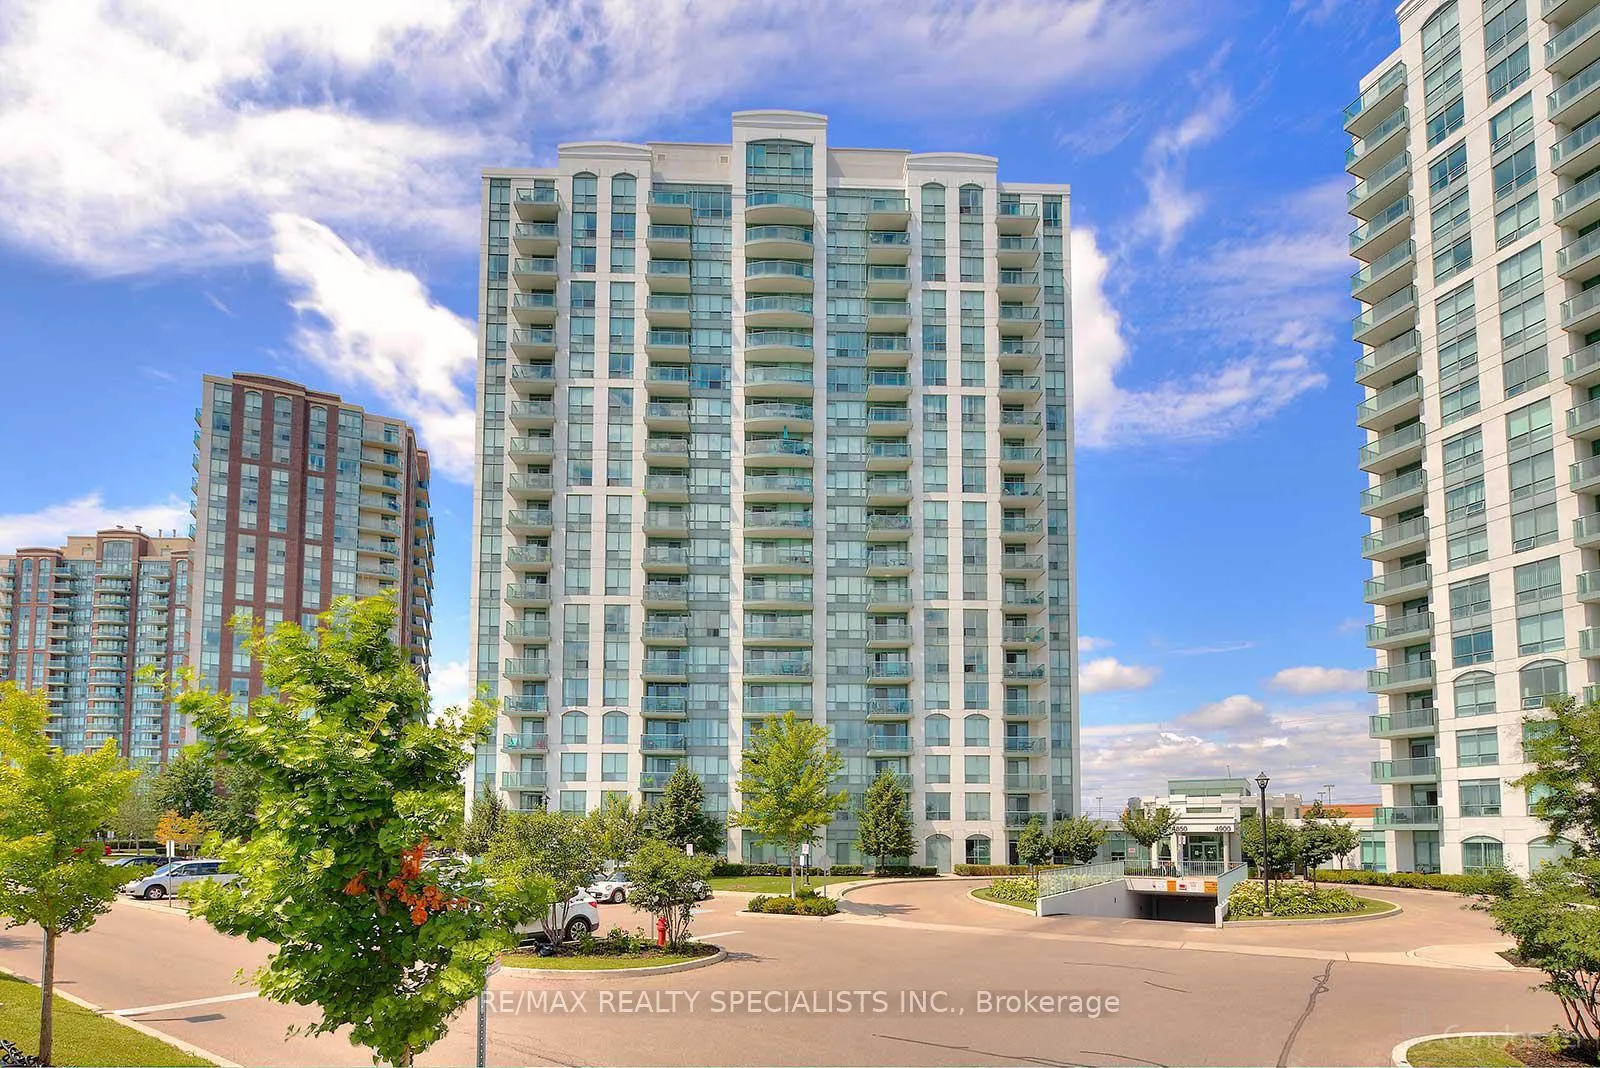
Unit 1810, 4850 Glen Erin Drive
Unit 1810, 4850 Glen Erin Drive
Property history
Facts and features
- ExposureNorth west
- LaundryEnsuite
- LockerExclusive
- BalconyOpen
- Central air
- Concierge
- Exercise room
- Gym
- Indoor pool
- Party room/meeting room
The homeCondo Apartment, Apartment, 600–699 sq ft
- Type: Condo Apartment
- Style: Apartment
- Living space: 600–699 sq ft
- Basement: None
- Exposure: North West
InsideEnsuite, Other, Rooms above ground 5
- Laundry: Ensuite
- Features: Other
- Rooms above ground: 5
- Bedrooms: 1 + 1 in the basement
- Bathrooms: 1
- Kitchens: 1
OutsideConcrete, Open
- Exterior: Concrete
- Balcony: Open
Parking and locker1 Parking, Underground, Parking type Owned
- Spaces: 1 Parking
- Garage: Underground
- Parking type: Owned
- Locker: Exclusive
BuildingPapillon Place III Condos, Storeys 19, Units 207
- Name: Papillon Place III Condos
- Storeys: 19
- Units: 207
- Registered: 2009
- Condo corporation: 862
- Amenities: Concierge, exercise room, gym, indoor pool, party room/meeting room, visitor parking
- Pets: Not allowed
Heating, water and powerForced air, gas, Central air
- Heating: Forced air, gas
- Cooling: Central air
Rent and termsRent $2,400 a month, Entire property, Unfurnished
- Rent: $2,400 a month
- Space for rent: Entire property
- Furnished: Unfurnished
- Lease: 12 months
- Rent includes: Building insurance, central air conditioning, common elements, heat, water, parking
NearbyHospital, public transit, school
- Close to: Hospital, public transit, school
Listing detailsW12221327, Rented, Jun 12, 2025
- MLS® number: W12221327
- Status: Rented
- Listed on: Jun 12, 2025
- Days on market: 28
- Updated: Jul 10, 2025
- Possession: 2025-08-01 / Other
- Occupied by: Tenant
- Listing brokerage: RE/MAX REALTY SPECIALISTS INC.
About this home
Unit 1810, 4850 Glen Erin Drive, Mississauga (Central Erin Mills), ON L5M 7S1
Welcome To This Stunning 1-Bedroom Plus Den Condo, Where Modern Sophistication Meets Comfort And Functionality. As You Step Into The Space, You'll Immediately Notice The Laminate Floors That Span The Entire Unit, Adding A Touch Of Elegance And Easy Maintenance.The Spacious Layout Of This Condo Creates A Seamless Flow Between The Living And Dining Areas, Making It Perfect For Both Entertaining Guests And Enjoying Quiet Evenings At Home.The Kitchen Features Granite Counter, Stainless Appliances, And Great Open Concept Layout. The Den, Located Just Off The Main Living Area, Offers A Versatile Space That Can Be Transformed Into A Home Office, Cozy Reading Nook, Or Even A Guest Room. Natural Light Floods The Entire Condo, Thanks To The Large Windows That Invite The Outdoors In And Enhance The Bright And Airy Ambiance. The Amenities Incl: Gym, Cardio Room, Party Rm, Indoor Pool, Outdoor Terr, Billiards,Etc. Included 1 Parking, Locker, Stainless Steel Fridge,Stove,Dishwasher,Washer,Dryer. Fridge, Stove,Dishwasher, Microwave Hood Vent, Stacked Washer/Dryer
Ask about this home
A HOMEH agent will answer your questions about this home.
Know more about Papillon Place III Condos
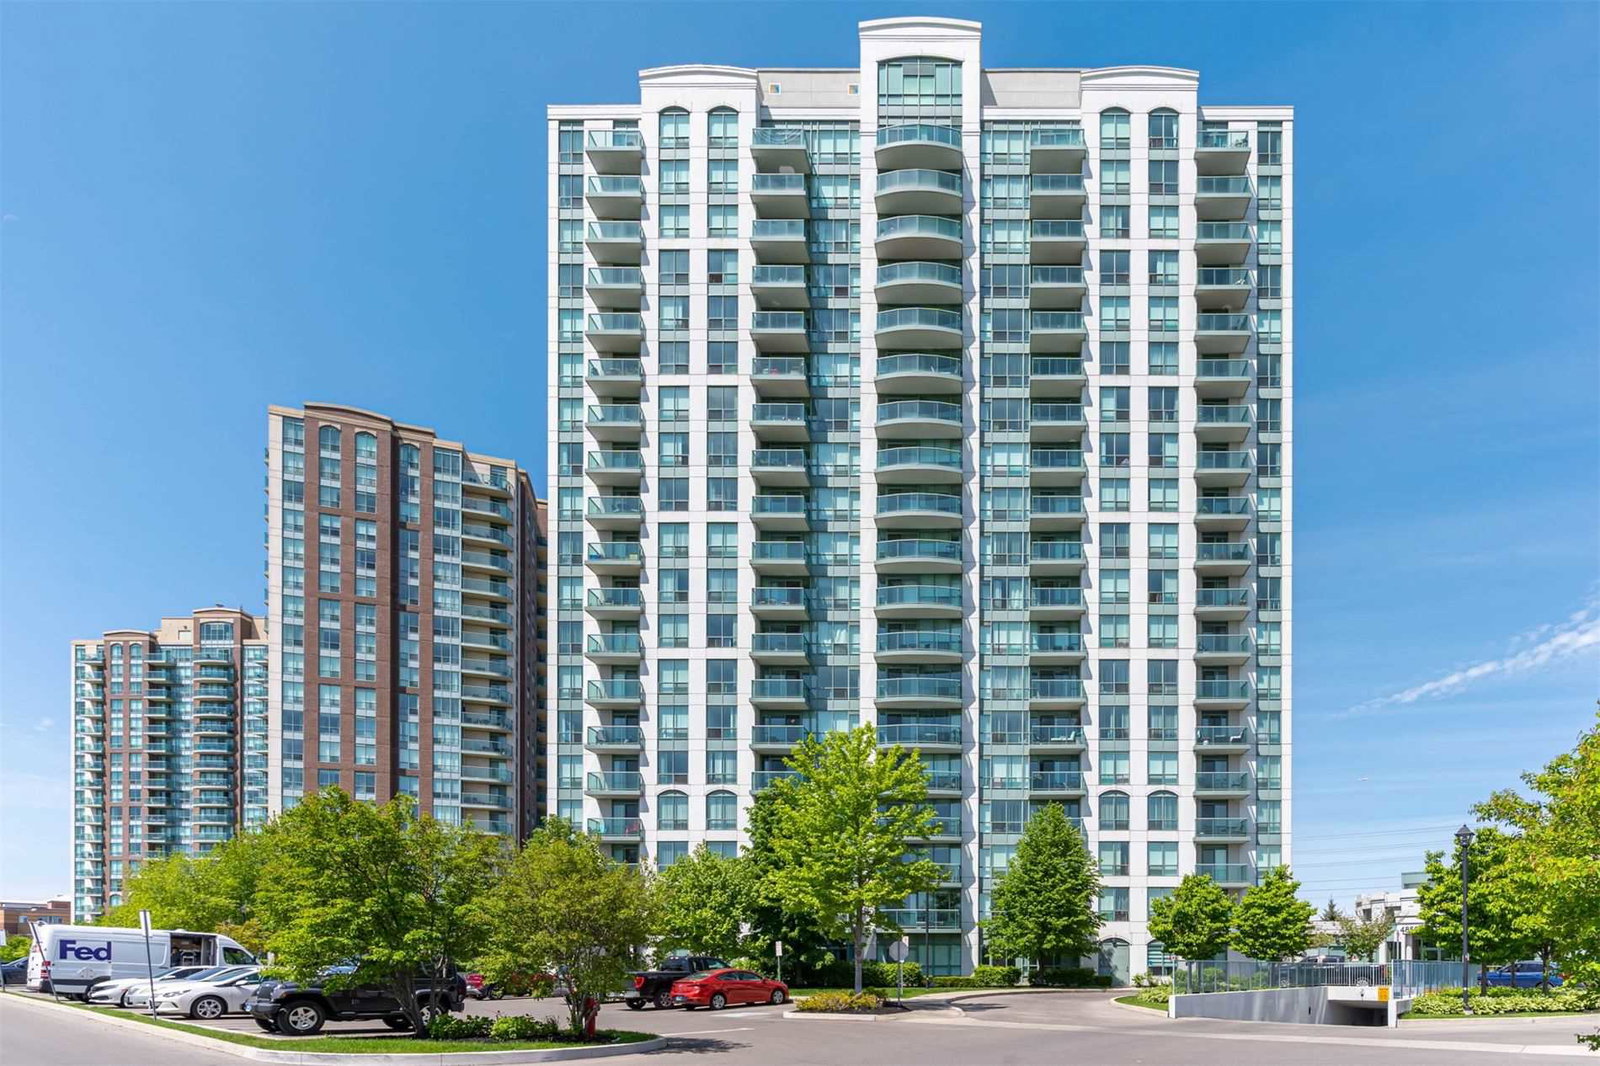
Condo building · 4850 Glen Erin Drive
Papillon Place III Condos is a 19-storey condo with 207 suites, built in 2009 by Pemberton Group. Right now 1 for rent is on the market here.
- 19storeys
- 207suites
- $650/sq ft
- 2009built
No similar units for rent in Papillon Place III Condos right now.
Around this home
Daily convenience, out of 100, from the distances below
Schools nearby
School rating, out of 10.
Helpful calculators
Your HOMEH agent

"I would see it this week."