

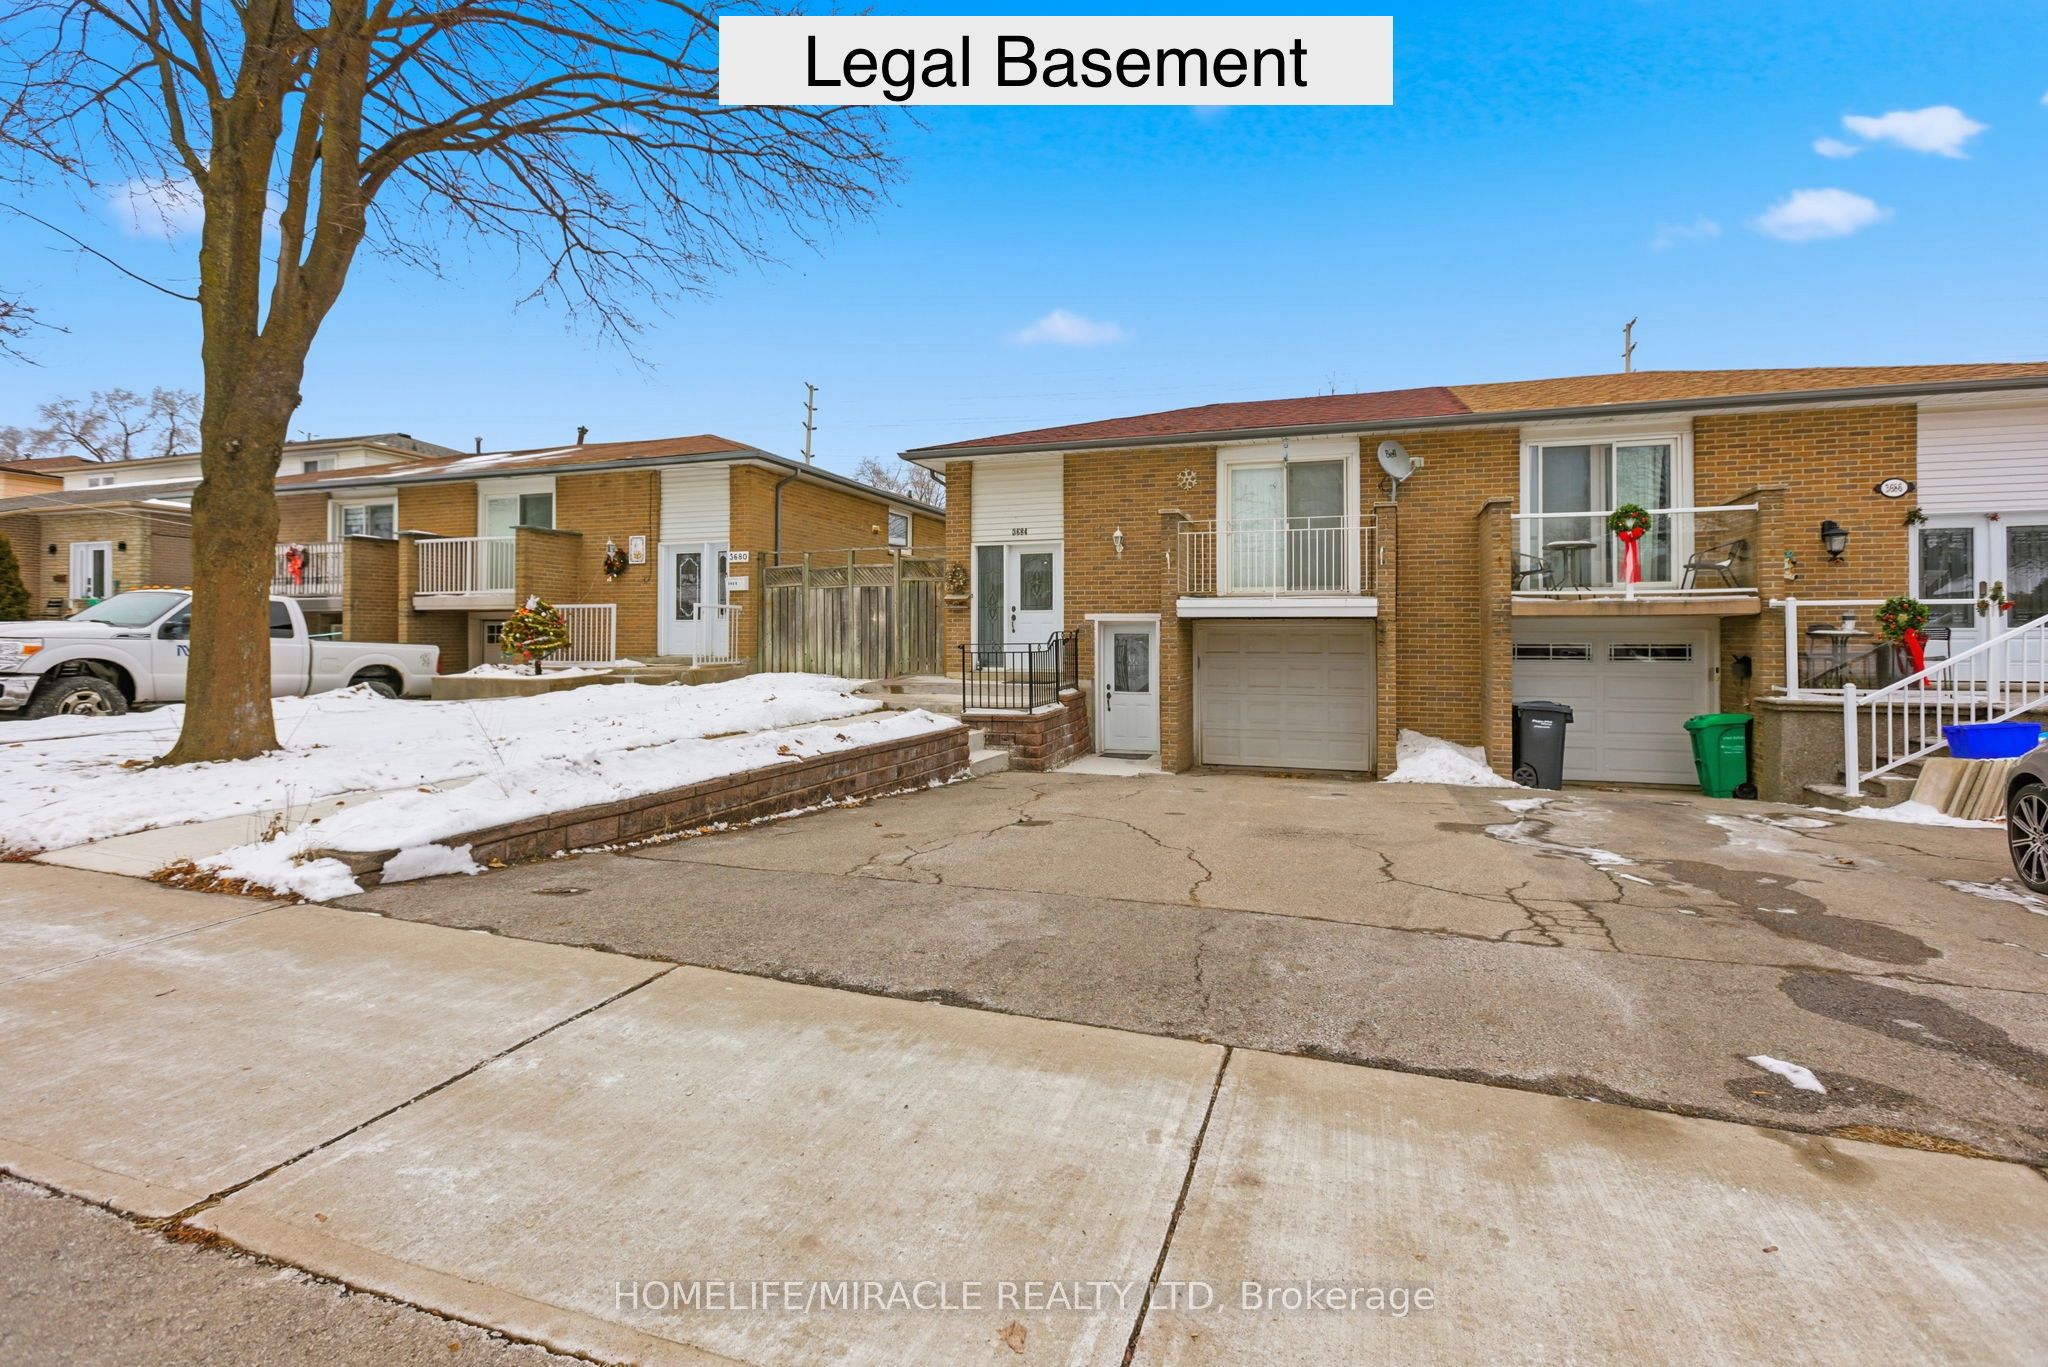
3684 Ellengale Drive
3684 Ellengale Drive
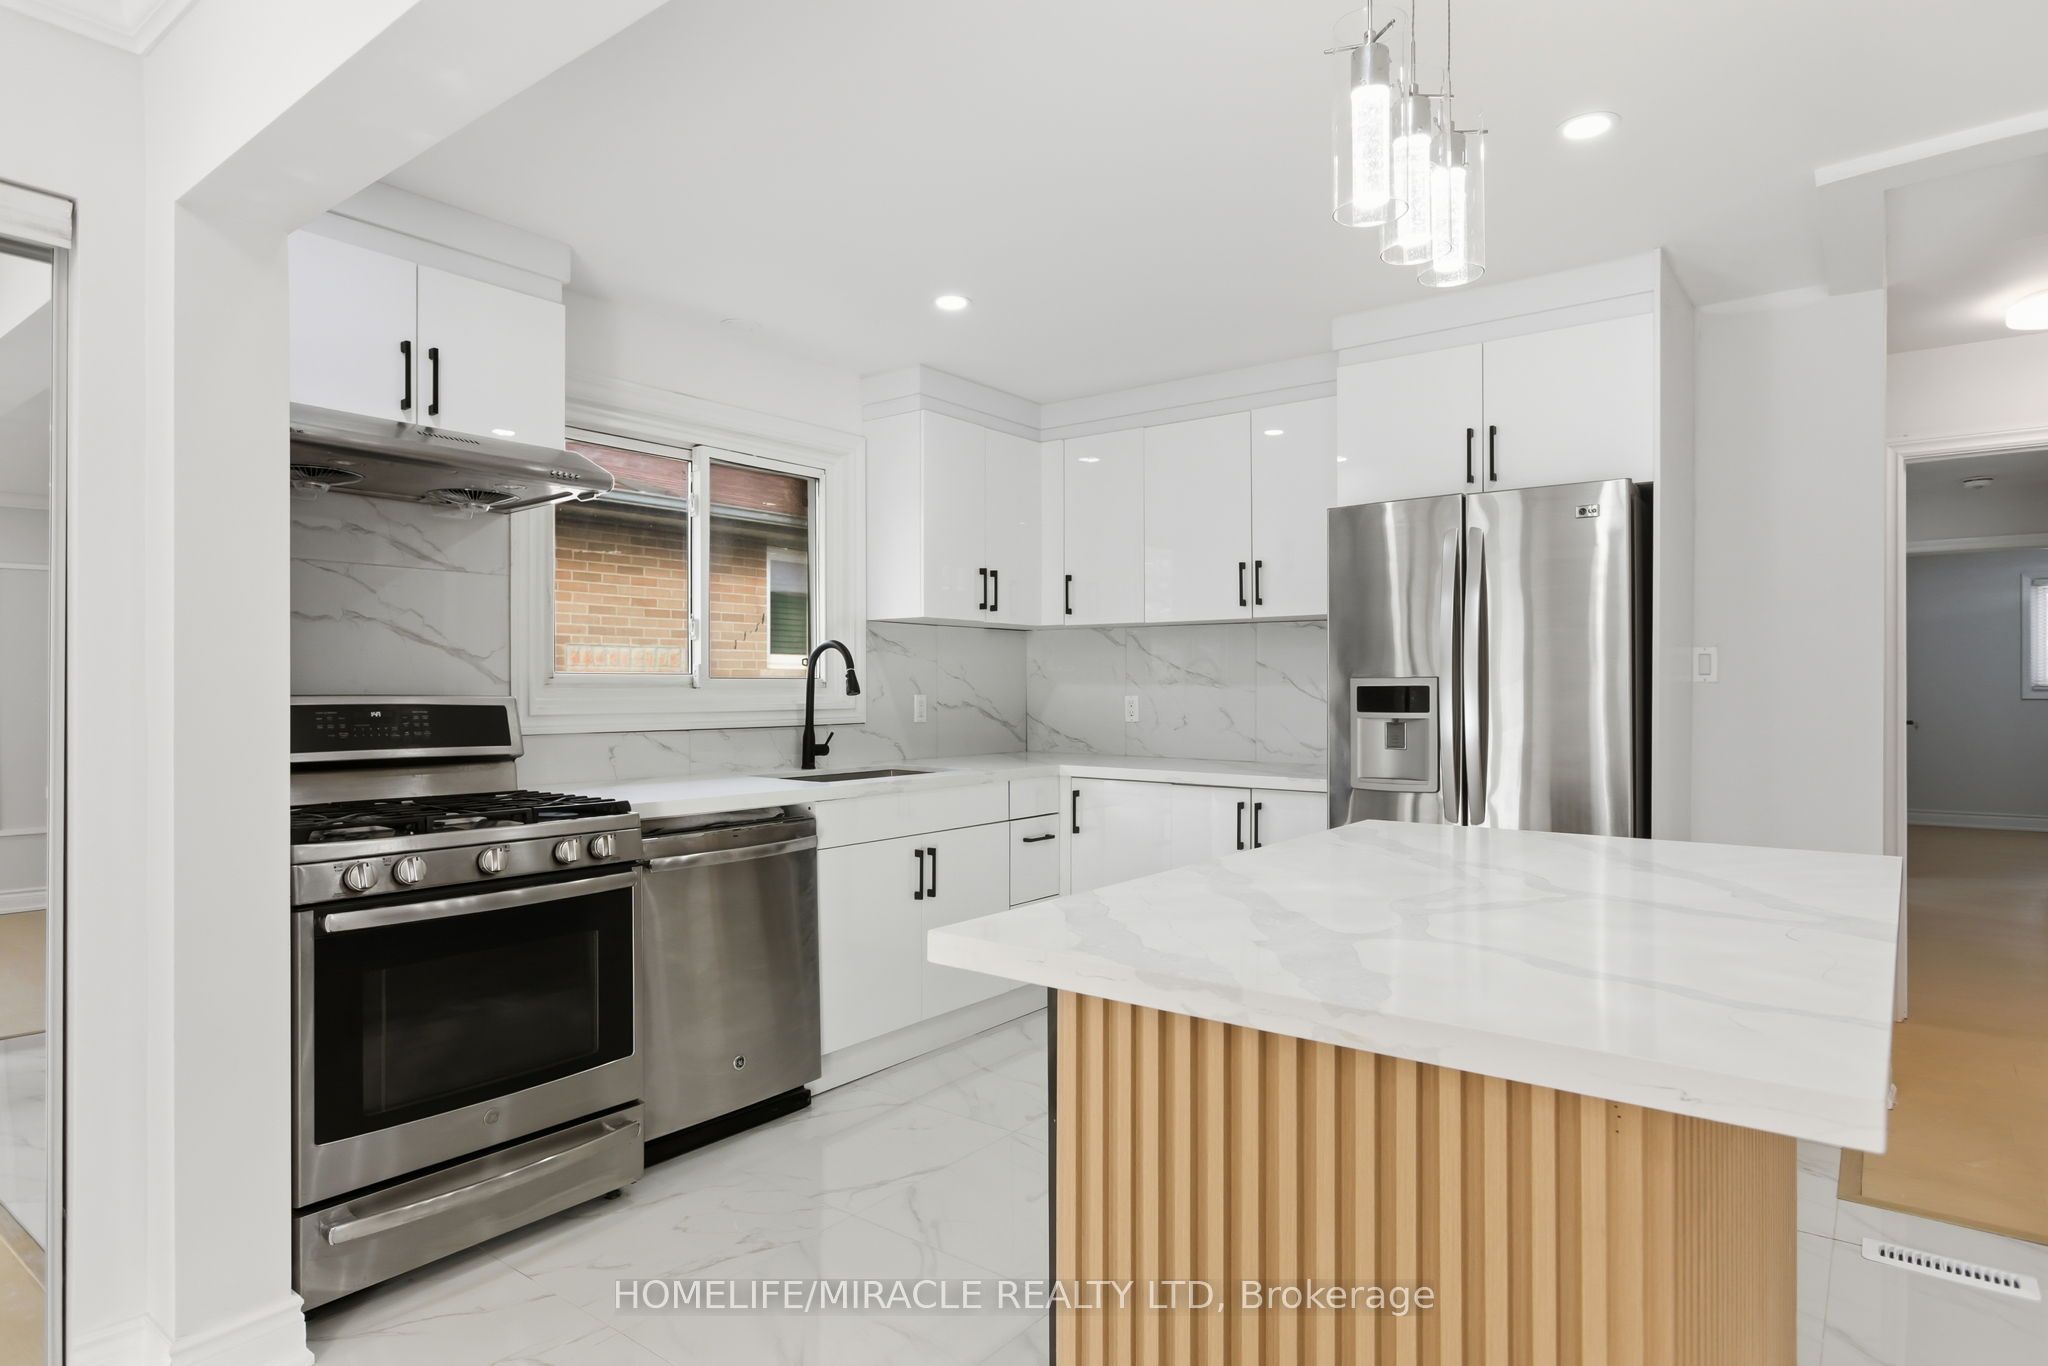 See all 40 photos
Property history
Facts and features
- BasementWalk-out
- Water, sewerMunicipal
- HeatingForced air
- CoolingCentral air
- Second kitchen
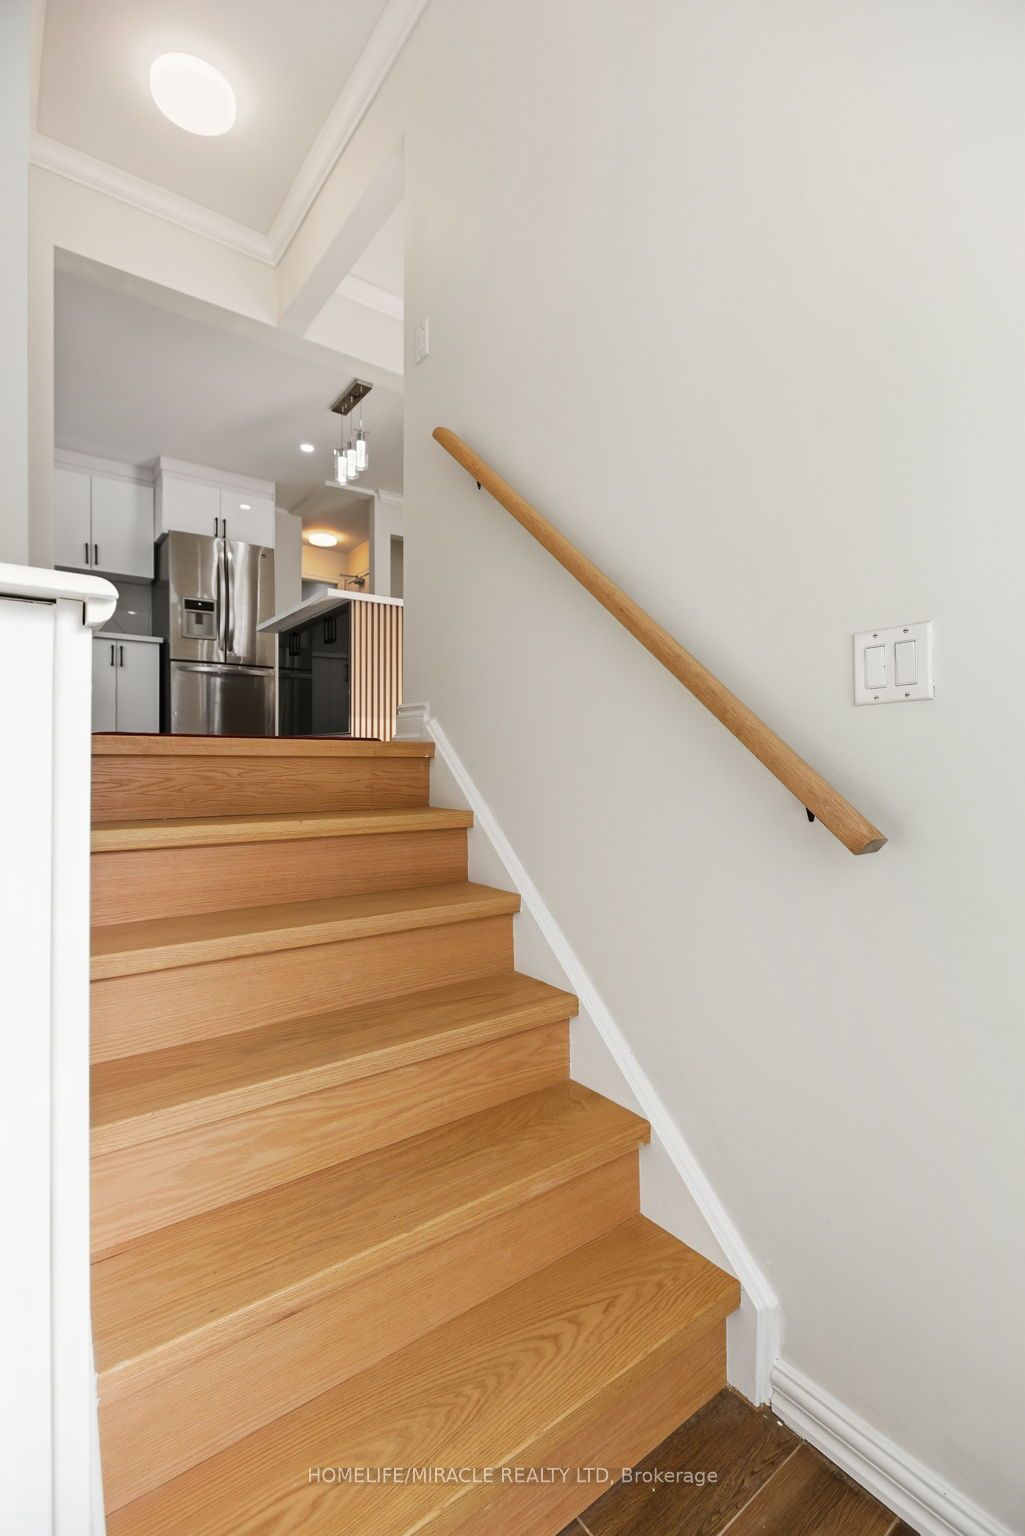
- Hardwood floors
- Central air
The homeSemi-Detached, Bungalow, 1,100–1,500 sq ft
- Type: Semi-Detached
- Style: Bungalow
- Living space: 1,100–1,500 sq ft
- Basement: Finished with walk-out
- View: Clear
InsideHardwood, Ceramic, Broadloom, Carpet free, in-law suite, primary bedroom - main floor, storage, Rooms above ground 9
- Flooring: Hardwood, Ceramic, Broadloom
- Features: Carpet free, in-law suite, primary bedroom - main floor, storage
- Rooms above ground: 9
- Bedrooms: 3 + 2 in the basement
- Bathrooms: 3
- Kitchens: 2
Outside and lotBrick, Asphalt shingle, Concrete
- Exterior: Brick
- Roof: Asphalt shingle
- Foundation: Concrete
- Size: 30 × 149 ft
Parking1 Garage, Built-in
- Spaces: 1 Garage
- Garage: Built-in
Heating, water and powerForced air, gas, Central air, Municipal water
- Heating: Forced air, gas
- Cooling: Central air
- Water: Municipal water
- Sewer: Municipal sewer
Costs and taxesTaxes $5,697 a year, HST included in the price, Hot water tank
- Taxes, 2025: $5,697 a year
- HST: HST included in the price
- Rental items: Hot water tank
Included in the saleTwo fridge, two stove, range hood, dishwasher, washer and dryer, all window coverings and light fixtures, automatic garage door
- Included: Two fridge, two stove, range hood, dishwasher, washer and dryer, all window coverings and light fixtures, automatic garage door
Listing detailsW12664546, Sold, Jan 5, 2026
- MLS® number: W12664546
- Status: Sold
- Listed on: Jan 5, 2026
- Days on market: 24
- Updated: Jan 29, 2026
- Possession: Other
- Occupied by: Vacant
- Listing brokerage: HOMELIFE/MIRACLE REALTY LTD
About this home
3684 Ellengale Drive, Mississauga (Erindale), ON L5C 1Z7
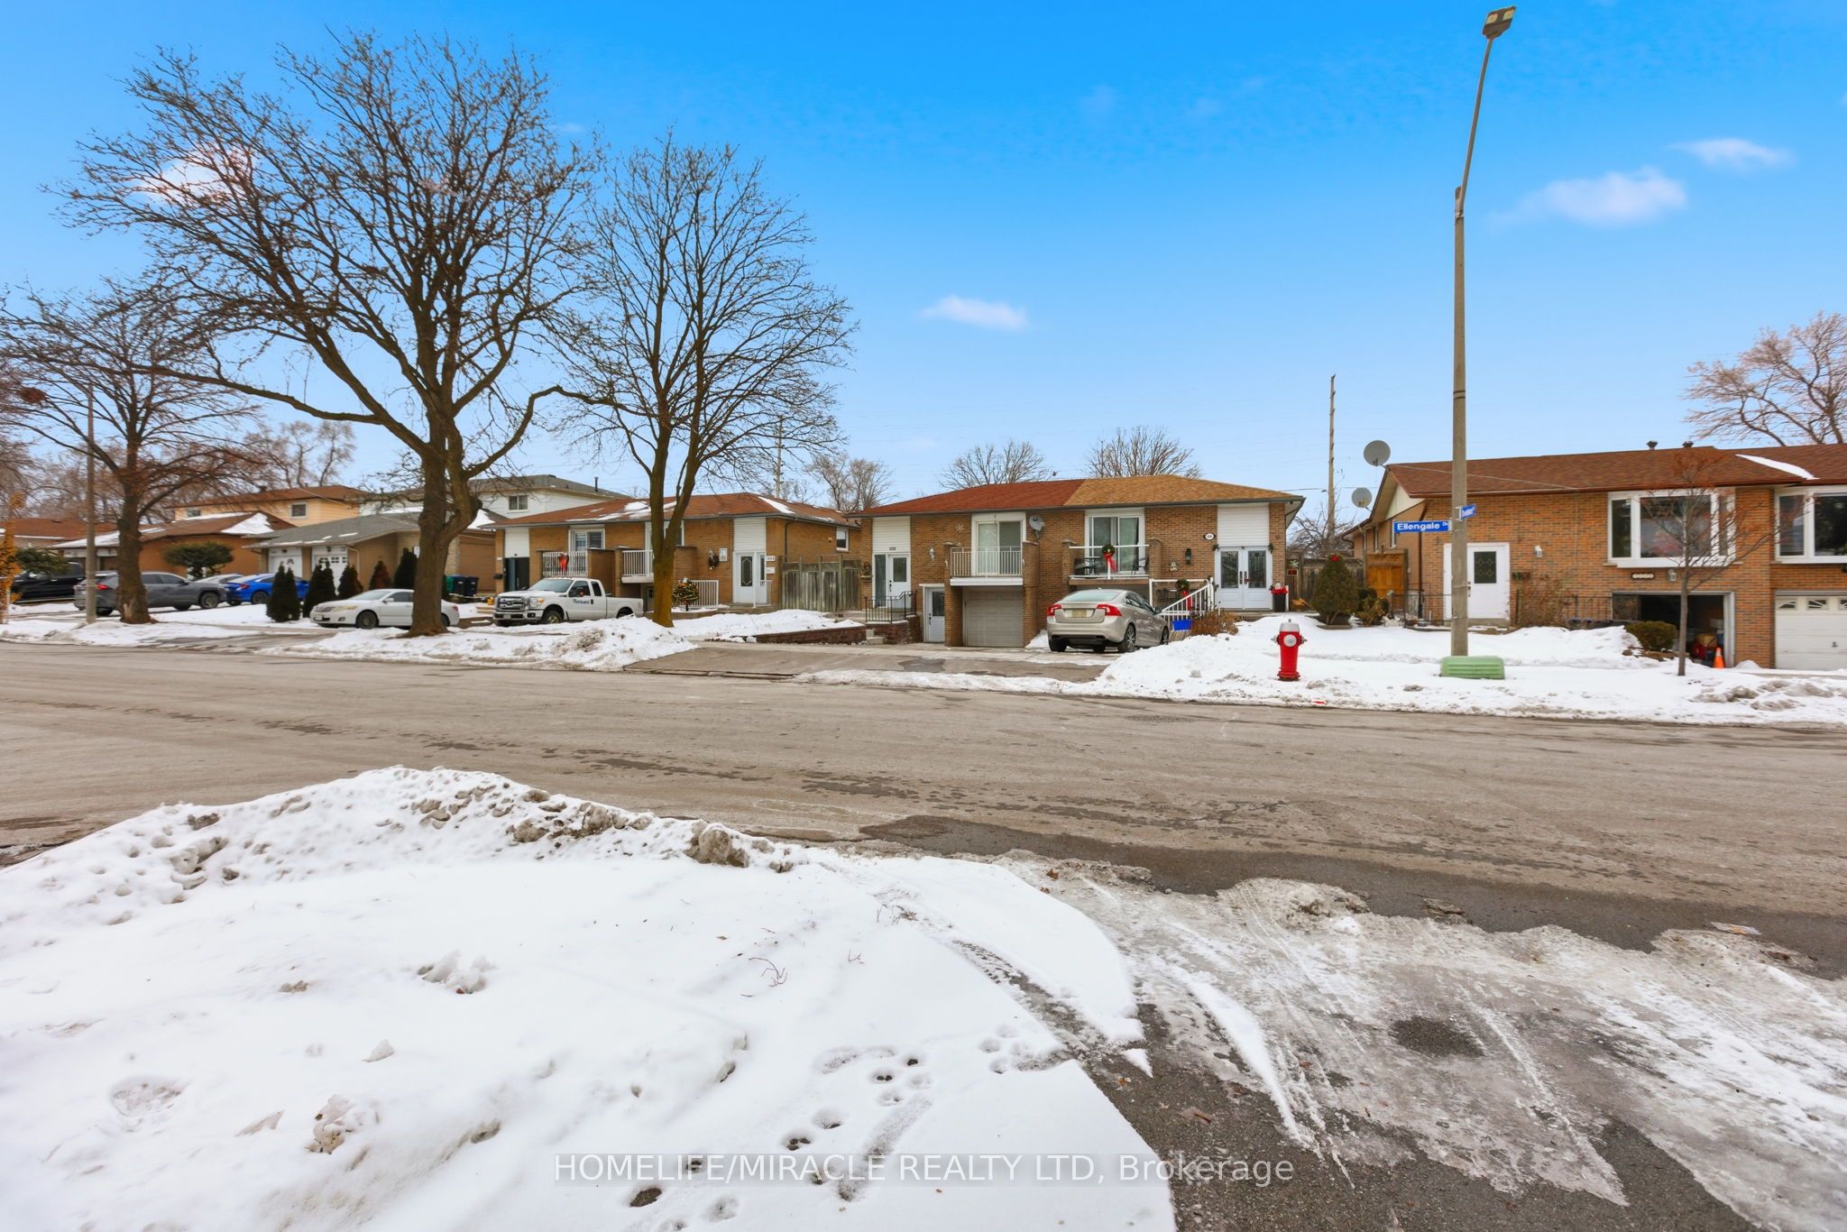
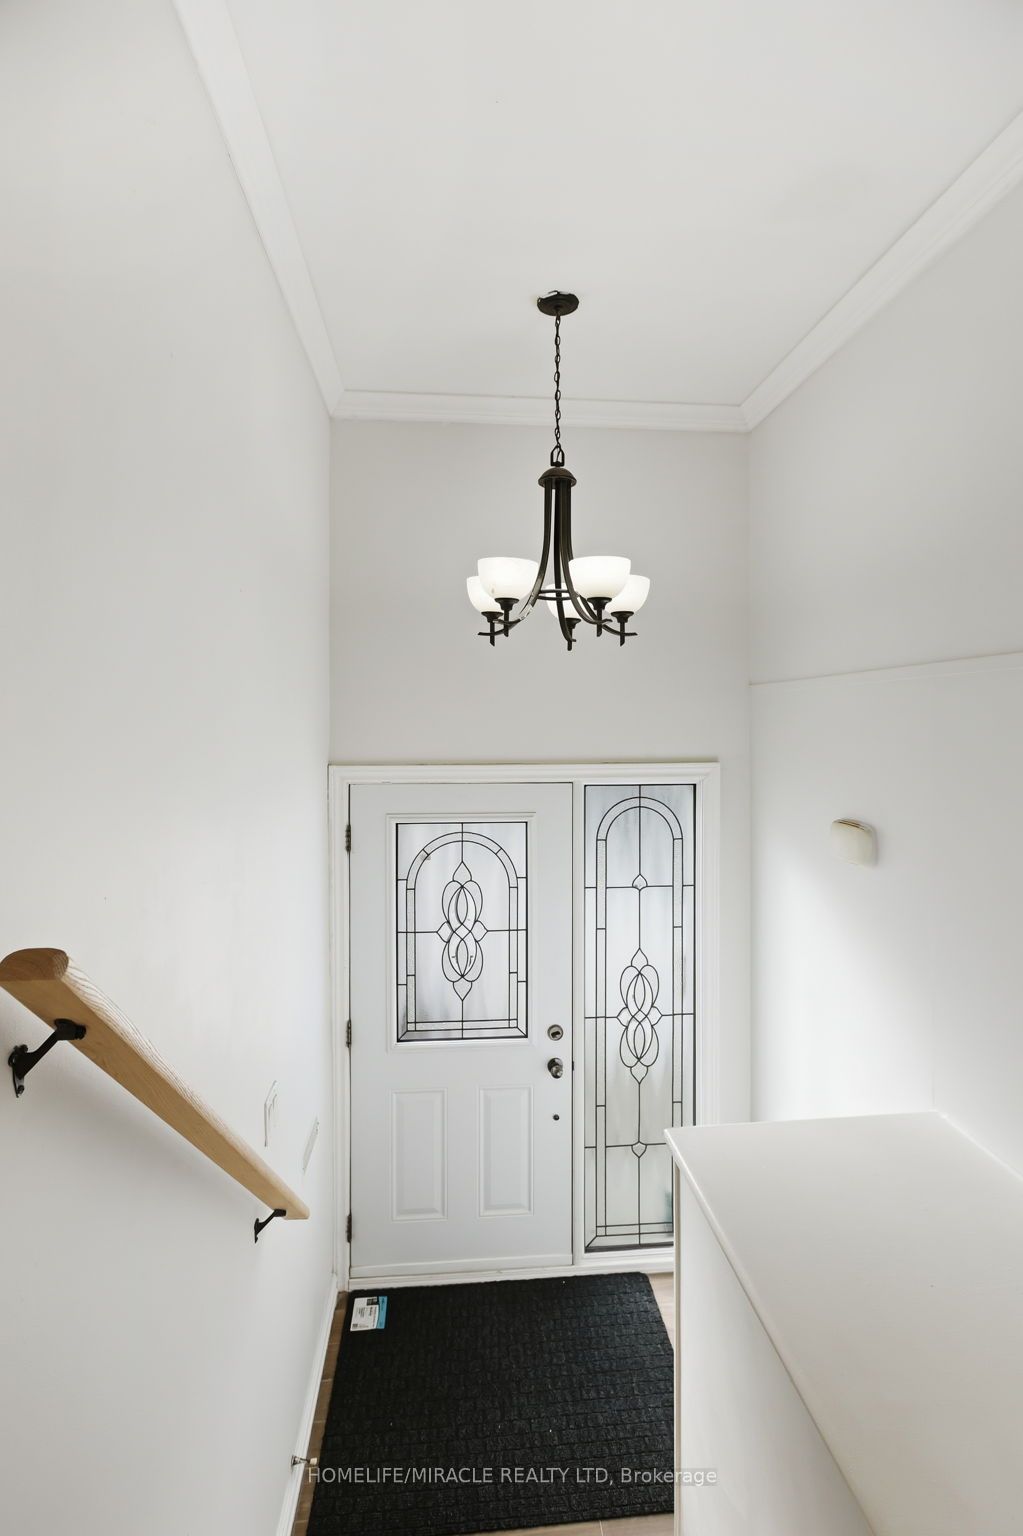
$$$ Upgrade And Fully Renovated With Legal Basement Stunning 3+2 Bedroom Meticulously Maintained Beautiful Single Family Semi-Detach house, Nicely finished Separate Entrance W/O Legal Basement with Two Large Bedroom and One Full Washroom Living And Kitchen. In the heart of Credit Woodlands This Bright Roomy Home Features Hardwood And Vinyl Flooring Updated Kitchen and Washrooms Renovated Top to Bottom. Nested Beside A park on a Quite Street, Minutes away to Elementary, Middle, High Schools and Catholic School, Shopping Mall, Highway, Go Train Station and All Amenities. Friendly Neighborhoods of Credit Woodlands Area. The Backyard is a Great Entertaining Space and Has Privacy Cedars and This home is Meticulously Clean and Is a Must See. Min. Away to Square one mall, University of Toronto, Erindale Go Stations. * additional benefits, B Trust, Yuang Ming, Fresh Palace, T &T, Freshco, Loblaw's Credit woodlands library & service Ontario around the corner, Home depot, Canadian Tire, Giant Tiger, Winners, Staples, Canadian Computers, Fitness centers All In Min. Away, Bus stop Step away, Highway 403, QEW, Trillium Hospital and Credit valley Hospital 5 Min. To 10 Min. Away.
Ask about this home
A HOMEH agent will answer your questions about this home.
Around this home
Daily convenience, out of 100, from the distances below
Schools nearby
School rating, out of 10.
Helpful calculators
Your HOMEH agent

"I would see it this week."