

Unit G28, 1575 Lakeshore Road W
Unit G28, 1575 Lakeshore Road W
 See all 32 photos
Property history
Facts and features
- ExposureSouth
- LaundryIn-suite
- LockerOwned
- BalconyOpen
- Hardwood floors
- Central air
- Concierge
- Exercise room
- Gym
- Party room/meeting room
The homeCondo Apartment, Apartment, 600–699 sq ft
- Type: Condo Apartment
- Style: Apartment
- Living space: 600–699 sq ft
- Basement: None
- Exposure: South
- Special designation: Other
InsideHardwood, In-suite laundry, main level, Carpet free
- Flooring: Hardwood
- Laundry: In-suite laundry, main level
- Features: Carpet free
- Rooms above ground: 5
- Bedrooms: 1 + 1 in the basement
- Bathrooms: 1
- Kitchens: 1
OutsideBrick, Open
- Exterior: Brick
- Balcony: Open
Parking and locker1 Parking, Underground, Parking type Owned
- Spaces: 1 Parking
- Garage: Underground
- Parking type: Owned
- Driveway: Underground
- Spot: 355
- Locker: Owned
- Locker unit: 113
- Locker level: 1
BuildingThe Craftsman Condos, Storeys 4, Units 293
- Name: The Craftsman Condos
- Storeys: 4
- Units: 293
- Registered: 2019
- Condo corporation: 1054
- Amenities: Concierge, exercise room, guest suites, gym, party room/meeting room, visitor parking
- Pets: Allowed
Heating, water and powerForced air, gas, Central air
- Heating: Forced air, gas
- Cooling: Central air
Rent and termsRent $2,400 a month, Entire property, Unfurnished
- Rent: $2,400 a month
- Space for rent: Entire property
- Furnished: Unfurnished
- Lease: 12 months
- Paid: Monthly
- Rent includes: Central air conditioning, heat, water, building insurance, parking, common elements
- Deposit: Required
- Credit check: Required
- Employment letter: Required
- Rental application: Required
- Rental items: None
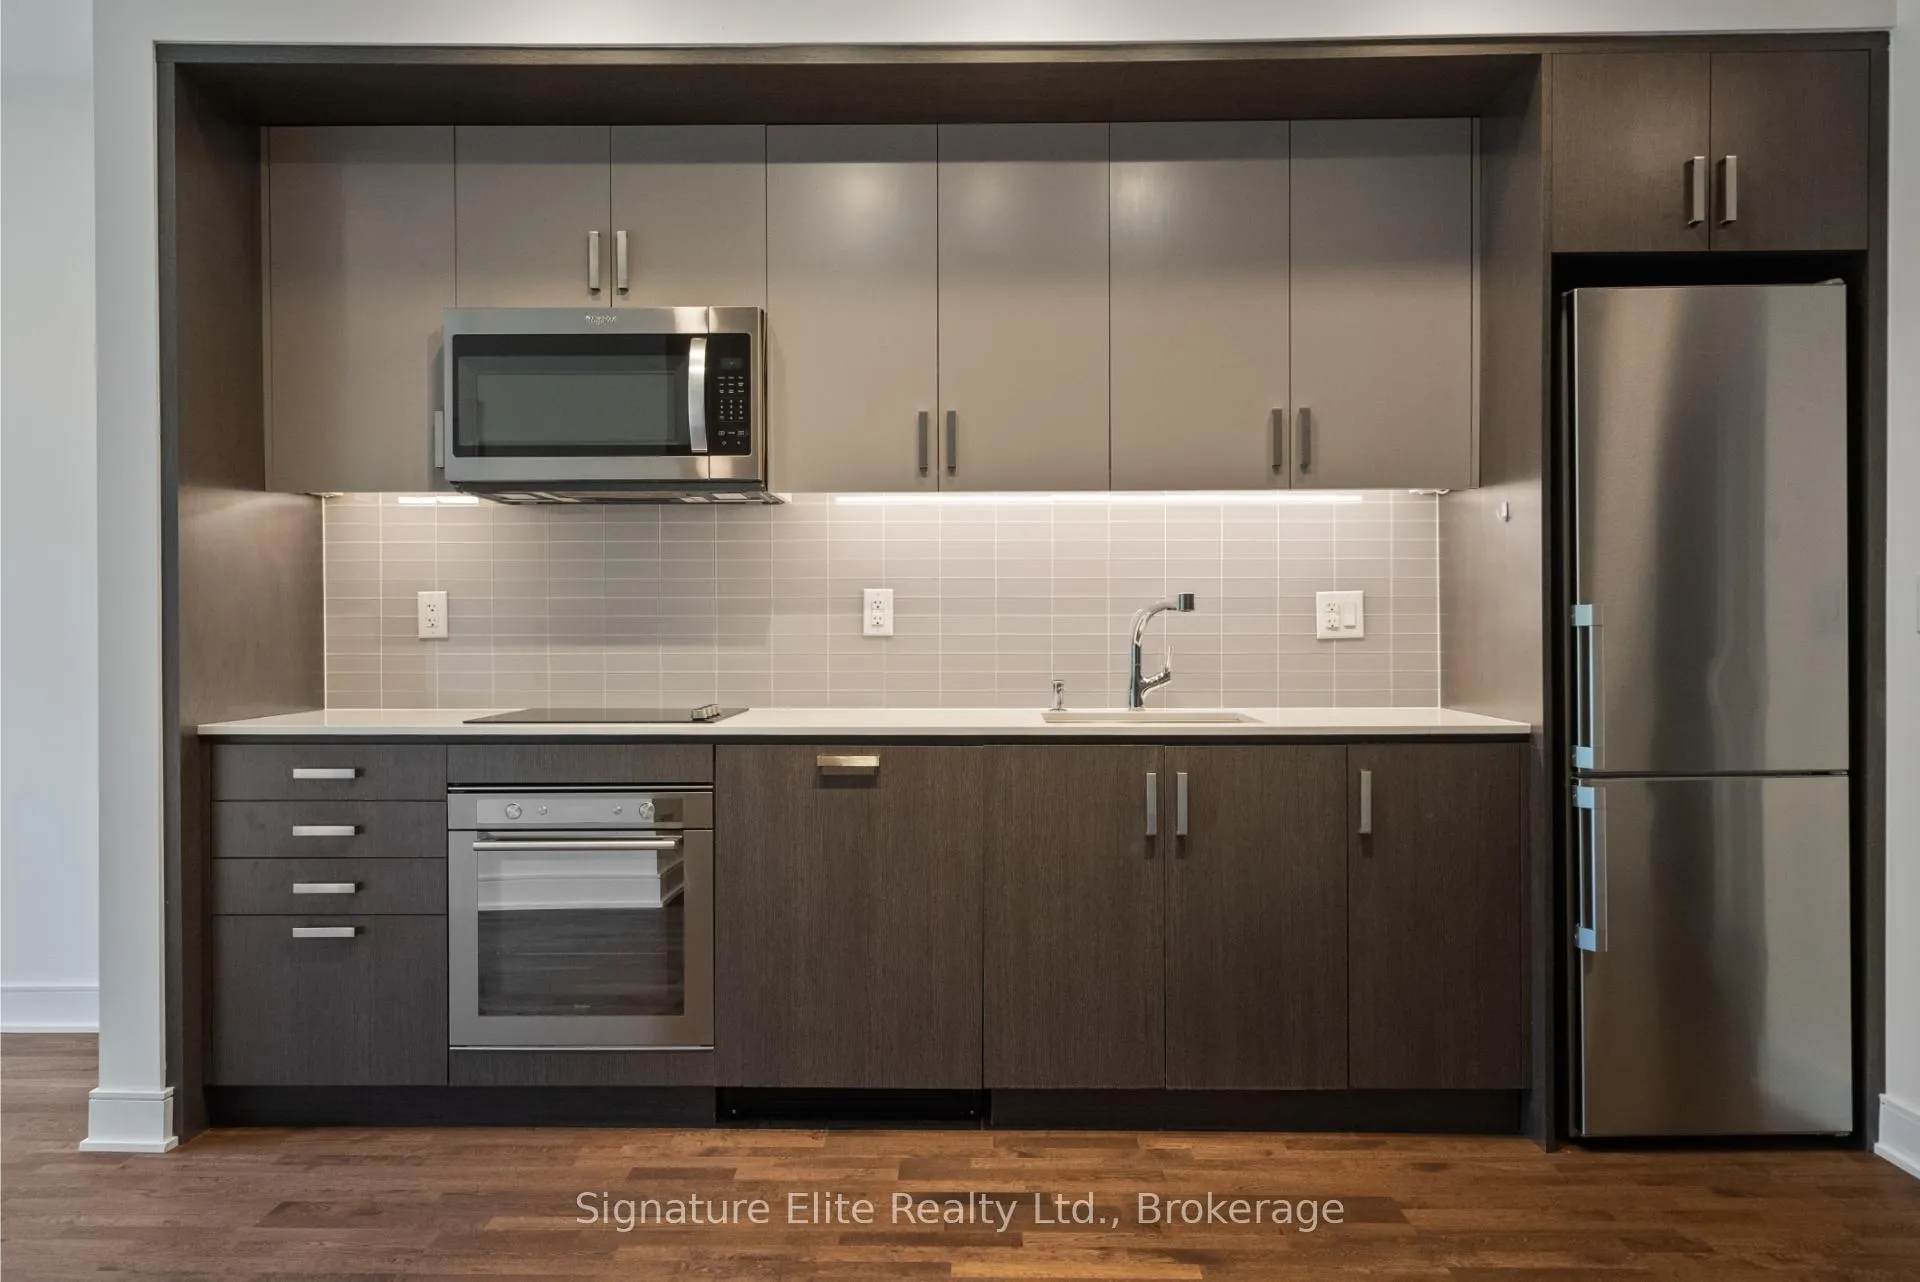
IncludedStainless steel: fridge, microwave, cooktop, whirlpool oven, built in dishwasher. washer & dryer. one parking & locker, Tenant responsible to pay for hydro.
- Included: Stainless steel: fridge, microwave, cooktop, whirlpool oven, built in dishwasher. washer & dryer. one parking & locker
- Not included: Tenant responsible to pay for hydro.
NearbyHospital, park, place of worship, public transit
- Close to: Hospital, park, place of worship, public transit
Listing detailsW13065194, Rented, Apr 30, 2026
- MLS® number: W13065194
- Status: Rented
- Listed on: Apr 30, 2026
- Days on market: 8
- Updated: May 8, 2026
- Possession: Immediate
- Occupied by: Vacant
- Listing brokerage: Signature Elite Realty Ltd.
About this home
Unit G28, 1575 Lakeshore Road W, Mississauga (Clarkson), ON L5J 1J4
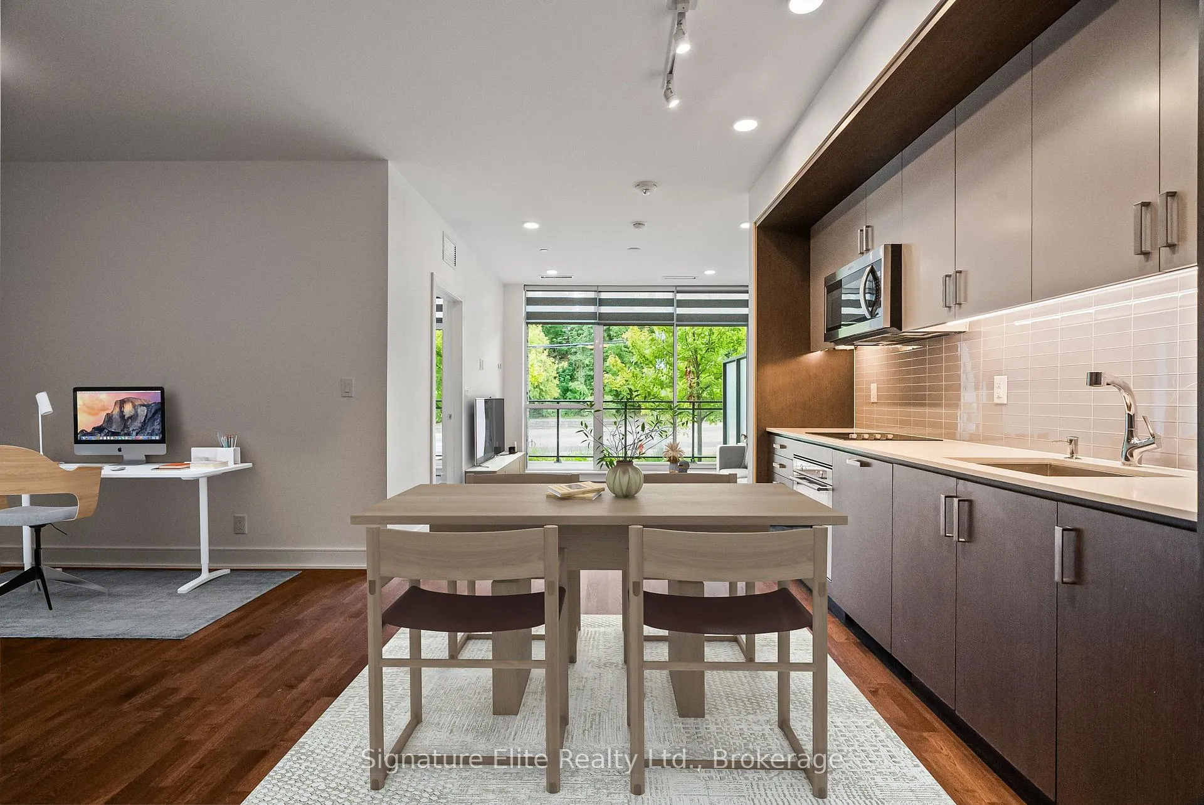
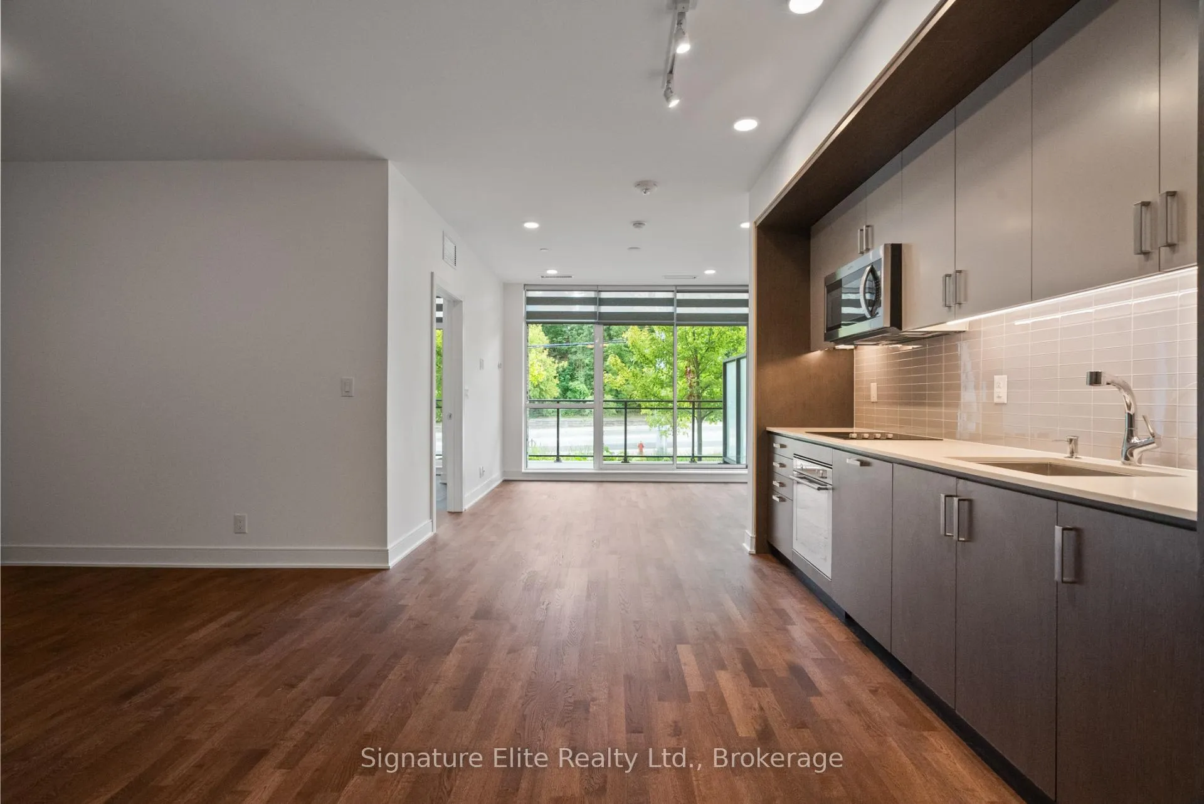
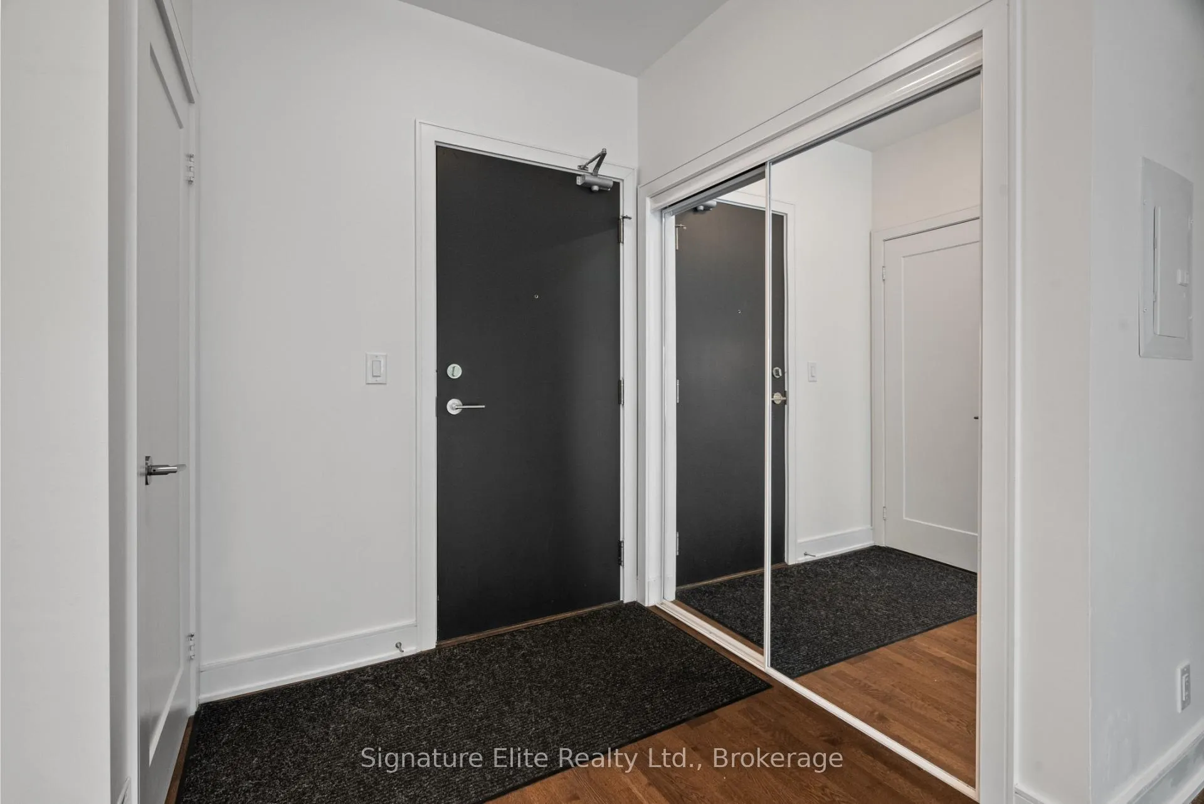
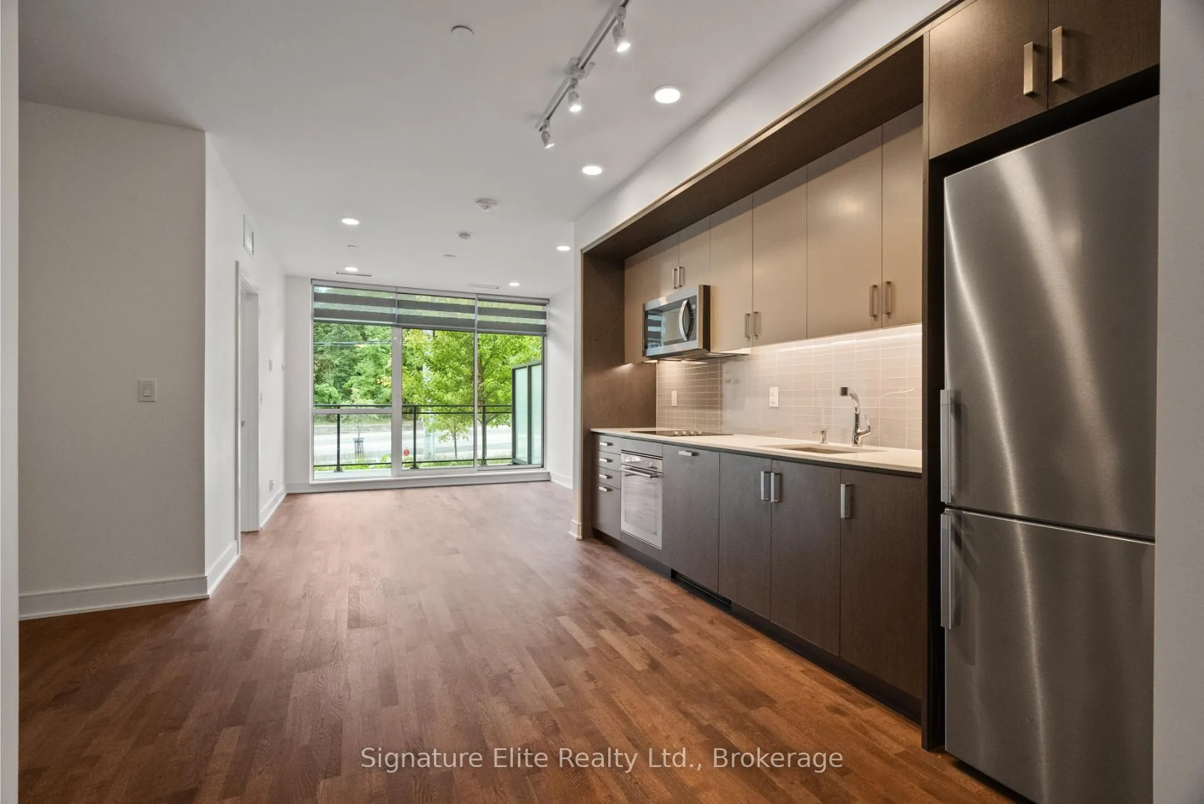
Welcome to The Craftsman Condos in the heart of Clarkson Village! This bright ground-level 1-bedroom + den suite offers approximately 660 sq. ft. of open-concept living, ideal for professionals or couples. Featuring 9-ft ceilings, hardwood flooring, and floor-to-ceiling windows, the unit is filled with natural light and includes a walk-out to a private terrace overlooking landscaped gardens. The modern kitchen is equipped with quartz countertops, two-tone cabinetry, stainless steel appliances, and a stylish backsplash. The spacious den is perfect for a home office, dining area, or guest space. Additional features include heated bathroom floors, custom window coverings, full-sized in-suite laundry, a smart thermostat, and ample closet space. Includes an oversized parking space with a private EV charger. Enjoy premium amenities including 24-hour concierge, fitness and yoga studio, rooftop terrace, party room, guest suite, and landscaped courtyard. Conveniently located near parks, waterfront trails, shopping, restaurants, Clarkson GO Station, and the QEW. A fantastic leasing opportunity in a highly desirable community!
Ask about this home
A HOMEH agent will answer your questions about this home.
Know more about The Craftsman Condos

Condo building · 1575 Lakeshore Road W
The Craftsman Condos is a 4-storey condo with 293 suites, built in 2019 by Vandyk Properties. Right now 4 for sale and 3 for rent are on the market here.
- 4storeys
- 293suites
- $786/sq ft
- 2019built
No similar units for rent in The Craftsman Condos right now.
Around this home
Daily convenience, out of 100, from the distances below
Schools nearby
School rating, out of 10.
Helpful calculators
Your HOMEH agent

"I would see it this week."