

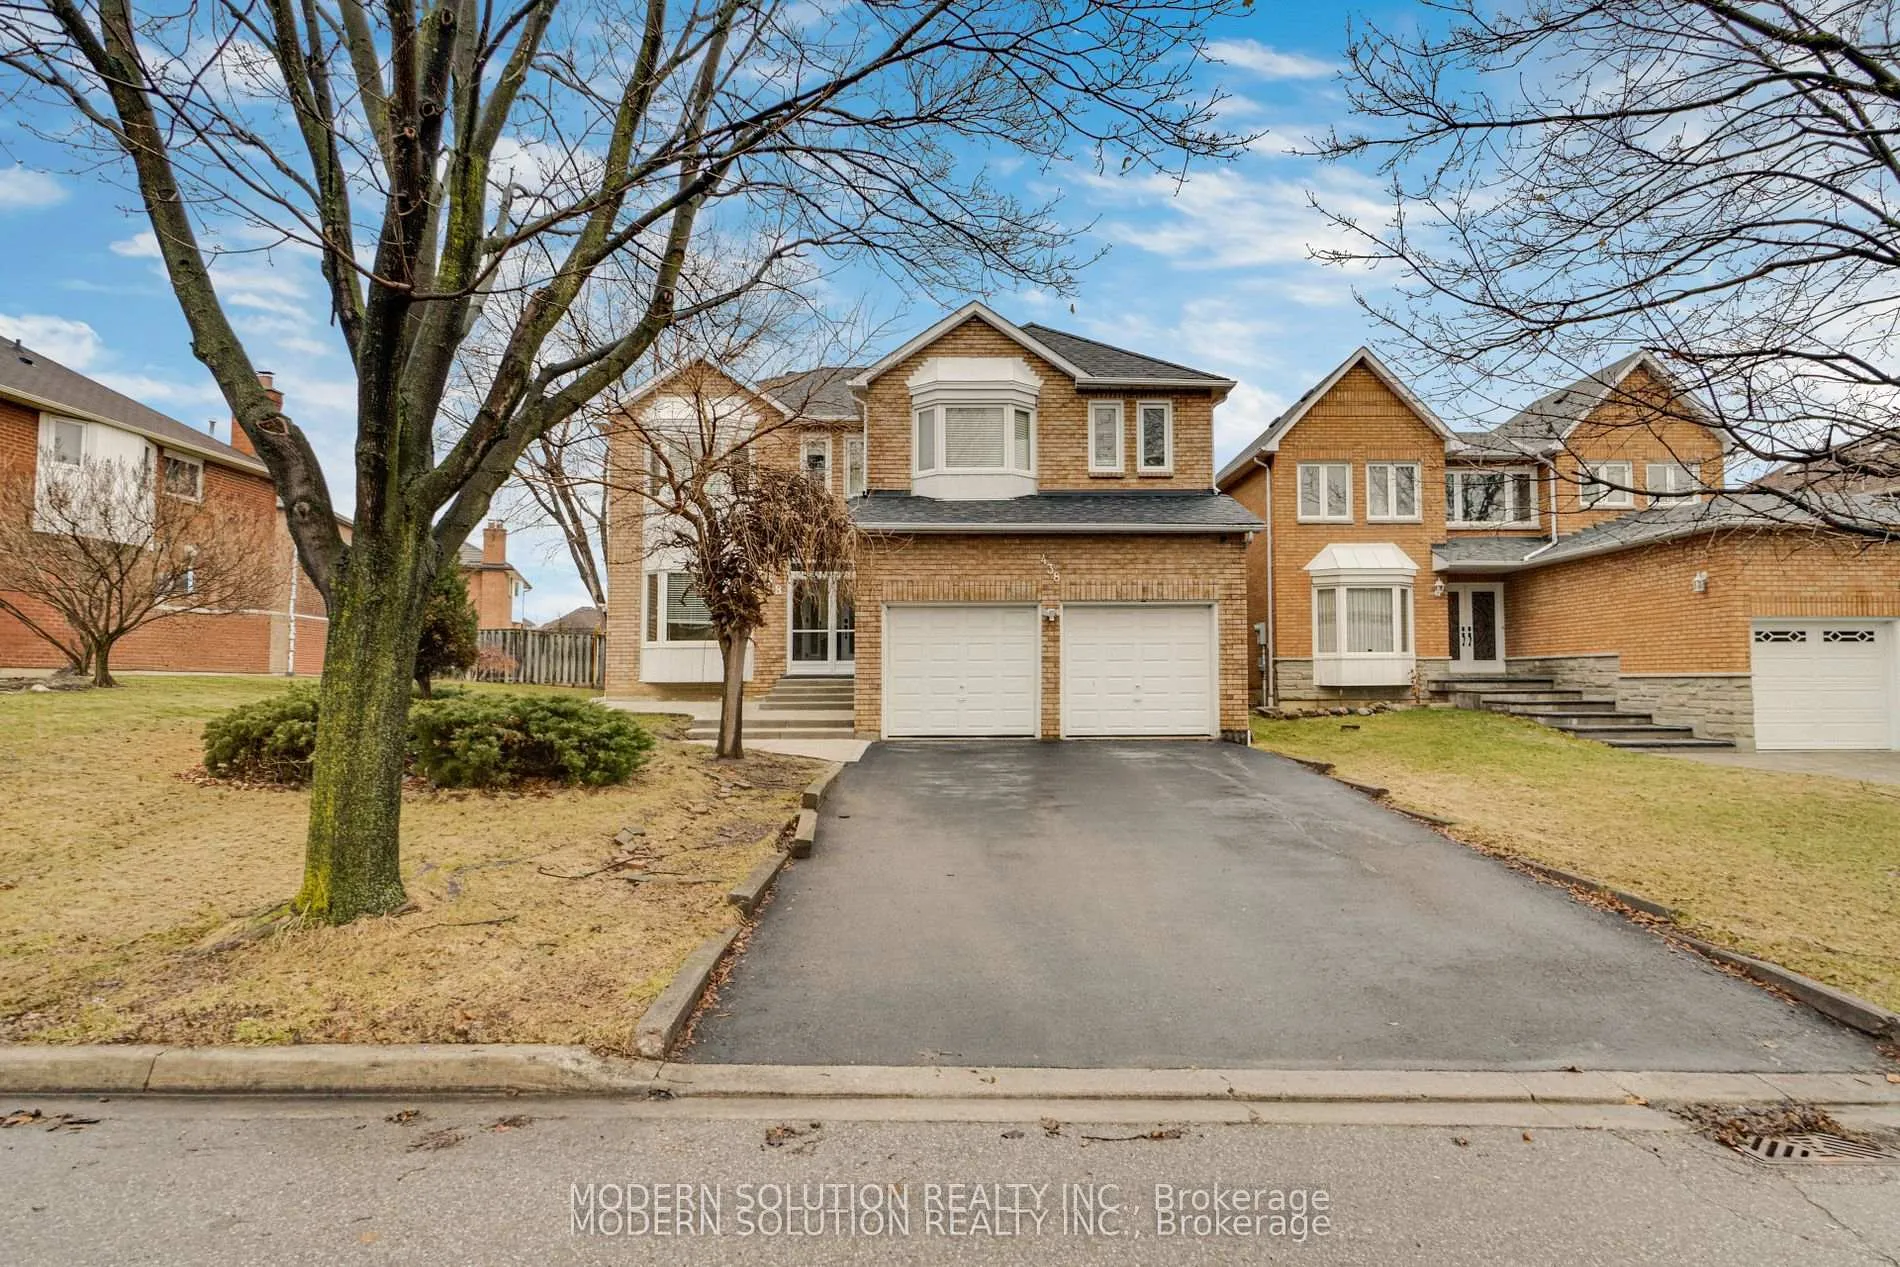
438 Ojibway Trail
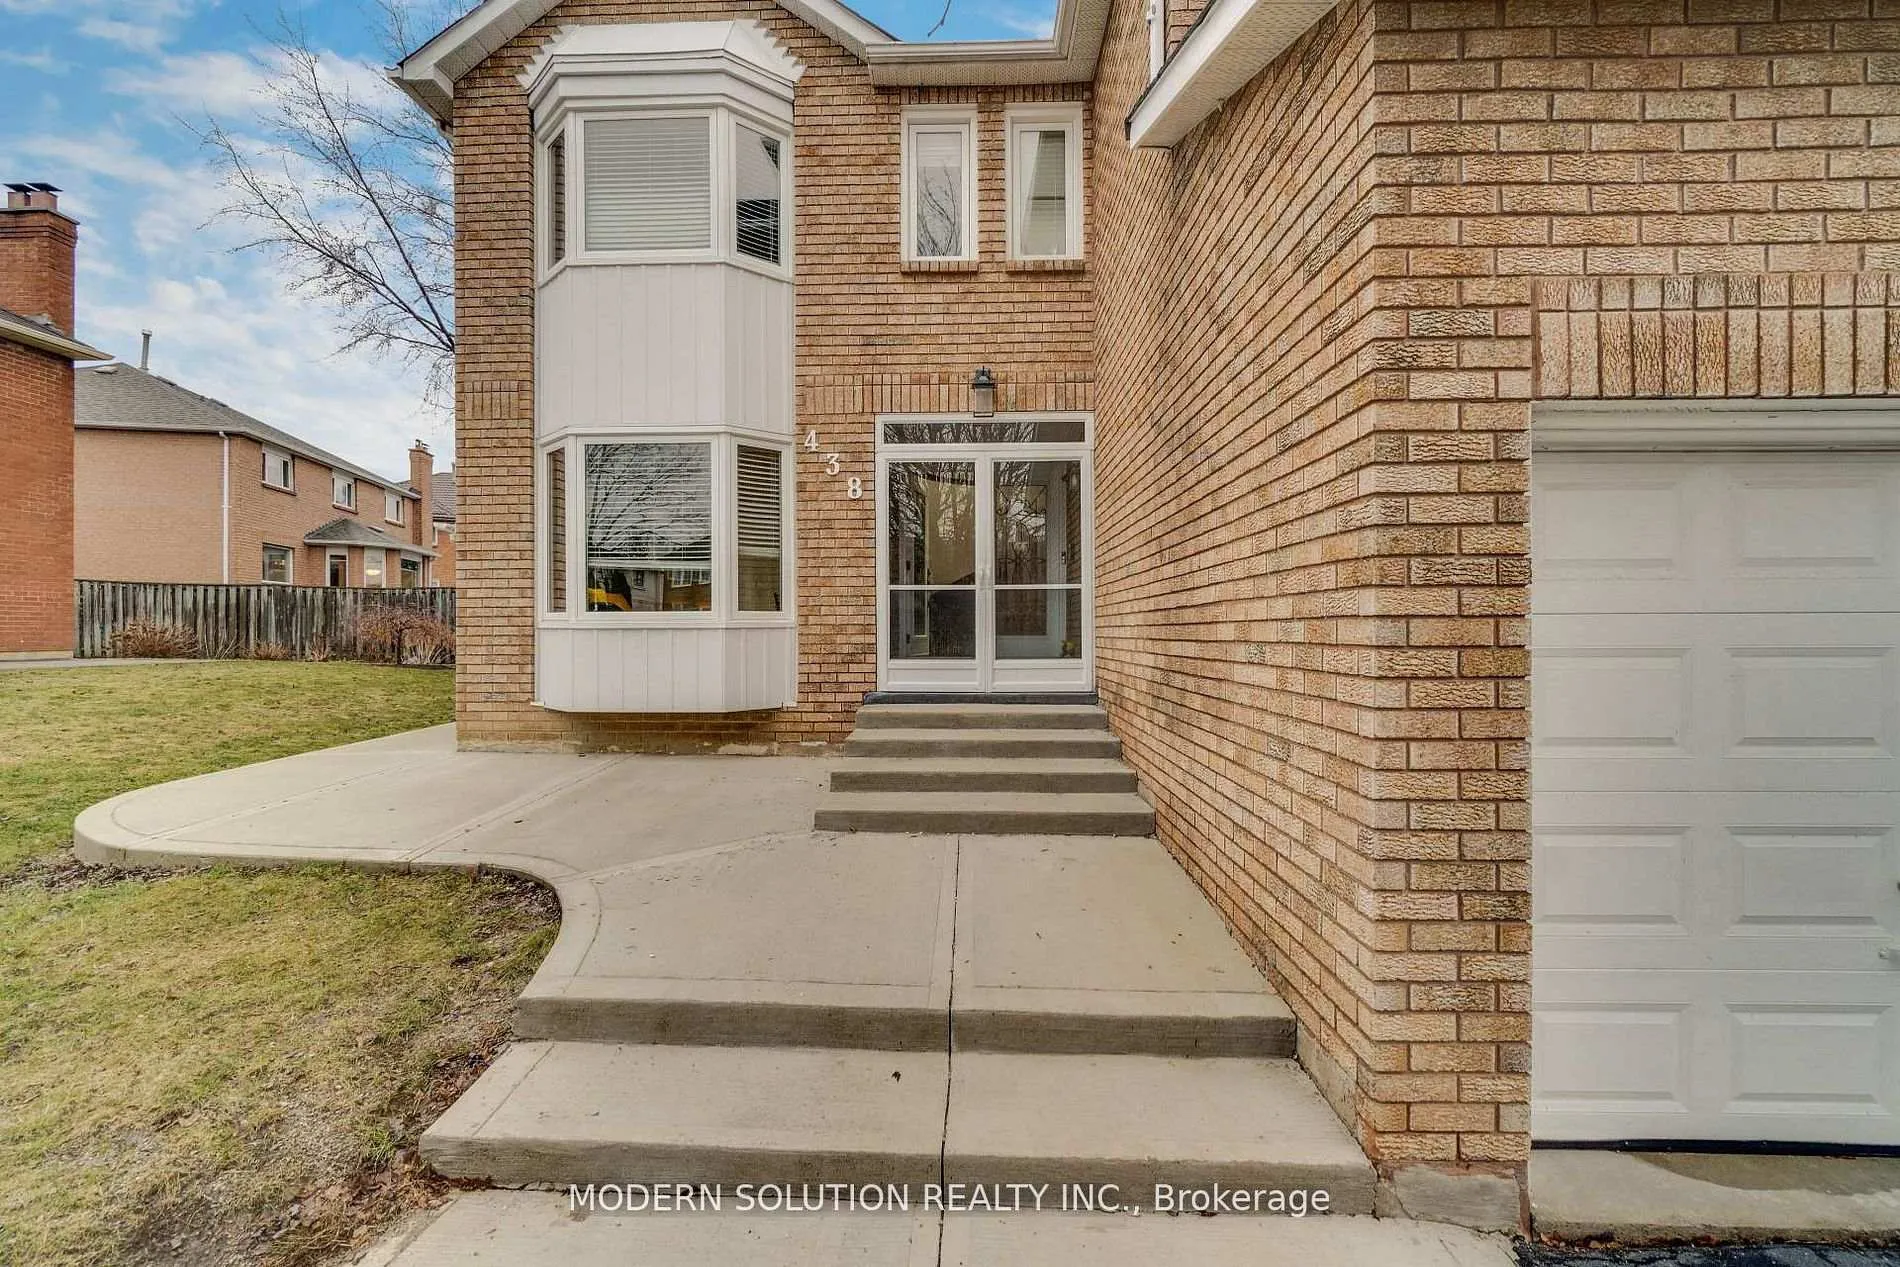
438 Ojibway Trail
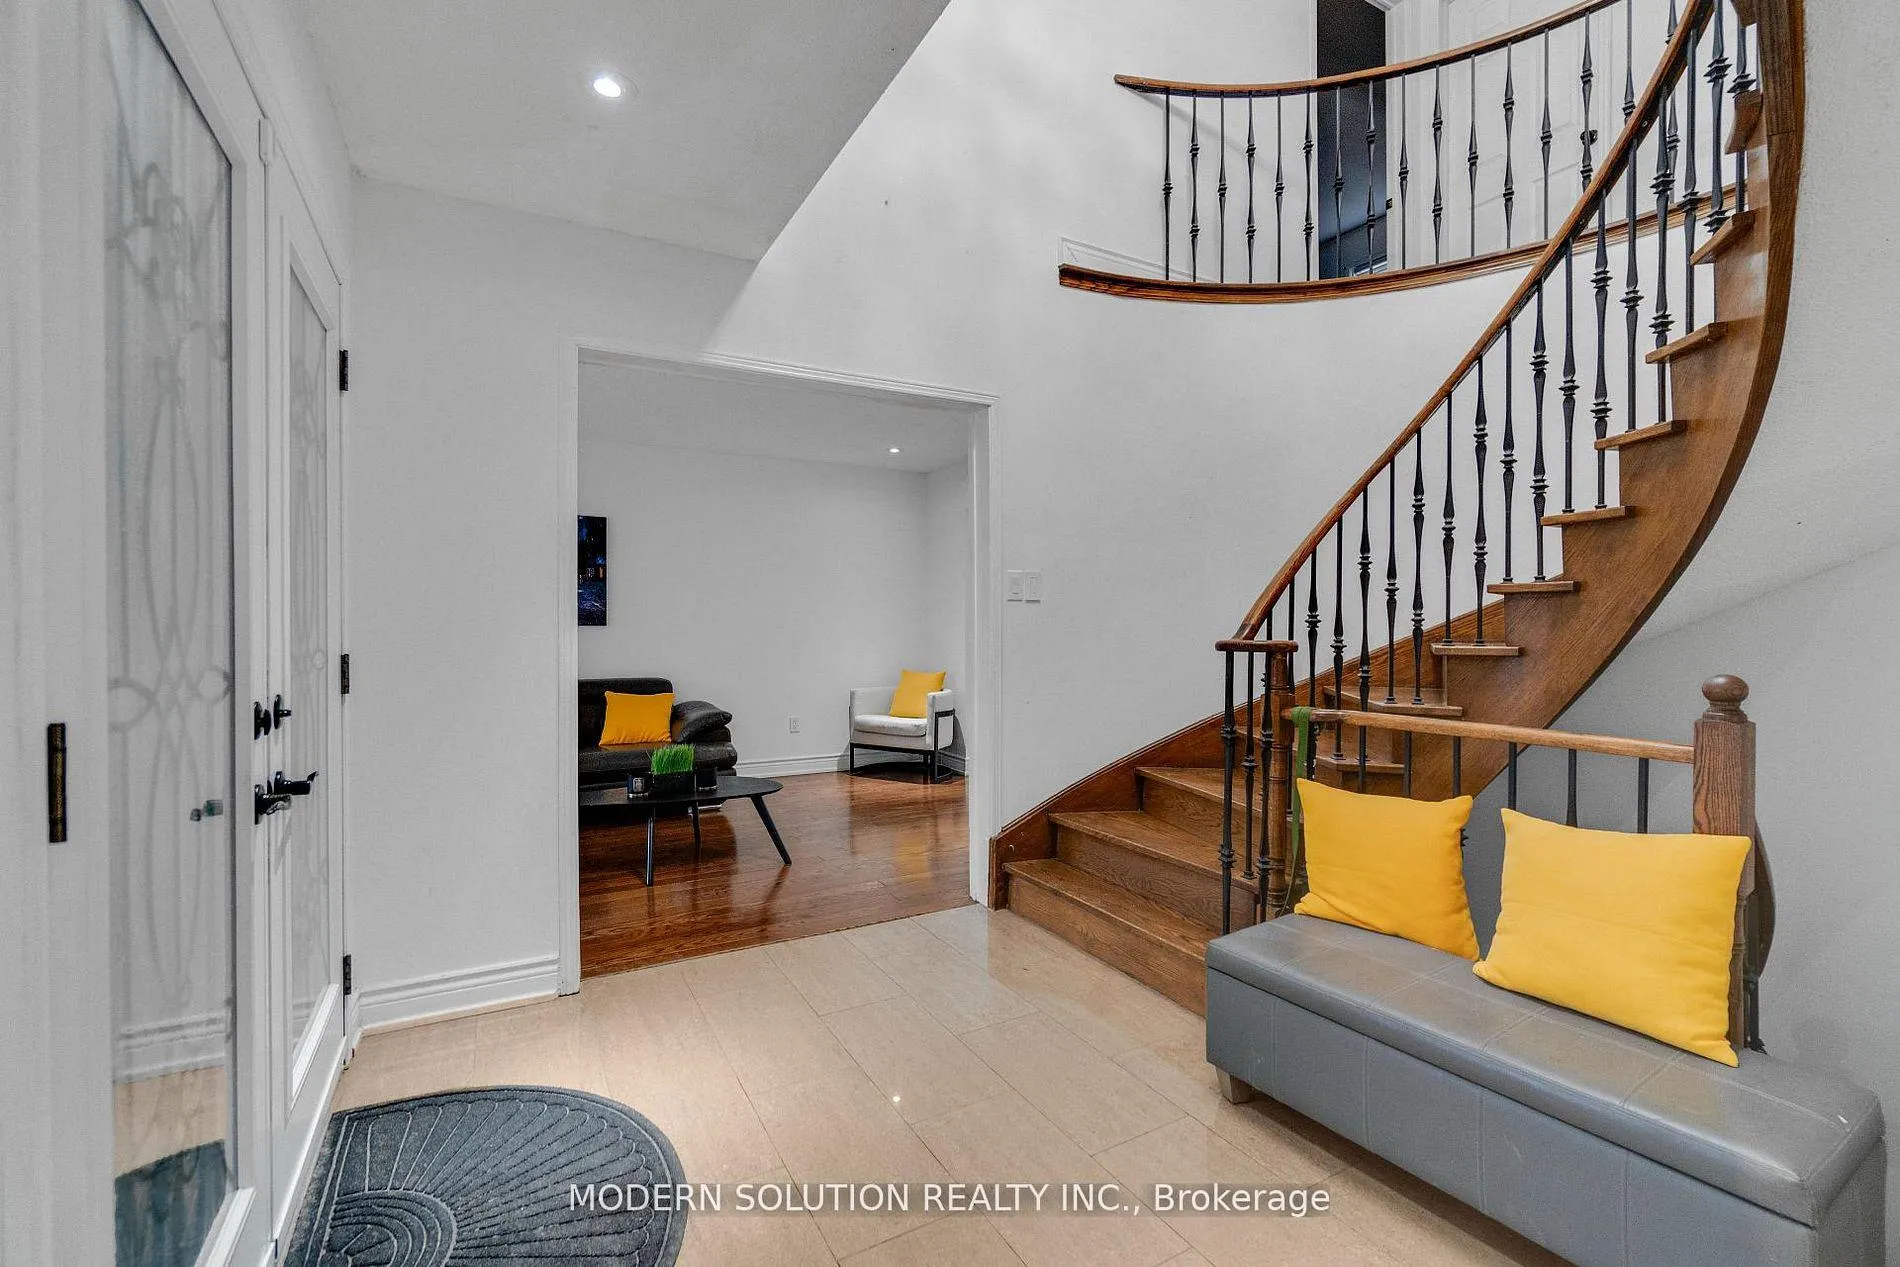 See all 50 photos
Property history
- $1,450,000ExpiredList: 2026-04-30|End: 2026-06-30|61 daysW13065486
- $1,399,000ExpiredList: 2026-03-12|End: 2026-06-13|93 daysW12876426
- $1,749,000ExpiredList: 2025-02-07|End: 2025-04-15|67 daysW11963680
Facts and features
- BasementWalk-out
- Age of home31–50 years
- Price per sq ft~$527
- Water, sewerMunicipal
- Second kitchen
- Fireplace
- Central air
The homeDetached, 2-storey, Age 31–50 years
- Type: Detached
- Style: 2-storey
- Age: 31–50 years
- Living space: 2,500–3,000 sq ft
- Basement: Finished, walk-out
InsideFireplace Yes, Ceramic, Lower level
- Fireplace: Yes
- Flooring: Ceramic
- Laundry: Lower level
- Features: Other
- Rooms above ground: 14
- Bedrooms: 5 + 3 in the basement
- Bathrooms: 4
- Kitchens: 2
- Family room: Yes
Outside and lotBrick, Shingles, Concrete
- Exterior: Brick
- Roof: Shingles
- Foundation: Concrete
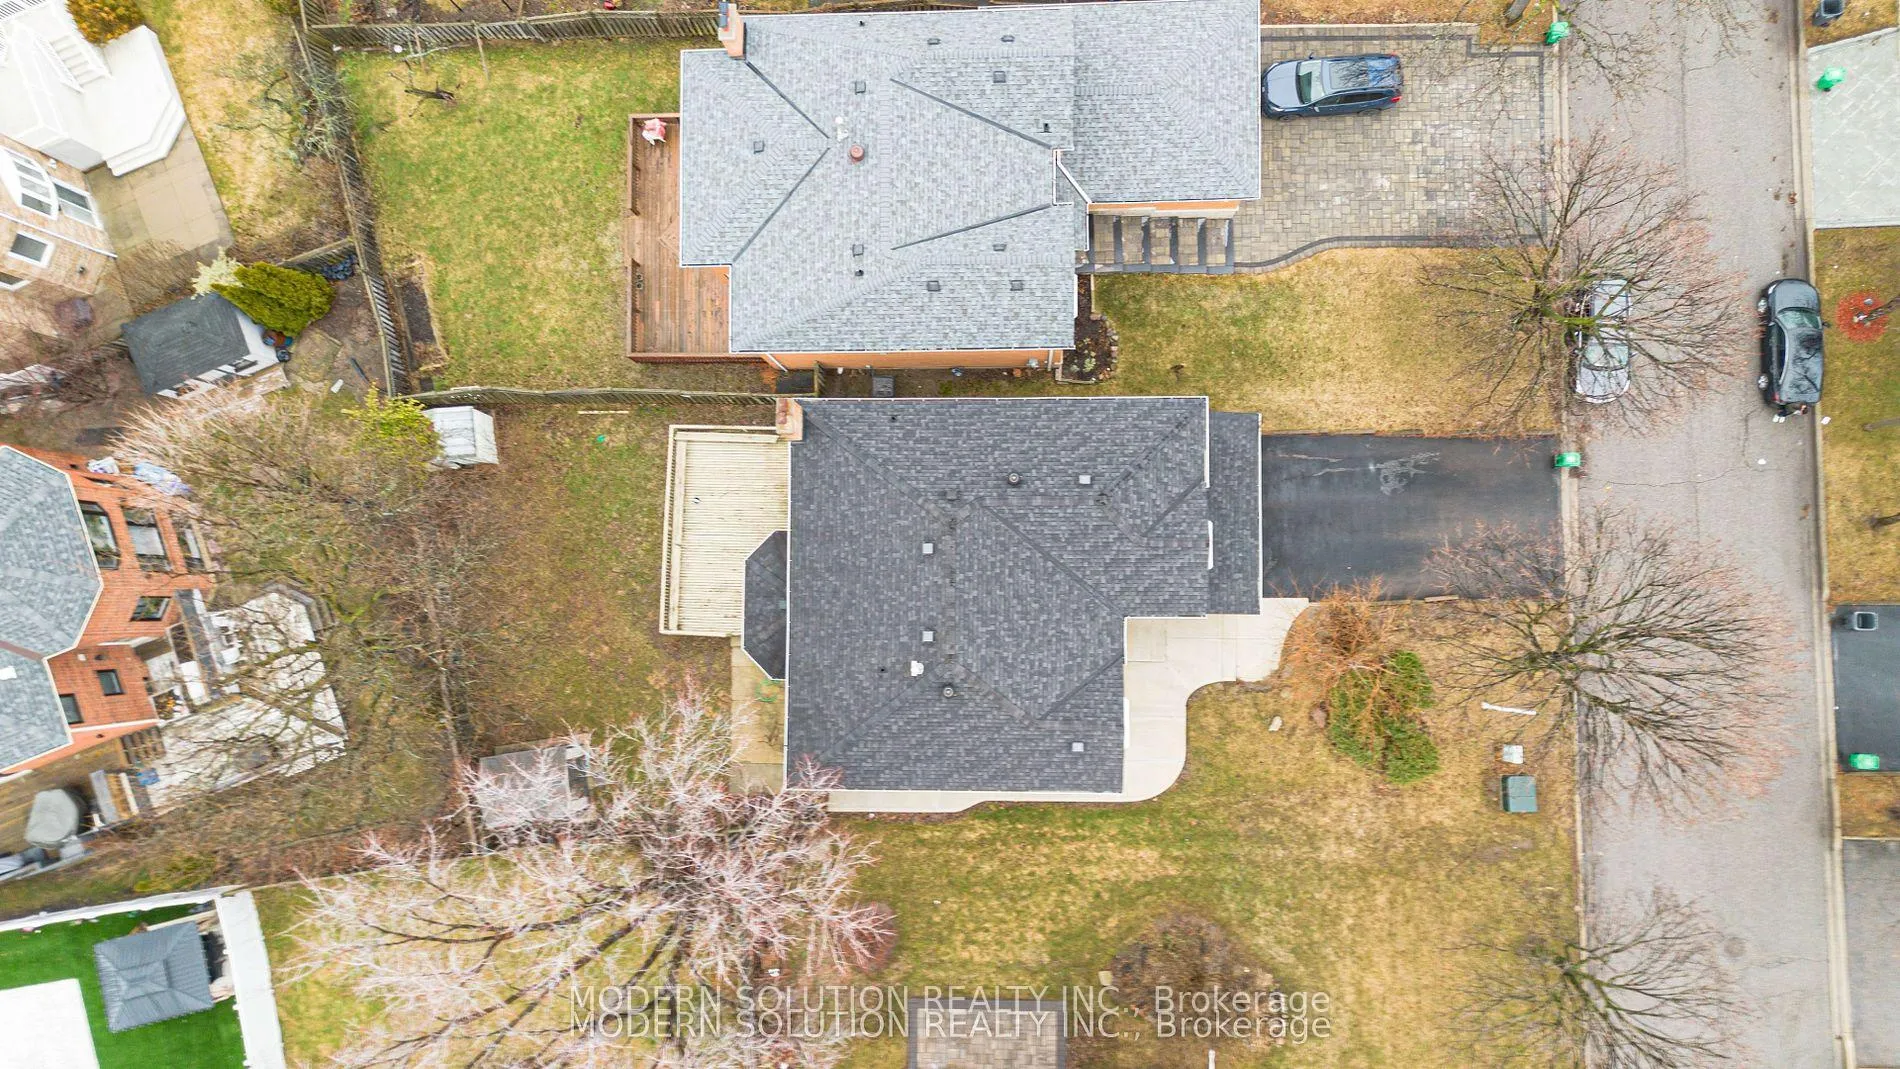
- Size: 44 × 106.79 ft
Parking2 Garage, Attached, Private
- Spaces: 2 Garage
- Garage: Attached
- Driveway: Private
Heating, water and powerForced air, gas, Central air, Municipal water
- Heating: Forced air, gas
- Cooling: Central air
- Water: Municipal water
- Sewer: Municipal sewer
- Natural gas: Yes
- Hydro: Yes
- Cable: Yes
- Telephone: Yes
Costs and taxesTaxes $8,509 a year, Plus HST
- Taxes, 2026: $8,509 a year
- HST: Plus HST
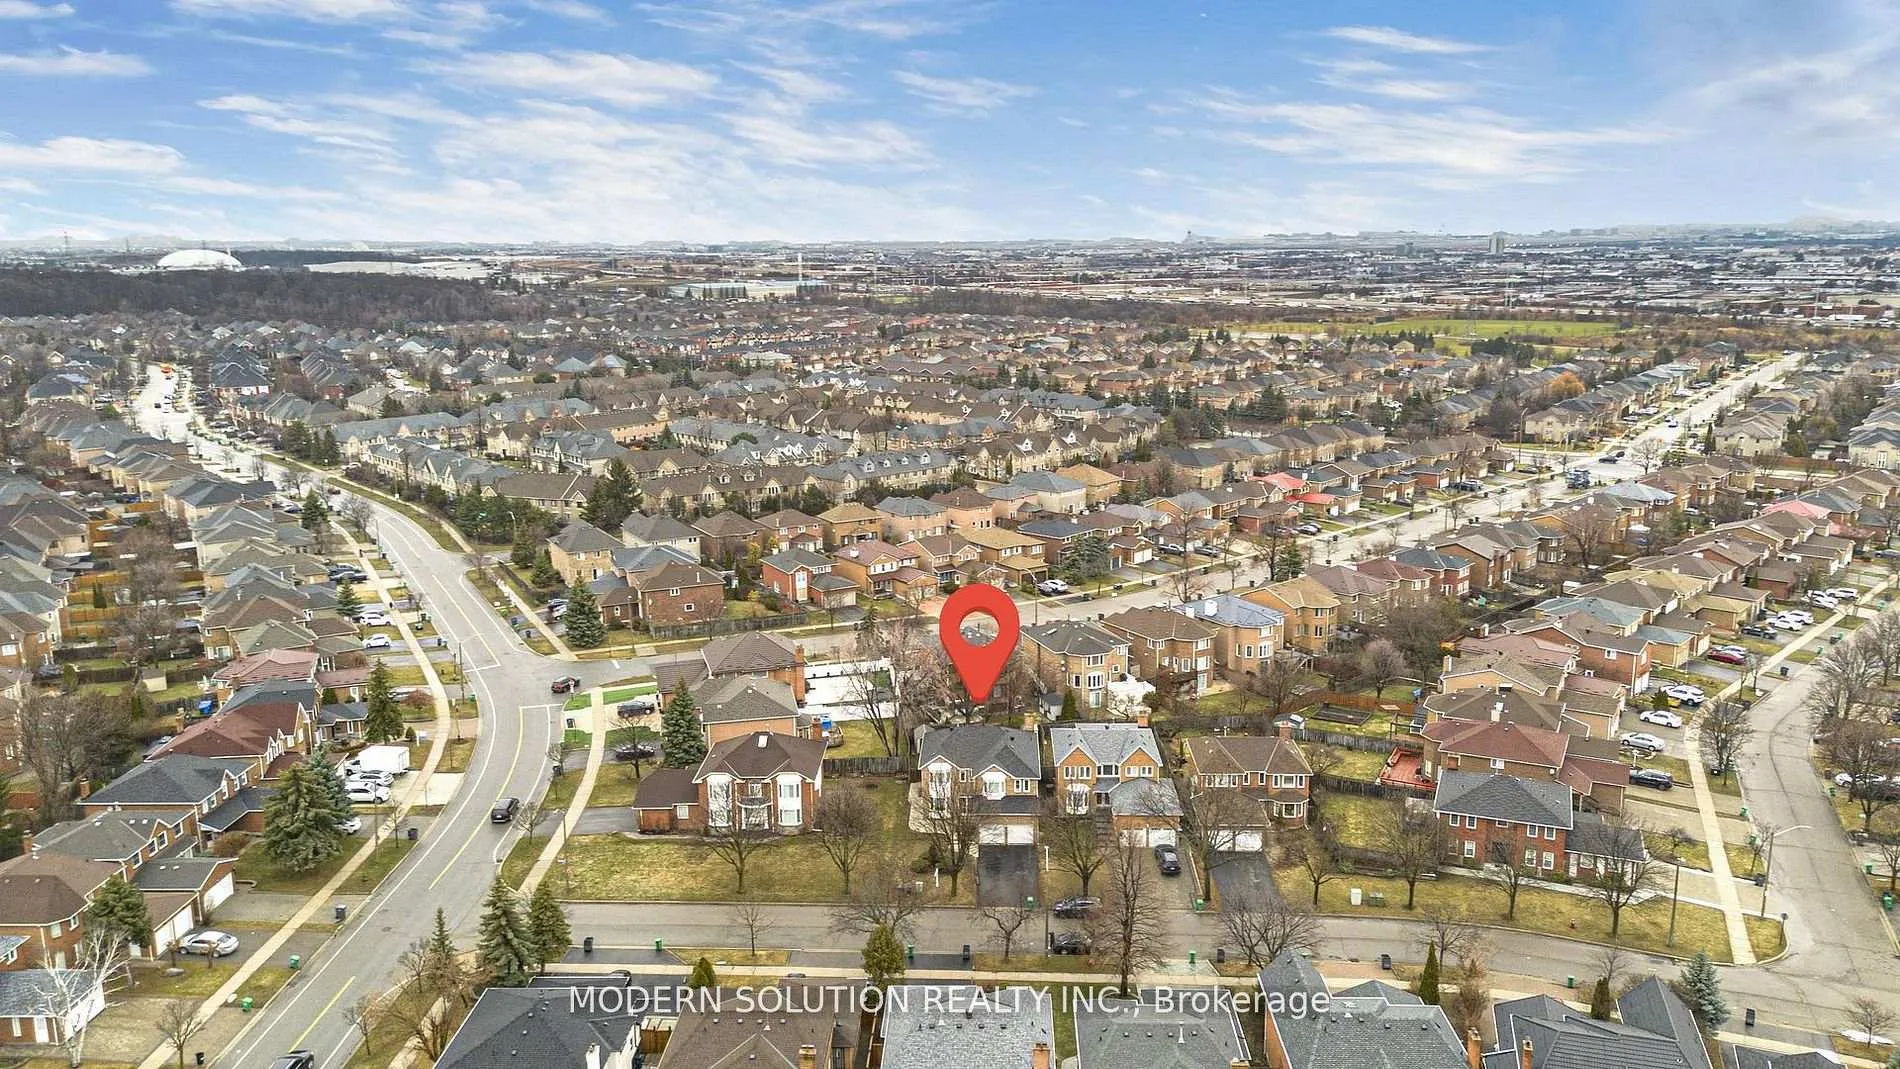
NearbyClear view, fenced yard, library, park, public transit, school
- Close to: Clear view, fenced yard, library, park, public transit, school
Listing detailsW13065486, Expired, Apr 30, 2026
- MLS® number: W13065486
- Status: Expired
- Listed on: Apr 30, 2026
- Days on market: 61
- Updated: Jun 30, 2026
- Possession: Immediate
- Occupied by: Owner
- Listing brokerage: MODERN SOLUTION REALTY INC.
About this home
438 Ojibway Trail, Mississauga (Hurontario), ON L4Z 3B5
Spacious 5+ 3 bedroom home in a desirable Mississauga neighbourhood, offering exceptional space and flexibility for large or multigenerational families. The home features 5 bedrooms on the second floor, many with walk-in closets, providing plenty of room for a growing household. The brand-new finished basement includes 3 bedrooms, with a legal 2-bedroom basement apartment registered with the City of Mississauga, making it an excellent turnkey rental income opportunity. The basement unit offers its own kitchen, separate laundry, and a private entrance, allowing for comfortable and independent living. In total, the property features 2 kitchens and 2 separate laundry areas (one on the main level and one in the basement). The basement layout also allows the owner to retain one bedroom for personal use while renting out the legal two-bedroom unit, offering additional flexibility. Step outside to a large backyard with a spacious deck, perfect for entertaining, relaxing, or enjoying time with family. Conveniently located in a family-friendly neighbourhood within walking distance to elementary, middle, and Catholic high schools, as well as Frank McKechnie Community Centre, and just minutes from parks, shopping, and major routes.
Ask about this home
A HOMEH agent will answer your questions about this home.
Around this home
Daily convenience, out of 100, from the distances below
Schools nearby
School rating, out of 10.
Helpful calculators
Your HOMEH agent

"I would see it this week."