

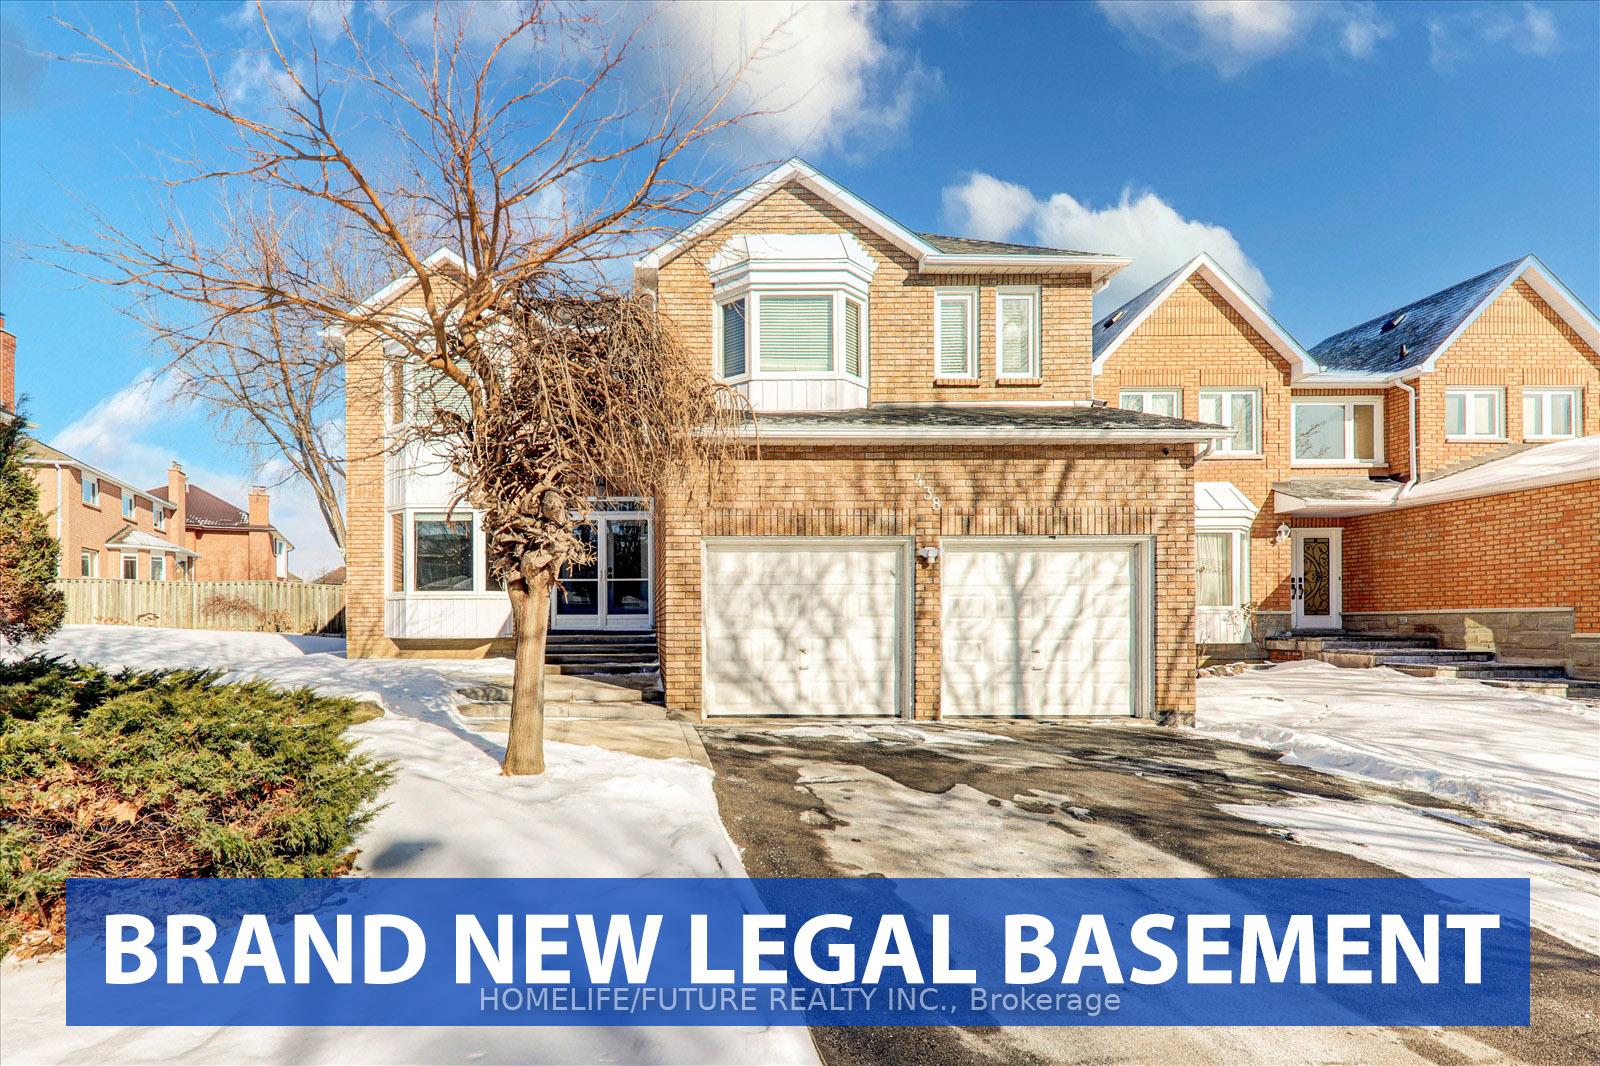
438 Ojibway Trail
438 Ojibway Trail
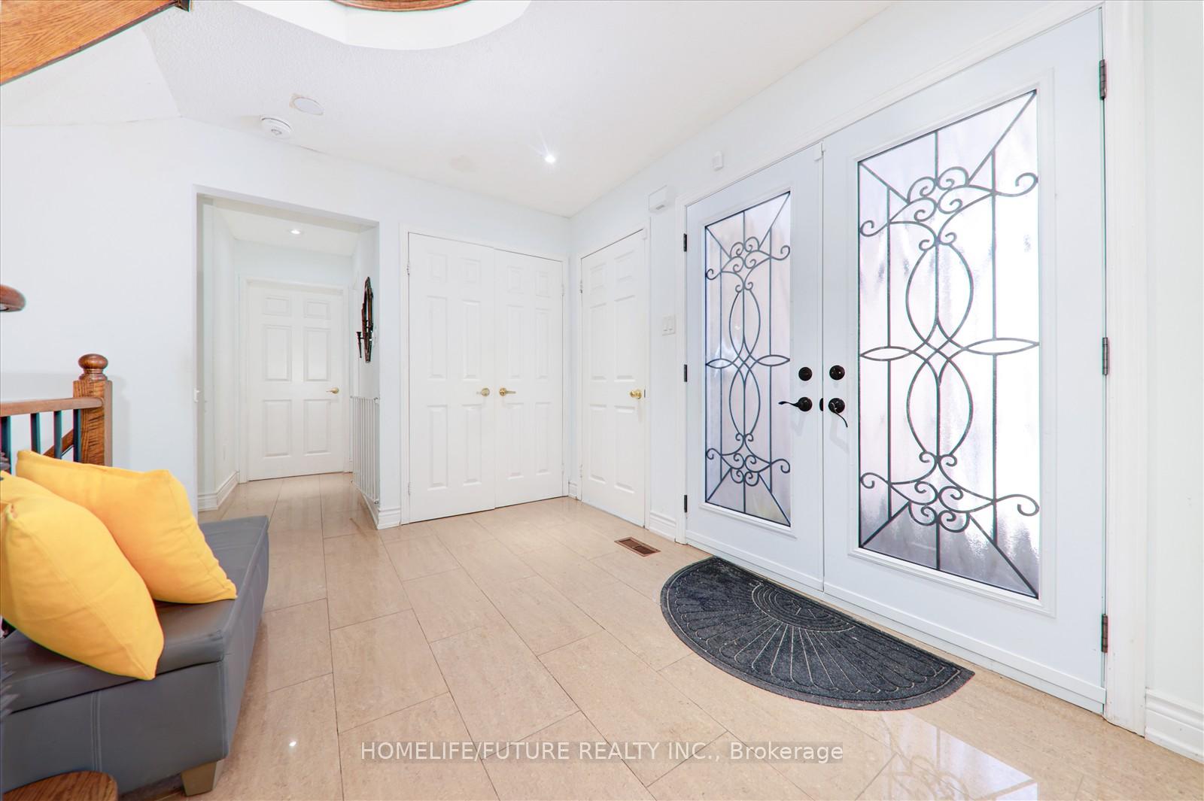
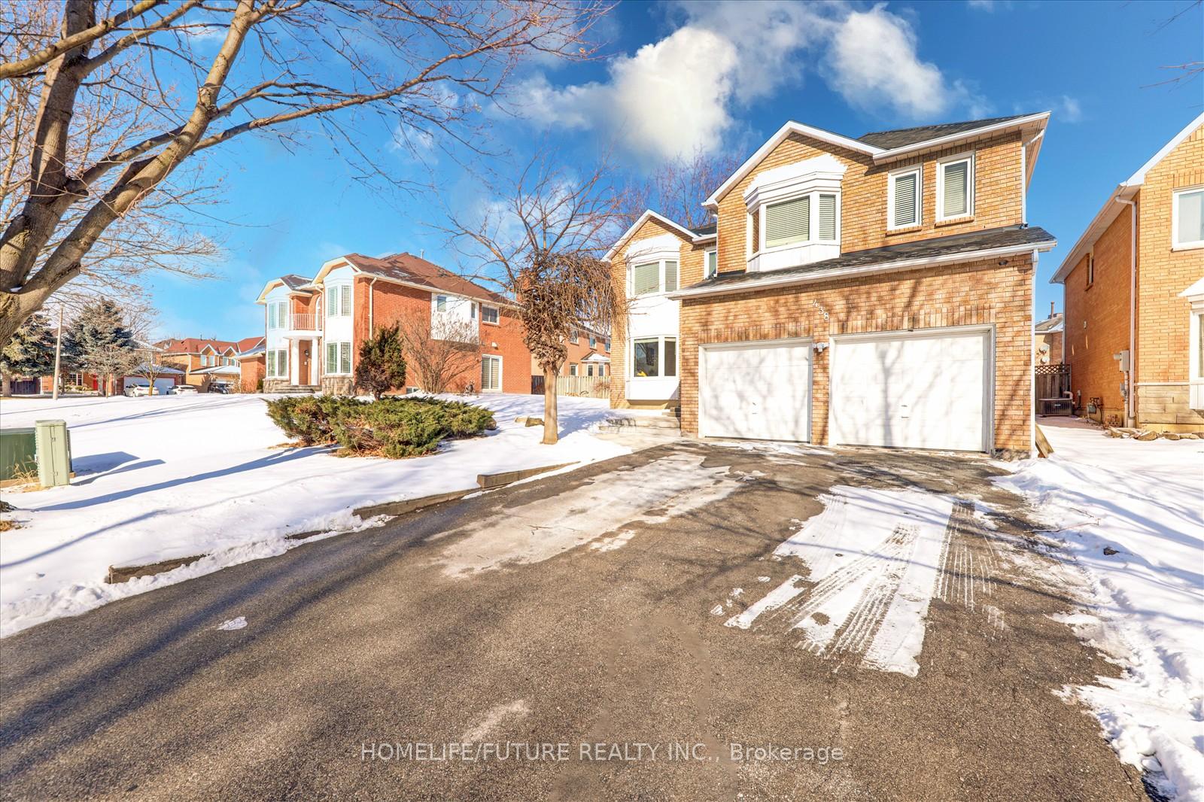
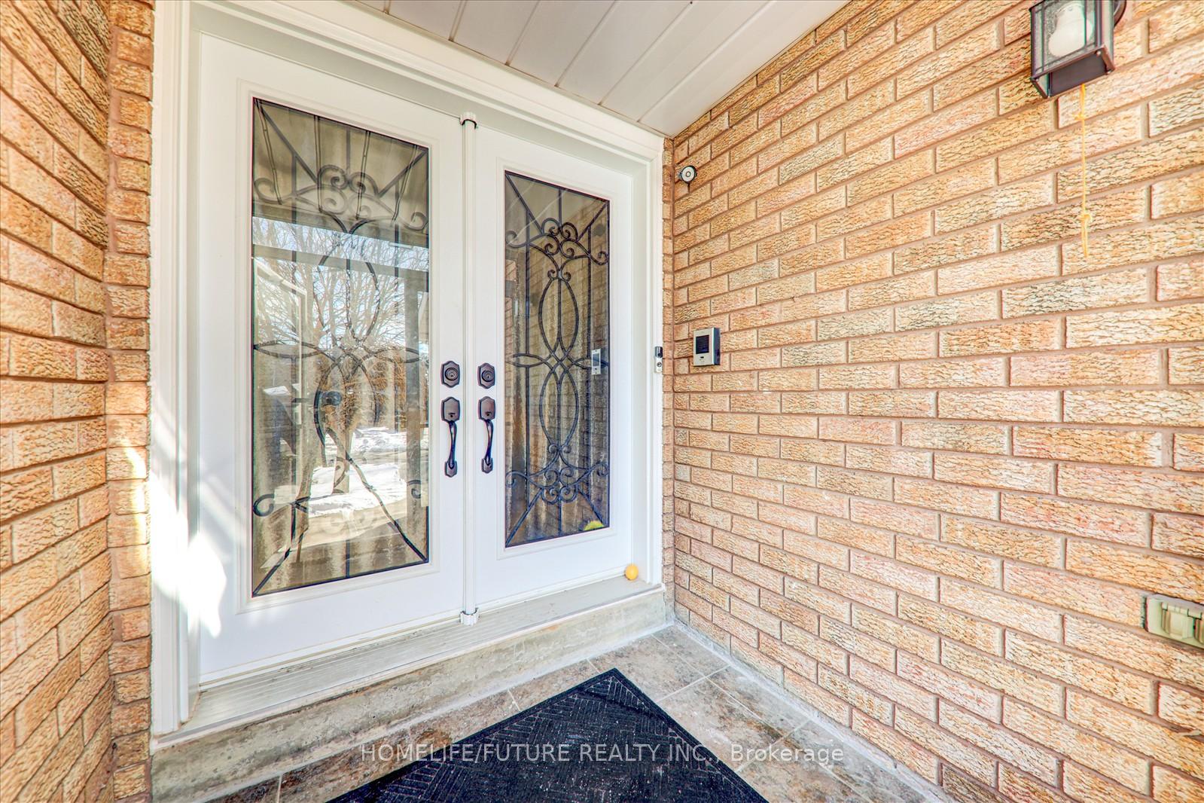
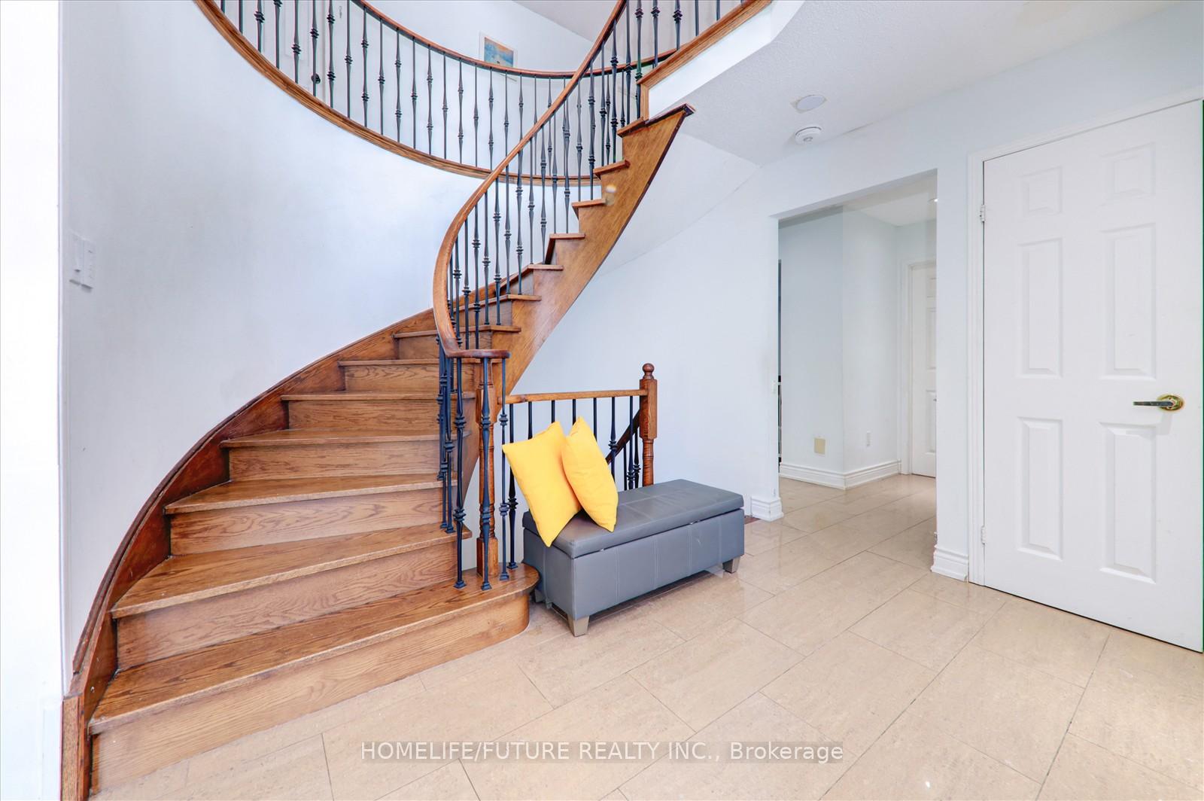 See all 40 photos
Property history
- $1,450,000ExpiredList: 2026-04-30|End: 2026-06-30|61 daysW13065486
- $1,399,000ExpiredList: 2026-03-12|End: 2026-06-13|93 daysW12876426
- $1,749,000ExpiredList: 2025-02-07|End: 2025-04-15|67 daysW11963680
Facts and features
- BasementWalk-out
- Age of home31–50 years
- Price per sq ft~$636
- Water, sewerMunicipal
- Second kitchen
- Fireplace
- Central air
The homeDetached, 2-storey, Age 31–50 years
- Type: Detached
- Style: 2-storey
- Age: 31–50 years
- Living space: 2,500–3,000 sq ft
- Basement: Finished, walk-out
InsideFireplace Yes, Ceramic, Lower level
- Fireplace: Yes
- Flooring: Ceramic
- Laundry: Lower level
- Features: Other
- Rooms above ground: 14
- Bedrooms: 5 + 3 in the basement
- Bathrooms: 4
- Kitchens: 2
- Family room: Yes
Outside and lotBrick, Shingles, Concrete
- Exterior: Brick
- Roof: Shingles
- Foundation: Concrete
- Size: 44 × 106.79 ft
Parking2 Garage, Attached, Private
- Spaces: 2 Garage
- Garage: Attached
- Driveway: Private
Heating, water and powerForced air, gas, Central air, Municipal water
- Heating: Forced air, gas
- Cooling: Central air
- Water: Municipal water
- Sewer: Municipal sewer
- Natural gas: Yes
- Hydro: Yes
- Cable: Yes
- Telephone: Yes
Costs and taxesTaxes $7,753 a year, HST included in the price
- Taxes, 2024: $7,753 a year
- HST: HST included in the price
Included in the saleS/s stove, fridge, dishwasher, washer and dryer, all window coverings as is condition.
- Included: S/s stove, fridge, dishwasher, washer and dryer, all window coverings as is condition.
NearbyClear view, fenced yard, library, park, public transit, school
- Close to: Clear view, fenced yard, library, park, public transit, school
Listing detailsW11963680, Expired, Feb 7, 2025
- MLS® number: W11963680
- Status: Expired
- Listed on: Feb 7, 2025
- Days on market: 67
- Updated: Apr 15, 2025
- Possession: Flexible-60 days
- Occupied by: Owner
- Listing brokerage: HOMELIFE/FUTURE REALTY INC.
About this home
438 Ojibway Trail, Mississauga (Hurontario), ON L4Z 3B5
Great Location. Spacious Mississauga Family Home With Great Entertainer's Layout. This Detached Brick House Has 5 Bedrooms On The 2nd Floor With Multiple Walk-In Closets And Brand-New Basement Has 3 Bedrooms, Including A Legal 2 Bedrooms Basement Apartment. Perfect For Multigenerational Family Or To Use As A Turnkey Rental Income Property. Walking Distance To Elementary Middle School And (Catholic)High School And Frank Mckechnie Community Center. Main Floor, Laundry And Basement Cold Room. Large Backyard With Huge Deck, Ideal For Family With Kids And Dogs.
Ask about this home
A HOMEH agent will answer your questions about this home.
Around this home
Daily convenience, out of 100, from the distances below
Schools nearby
School rating, out of 10.
Helpful calculators
Your HOMEH agent

"I would see it this week."