

2040 Stonehouse Crescent
Detached Expired
1/92040 Stonehouse Crescent
Detached Expired
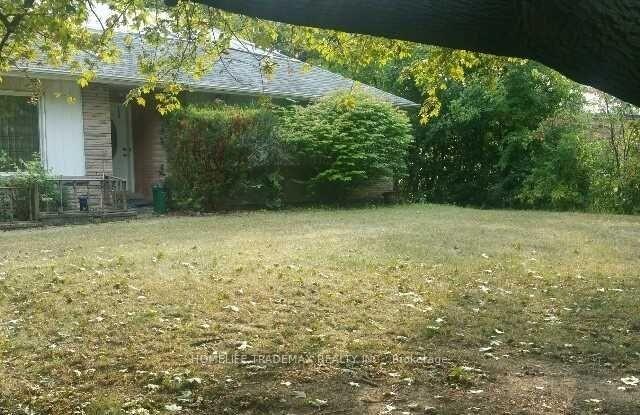 See all 9 photos
3 Bedrooms
2 Bathrooms
1 Garage
5K+ sq.ft
100.15×251 ft
$10,072/yr
Property history
- $1,799,990ExpiredList: 2025-06-27|End: 2025-09-30|95 daysW12249855
- $1,899,990ExpiredList: 2025-03-18|End: 2025-06-18|92 daysW12026476
Facts and features
- BasementUnfinished
- Water, sewerMunicipal
- HeatingForced air
- CoolingCentral air
What stands out
- Central air
The homeDetached, Bungalow, 5,000+ sq ft
- Type: Detached
- Style: Bungalow
- Living space: 5,000+ sq ft
- Basement: Unfinished
InsideOther, Rooms above ground 7, Bedrooms 3
- Features: Other
- Rooms above ground: 7
- Bedrooms: 3
- Bathrooms: 2
- Kitchens: 1
Outside and lotBrick, Shingles, Concrete
Outside
- Exterior: Brick
- Roof: Shingles
- Foundation: Concrete
- Size: 100.15 × 251 ft
Parking1 Garage, Attached, Available
- Spaces: 1 Garage
- Garage: Attached
- Driveway: Available
Heating, water and powerForced air, gas, Central air, Municipal water
- Heating: Forced air, gas
- Cooling: Central air
- Water: Municipal water
- Sewer: Municipal sewer
Costs and taxesTaxes $10,072 a year, HST included in the price
- Taxes, 2024: $10,072 a year
- HST: HST included in the price
Listing detailsW12249855, Expired, Jun 27, 2025
- MLS® number: W12249855
- Status: Expired
- Listed on: Jun 27, 2025
- Days on market: 95
- Updated: Sep 30, 2025
- Possession: Flexible
- Occupied by: Vacant
- Listing brokerage: HOMELIFE TRADEMAX REALTY INC.
About this home
2040 Stonehouse Crescent, Mississauga (Sheridan), ON L5H 3J1
Other
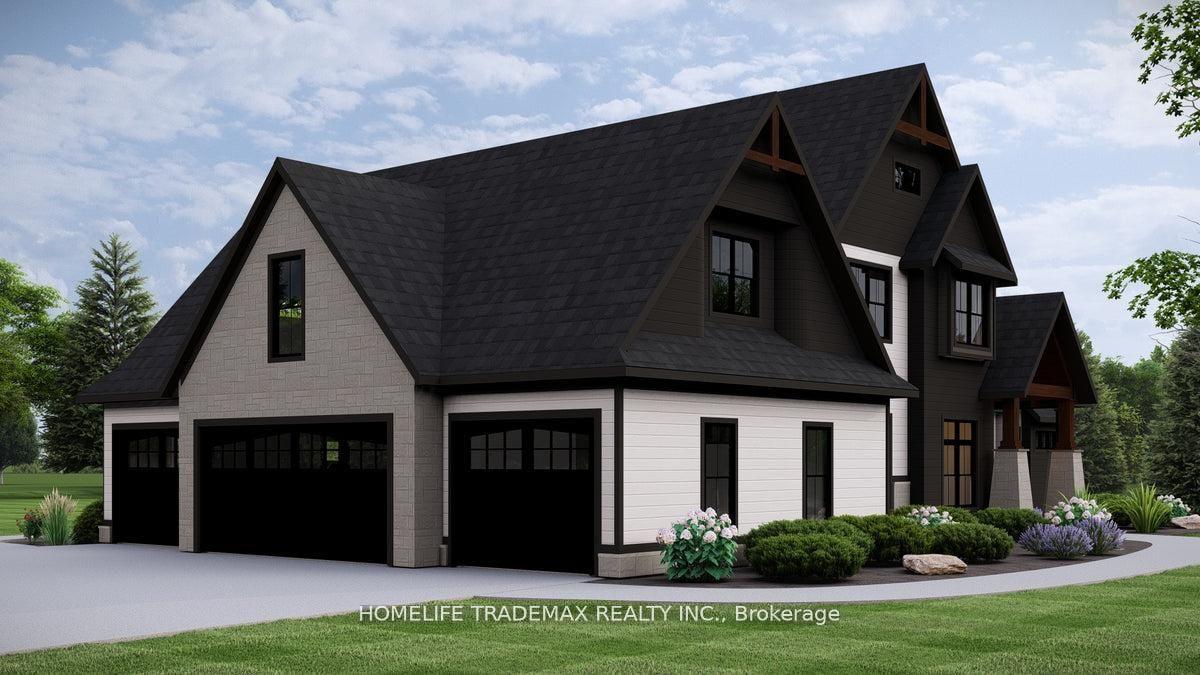
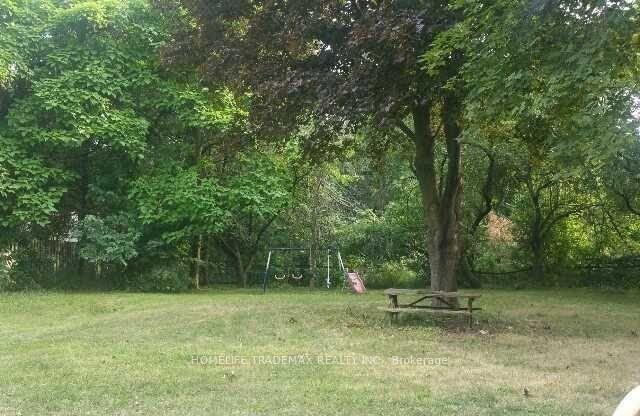
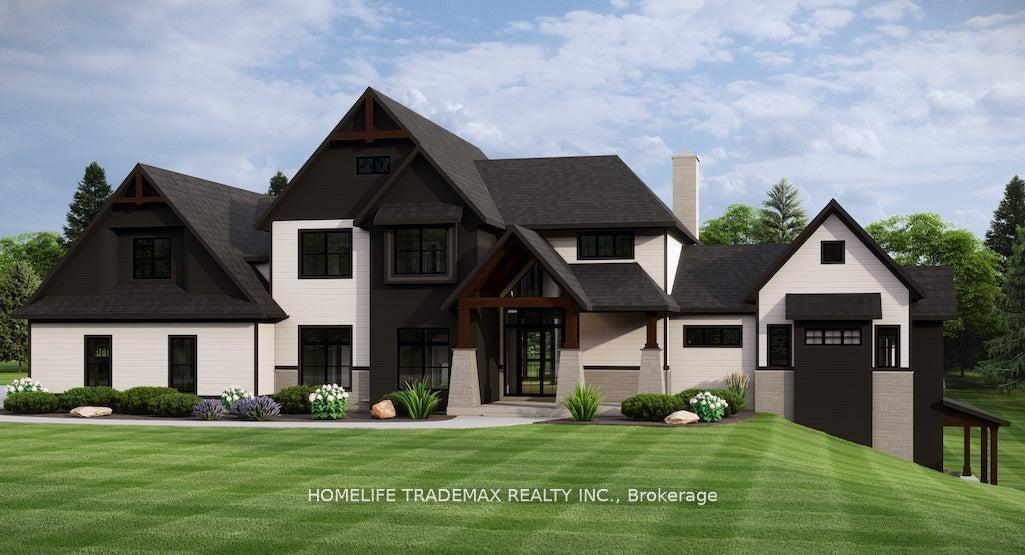
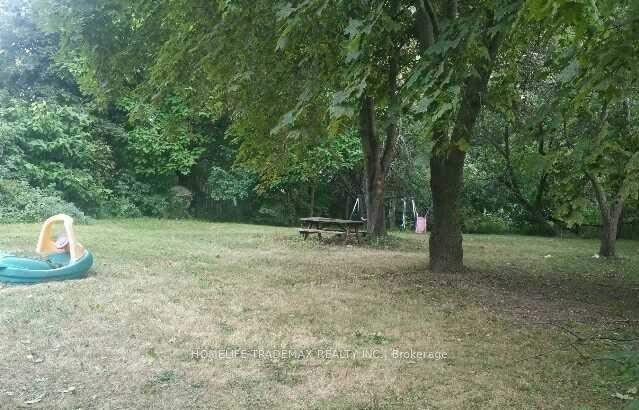
This charming ranch-style bungalow offers a fantastic opportunity to craft your ideal home. Featuring a strong foundation and a generous layout, it provides endless possibilities, whether you choose to renovate, build from scratch, or personalize the existing space. Situated in a sought-after neighborhood with convenient access to amenities, this property is ready for its next transformation. Don't miss the chance to turn this great space into something extraordinary!
Read more
Ask about this home
A HOMEH agent will answer your questions about this home.
Ask a question
Thinking of selling your home?See what your home is worth today.
Around this home
Mississauga Rd / Stonehouse Cres
Errands
Parks
Schools
Daily convenience, out of 100, from the distances below
ParkBruce Reynolds Park · 1 within 1 km16 min walk1.0 km
GroceryClarkson Convenience23 min walk1.4 km
SchoolOakridge Public School1 min walk80 m
PharmacyCourtesy Pharmacy23 min walk1.4 km
Cafés & foodDoolin's Pub23 min walk1.4 km
Gym & rec centreCredit Valley Golf & Country Club20 min walk1.2 km
LibraryMississauga Library - Lorne Park18 min walk1.1 km
WalkDriveStraight-line distance, open map data
Grocery1.4 km
Park1.0 km
Gym1.7 km
Schools nearby
School rating, out of 10.
Oakridge Public Schoolelementary · Public · 0.1 km
—
Holy Name of Mary College Schoolelementary · Private · 0.5 km
—
White Oaks Montessori Schoolelementary · Private · 0.5 km
—
Contact agent
Helpful calculators
Mortgage
Affordability
Closing costs
Land transfer tax
Property tax
Down payment
CMHC insurance
Stress test
Cashback Rebate
Your HOMEH agent

KimHOMEH agent · Mississauga
"I would see it this week."
Ask Kim