

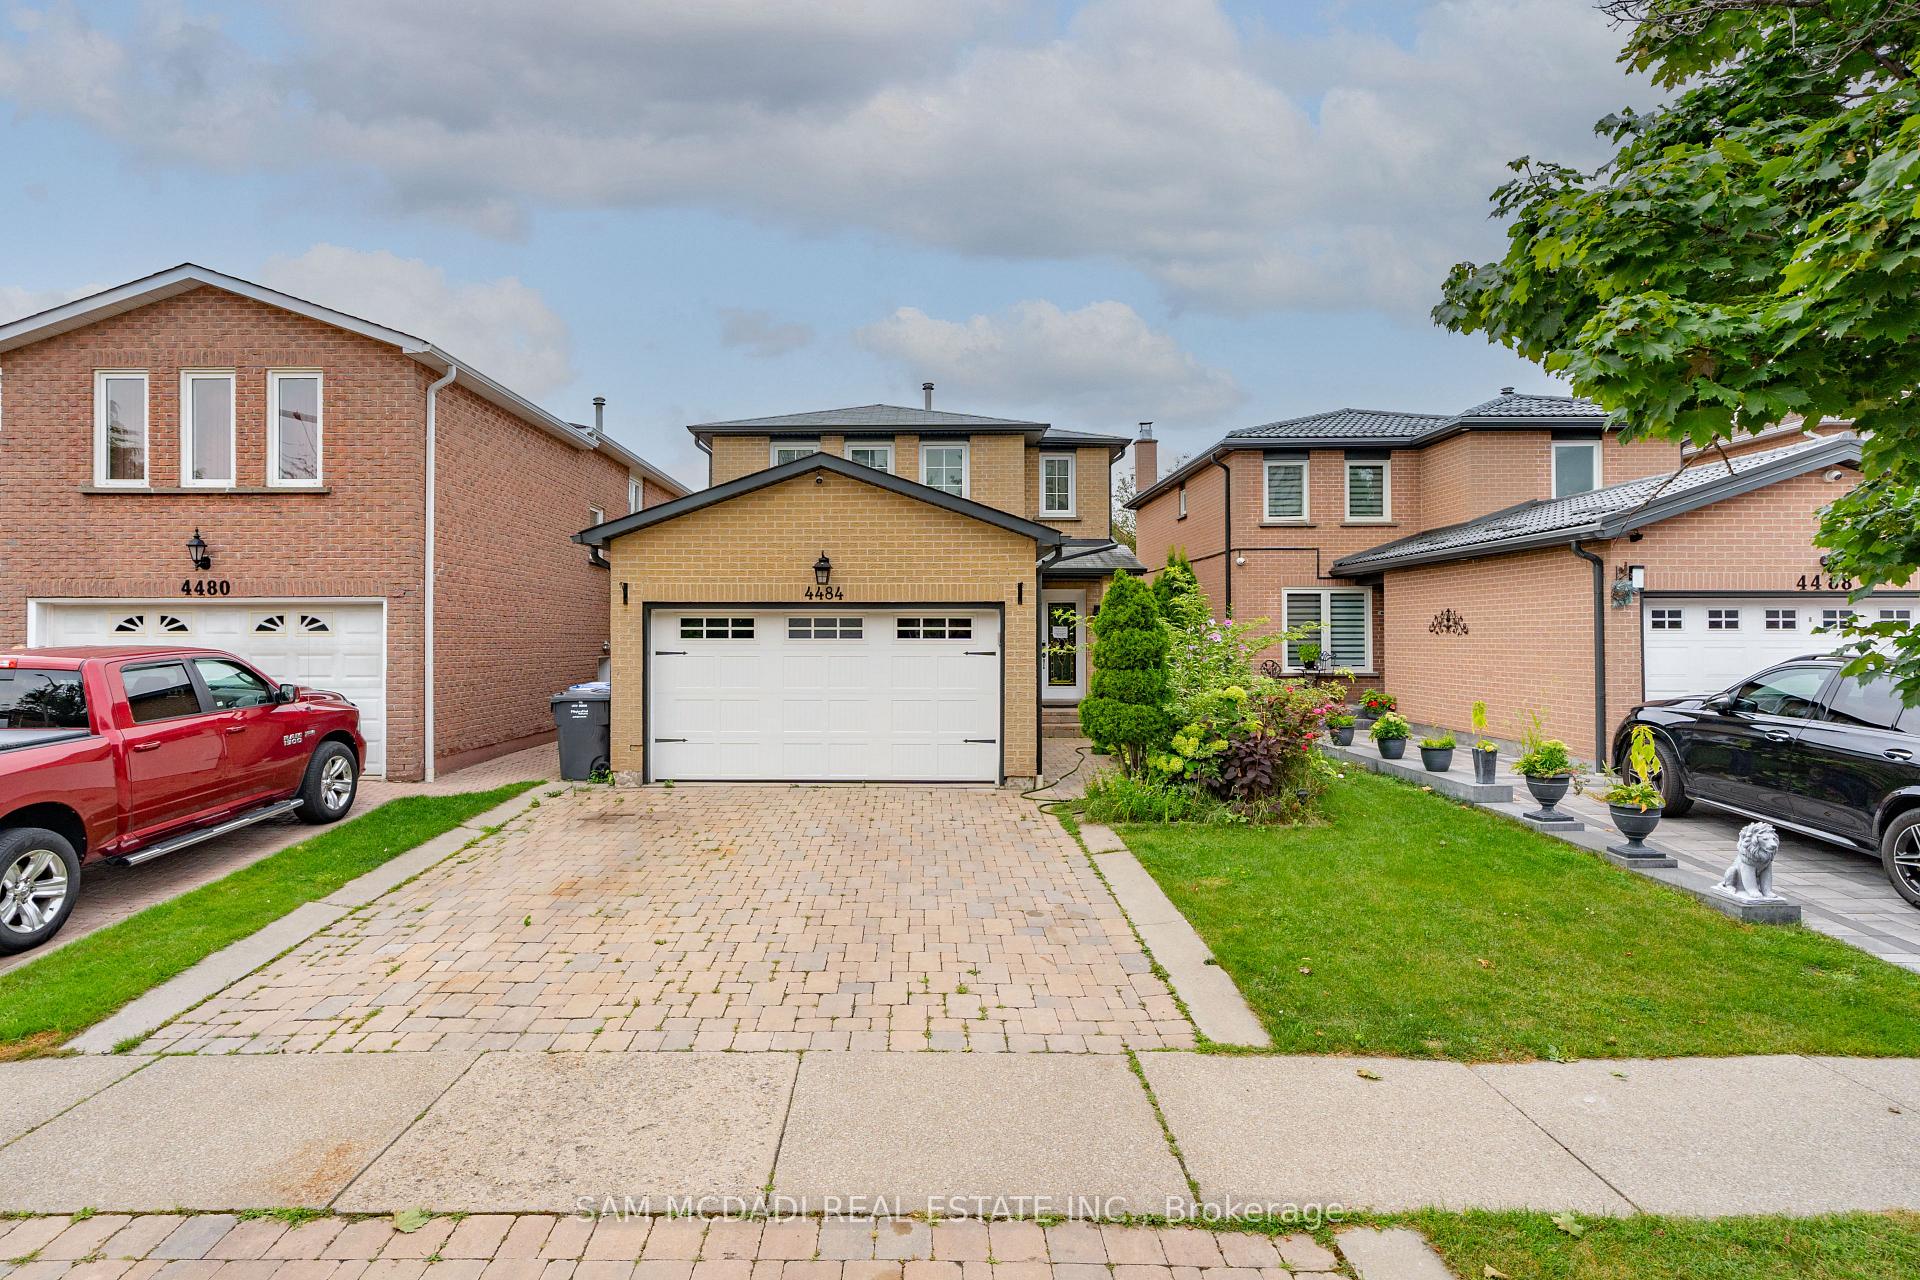
4484 Jenkins Crescent
4484 Jenkins Crescent
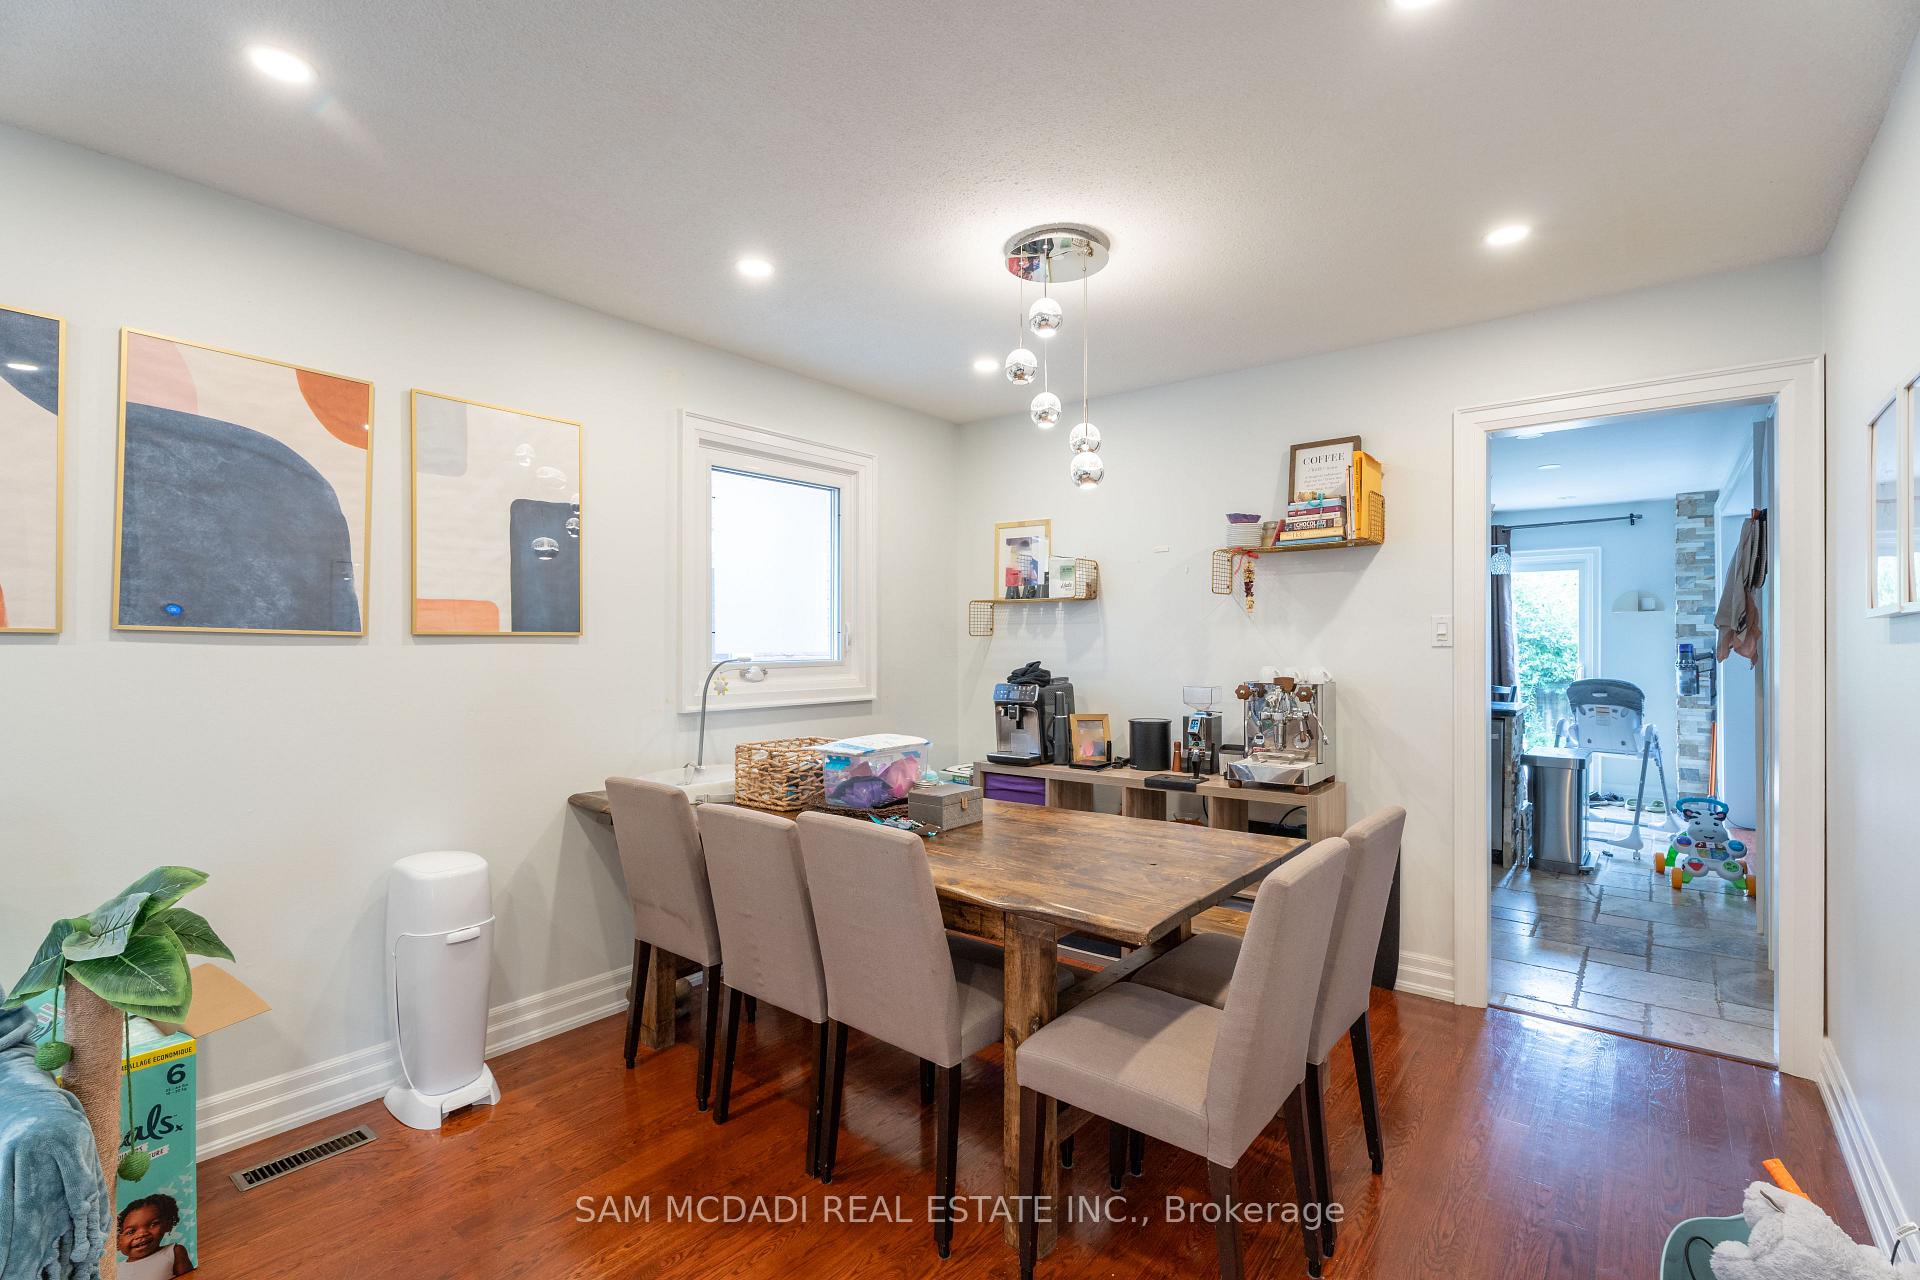 See all 34 photos
Property history
- $1,450,000SuspendedList: 2025-03-05|End: 2025-05-22|78 daysW12003361
- $1,450,000TerminatedList: 2024-12-13|End: 2025-03-05|82 daysW11891727
- $1,399,000TerminatedList: 2024-10-30|End: 2024-12-13|44 daysW9770121
Facts and features
- BasementApartment
- Price per sq ft~$829
- Water, sewerMunicipal
- Lot shapeRectangular
- Second kitchen
- Separate entrance
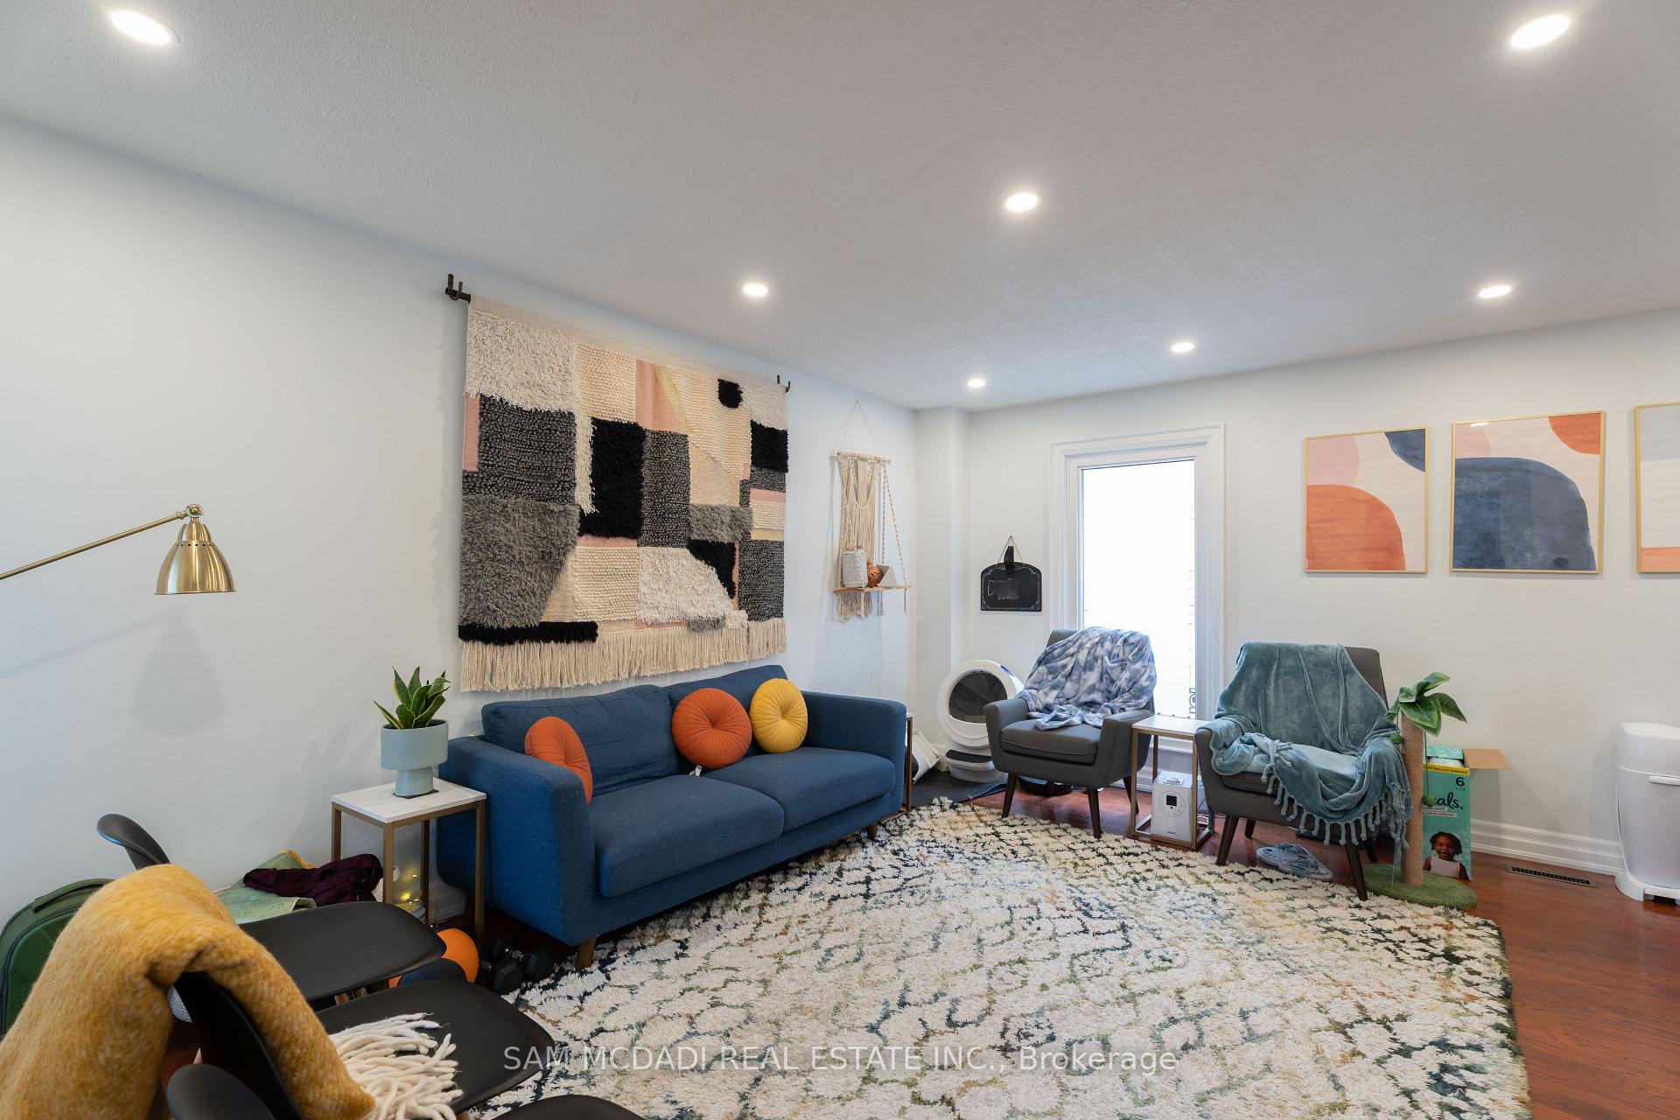
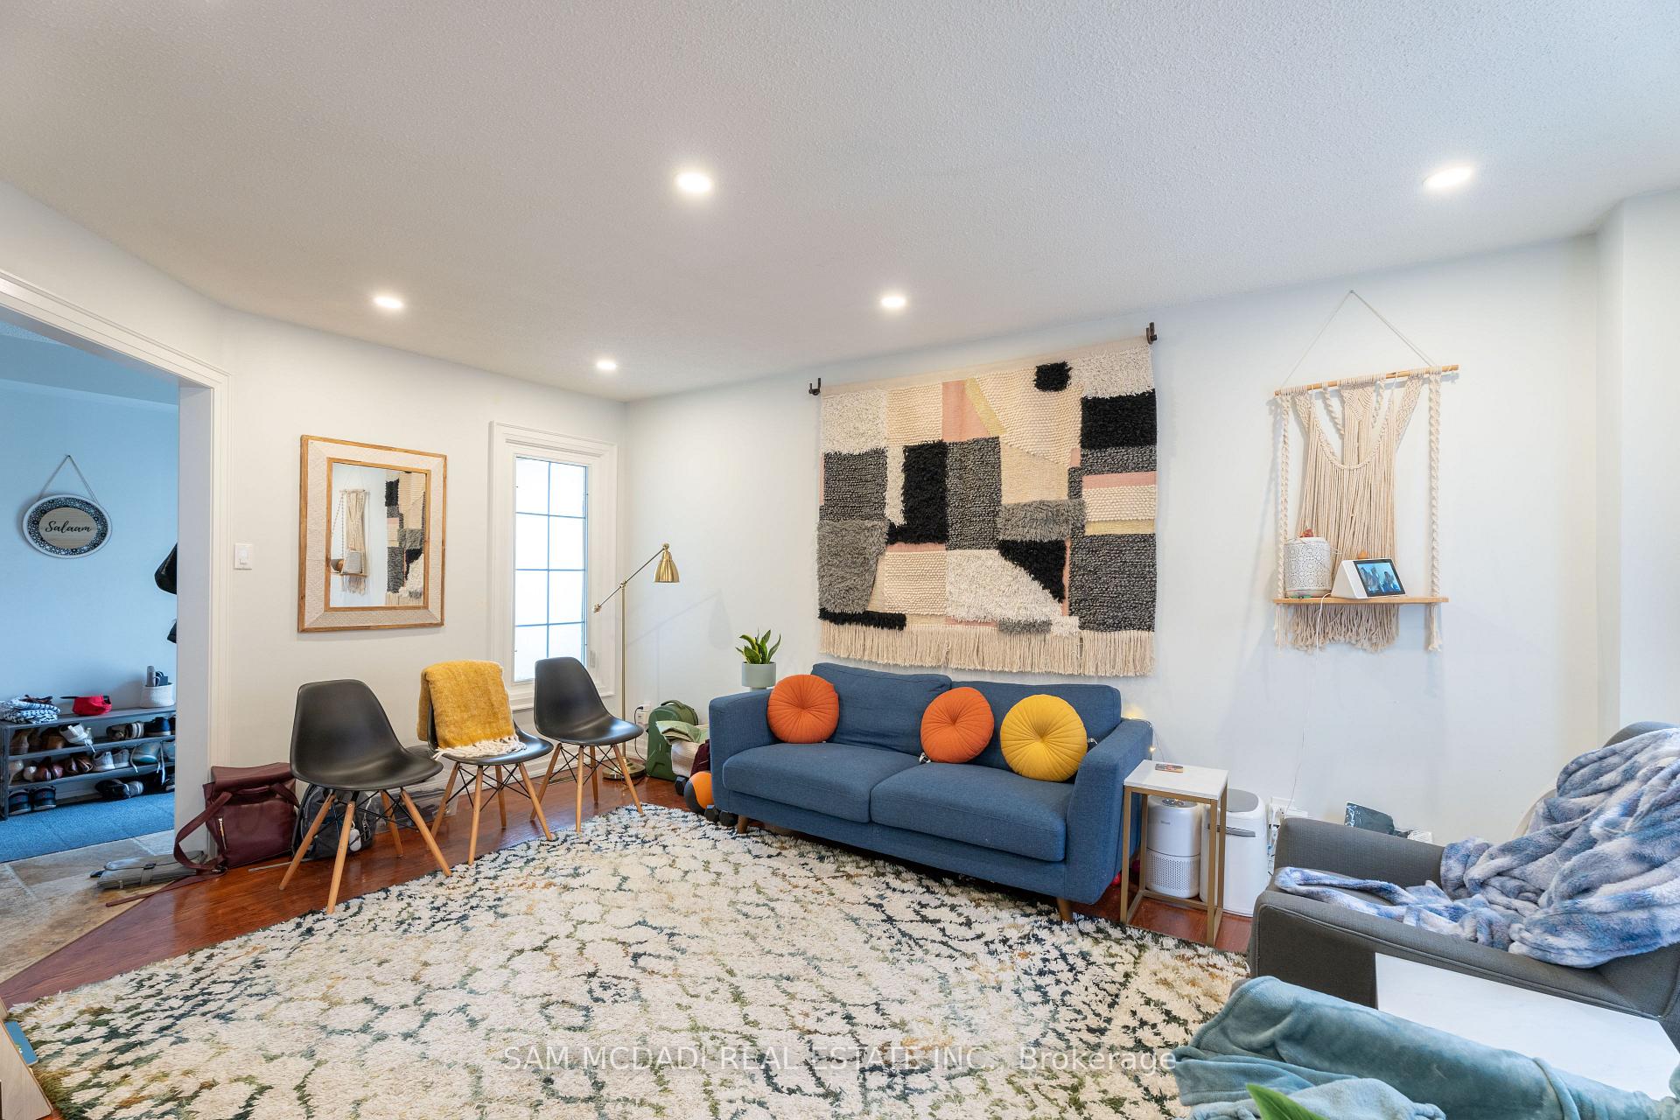
- Hardwood floors
- Fireplace
- Central air
The homeDetached, 2-storey, 1,500–2,000 sq ft
- Type: Detached
- Style: 2-storey
- Living space: 1,500–2,000 sq ft
- Basement: Separate entrance, apartment
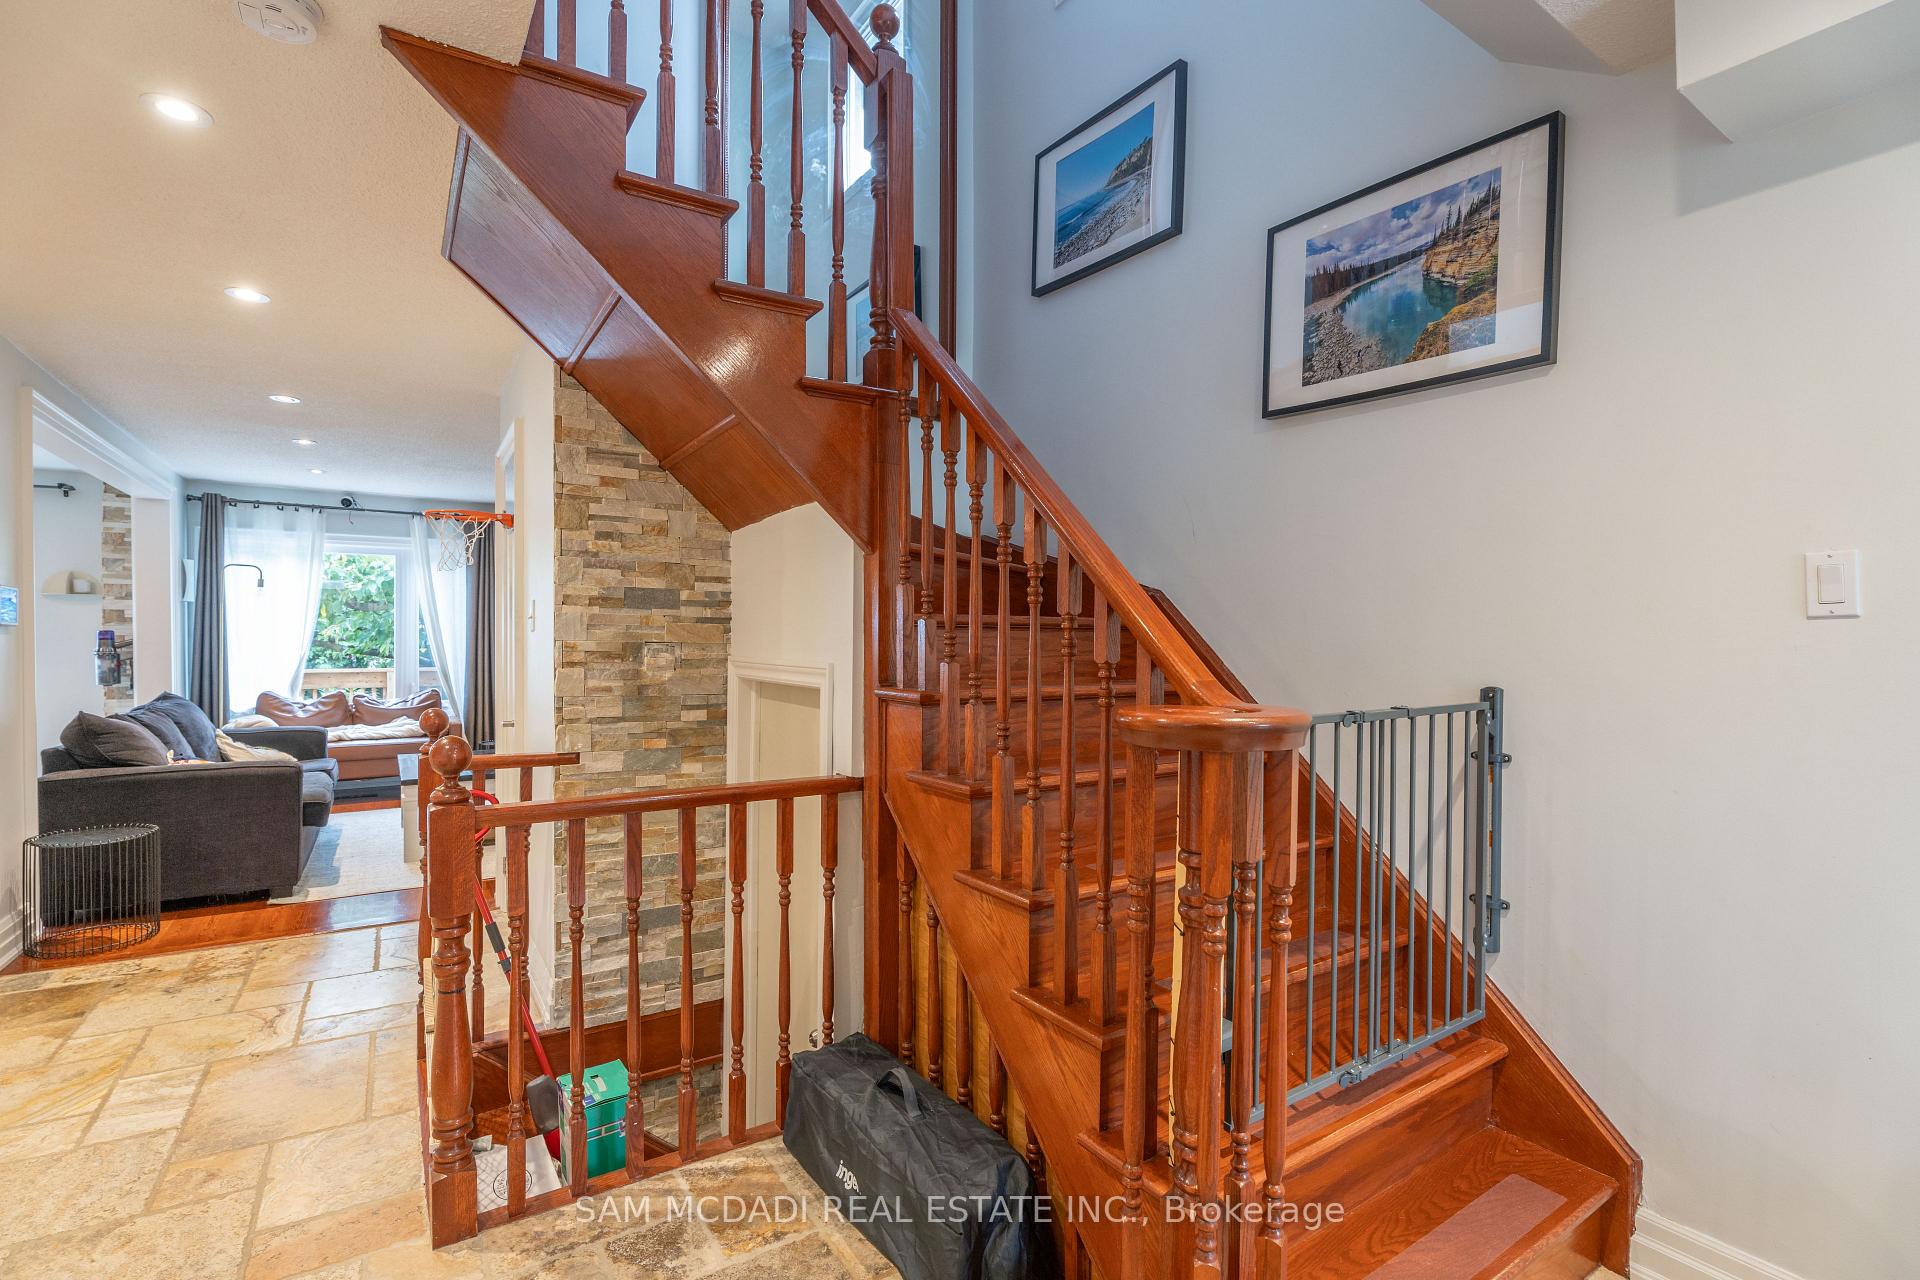
InsideFireplace Yes, living room, wood, Tile, Hardwood, Main level
- Fireplace: Yes, living room, wood
- Flooring: Tile, Hardwood
- Laundry: Main level
- Features: Other
- Rooms above ground: 9
- Rooms in the basement: 4
- Bedrooms: 4 + 2 in the basement
- Bathrooms: 4
- Kitchens: 2
- Family room: Yes
Outside and lotBrick, Asphalt shingle, Poured concrete
- Exterior: Brick
- Roof: Asphalt shingle
- Foundation: Poured concrete
- Features: Deck
- Size: 30.35 × 114.53 ft
- Shape: Rectangular
- Zoning: R5
Parking1 Garage, Attached, Private double
- Spaces: 1 Garage
- Garage: Attached
- Driveway: Private double
Heating, water and powerForced air, gas, Central air, Municipal water
- Heating: Forced air, gas
- Cooling: Central air
- Water: Municipal water
- Sewer: Municipal sewer
Costs and taxesTaxes $6,125 a year, HST included in the price, Hot water tank (if rental).
- Taxes, 2024: $6,125 a year
- HST: HST included in the price
- Rental items: Hot water tank (if rental).
Included in the saleAll existing electrical light fixtures, main level and basement kitchen appliances, 2 washers and dryers.
- Included: All existing electrical light fixtures, main level and basement kitchen appliances, 2 washers and dryers.
NearbyFenced yard, public transit, school, place of worship, park
- Close to: Fenced yard, public transit, school, place of worship, park
Listing detailsW12003361, Suspended, Mar 5, 2025
- MLS® number: W12003361
- Status: Suspended
- Listed on: Mar 5, 2025
- Days on market: 78
- Updated: May 22, 2025
- Possession: Other
- Occupied by: Tenant
- Listing brokerage: SAM MCDADI REAL ESTATE INC.
About this home
4484 Jenkins Crescent, Mississauga (Hurontario), ON L5R 1T8
Welcome to this spacious family home nestled in the heart of the Hurontario Community offering versatile living options with approximately 2,700 square feet of living space, perfect for families or investors alike. The lower level features a self-contained basement apartment with a large kitchen, two well-sized bedrooms, and a modern 3-piece bath ideal for rental income or extended family living. Upstairs, the open-concept main floor is designed for both comfort and style, featuring gleaming hardwood floors and pot lights throughout. The beautifully appointed kitchen seamlessly connects to the breakfast area and opens to the outdoors, providing an ideal setting for indoor-outdoor entertaining. The upper level boasts four lovely bedrooms, including a primary suite with a luxurious 4-piece ensuite and ample closet space. Step outside to your private backyard, complete with a wood deck, perfect for relaxing or hosting gatherings. Whether you're looking for a family home or a smart investment property with the potential to lease both levels, this home offers endless possibilities. **EXTRAS** Superb location nearby all amenities: Square One Mall, Heartland Town Centre, Costco, Walmart, grocery stores, Hwy 401 and 403, cafes, great schools, and a quick commute to downtown Toronto!
Ask about this home
A HOMEH agent will answer your questions about this home.
Around this home
Daily convenience, out of 100, from the distances below
Schools nearby
School rating, out of 10.
Helpful calculators
Your HOMEH agent

"I would see it this week."