

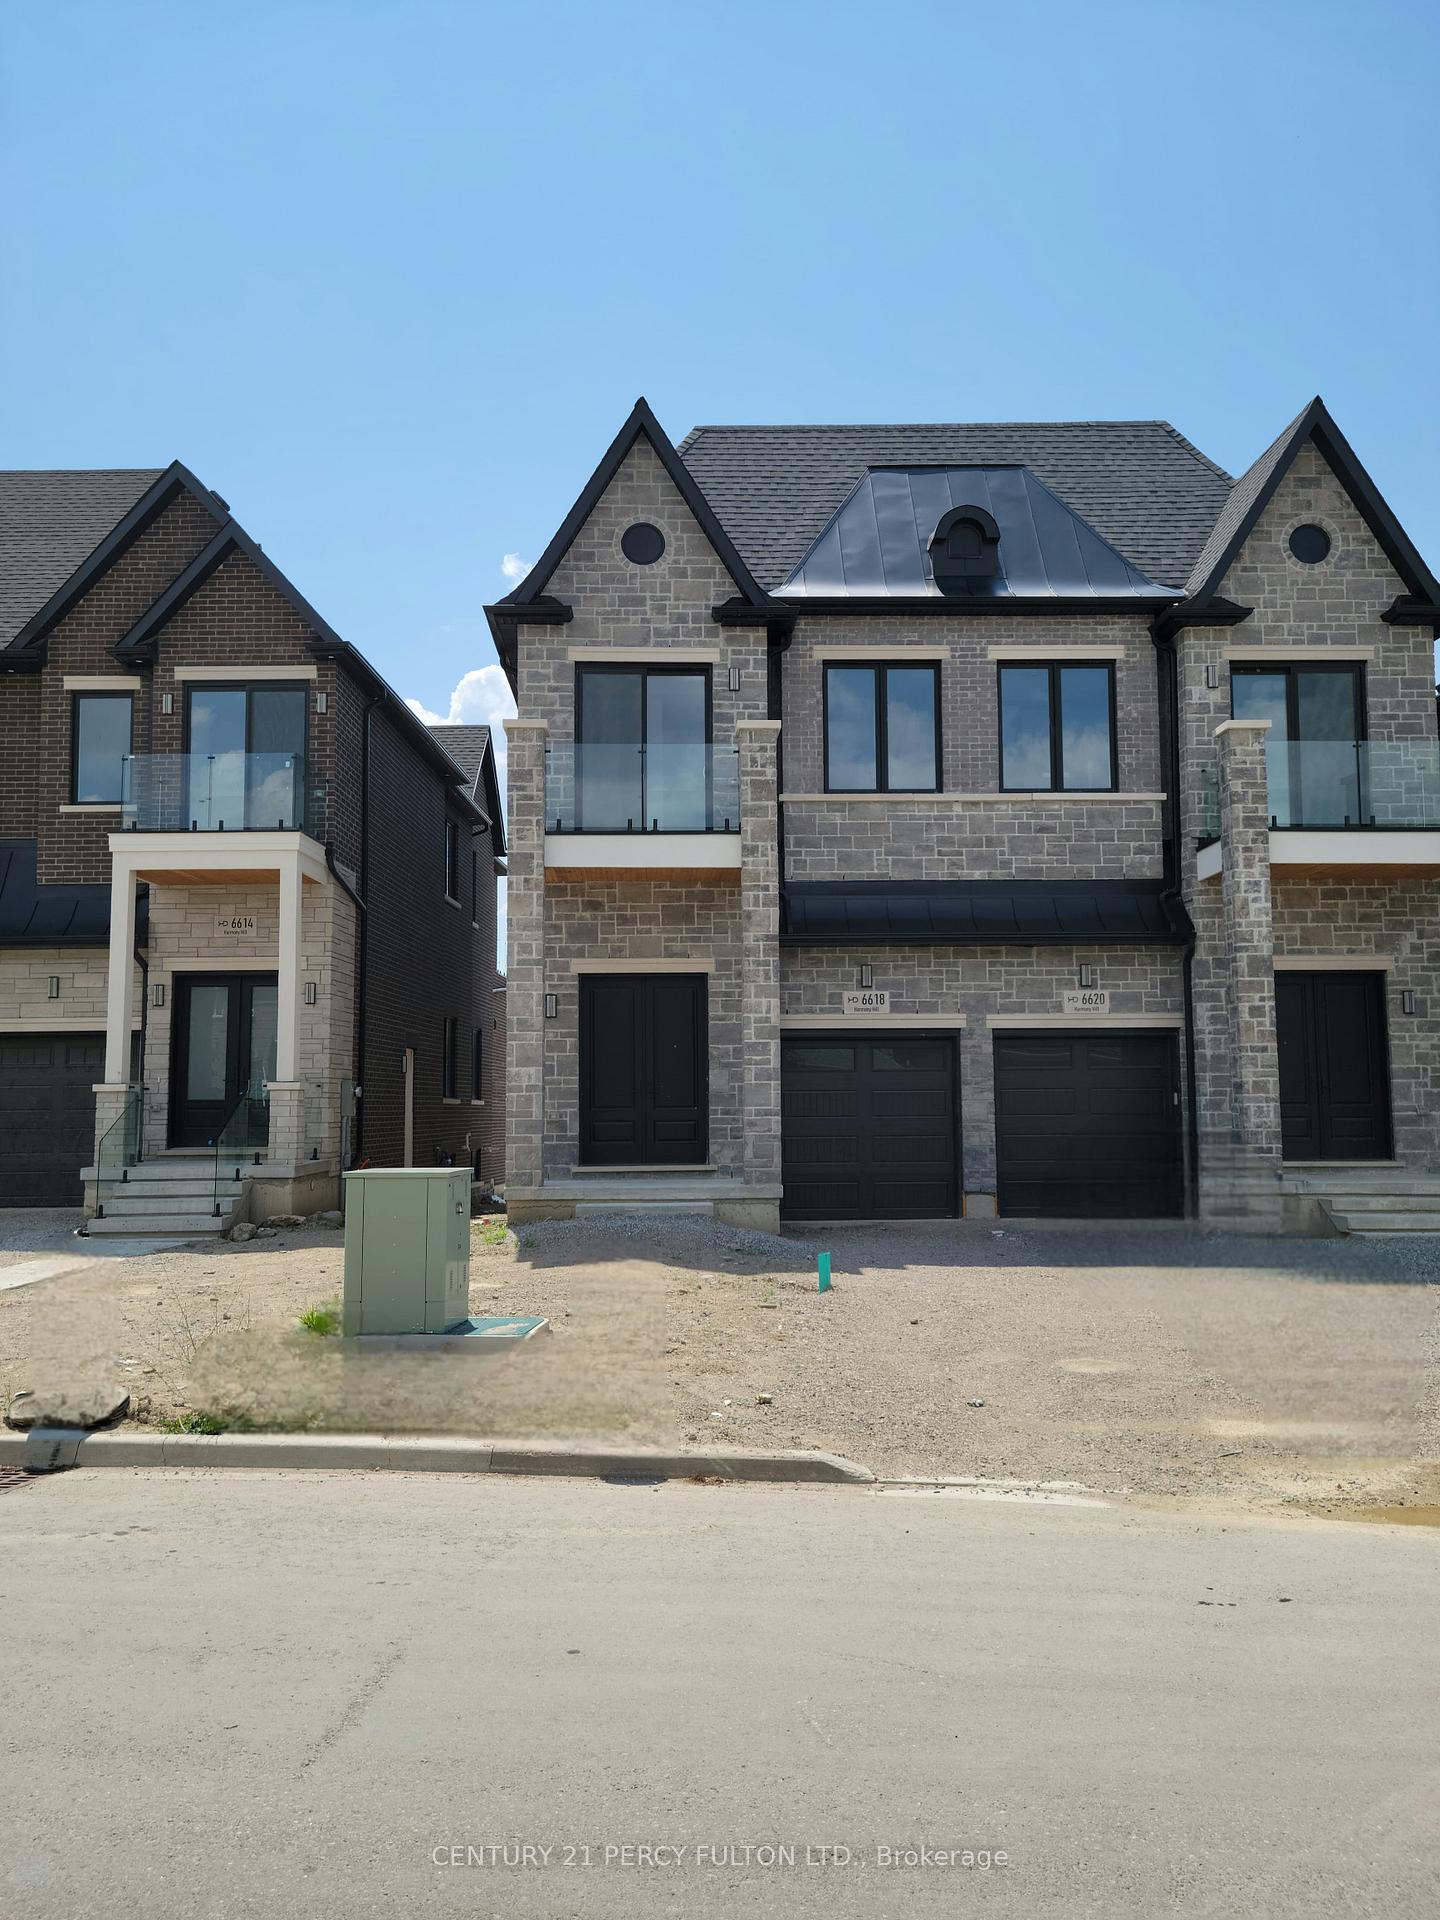
6618 Harmony Hill
6618 Harmony Hill
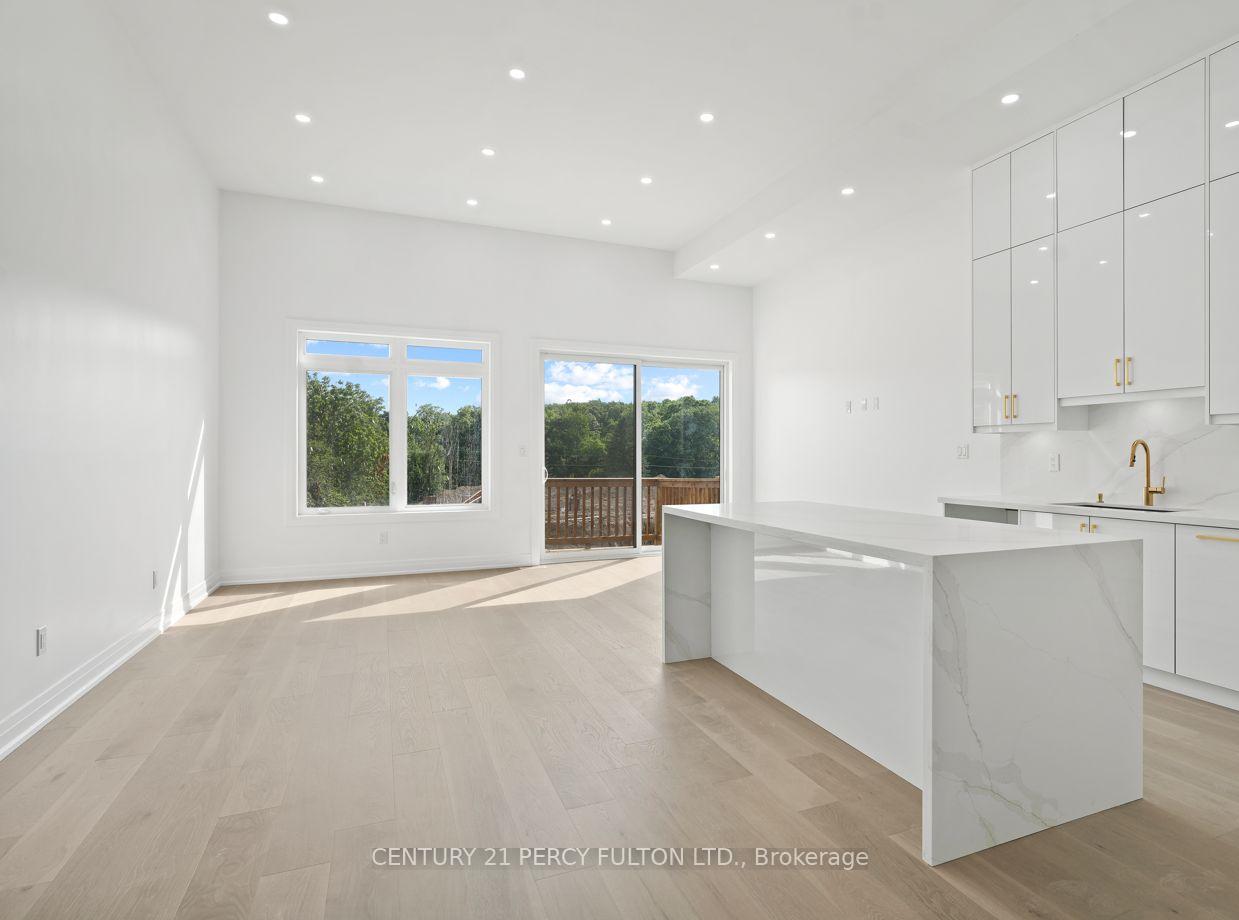
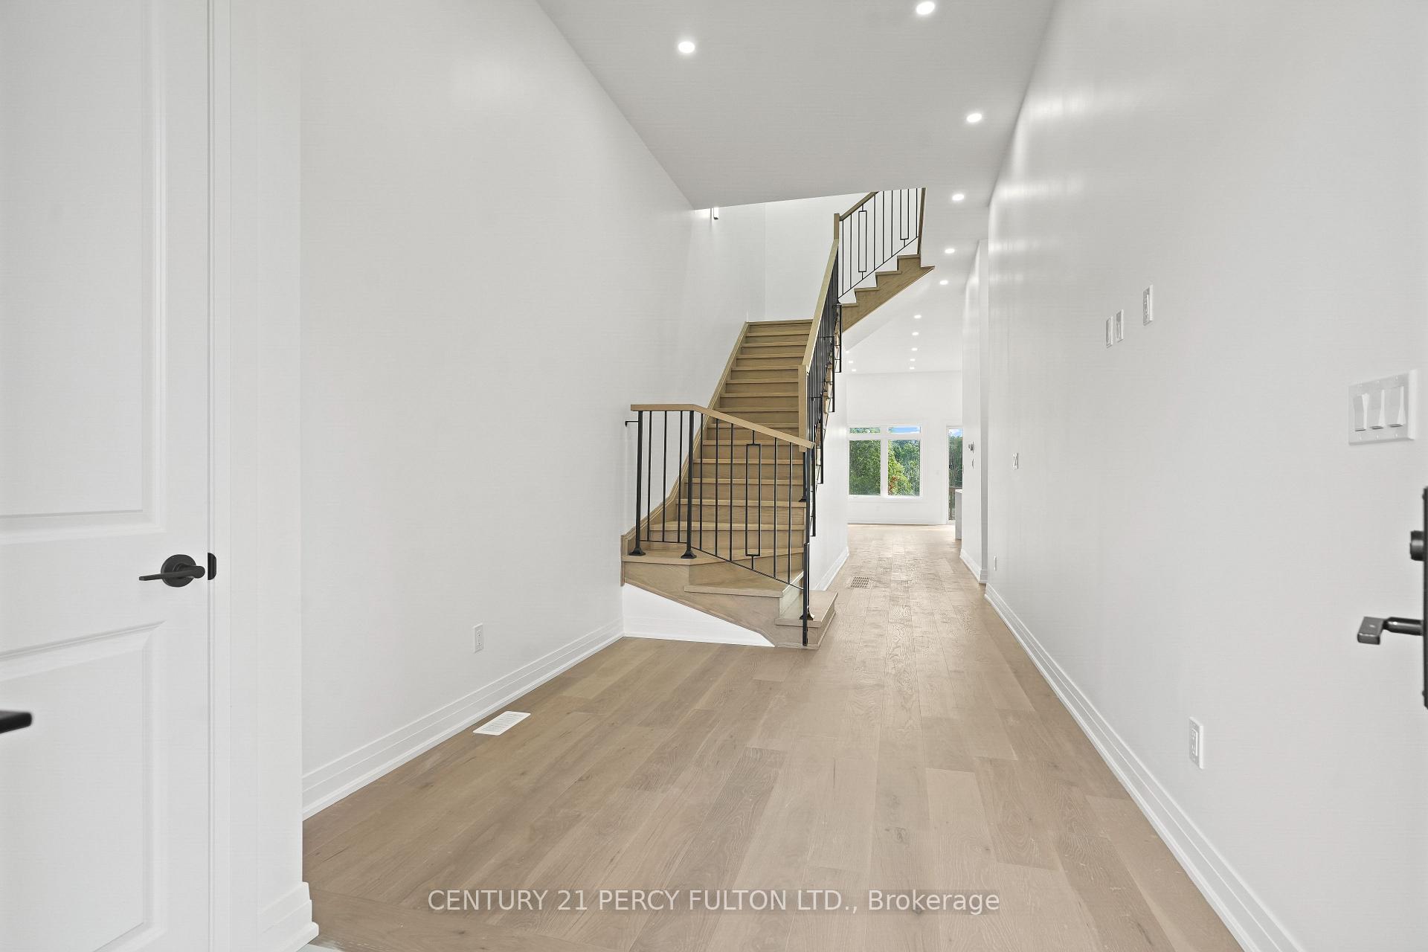
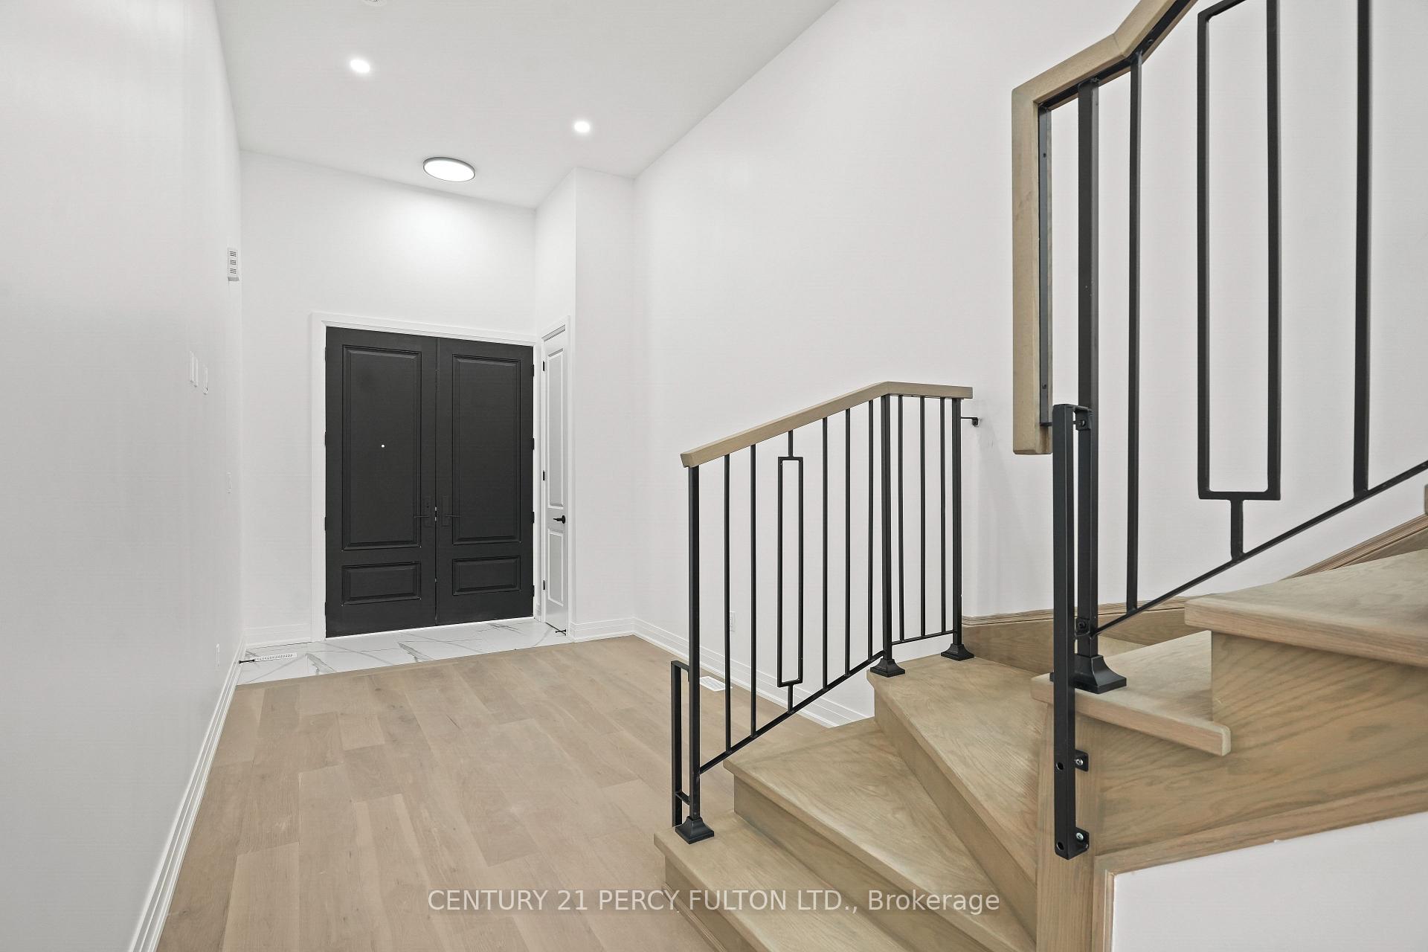
 See all 20 photos
Property history
- $1,188,000TerminatedList: 2025-10-24|End: 2025-10-31|7 daysW12480182
- $1,188,000TerminatedList: 2025-09-02|End: 2025-09-11|9 daysW12373797
- $1,349,000TerminatedList: 2025-07-14|End: 2025-08-09|26 daysW12282585
- $1,399,990TerminatedList: 2025-07-03|End: 2025-07-13|10 daysW12259010
Facts and features
- BasementUnfinished
- Age of homeNew
- Price per sq ft~$528
- Water, sewerMunicipal
- Separate entrance
- Hardwood floors
- Central air
The homeSemi-Detached, 2-storey, New
- Type: Semi-Detached
- Style: 2-storey
- Age: New
- Living space: 2,000–2,500 sq ft
- Basement: Unfinished, separate entrance
InsideHardwood, Upper level, Rooms above ground 6
- Flooring: Hardwood
- Laundry: Upper level
- Rooms above ground: 6
- Bedrooms: 4
- Bathrooms: 5
- Kitchens: 1
- Family room: Yes
Outside and lotBrick, stone, Asphalt shingle, Concrete
- Exterior: Brick, stone
- Roof: Asphalt shingle
- Foundation: Concrete
- Size: 24.09 × 105.05 ft
Parking1 Garage, Attached
- Spaces: 1 Garage
- Garage: Attached
Heating, water and powerForced air, gas, Central air, Municipal water
- Heating: Forced air, gas
- Cooling: Central air
- Water: Municipal water
- Sewer: Municipal sewer
- Natural gas: Available
- Hydro: Available
- Cable: Available
Costs and taxesHST included in the price
- HST: HST included in the price
Listing detailsW12480182, Terminated, Oct 24, 2025
- MLS® number: W12480182
- Status: Terminated
- Listed on: Oct 24, 2025
- Days on market: 7
- Updated: Oct 31, 2025
- Possession: Immediate
- Occupied by: Vacant
- Listing brokerage: CENTURY 21 PERCY FULTON LTD.
About this home
6618 Harmony Hill, Mississauga (Meadowvale), ON L5W 1S5
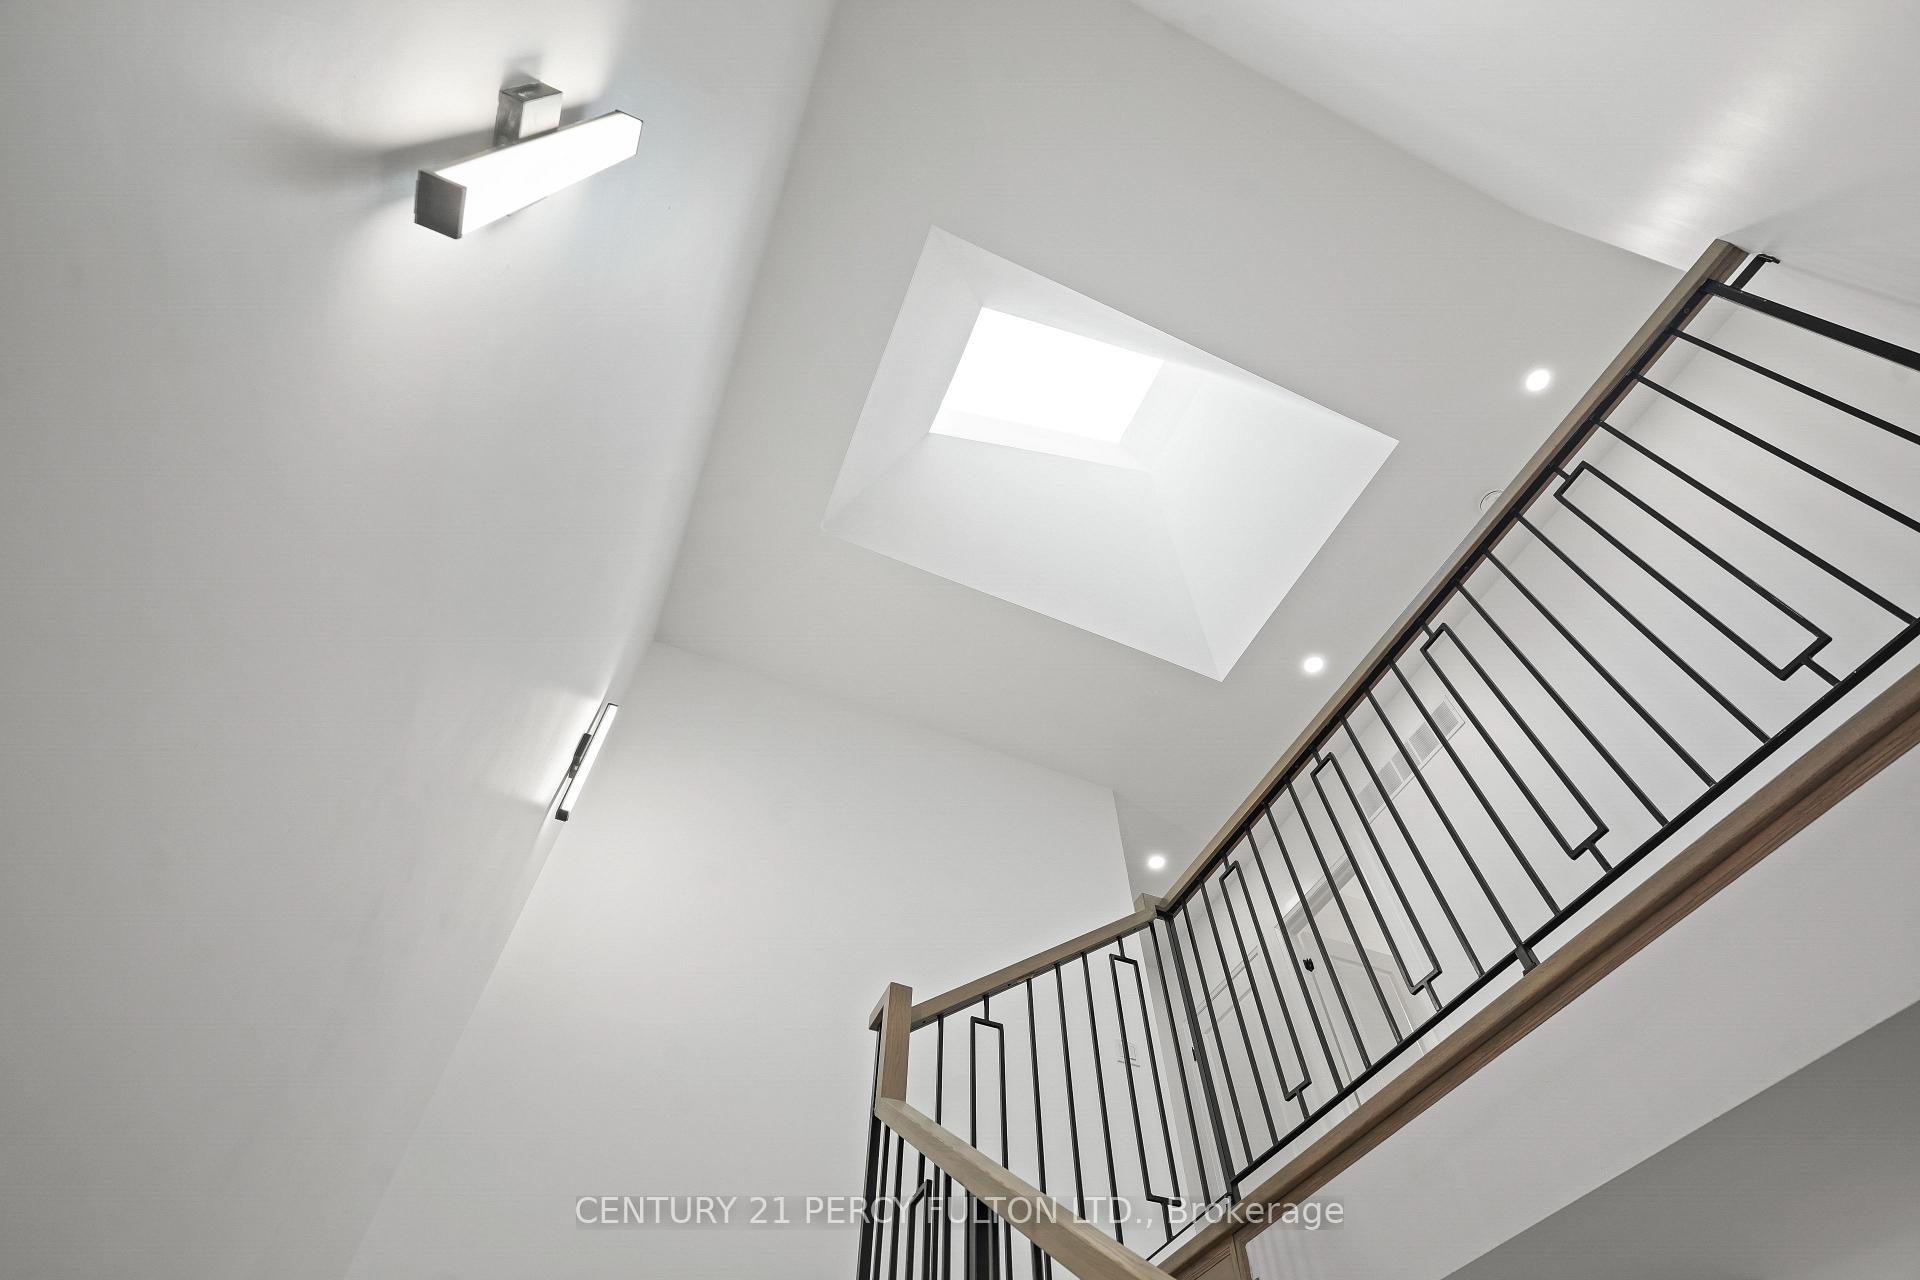
LAST CHANCE to purchase this Stunning custom built semi-detached home in the most popular and sold-out subdivision! This home features soaring 12 ft ceiling on Main Level, 10 ft. ceiling on 2nd level and 9 ft. ceiling in basement. The home welcomes you with a customized stone and brick front elevation, followed by a double door upgraded front door entry to a grand foyer area. The Main Level features an extended luxury kitchen cabinetry with quartz countertop and an extended Kitchen Island with Waterfall Feature. The Home is equipped with gas line for stove and exterior BBQ. The Second Level features 4 full sized bedrooms and 4 full sized bathrooms offering each bedroom its private ensuite. This one-of-a-kind home features a skylight on the Second Level Ceiling, offering more than- plenty of natural lighting. The Basement comes with its separate side entrance and tall windows for the new homeowner to give the space its personal touch for an in-law suite. Furthermore, the home comes with Full Tarion Warranty giving you the peace of mind for any warranty related items. The Home also qualifies for a First-Time-Home-Buyer GST Rebate
Ask about this home
A HOMEH agent will answer your questions about this home.
Around this home
Daily convenience, out of 100, from the distances below
Schools nearby
School rating, out of 10.
Helpful calculators
Your HOMEH agent

"I would see it this week."