

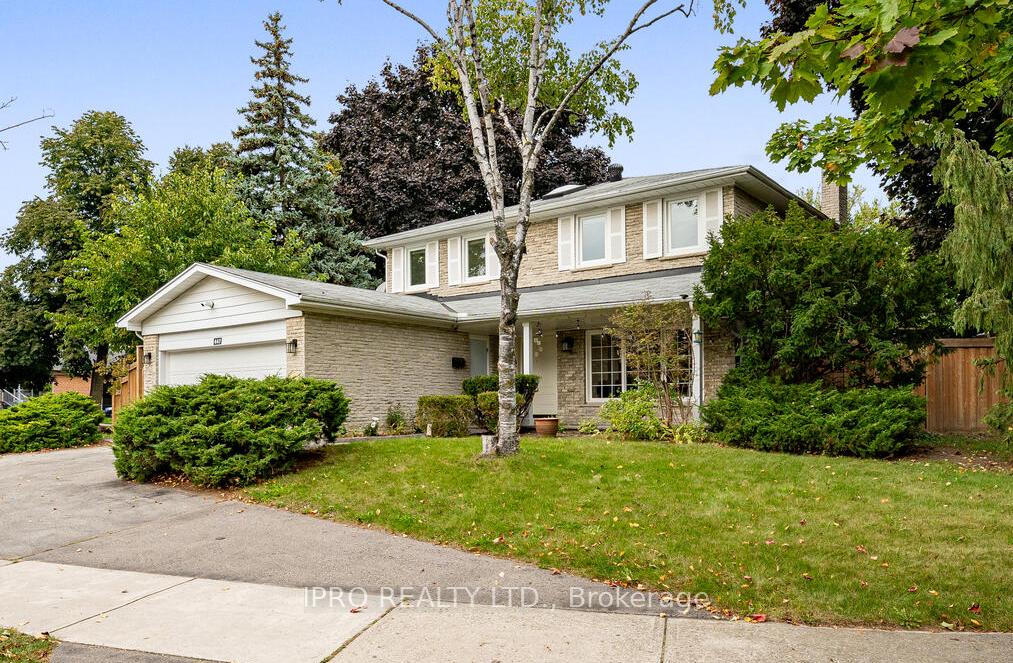
447 Edgeworth Road
447 Edgeworth Road
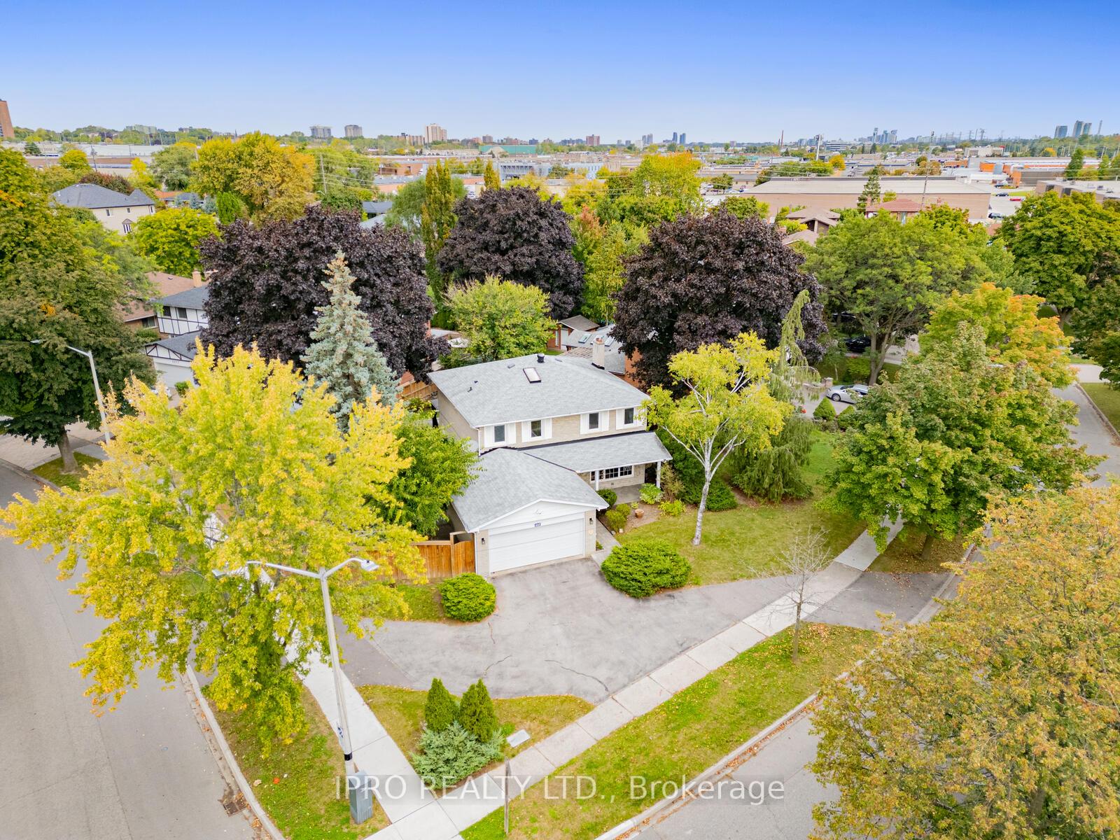
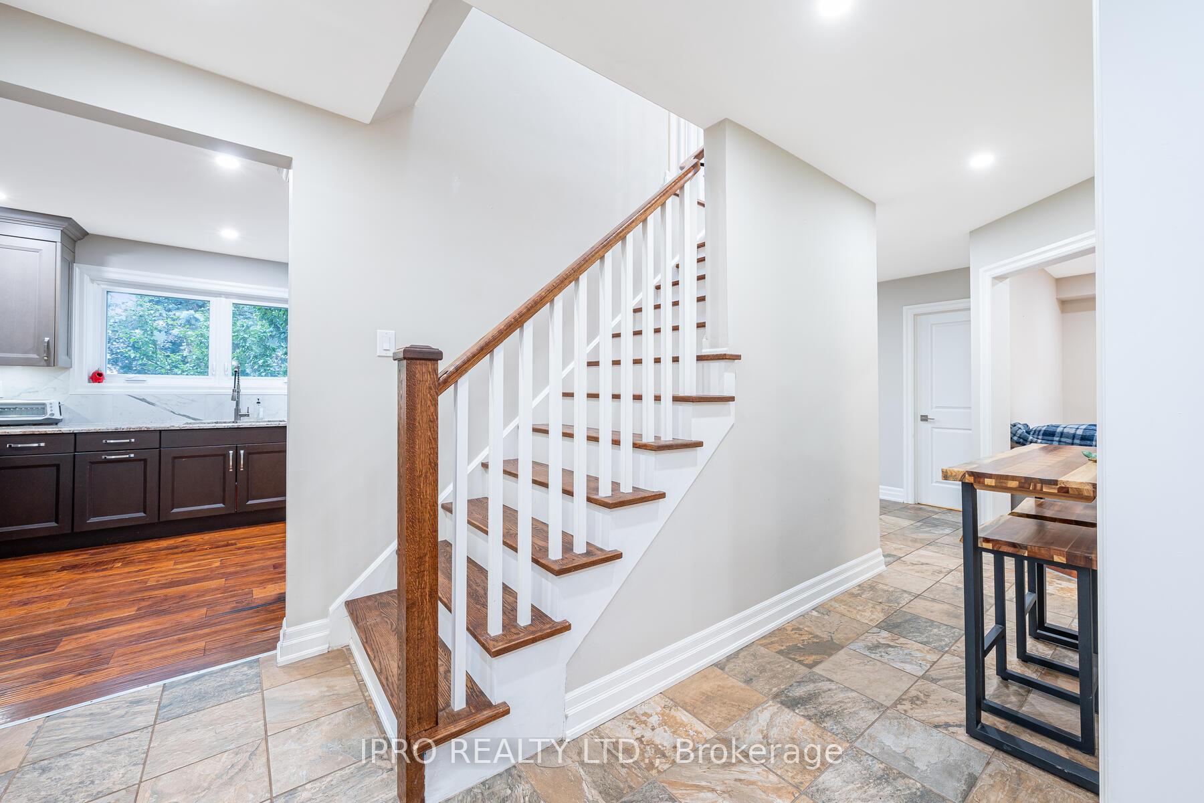
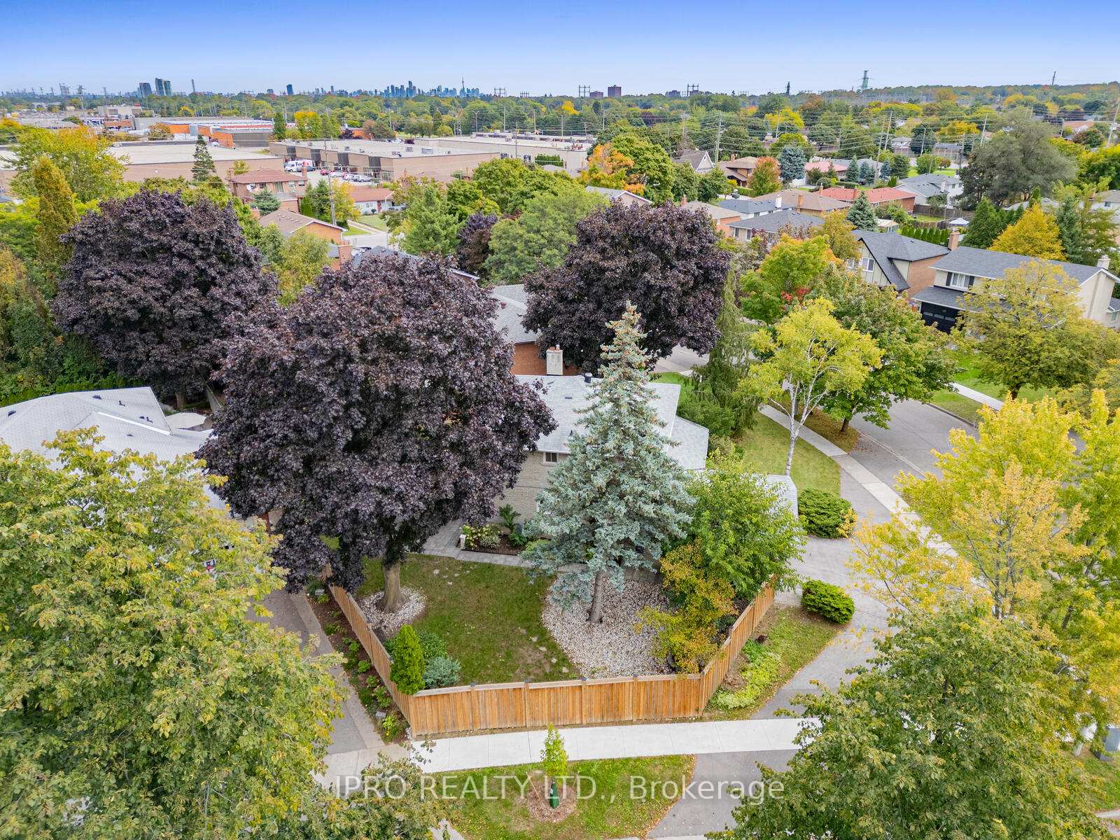
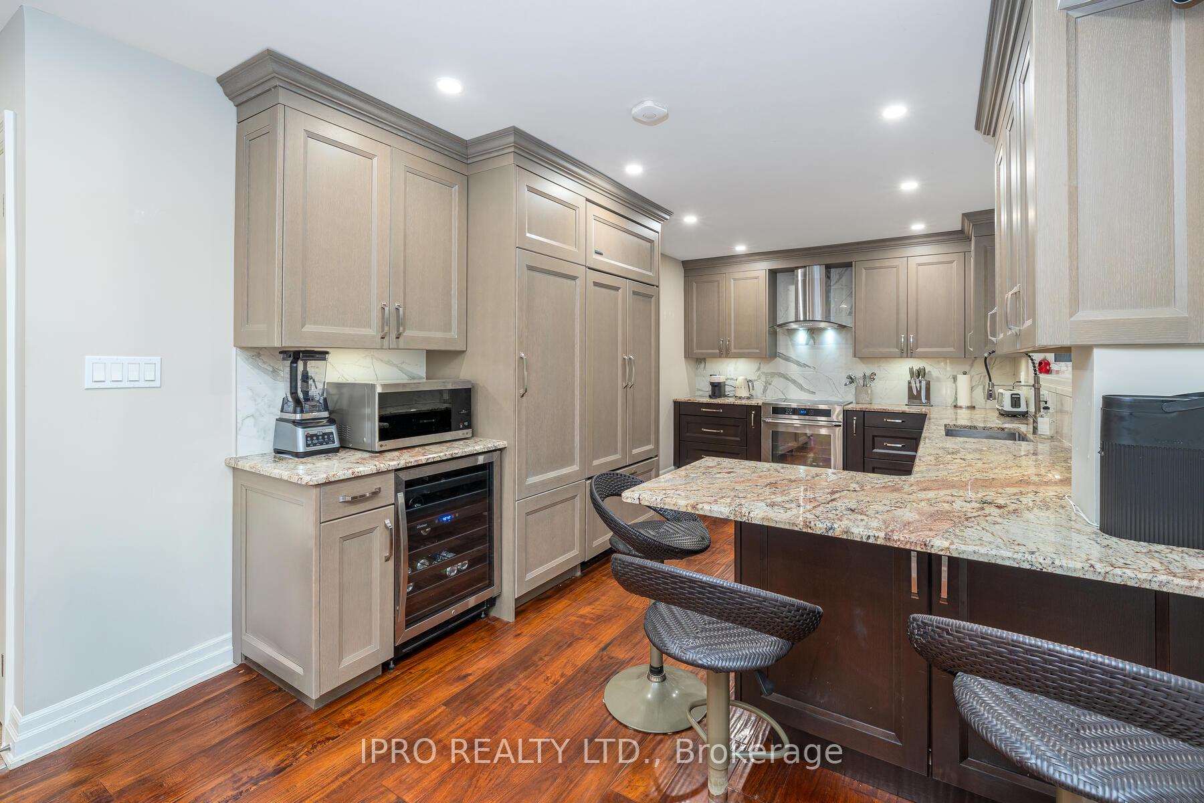 See all 30 photos
Property history
- $1,699,000TerminatedList: 2025-05-05|End: 2025-06-18|44 daysW12123876
- $1,799,000TerminatedList: 2025-03-31|End: 2025-05-05|35 daysW12051128
- $1,799,000TerminatedList: 2025-02-24|End: 2025-03-31|35 daysW11986601
- $1,840,000TerminatedList: 2025-01-09|End: 2025-02-24|46 daysW11915140
- $1,840,000TerminatedList: 2024-11-13|End: 2024-12-19|36 daysW10423383
Facts and features
- BasementFinished
- Price per sq ft~$971
- Water, sewerMunicipal
- Lot shapeIrregular
- Hardwood floors
- Fireplace
- Central air
The homeDetached, 2-storey, 1,500–2,000 sq ft
- Type: Detached
- Style: 2-storey
- Living space: 1,500–2,000 sq ft
- Basement: Full, finished
InsideFireplace Yes, family room, wood, Hardwood, Lower level
- Fireplace: Yes, family room, wood
- Flooring: Hardwood
- Laundry: Lower level
- Features: Auto garage door remote
- Rooms above ground: 7
- Rooms in the basement: 3
- Bedrooms: 4 + 2 in the basement
- Bathrooms: 4
- Kitchens: 1
- Family room: Yes
Outside and lotBrick, Asphalt shingle, Concrete
- Exterior: Brick
- Roof: Asphalt shingle
- Foundation: Concrete
- Features: Patio, porch
- Size: 89.14 × 115.09 ft
- Shape: Irregular
Parking2 Garage, Attached, Circular drive
- Spaces: 2 Garage
- Garage: Attached
- Driveway: Circular drive
Heating, water and powerForced air, gas, Central air, Municipal water
- Heating: Forced air, gas
- Cooling: Central air
- Water: Municipal water
- Sewer: Municipal sewer
- Natural gas: Yes
- Hydro: Yes
- Cable: Yes
- Telephone: Yes
Costs and taxesTaxes $7,356 a year, HST included in the price, Hot water tank
- Taxes, 2024: $7,356 a year
- HST: HST included in the price
- Rental items: Hot water tank
Included in the saleFridge, stove, dishwasher, hoodvent, wine fridge, washer & dryer., All smart home technology - cameras, doorbell, garden lights in backyard.
- Included: Fridge, stove, dishwasher, hoodvent, wine fridge, washer & dryer.
- Not included: All smart home technology - cameras, doorbell, garden lights in backyard.
NearbyElectric car charger, hospital, library, school, public transit, fenced yard
- Close to: Electric car charger, hospital, library, school, public transit, fenced yard
Listing detailsW12123876, Terminated, May 5, 2025
- MLS® number: W12123876
- Status: Terminated
- Listed on: May 5, 2025
- Days on market: 44
- Updated: Jun 18, 2025
- Possession: Flexible
- Occupied by: Owner
- Listing brokerage: IPRO REALTY LTD.
About this home
447 Edgeworth Road, Mississauga (Cooksville), ON L5A 1R6
Situated on a premium oversized lot in a quiet Cooksville neighbourhood, this spacious 4 Bed, 4 Bath home has a gorgeous Chef's kitchen with Granite counters & luxury appliances. Out front, enjoy the convenience of an in-out driveway and double car garage. Out back, the fully fenced, generous yard with perennial gardens, mature trees, well- appointed hardscaping and gazebo sets the stage for your own private sanctuary. Over 2850 sq ft of living space boasts numerous upgrades including, custom cabinetry, Stainless Dacor Induction range, Subzero built-in fridge, Miele Dishwasher, wine fridge, pot lights, acacia engineered hardwood flooring, large second level skylight, EV hookup in garage, recent basement renovation, and the list goes on! Wonderful location - Close to the Apple Market, Port Credit, Major highways, Schools, Transit, and all amenities. Elementary Schools: Clifton PS, Camilla Rd Sr & St. Timothy CES. Highschools: Cawthra Park SS & St. Paul C.SS
Ask about this home
A HOMEH agent will answer your questions about this home.
Around this home
Daily convenience, out of 100, from the distances below
Schools nearby
School rating, out of 10.
Helpful calculators
Your HOMEH agent

"I would see it this week."