

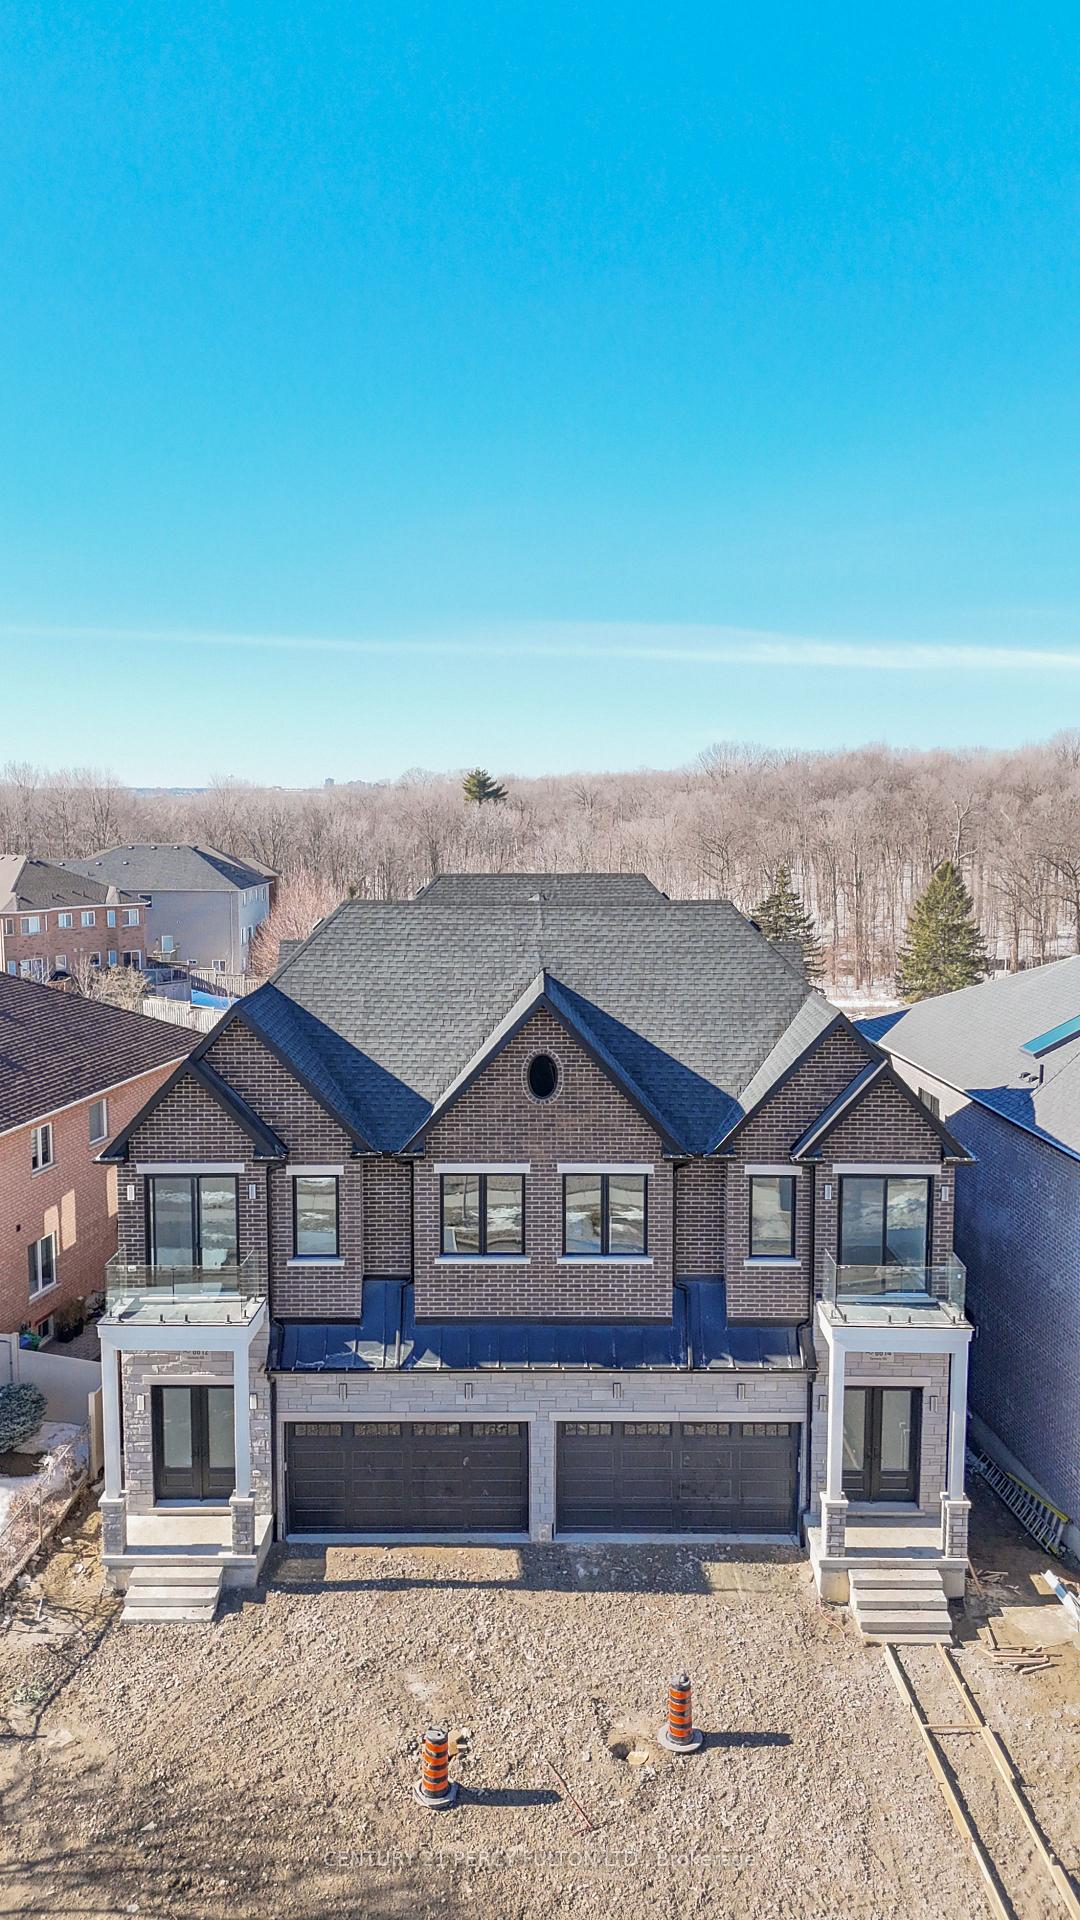
6614 Harmony Hill
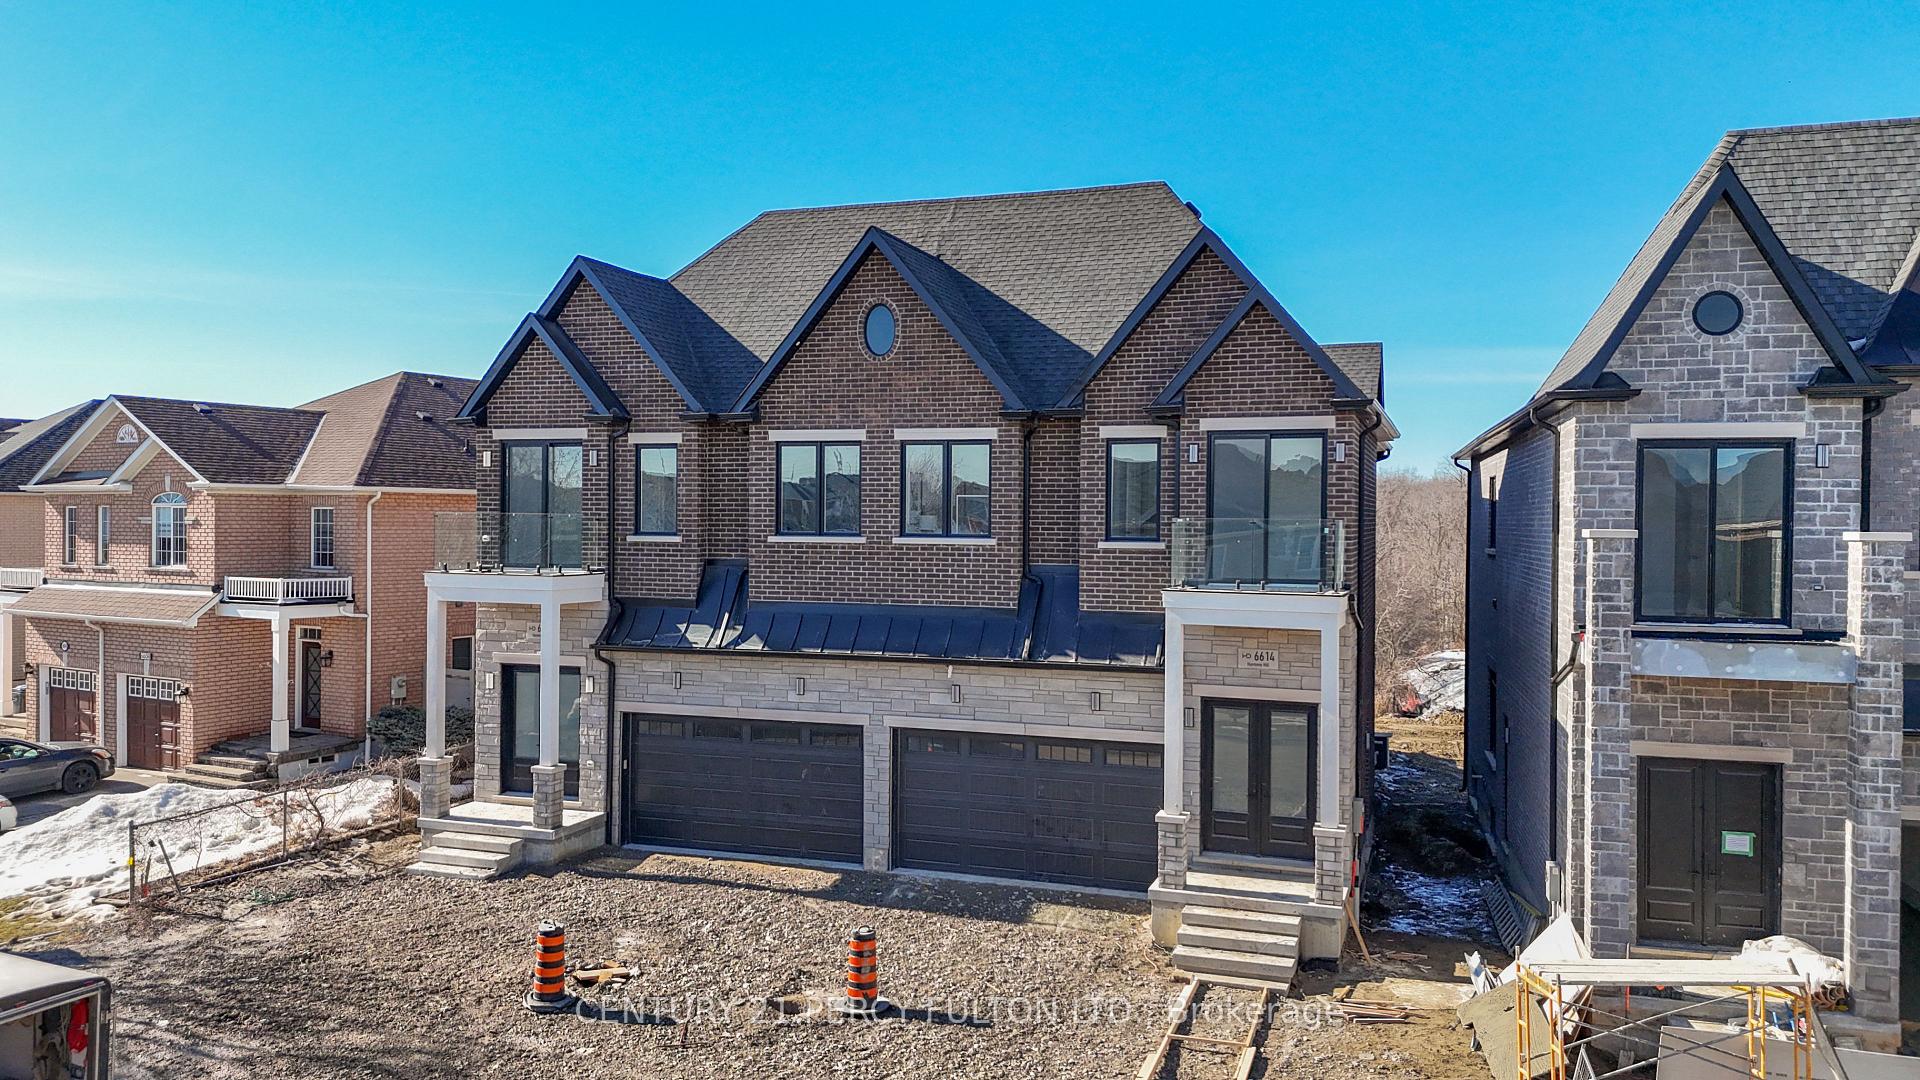
6614 Harmony Hill
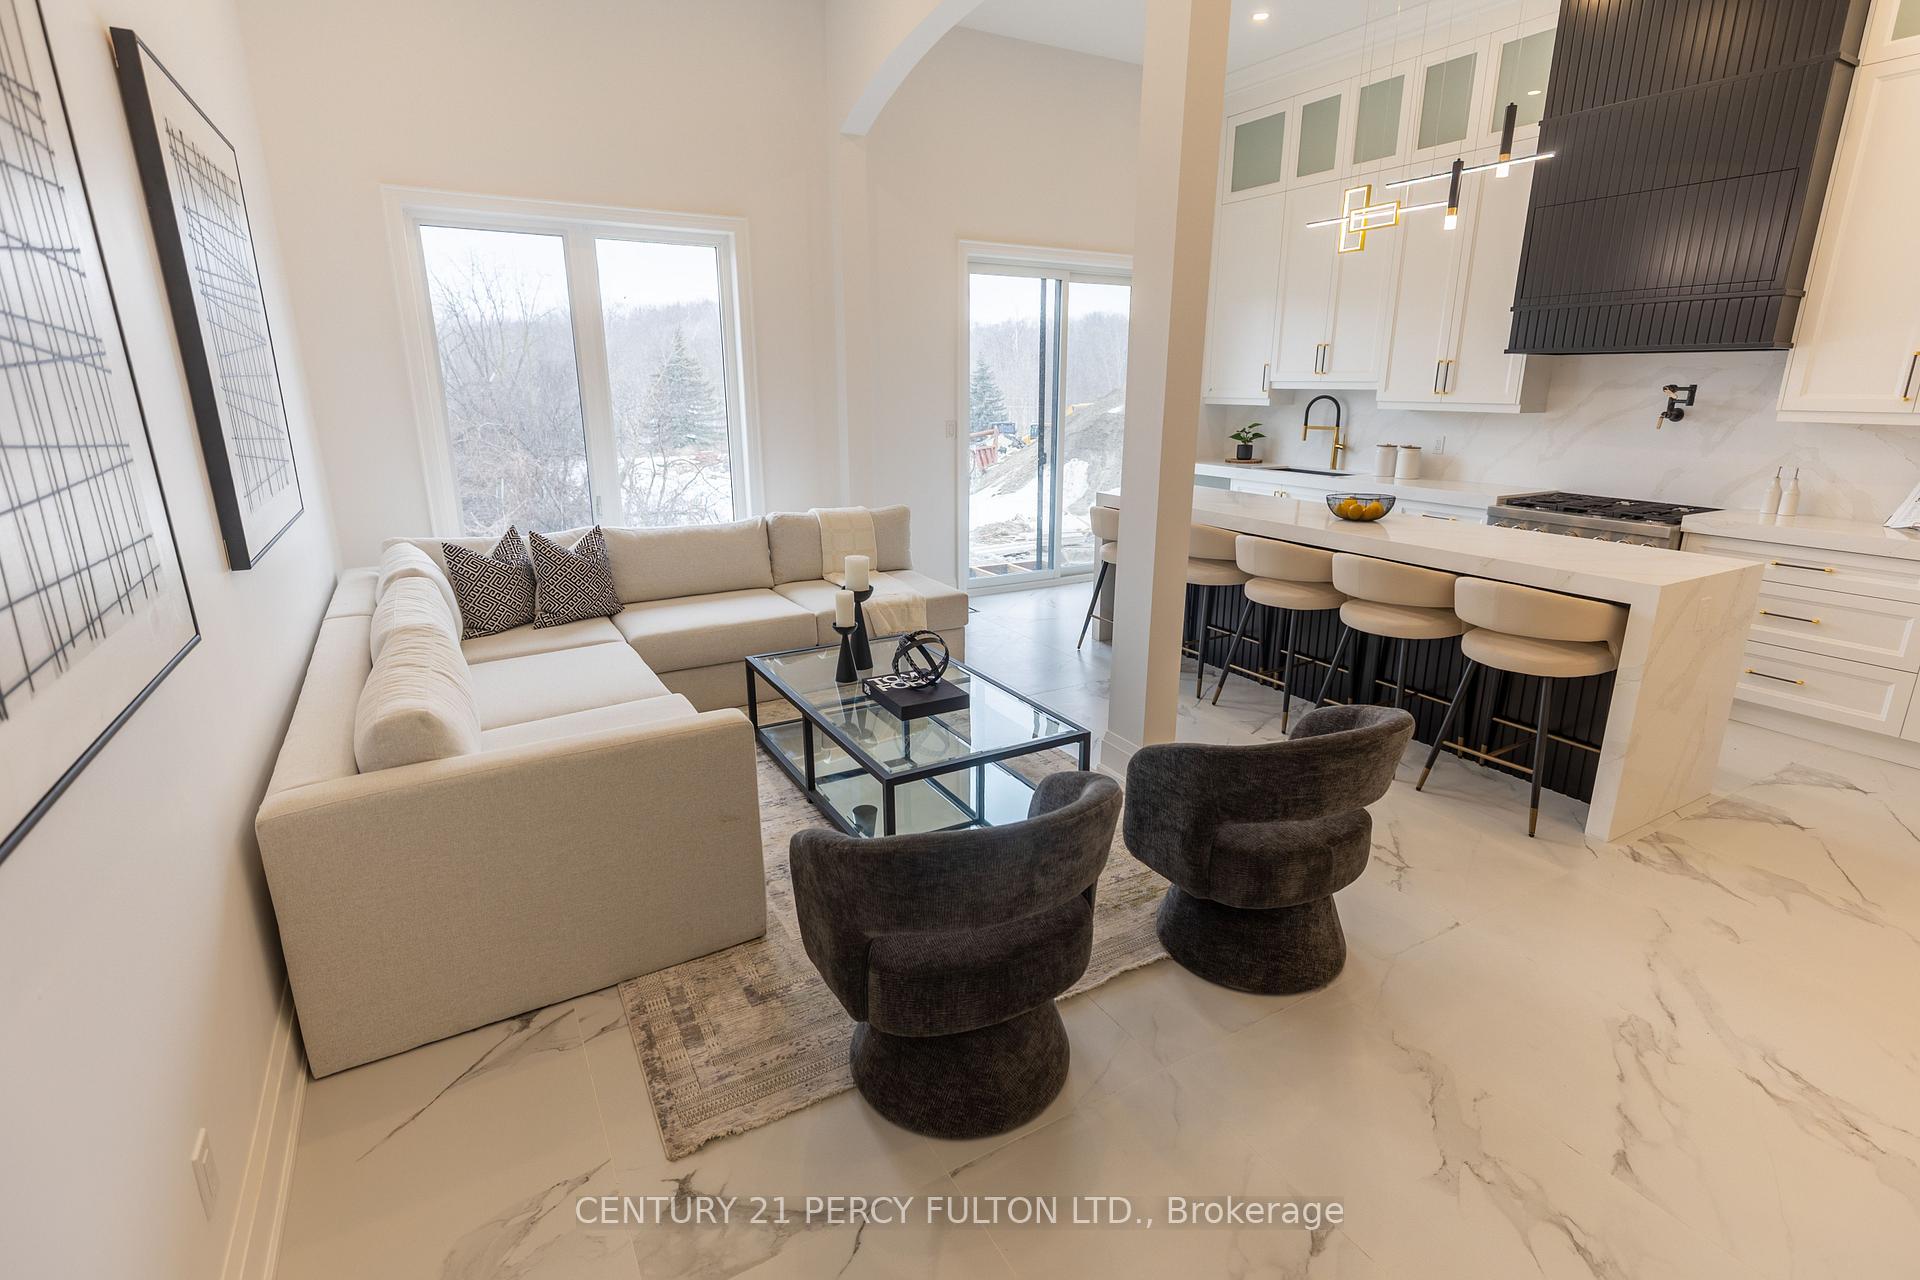 See all 24 photos
Property history
- $1,790,000TerminatedList: 2025-03-10|End: 2025-03-30|20 daysW12011988
Facts and features
- BasementUnfinished
- Age of homeNew
- Price per sq ft~$551
- Water, sewerMunicipal
- Separate entrance
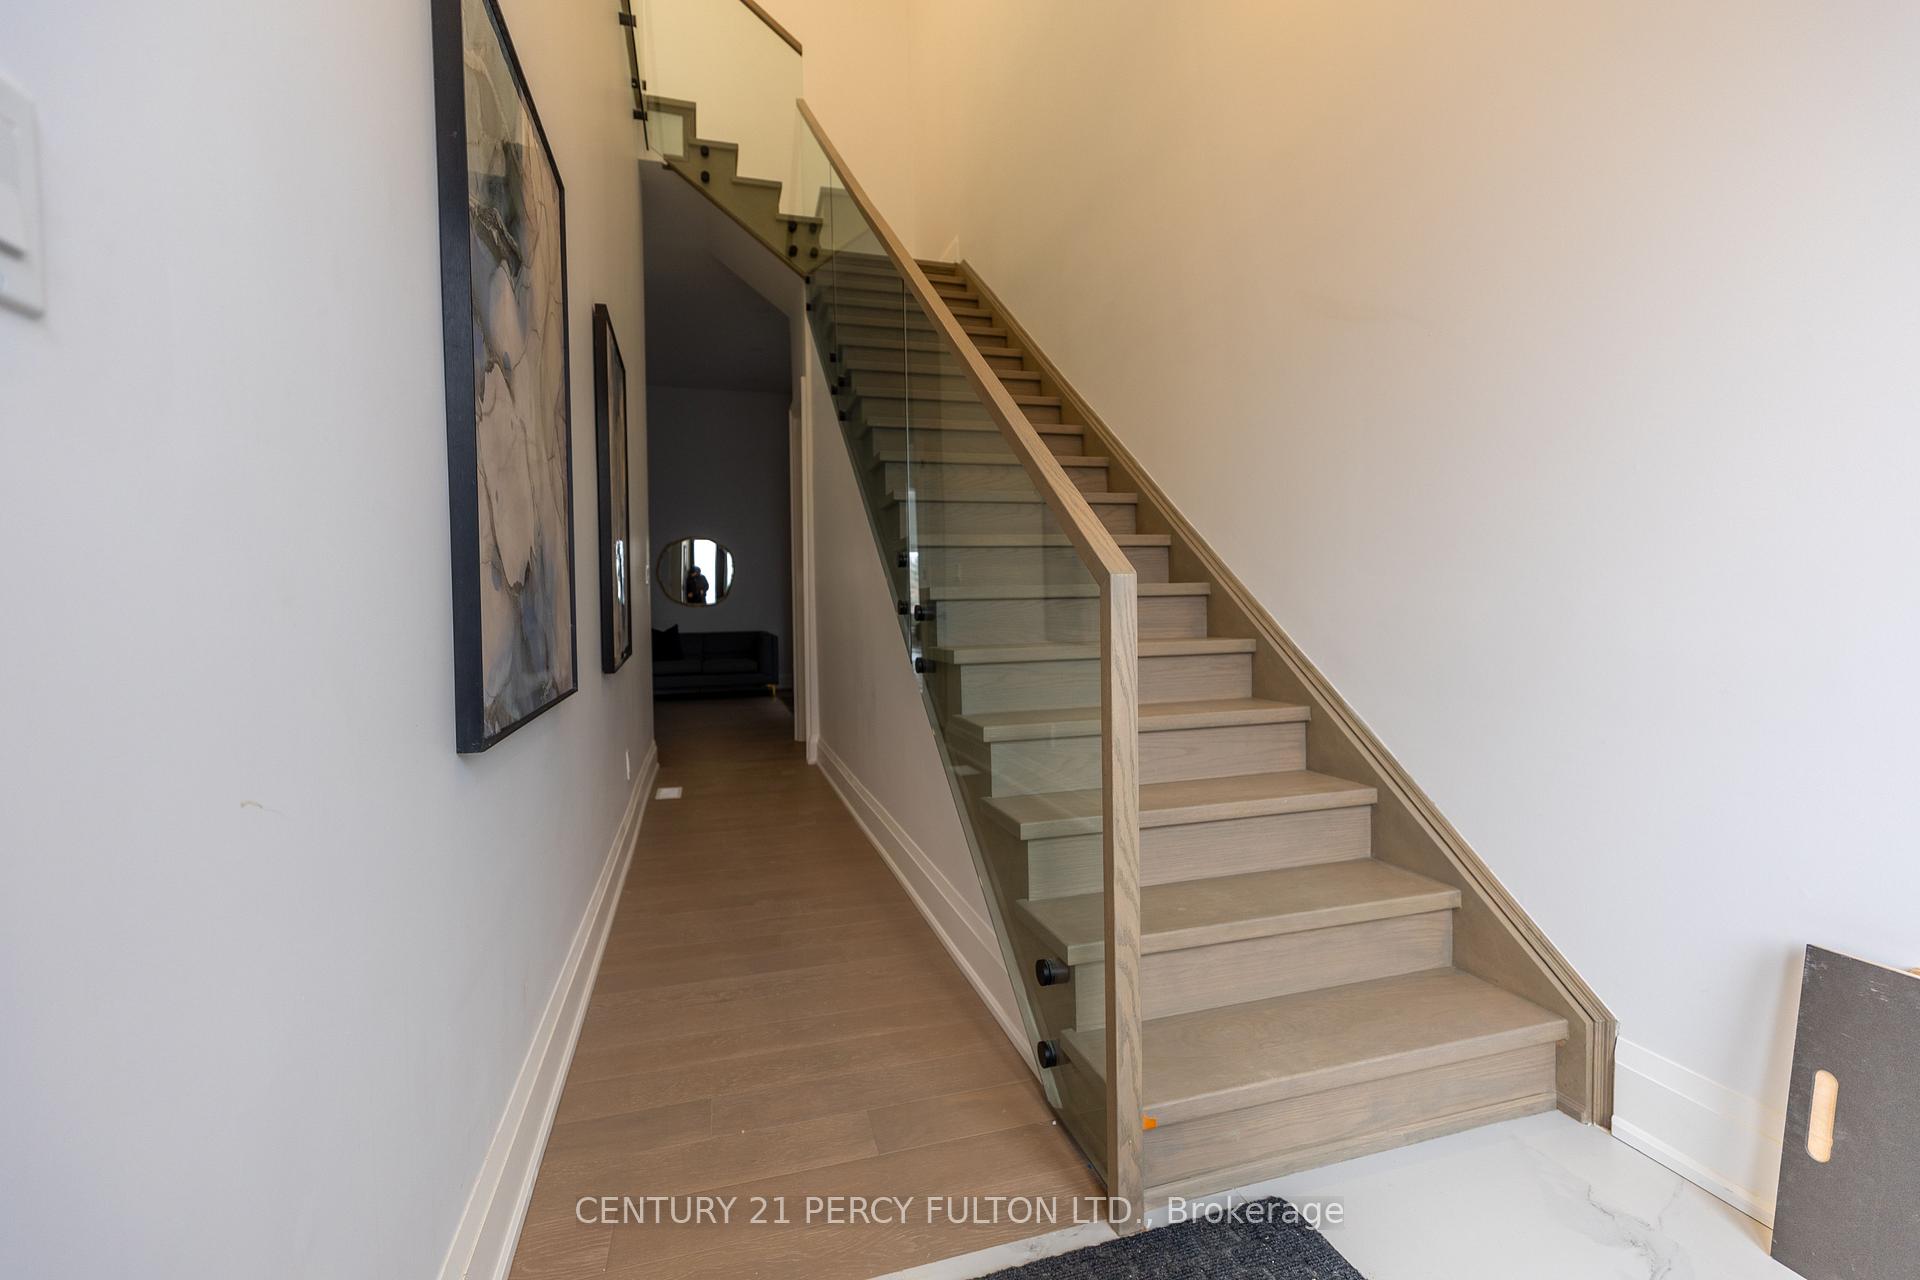
- Hardwood floors
- Central air
The homeSemi-Detached, 2-storey, New
- Type: Semi-Detached
- Style: 2-storey
- Age: New
- Living space: 3,000–3,500 sq ft
- Basement: Unfinished, separate entrance
InsideHardwood, Upper level, Water heater, erv/hrv
- Flooring: Hardwood
- Laundry: Upper level
- Features: Water heater, erv/hrv
- Rooms above ground: 6
- Bedrooms: 6
- Bathrooms: 4
- Kitchens: 1
- Family room: Yes
Outside and lotBrick, stone, Asphalt shingle, Concrete
- Exterior: Brick, stone
- Roof: Asphalt shingle
- Foundation: Concrete
- Features: Deck
- Size: 33.13 × 140.1 ft
- Shape: Irregular
Parking2 Garage, Attached, Available
- Spaces: 2 Garage
- Garage: Attached
- Driveway: Available
Heating, water and powerForced air, electric, Central air, Municipal water
- Heating: Forced air, electric
- Cooling: Central air
- Water: Municipal water
- Sewer: Municipal sewer
- Natural gas: Yes
- Hydro: Yes
Costs and taxesHST included in the price, Hot water tank, Hot water tank-electric
- HST: HST included in the price
- Rental items: Hot water tank
- Under contract: Hot water tank-electric
Included in the saleBuyer to verify all measurements. appliances (stove/oven, fridge), air conditioner (owned), all electric fixture, garage door remotes.
- Included: Buyer to verify all measurements. appliances (stove/oven, fridge), air conditioner (owned), all electric fixture, garage door remotes.
Listing detailsW12011988, Terminated, Mar 10, 2025
- MLS® number: W12011988
- Status: Terminated
- Listed on: Mar 10, 2025
- Days on market: 20
- Updated: Mar 30, 2025
- Possession: Immediate
- Occupied by: Vacant
- Listing brokerage: CENTURY 21 PERCY FULTON LTD.
About this home
6614 Harmony Hill, Mississauga (Meadowvale), ON L5W 1S5
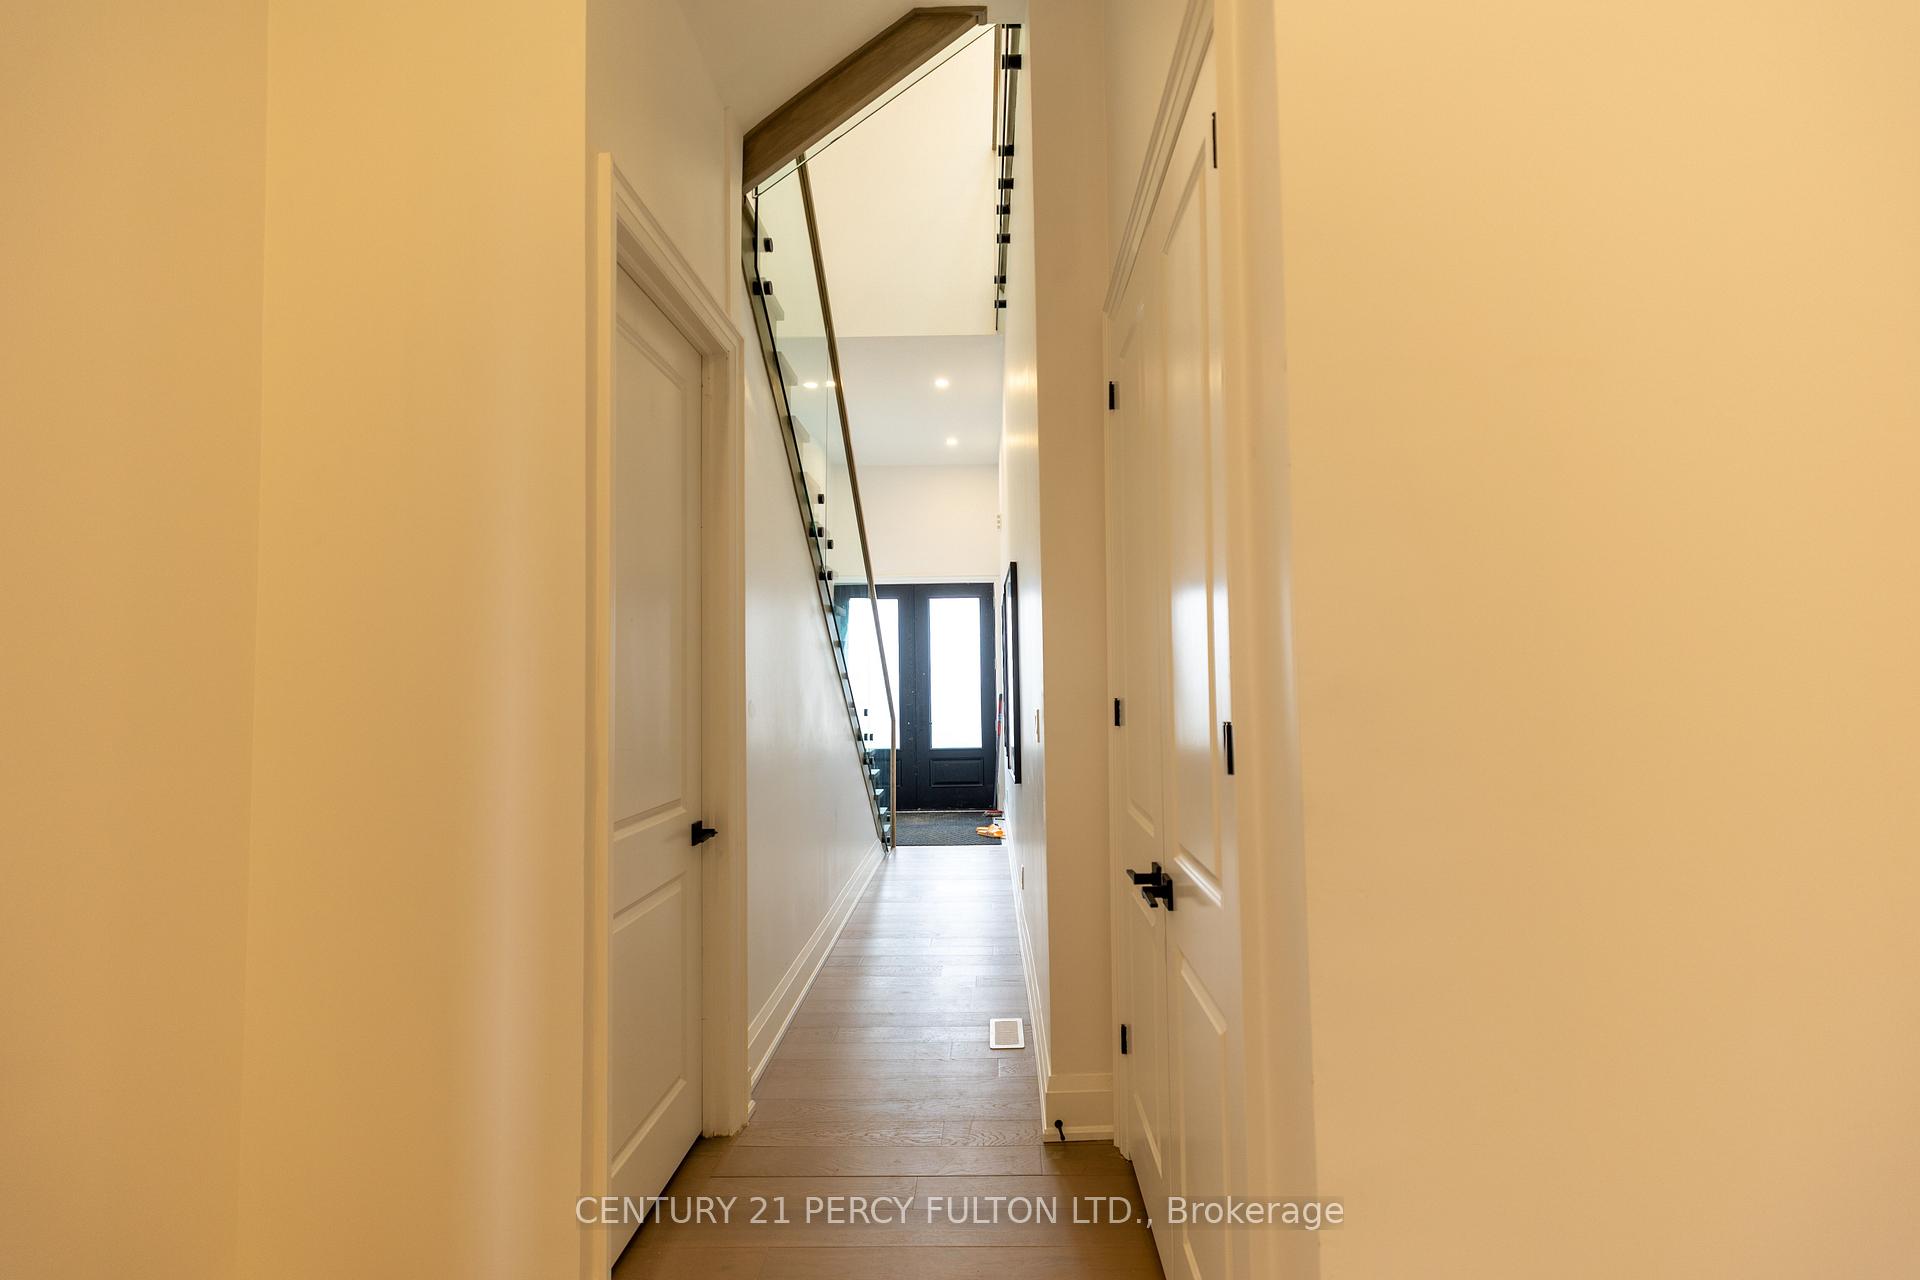
WOW! Newly Built Turnkey Custom Home built with a double car garage on a ravine lot with over 3,000 sq ft of living space soaring 12 ft ceiling on Main Floor, 10 ft ceiling on Second Floor and 9 ft. Ceiling in Basement. This Double Car Garage Semi Detached Home consists of 5 bedrooms on 2nd Level with 3 full sized washrooms with all kinds of possible upgrades found in multi-million dollar mansions. The thoughtfully designed home features a skylight on 2nd Level, tall windows, and 2 walk-out balconies with glass railings allowing ample natural light into the home. The Main Level features extended upper kitchen cabinets, extended Kitchen Island, Gas line for Stove and exterior BBQ, 2 separate living rooms, and a full sized washroom on the main level. The home features tastefully designed exterior finishes with a double-door entry, a separate side entrance to the basement and providing you with New Home Tarion Warranty to avoid a hassle free purchase experience. Don't miss out on your opportunity to buy this neck-breaking home!
Ask about this home
A HOMEH agent will answer your questions about this home.
Around this home
Daily convenience, out of 100, from the distances below
Schools nearby
School rating, out of 10.
Helpful calculators
Your HOMEH agent

"I would see it this week."