

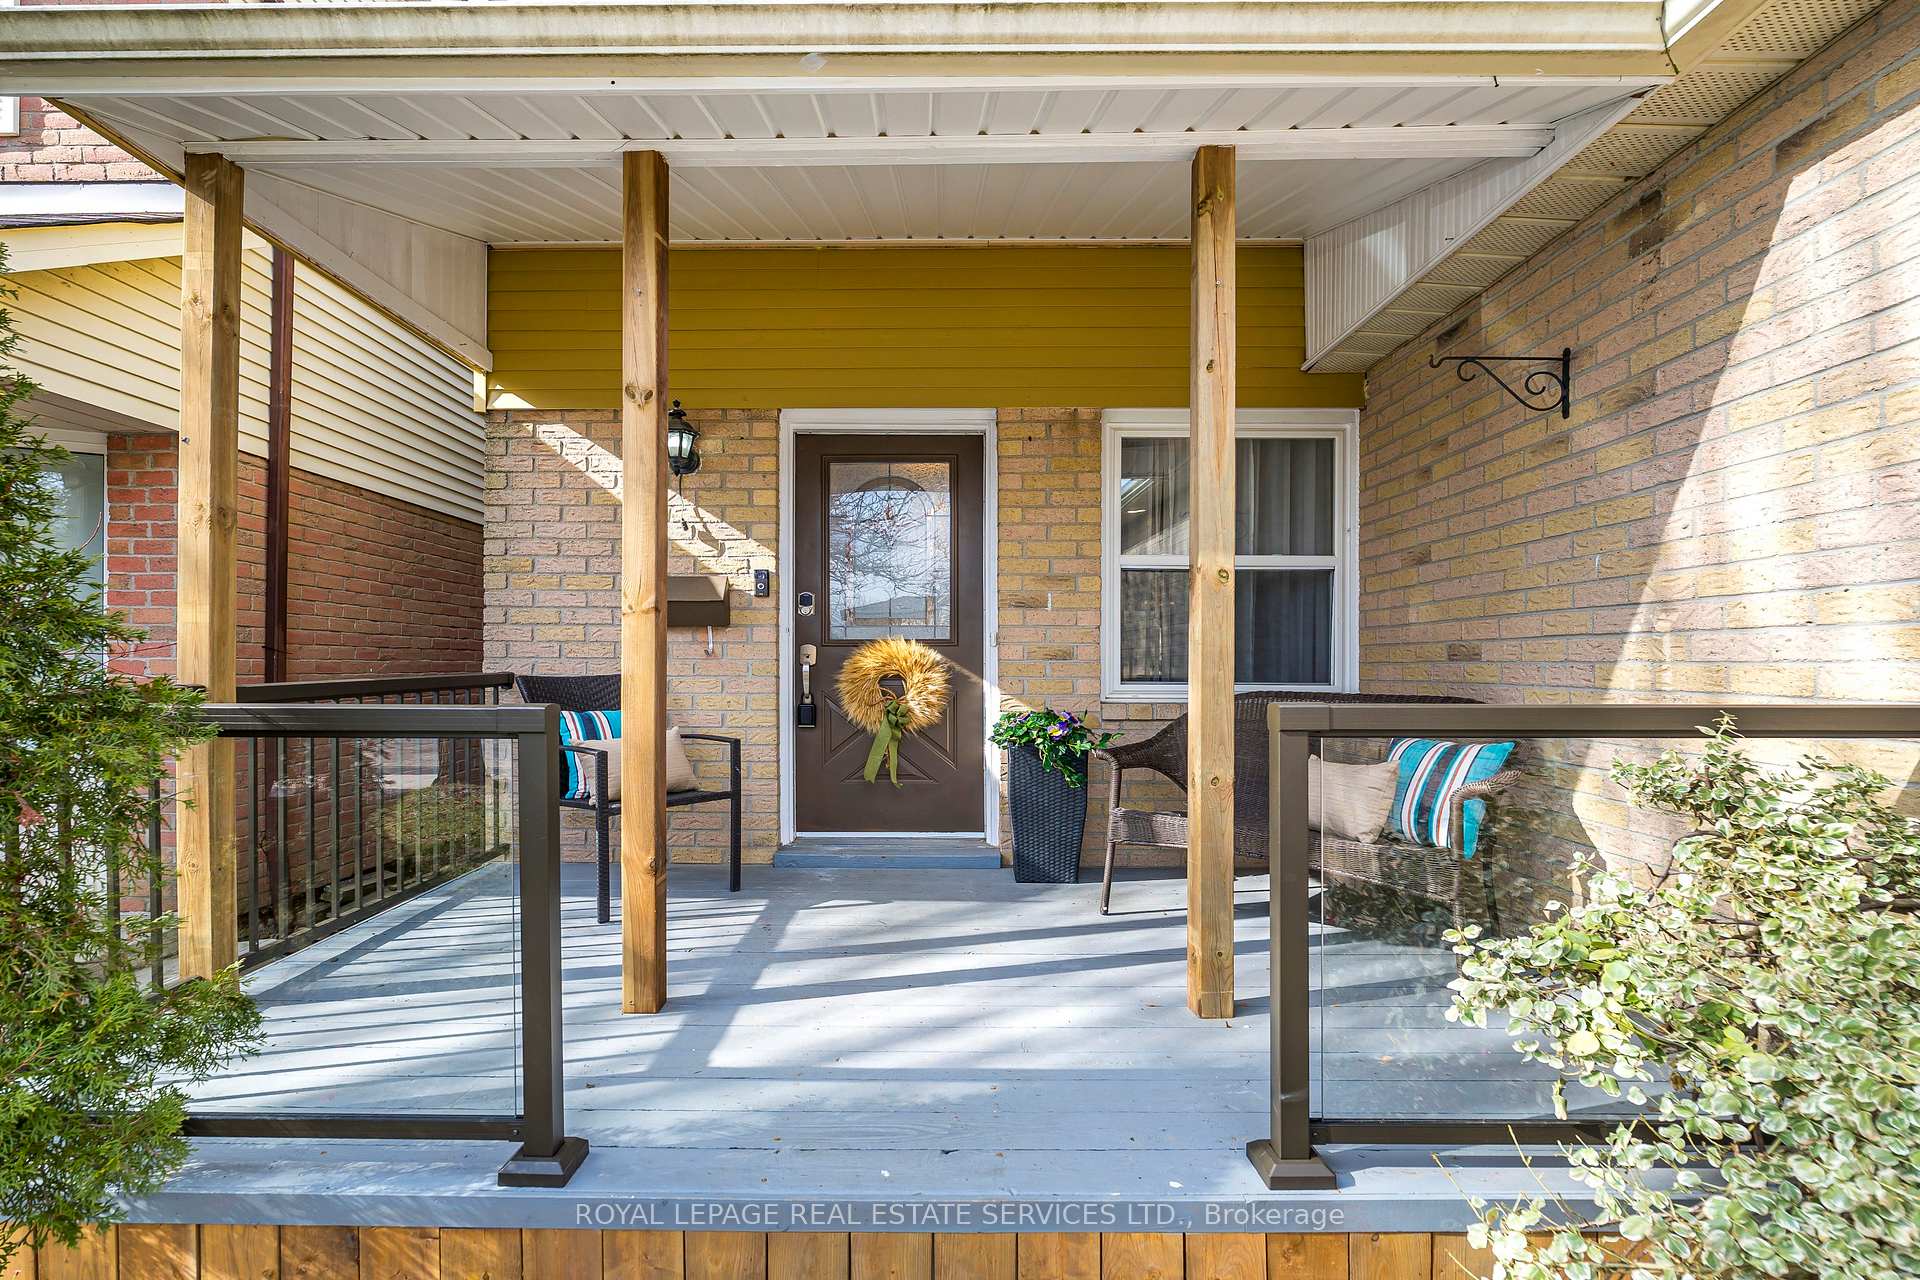
6238 Kindree Circle
6238 Kindree Circle
 See all 40 photos
Property history
- $899,000TerminatedList: 2025-05-22|End: 2025-06-19|28 daysW12167049
- $999,998TerminatedList: 2025-04-30|End: 2025-05-22|22 daysW12113800
- $1,029,000TerminatedList: 2025-04-10|End: 2025-04-30|20 daysW12074071
Facts and features
- BasementFinished
- Price per sq ft~$692
- Water, sewerMunicipal
- HeatingForced air
- Hardwood floors
- Fireplace
- Central air
The homeDetached, 2-storey, 1,100–1,500 sq ft
- Type: Detached
- Style: 2-storey
- Living space: 1,100–1,500 sq ft
- Basement: Finished, full
InsideFireplace Yes, natural gas, Hardwood, Vinyl, Auto garage door remote, carpet free, water heater owned
- Fireplace: Yes, natural gas
- Flooring: Hardwood, Vinyl
- Features: Auto garage door remote, carpet free, water heater owned
- Rooms above ground: 7
- Rooms in the basement: 5
- Bedrooms: 3 + 1 in the basement
- Bathrooms: 3
- Kitchens: 1
Outside and lotBrick, Other, Other
- Exterior: Brick
- Roof: Other
- Foundation: Other
- Other structures: Garden shed
- Size: 30 × 145.34 ft
Parking1 Garage, Attached, Private
- Spaces: 1 Garage
- Garage: Attached
- Driveway: Private
Heating, water and powerForced air, gas, Central air, Municipal water
- Heating: Forced air, gas
- Cooling: Central air
- Water: Municipal water
- Sewer: Municipal sewer
Costs and taxesTaxes $4,762 a year, HST included in the price
- Taxes, 2024: $4,762 a year
- HST: HST included in the price
Included in the saleAll appliances - fridge, stove, dishwasher, microwave, washer & dryer. hot water tank (owned), corner unit in basement bathroom, tv wall mounts in primary bedroom & basement, all window coverings, all electrical light fixtures, hot tub, gas bbq, garden shed, sensi thermostat. see floor plans, pre-list inspection & video in multi-media presentation.
- Included: All appliances - fridge, stove, dishwasher, microwave, washer & dryer. hot water tank (owned), corner unit in basement bathroom, tv wall mounts in primary bedroom & basement, all window coverings, all electrical light fixtures, hot tub, gas bbq, garden shed, sensi thermostat. see floor plans, pre-list inspection & video in multi-media presentation.
NearbyArts centre, fenced yard, lake/pond, park, public transit, rec./commun.centre
- Close to: Arts centre, fenced yard, lake/pond, park, public transit, rec./commun.centre
Listing detailsW12167049, Terminated, May 22, 2025
- MLS® number: W12167049
- Status: Terminated
- Listed on: May 22, 2025
- Days on market: 28
- Updated: Jun 19, 2025
- Possession: Immediate
- Occupied by: Owner
- Listing brokerage: ROYAL LEPAGE REAL ESTATE SERVICES LTD.
About this home
6238 Kindree Circle, Mississauga (Meadowvale), ON L5N 3C2
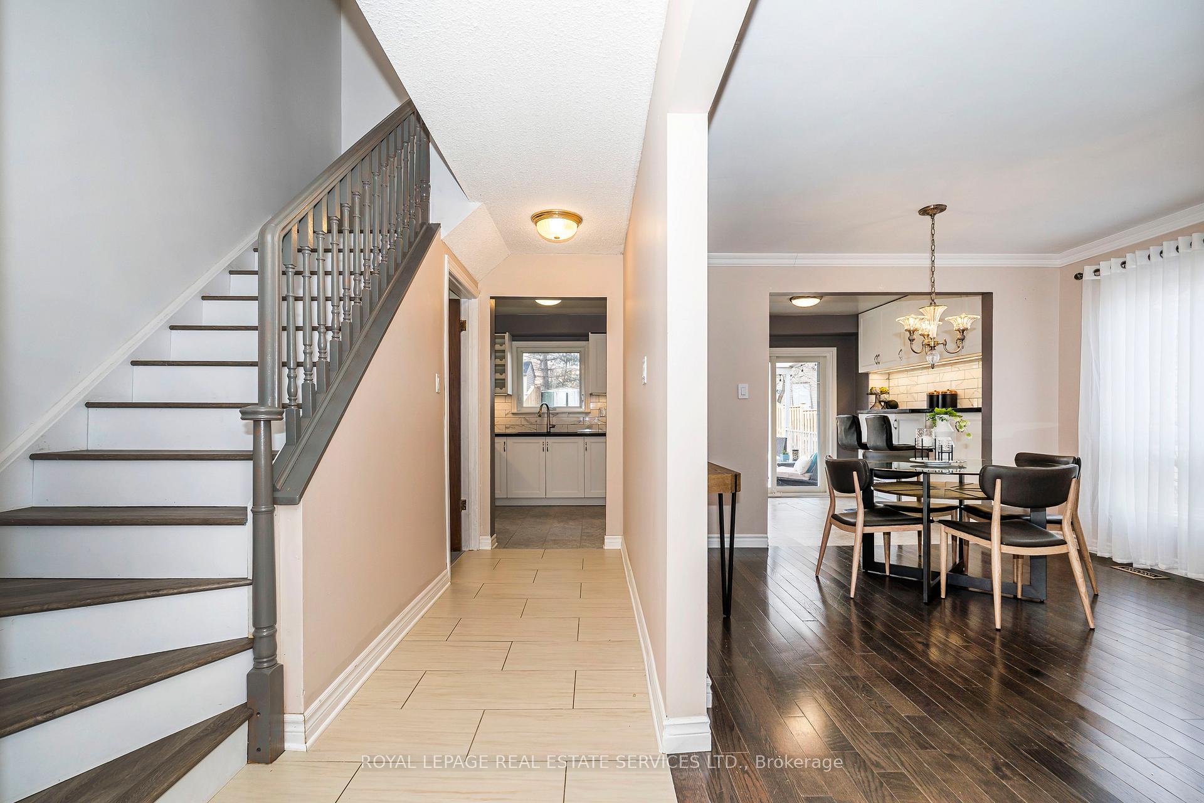
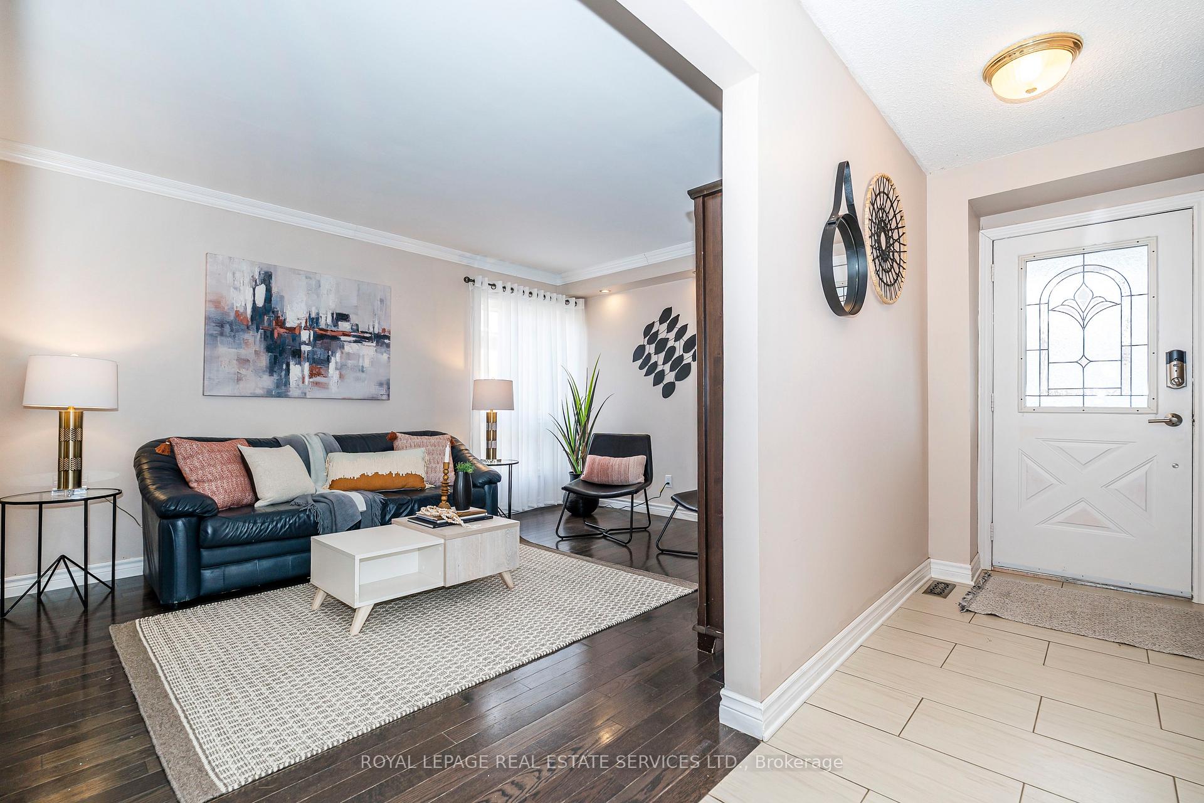
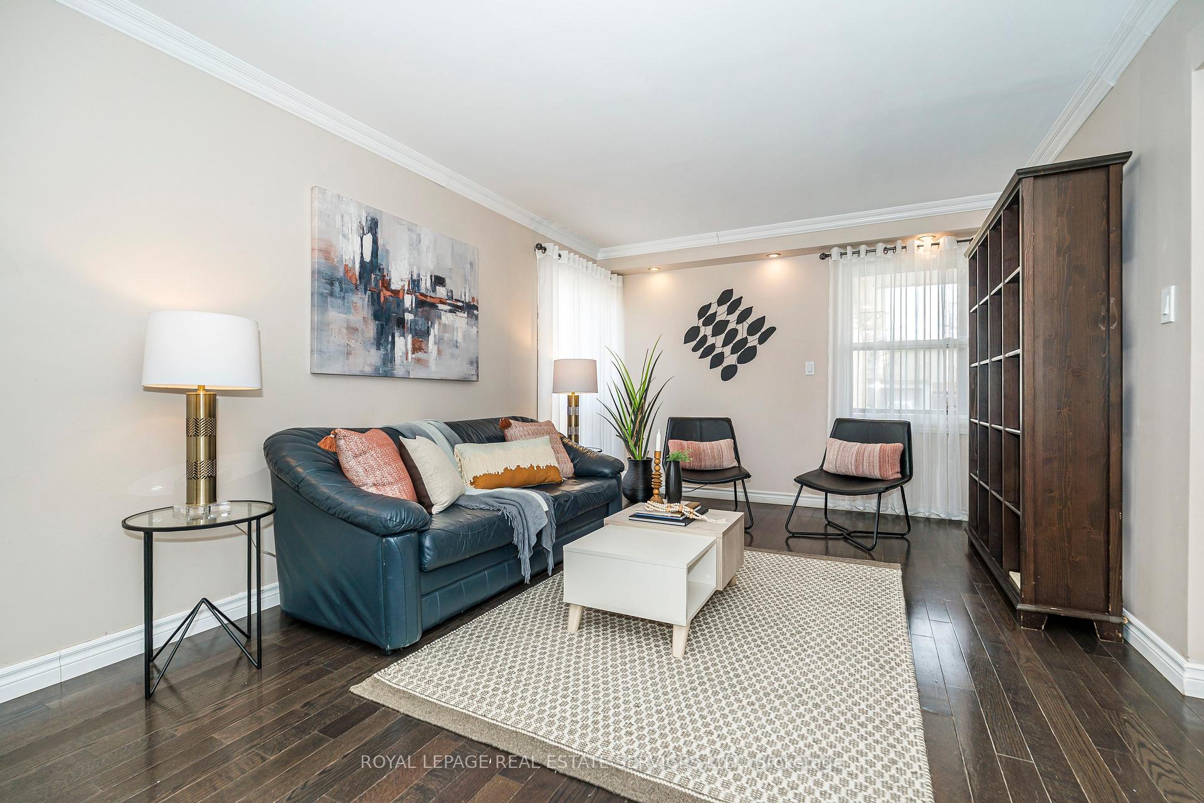
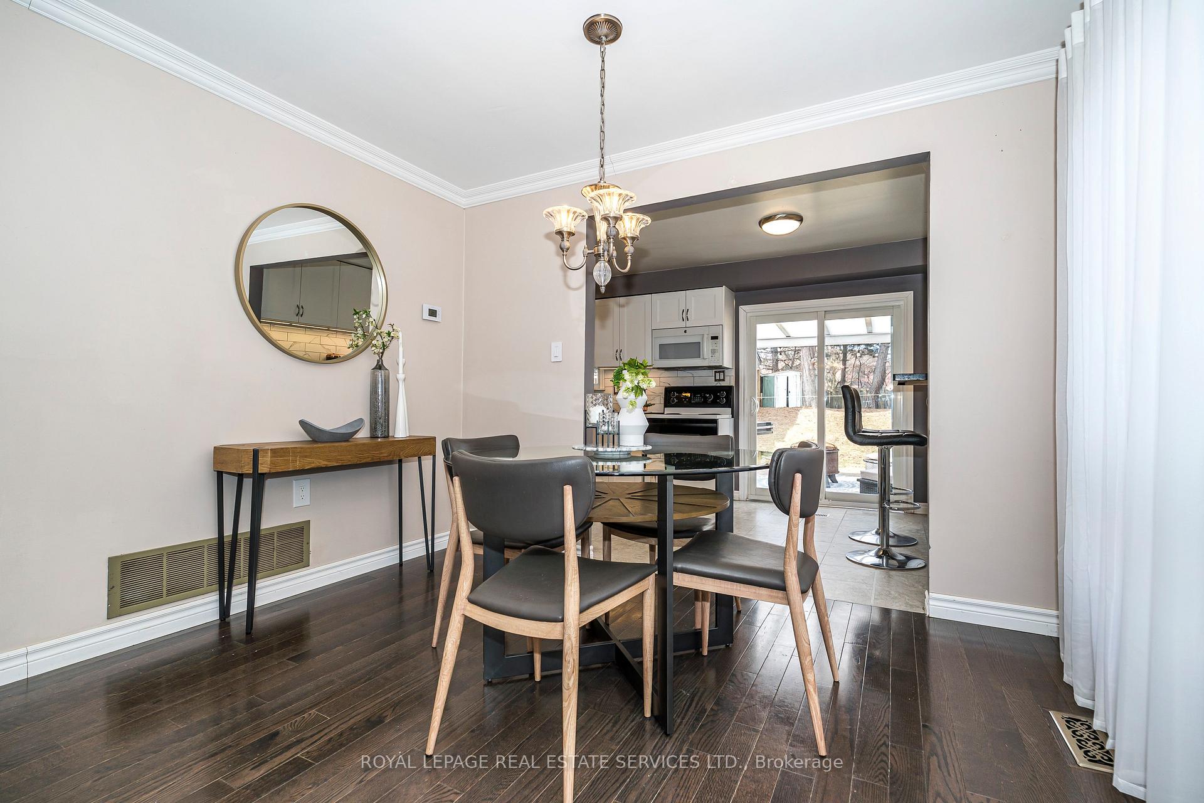
Pride of ownership is evident in this lovely 3+1 bedroom, 2-1/2 bathroom detached home, enjoyed by the same family for 30 years. Sparkling clean, carpet free & move-in ready! Main floor features hardwood floors & pot lights in living & dining room, 2pc powder room, renovated eat-in kitchen with quartz counters, breakfast bar, custom cabinetry & walk out to deck & hot tub. Three spacious bedrooms include primary bedroom with wall-to-wall closets and semi ensuite bathroom. New windows throughout entire house, including patio sliders, 4 years ago. Recent renovations include upstairs bathroom, new flooring in upper hall, both staircases & basement, new 3pc bath downstairs + bedroom with egress window. Furnace, AC unit and hot water tank are owned - no rentals! Big, fully fenced backyard perfect for kids & pets. Amazing location on family-friendly street close to public transit, 407/403/401 highways and less than 10 minutes to Meadowvale Town Centre, Meadowvale Theatre, Meadowvale Community Centre (arena, indoor pool, fitness & library) and Lake Aquitaine Park.
Ask about this home
A HOMEH agent will answer your questions about this home.
Around this home
Daily convenience, out of 100, from the distances below
Schools nearby
School rating, out of 10.
Helpful calculators
Your HOMEH agent

"I would see it this week."