

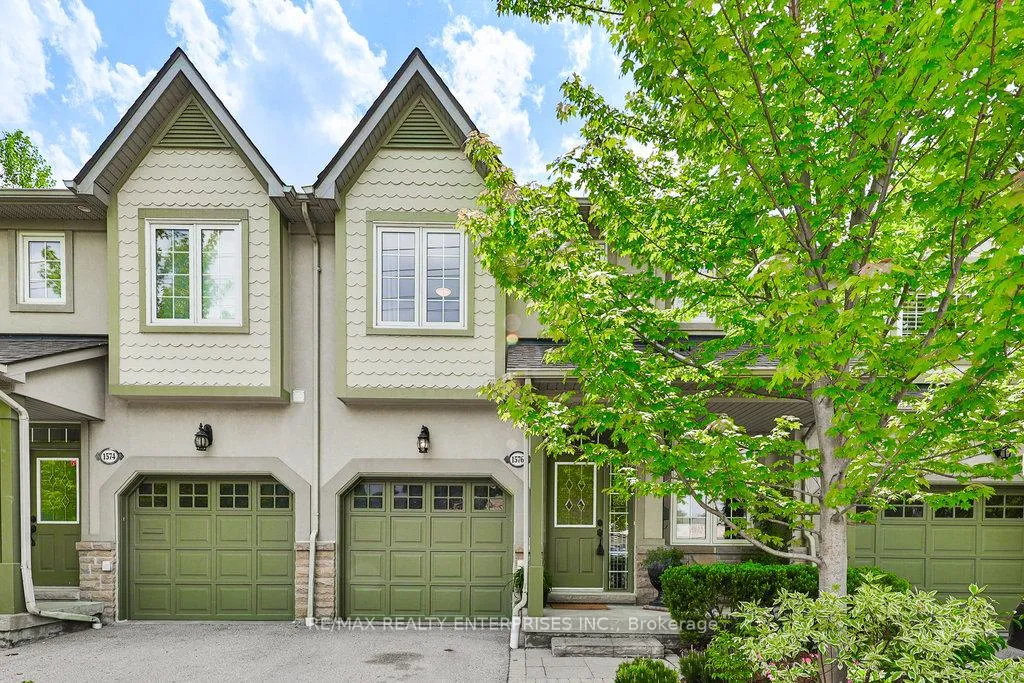
Unit 6, 1576 Clarkson Road N
Unit 6, 1576 Clarkson Road N
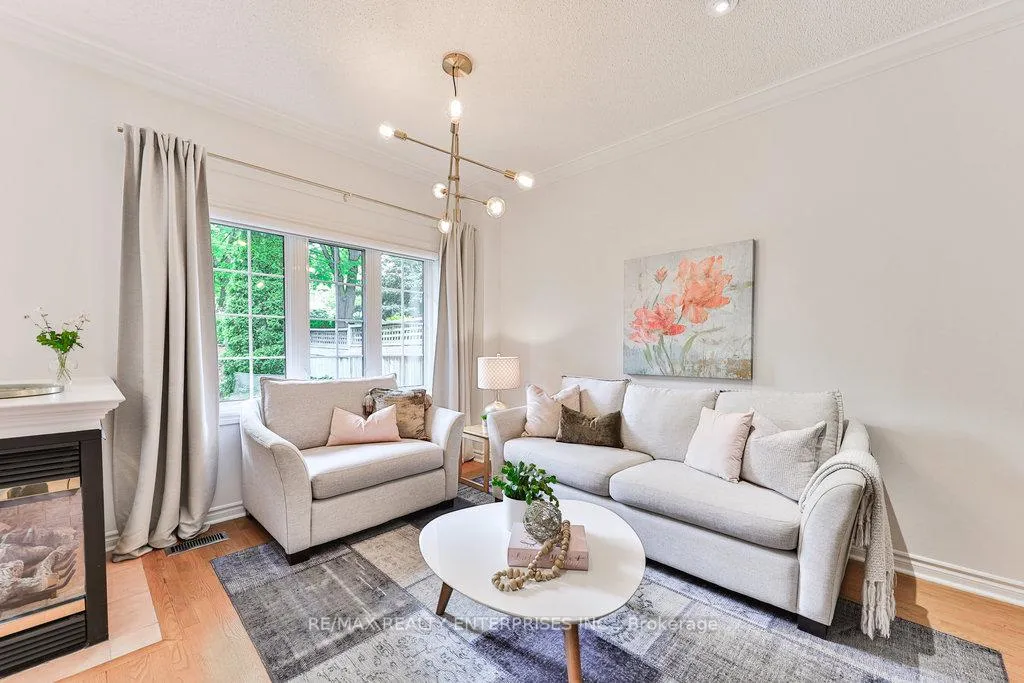 See all 29 photos
Property history
- $1,245,000TerminatedList: 2025-03-17|End: 2025-07-15|120 daysW12022321
Facts and features
- BasementFinished
- ExposureEast
- LaundrySink, room
- LockerNone
- Hardwood floors
- Fireplace
- Central air
The homeCondo Townhouse, 2-storey, 1,800–1,999 sq ft
- Type: Condo Townhouse
- Style: 2-storey
- Living space: 1,800–1,999 sq ft
- Basement: Finished
- Exposure: East
InsideFireplace Yes, living room, natural gas, Hardwood, Broadloom, Tile, Sink, laundry room, upper level
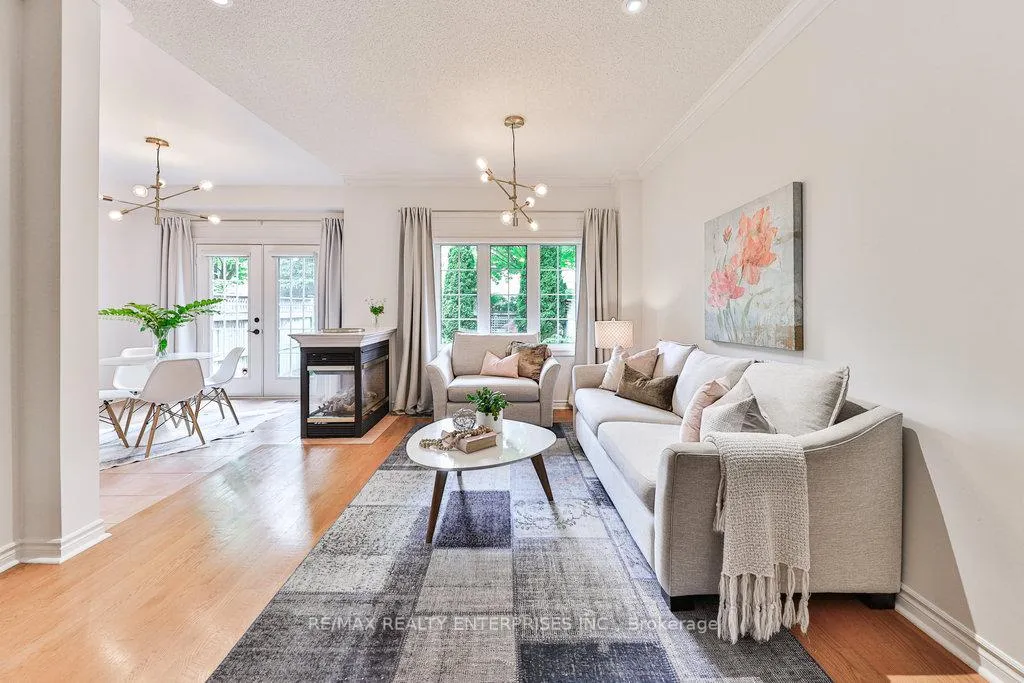
- Fireplace: Yes, living room, natural gas
- Flooring: Hardwood, Broadloom, Tile
- Laundry: Sink, laundry room, upper level
- Features: Water heater owned, auto garage door remote
- Rooms above ground: 7
- Bedrooms: 2
- Bathrooms: 4
- Kitchens: 1
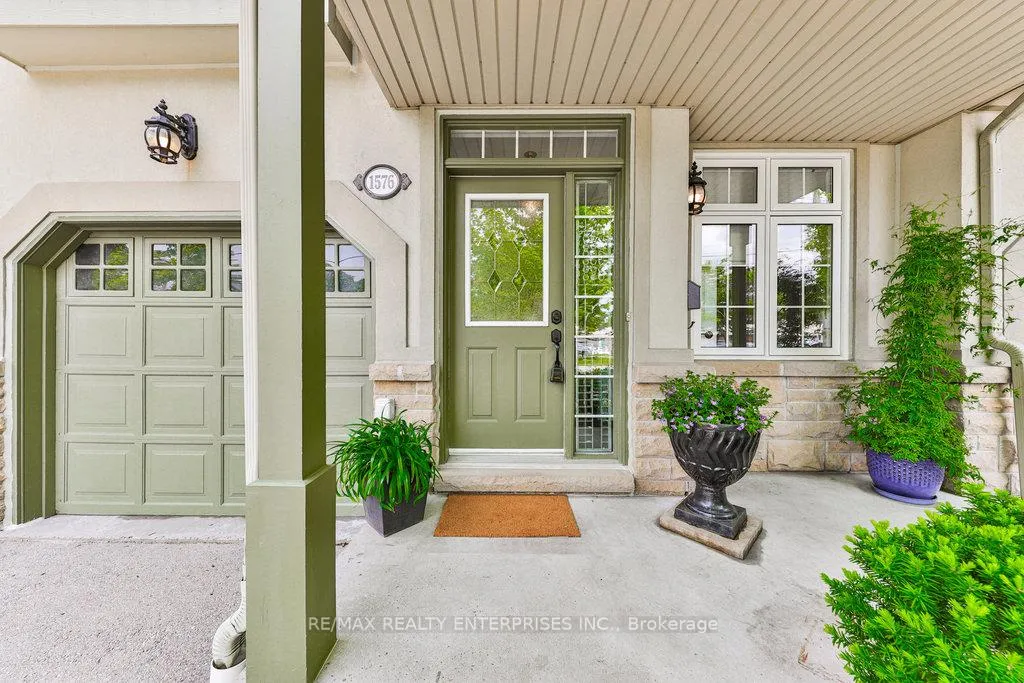
OutsideStucco (plaster), stone, Asphalt shingle, Poured concrete
- Exterior: Stucco (plaster), stone
- Roof: Asphalt shingle
- Foundation: Poured concrete
- Balcony: None
- Features: Landscaped, year round living, patio, lawn sprinkler system
Parking and locker2 Parking (1 garage + 1 drive), Attached, Exclusive
- Spaces: 2 Parking (1 garage + 1 drive)
- Garage: Attached
- Parking type: Exclusive
- Driveway: Private
- Locker: None
BuildingCoventry lane, Storeys 2, Units 28
- Name: Coventry lane
- Storeys: 2
- Units: 28
- Registered: 1998
- Condo corporation: 609
- Amenities: Bbqs allowed, visitor parking
- Pets: Allowed
Heating, water and powerForced air, gas, Central air
- Heating: Forced air, gas
- Cooling: Central air
Costs and taxesTaxes $7,374 a year, Condo fee $697 a month, Building insurance included, common elements included, parking included
- Taxes, 2025: $7,374 a year
- Condo fee: $697 a month
- Fee includes: Building insurance included, common elements included, parking included
- HST: HST included in the price
- Rental items: None.
Included in the saleAll electrical light fixtures & ceiling fans, all window coverings/drapery & drapery hardware, all stainless steel kitchen appliances, front load washer & dryer, hvac (brand new a/c, may '24), hot water tank, garage door opener & remote(s). central vac. ("as is")., Not included None.
- Included: All electrical light fixtures & ceiling fans, all window coverings/drapery & drapery hardware, all stainless steel kitchen appliances, front load washer & dryer, hvac (brand new a/c, may '24), hot water tank, garage door opener & remote(s). central vac. ("as is").
- Not included: None.
NearbyCul de sac/dead end, fenced yard, park, public transit, rec./commun.centre, school
- Close to: Cul de sac/dead end, fenced yard, park, public transit, rec./commun.centre, school
Listing detailsW12022321, Terminated, Mar 17, 2025
- MLS® number: W12022321
- Status: Terminated
- Listed on: Mar 17, 2025
- Days on market: 120
- Updated: Jul 15, 2025
- Possession: Flexible
- Occupied by: Owner
- Listing brokerage: RE/MAX REALTY ENTERPRISES INC.
About this home
Unit 6, 1576 Clarkson Road N, Mississauga (Clarkson), ON L5J 2W9
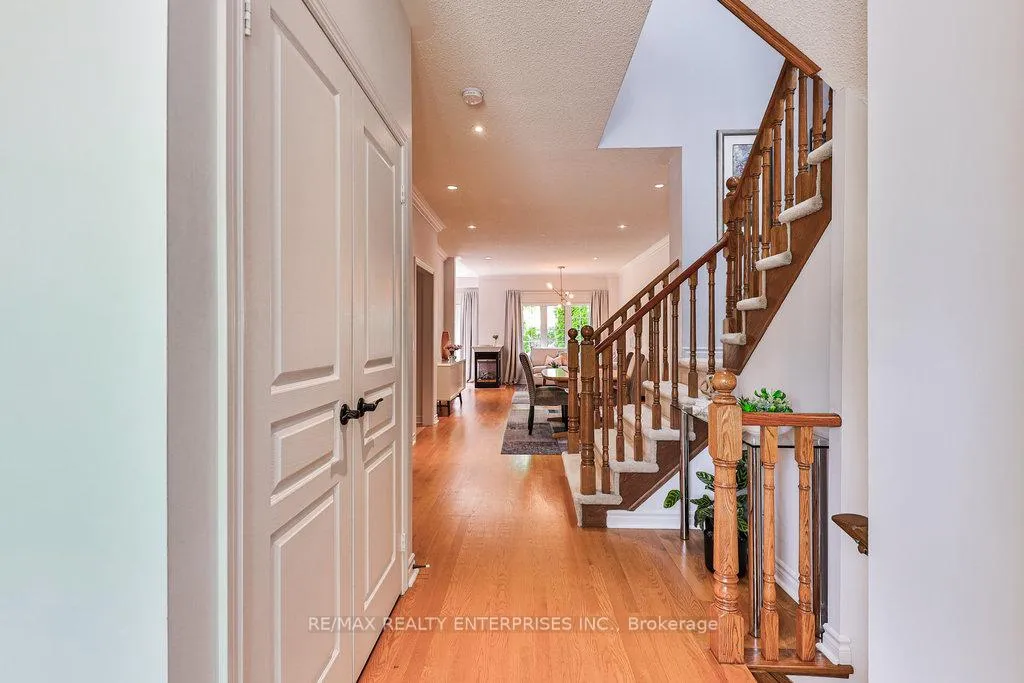
Executive Townhome in Coventry Lane. An Opportunity To Live In South Mississauga! A Location That Is Prime To Countless Parks & Trails, Top Rated Schools/First Class Childcare, Transit/Express GO & Major Highways. This Home Features 9Ft Ceilings On The Main Level & Boasts Over 1,850 Sq. Ft Of Above Grade Living. Double French Door Walkout To A Sunny SW-Facing Private Backyard W/Mature Landscape, Fully Fenced-In For Your Leisure. Step Back Into A Beautifully Designed, Functional Kitchen Alongside An Eat-In Breakfast Area. Oak Cabinetry, Built-In Pantry, Quartz Counters Plus Hexagonal Porcelain Backsplash & Charming Terracotta Floors. Open To A Combined Living & Dining Room With Hardwood Floors & Crown Moulding. The Upper Level Includes A Generous Primary Suite With A Bonus Sitting Area & Gas Fireplace. Step Into A Custom Organized Walk-In Closet, Adjacent To A Luxurious, Renovated 5 Pc. Ensuite ('17) W/Glass Enclosed Shower, Soaker Tub & Double Sink Vanity. 2nd Bedroom Offers A Large Double Closet & Plenty Of Natural Light. Conveniently Located, Full-Sized 2nd Floor Laundry With Utility Sink & Custom Built-Ins For Additional Storage. Fully Finished Basement W/ A Multi-Functional Open Concept Space For A Rec. Room, Gym, Office And/Or Potential For In-Law Suite/3rd Bedroom. Lorne Park Schools - Whiteoaks PS, St. Christopher Catholic Elementary, Lorne Park SS. Access To Several Highly Rated Daycares/Childcare Centres. Brand New Fence & Fence Gate ('24). Access To Rear Visitor Parking From Yard.
Ask about this home
A HOMEH agent will answer your questions about this home.
Know more about Coventry Lane Townhomes
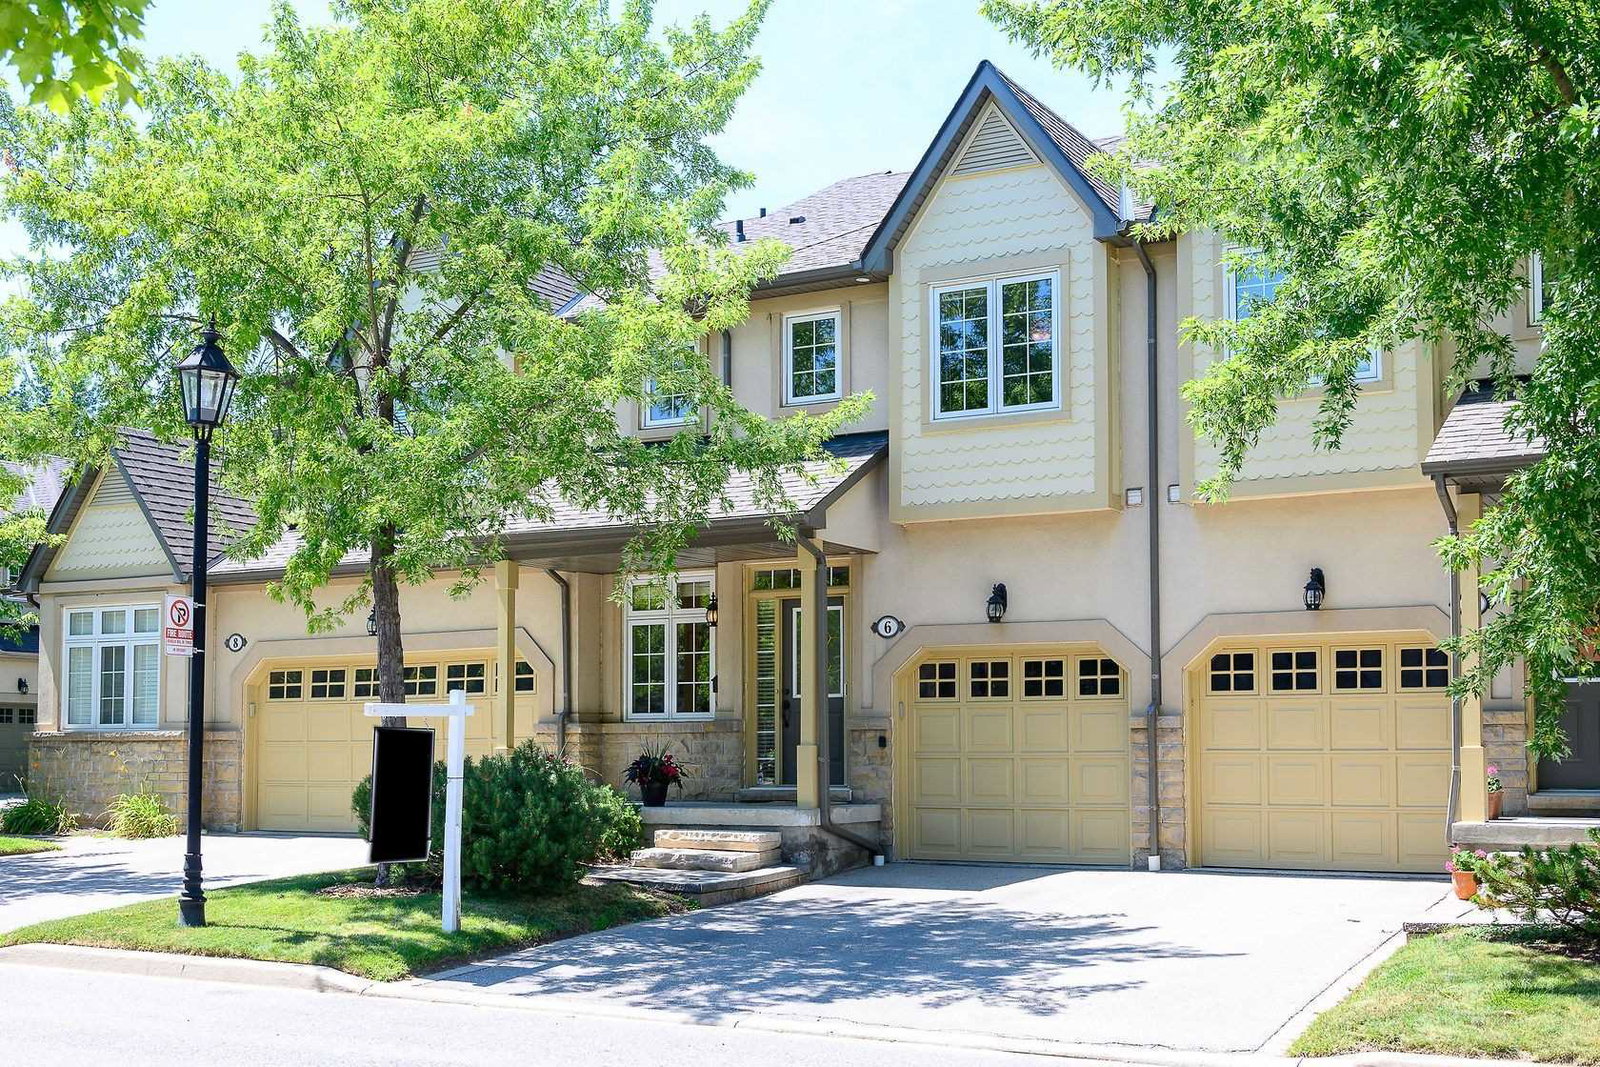
Condo building · 1566-1578 Clarkson Road N
Coventry Lane Townhomes is a 2-storey condo with 28 suites, built in 1998 by Kylemore Communities. No units are on the market here right now.
- 2storeys
- 28suites
- 1998built
No similar units for sale in Coventry Lane Townhomes right now.
Around this home
Daily convenience, out of 100, from the distances below
Schools nearby
School rating, out of 10.
Helpful calculators
Your HOMEH agent

"I would see it this week."