

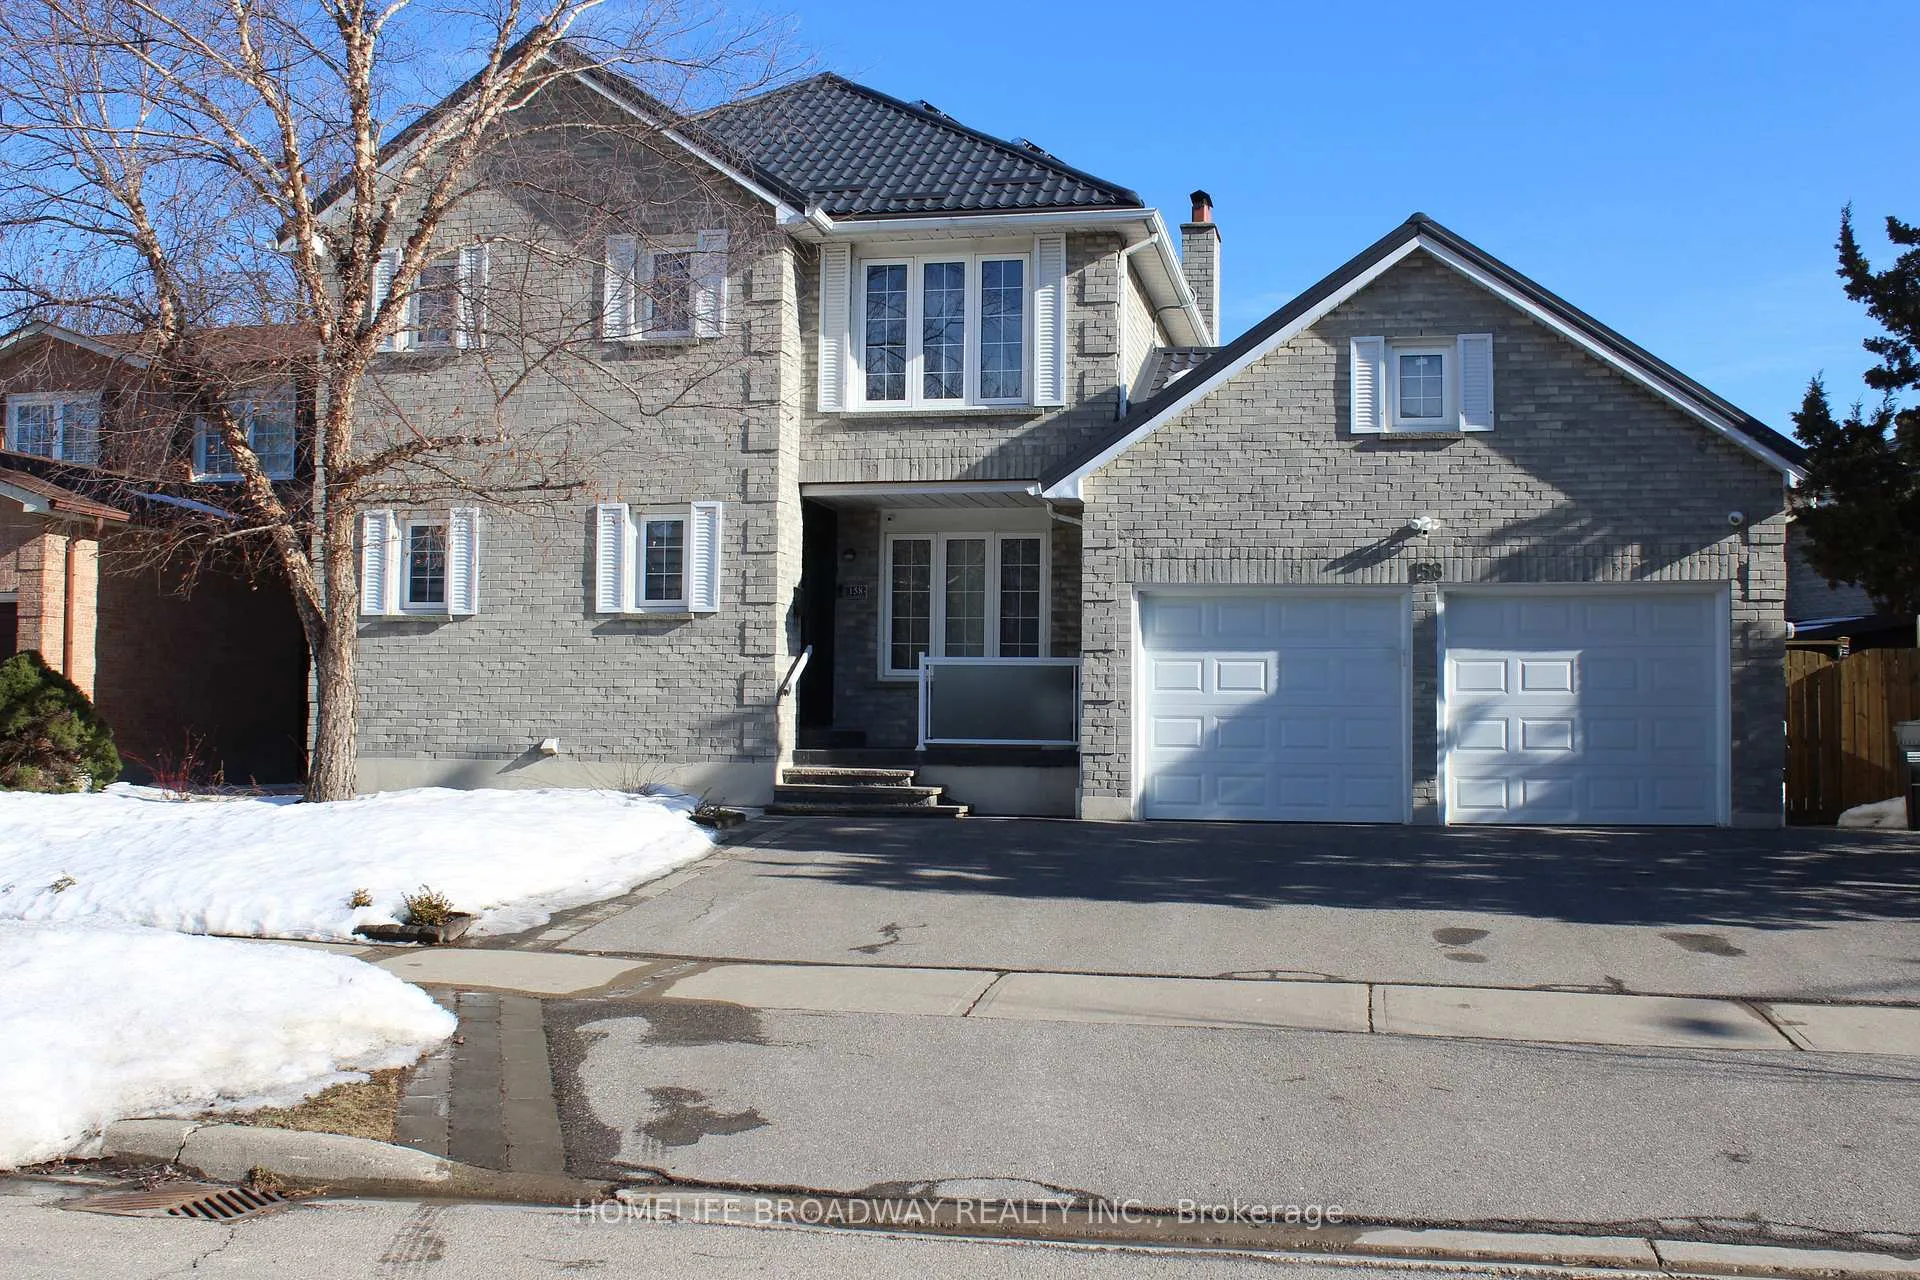
158 Hanson Road
158 Hanson Road
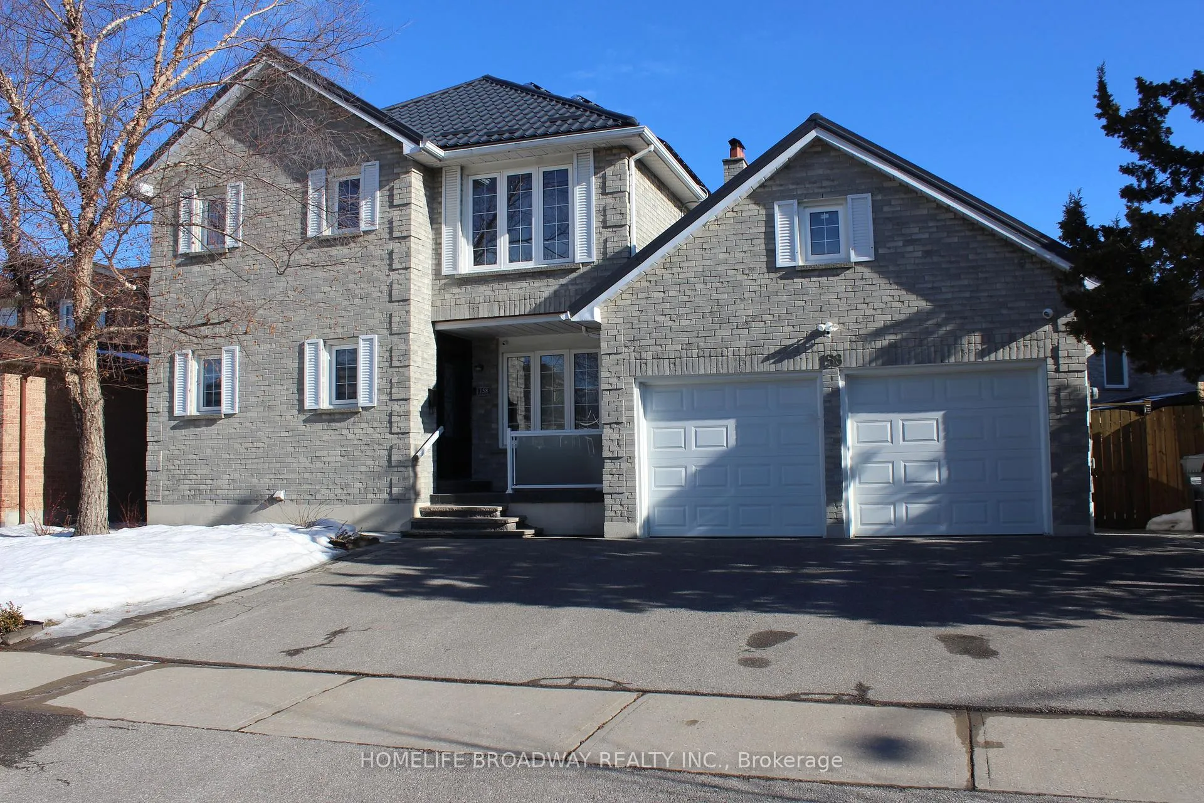
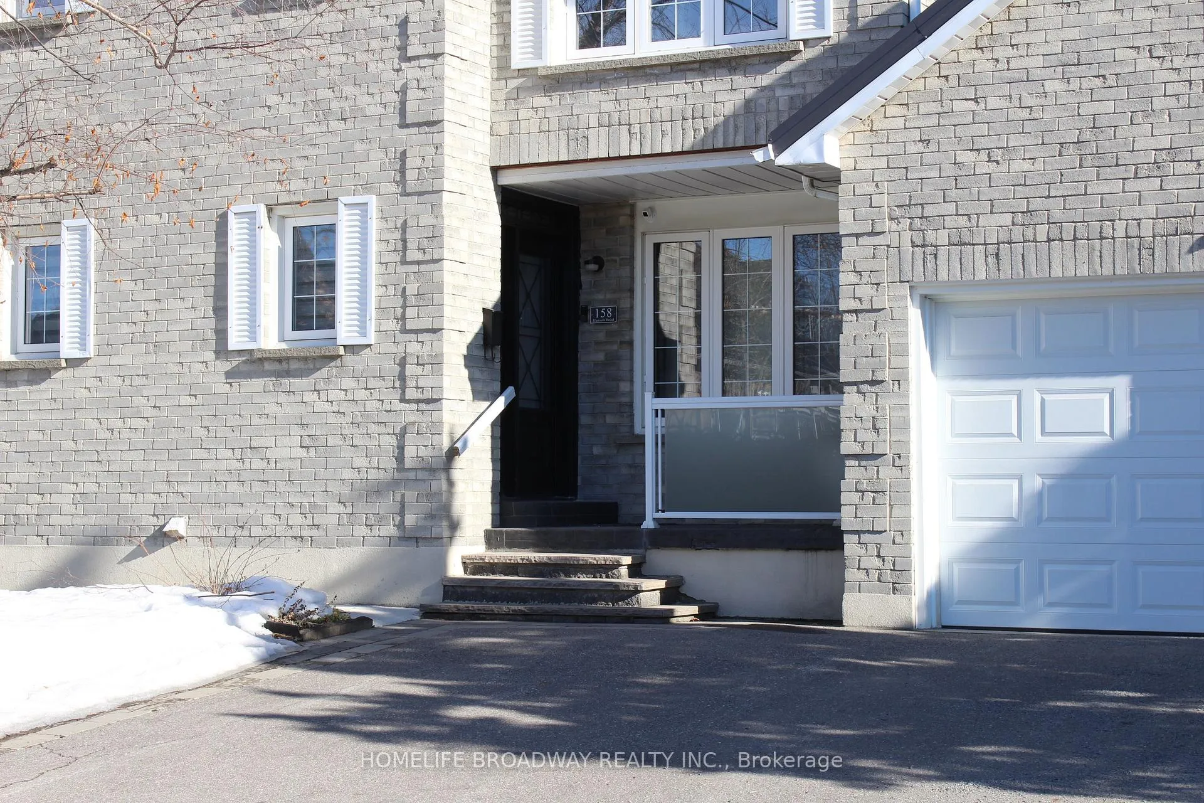
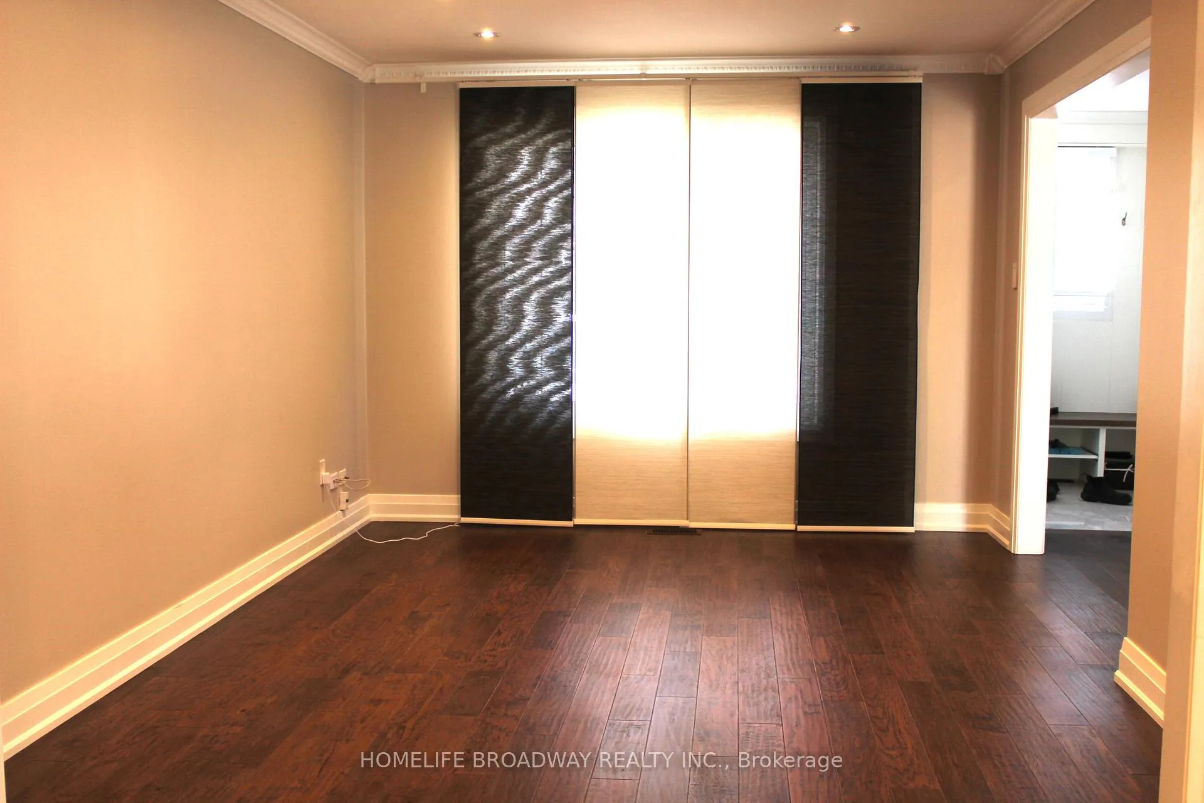
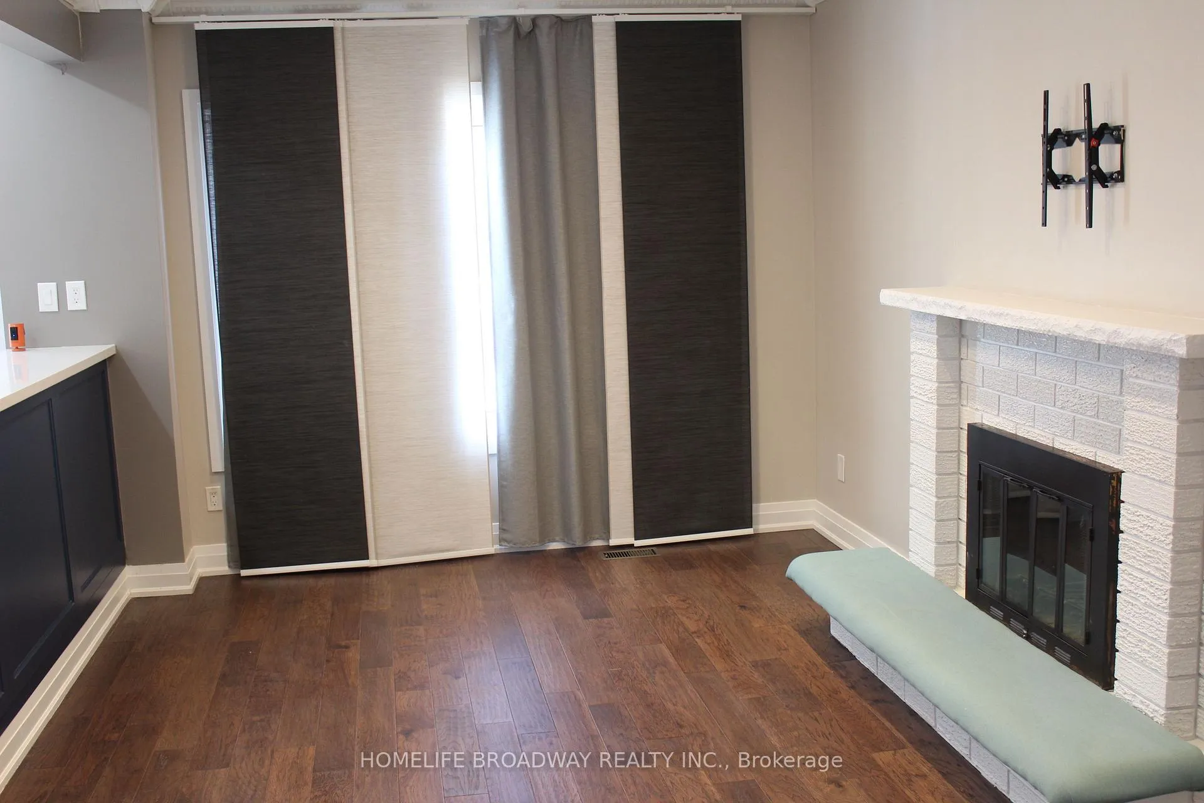 See all 25 photos
Property history
Facts and features
- BasementNone
- Lot size23 × 37 m
- Lease term12 months
- FurnishedUnfurnished
- Hardwood floors
- Fireplace
- Central air
The homeDetached, 2-storey, Basement None
- Type: Detached
- Style: 2-storey
- Basement: None
- View: Clear, park/greenbelt
InsideFireplace Yes, family room, Hardwood, Tile, Common area, in basement, lower level
- Fireplace: Yes, family room
- Flooring: Hardwood, Tile
- Laundry: Common area, in basement, lower level
- Features: Auto garage door remote, built-in oven, carpet free, central vacuum, countertop range, solar owned, water heater
- Rooms above ground: 8
- Bedrooms: 4
- Bathrooms: 3
- Kitchens: 1
- Family room: Yes
Outside and lotBrick, Metal, Concrete
- Exterior: Brick
- Roof: Metal
- Foundation: Concrete
- Features: Deck, porch enclosed
- Size: 23.39 × 37.4 m
- Shape: Reverse pie
Parking2 Garage, Attached, Private double
- Spaces: 2 Garage
- Garage: Attached
- Driveway: Private double
Heating, water and powerForced air, gas, Central air, Municipal water
- Heating: Forced air, gas
- Cooling: Central air
- Water: Municipal water
- Sewer: Municipal sewer
- Hydro: Yes
Rent and termsRent $4,100 a month, Main, 2nd floor, Unfurnished
- Rent: $4,100 a month
- Space for rent: Main, 2nd floor
- Furnished: Unfurnished
- Lease: 12 months
- Paid: Monthly
- Rent includes: Central air conditioning, grounds maintenance, parking, snow removal
- Deposit: Required
- Credit check: Required
- Employment letter: Required
- Rental application: Required
- References: Required
- Rental items: Hot water tank
IncludedHigh-end induction 36" cook top and appliances. s/s (fridge, built-in microwave, b/i oven, b/i dishwasher, kitchen hood fan) separate washer and dryer in basement area for main floor tenant. glass enclosed wood deck area (sun room), solar panels on roof top helps save on hydro bill. grass cutting and snow clearing included., Storage/gdn tool shed and green house in the backyard are not included.
- Included: High-end induction 36" cook top and appliances. s/s (fridge, built-in microwave, b/i oven, b/i dishwasher, kitchen hood fan) separate washer and dryer in basement area for main floor tenant. glass enclosed wood deck area (sun room), solar panels on roof top helps save on hydro bill. grass cutting and snow clearing included.
- Not included: Storage/gdn tool shed and green house in the backyard are not included.
NearbyFenced yard, park, public transit, school
- Close to: Fenced yard, park, public transit, school
Listing detailsW12014368, Rented, Mar 12, 2025
- MLS® number: W12014368
- Status: Rented
- Listed on: Mar 12, 2025
- Days on market: 44
- Updated: Apr 25, 2025
- Possession: Immediate
- Occupied by: Vacant
- Listing brokerage: HOMELIFE BROADWAY REALTY INC.
About this home
158 Hanson Road, Mississauga (Fairview), ON L5B 2E4
Super convenient location, close to SQ One shopping Ctr, Public Transit, Cooksville Go Station, Across from Fairview Park, min to 403/401 Hwy exit. Upgraded 4 Bedroom detached house with 2 car garage. Main and Second Floor rental only. Basement is occupied. Hardwood Floor & high-end Ceramic thru-out, pot lights, renovated and upgraded designer Kitchen with high-end S/S appliances, 4 drawer Fridge with Ice dispenser, B/I wall Oven and B/I Microwave, stone counters, B/I Bosch Dishwasher, Glass back splash, upgraded cabinetry w/under cabinet lights, etc., Kitchen W/O to Newer 2022- 12' X 24' Cedar Deck with 12X16' Sun Room on top. Outdoor lights, metal roof w/solar panels for energy savings, Alarm System (Tenant to pay direct to Security Company), separate outside camera monitoring system. Casement Wdws. 2024 New Gas Furnace. Auto Garage Door openers. Main Floor Tenant parks in garage and left side of driveway. Snow clearing and grass cutting included in rent. Utility shared 60% for Main Fl Tenant.
Ask about this home
A HOMEH agent will answer your questions about this home.
Around this home
Daily convenience, out of 100, from the distances below
Schools nearby
School rating, out of 10.
Helpful calculators
Your HOMEH agent

"I would see it this week."