

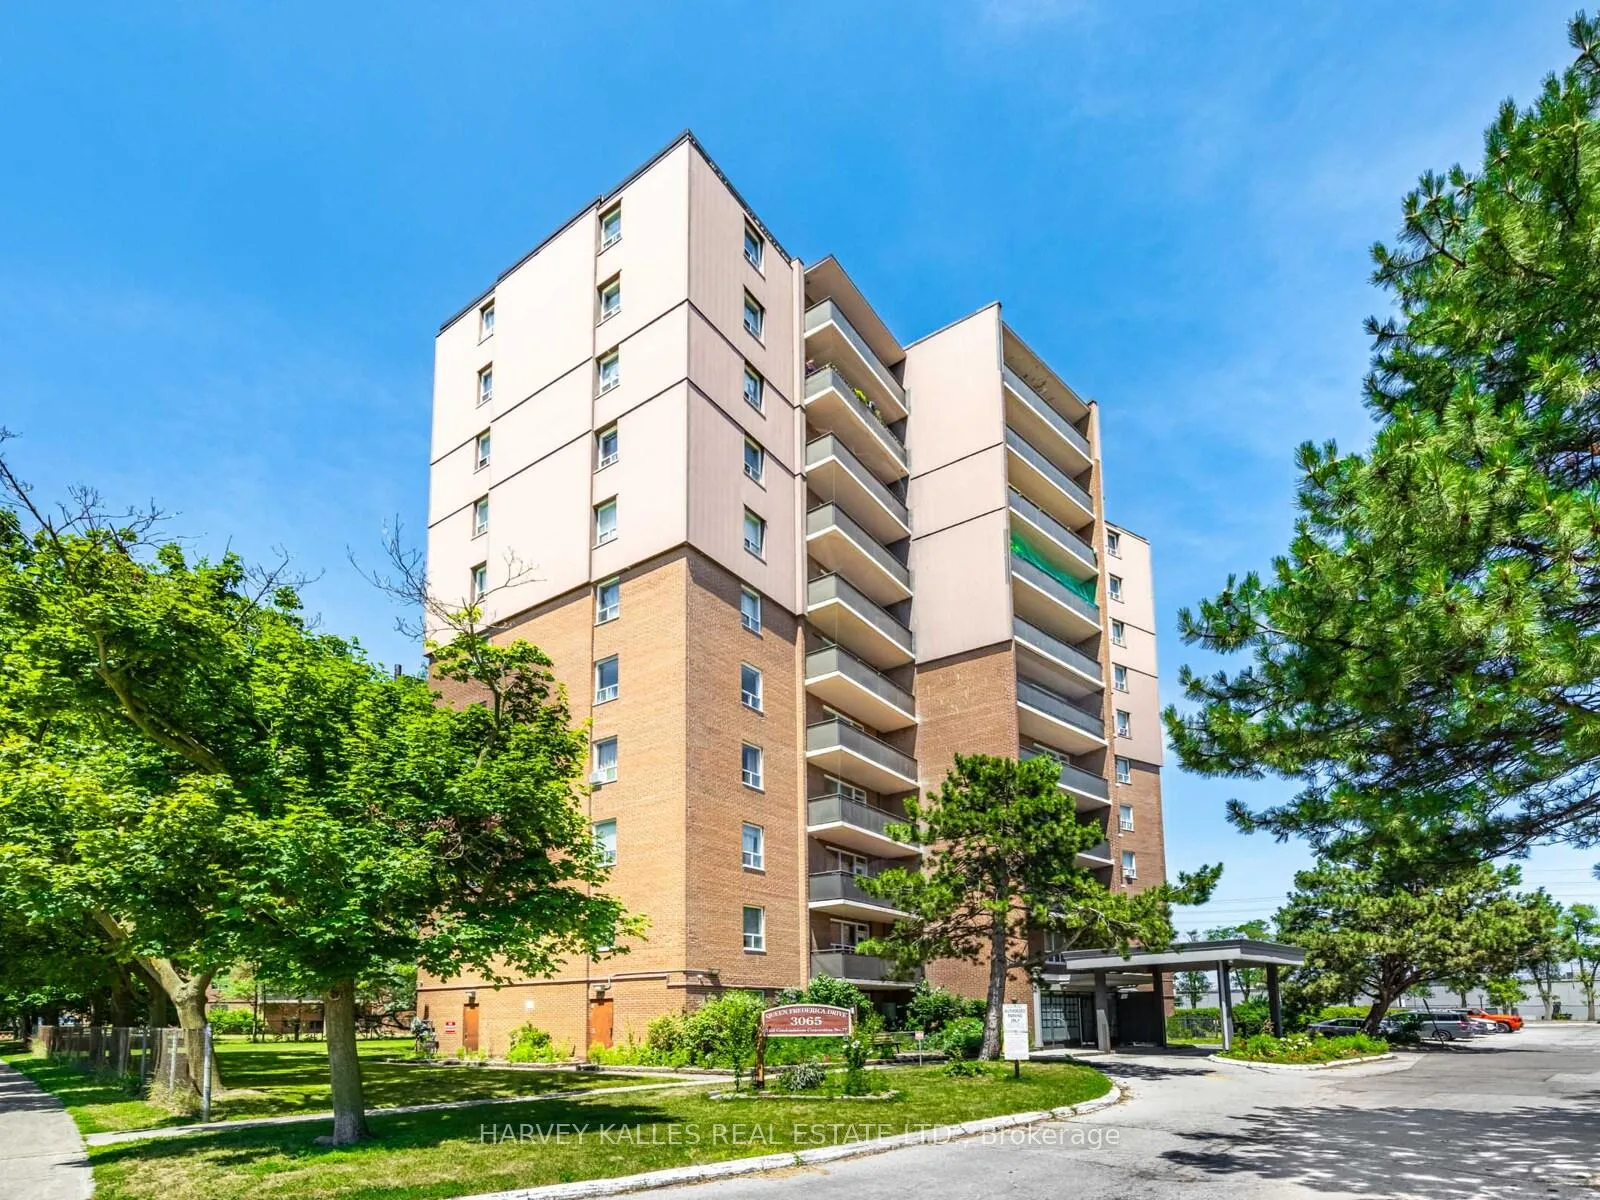
Unit 505, 3065 Queen Frederica Drive
Unit 505, 3065 Queen Frederica Drive
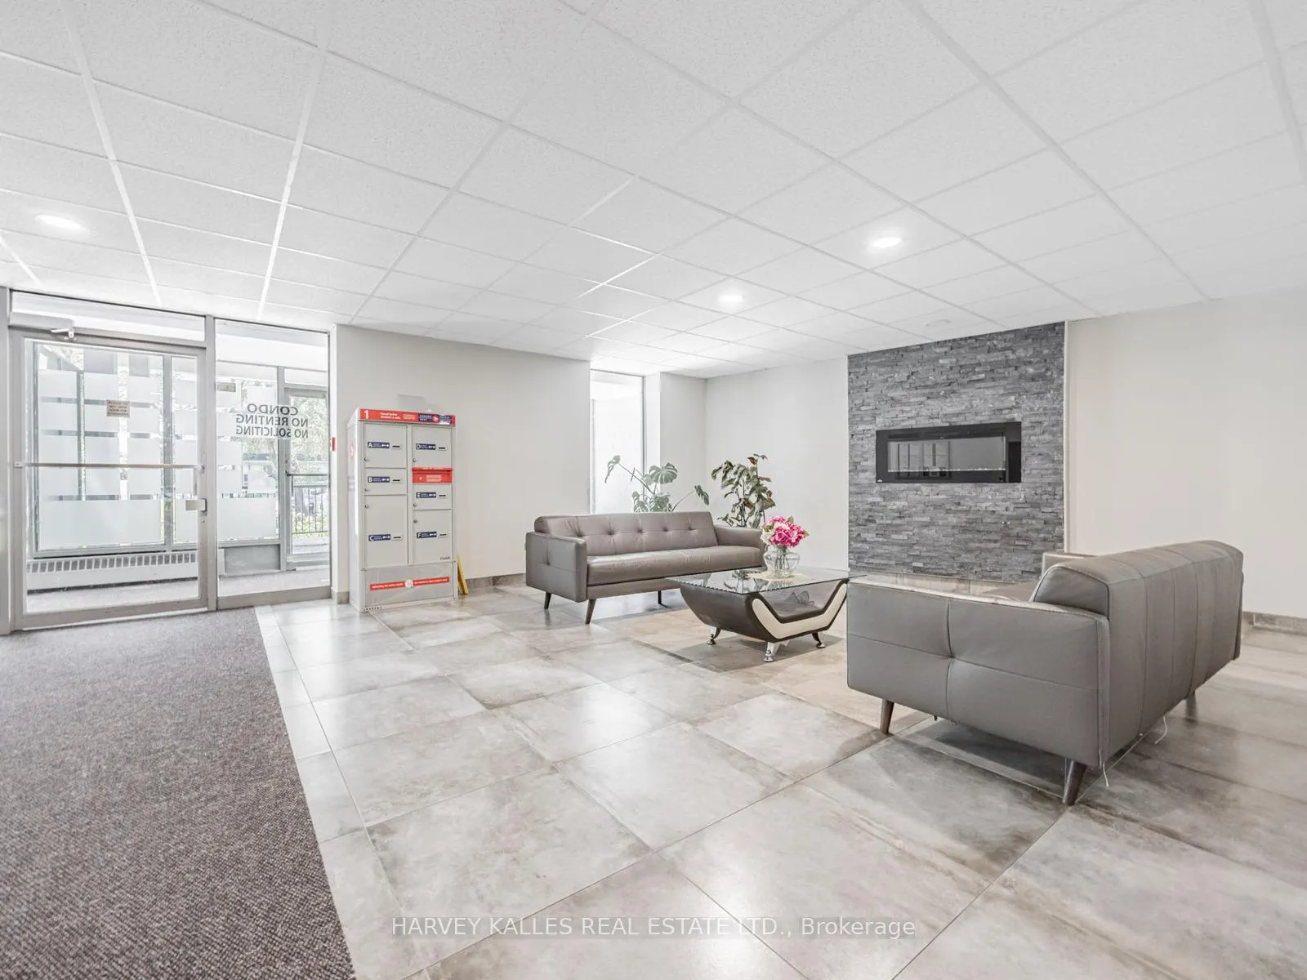
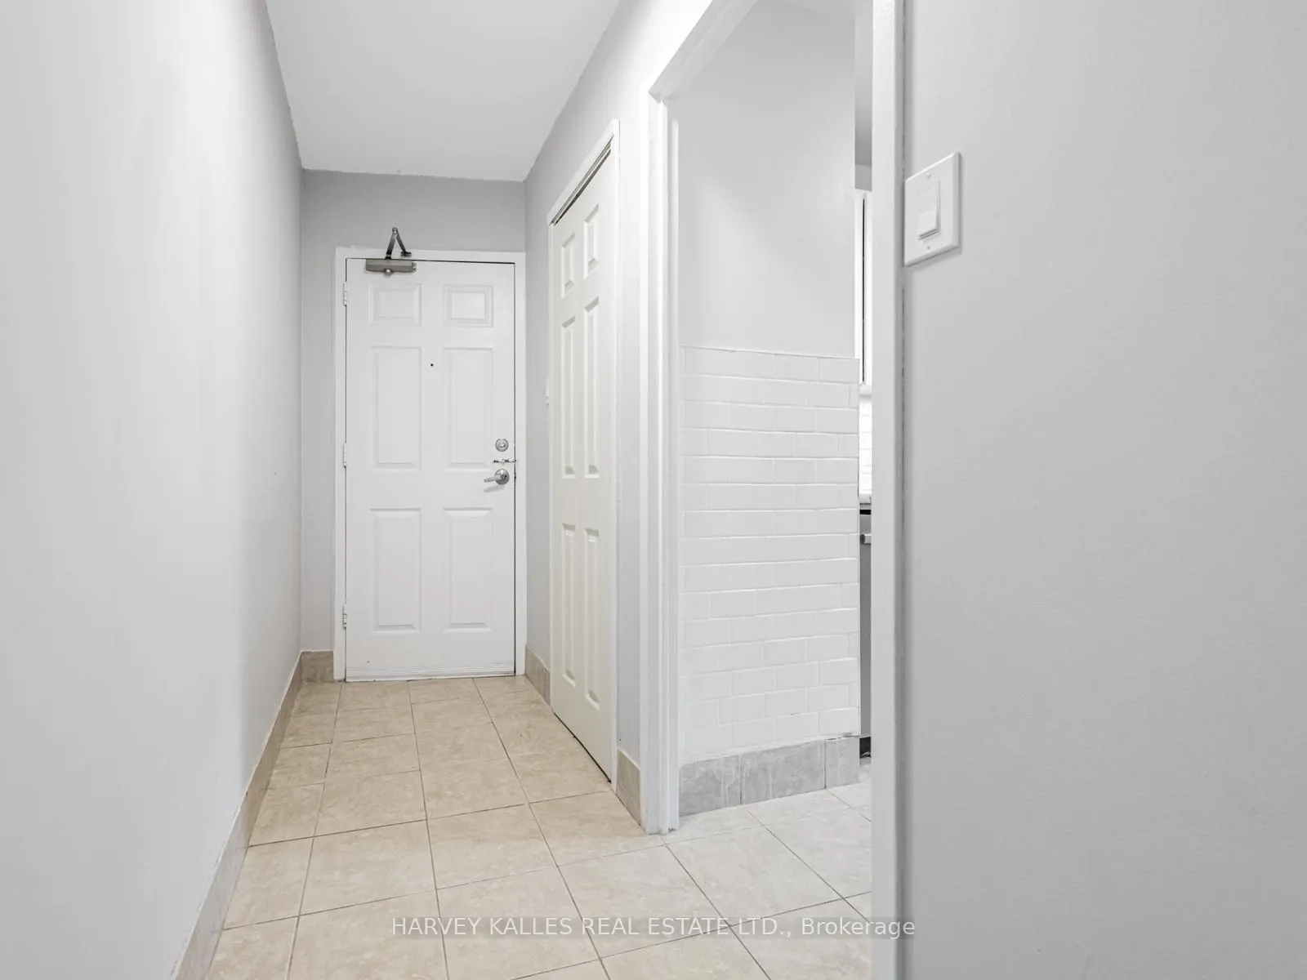
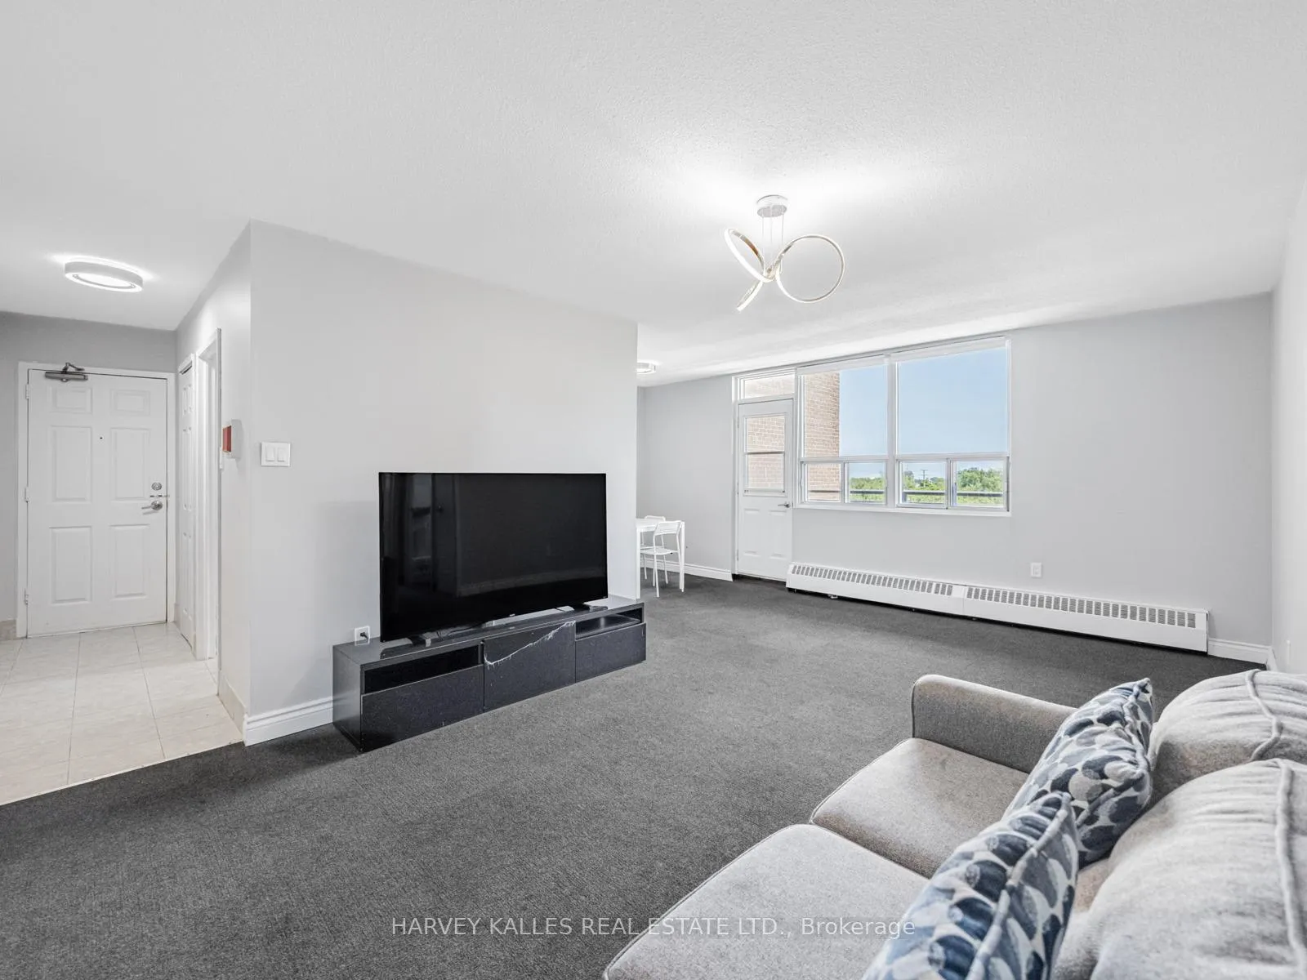
 See all 27 photos
Included in condo fee: Heat, Water, Hydro, Parking, Common Elements, Building Insurance
Property history
- $469,900ExpiredList: 2026-01-28|End: 2026-05-29|121 daysW12735970
- $469,900ExpiredList: 2025-07-30|End: 2025-11-30|123 daysW12314874
- $449,999ExpiredList: 2024-06-20|End: 2024-11-30|163 daysW8466156
Facts and features
- ExposureSouth east
- LaundryIn building, common area
- LockerNone
- BalconyTerrace
- Central air
- Outdoor pool
- Party room/meeting room
The homeCondo Apartment, Apartment, 900–999 sq ft
- Type: Condo Apartment
- Style: Apartment
- Living space: 900–999 sq ft
- Basement: None
- Exposure: South East
InsideCeramic, Broadloom, In building, common area, Storage, storage area lockers
- Flooring: Ceramic, Broadloom
- Laundry: In building, common area
- Features: Storage, storage area lockers
- Security: Security system
- Rooms above ground: 5
- Bedrooms: 2
- Bathrooms: 1
- Kitchens: 1
OutsideBrick, Terrace
- Exterior: Brick
- Balcony: Terrace
Parking and locker1 Parking, Exclusive, Surface
- Spaces: 1 Parking
- Parking type: Exclusive
- Driveway: Surface
- Spot: 60
- Locker: None
Building3065 Queen Frederica Condos, Storeys 11, Units 70
- Name: 3065 Queen Frederica Condos
- Storeys: 11
- Units: 70
- Registered: 1971
- Condo corporation: 17
- Amenities: Outdoor pool, party room/meeting room, visitor parking, playground
- Pets: Allowed
Heating, water and powerForced air, gas, Central air
- Heating: Forced air, gas
- Cooling: Central air
Costs and taxesTaxes $1,278 a year, Condo fee $658 a month, Heat included, hydro included, water included, common elements included, building insurance included, parking included
- Taxes, 2025: $1,278 a year
- Condo fee: $658 a month
- Fee includes: Heat included, hydro included, water included, common elements included, building insurance included, parking included
- HST: HST included in the price
- Rental items: None
Included in the saleExisting fridge, stove, dishwasher, all window coverings, storage, all elfs, Not included None
- Included: Existing fridge, stove, dishwasher, all window coverings, storage, all elfs
- Not included: None
NearbyHospital, park, public transit, rec./commun.centre, school, place of worship
- Close to: Hospital, park, public transit, rec./commun.centre, school, place of worship
Listing detailsW12735970, Expired, Jan 28, 2026
- MLS® number: W12735970
- Status: Expired
- Listed on: Jan 28, 2026
- Days on market: 121
- Updated: May 29, 2026
- Possession: 60-89 days
- Occupied by: Vacant
- Listing brokerage: HARVEY KALLES REAL ESTATE LTD.
About this home
Unit 505, 3065 Queen Frederica Drive, Mississauga (Applewood), ON L4Y 3A3
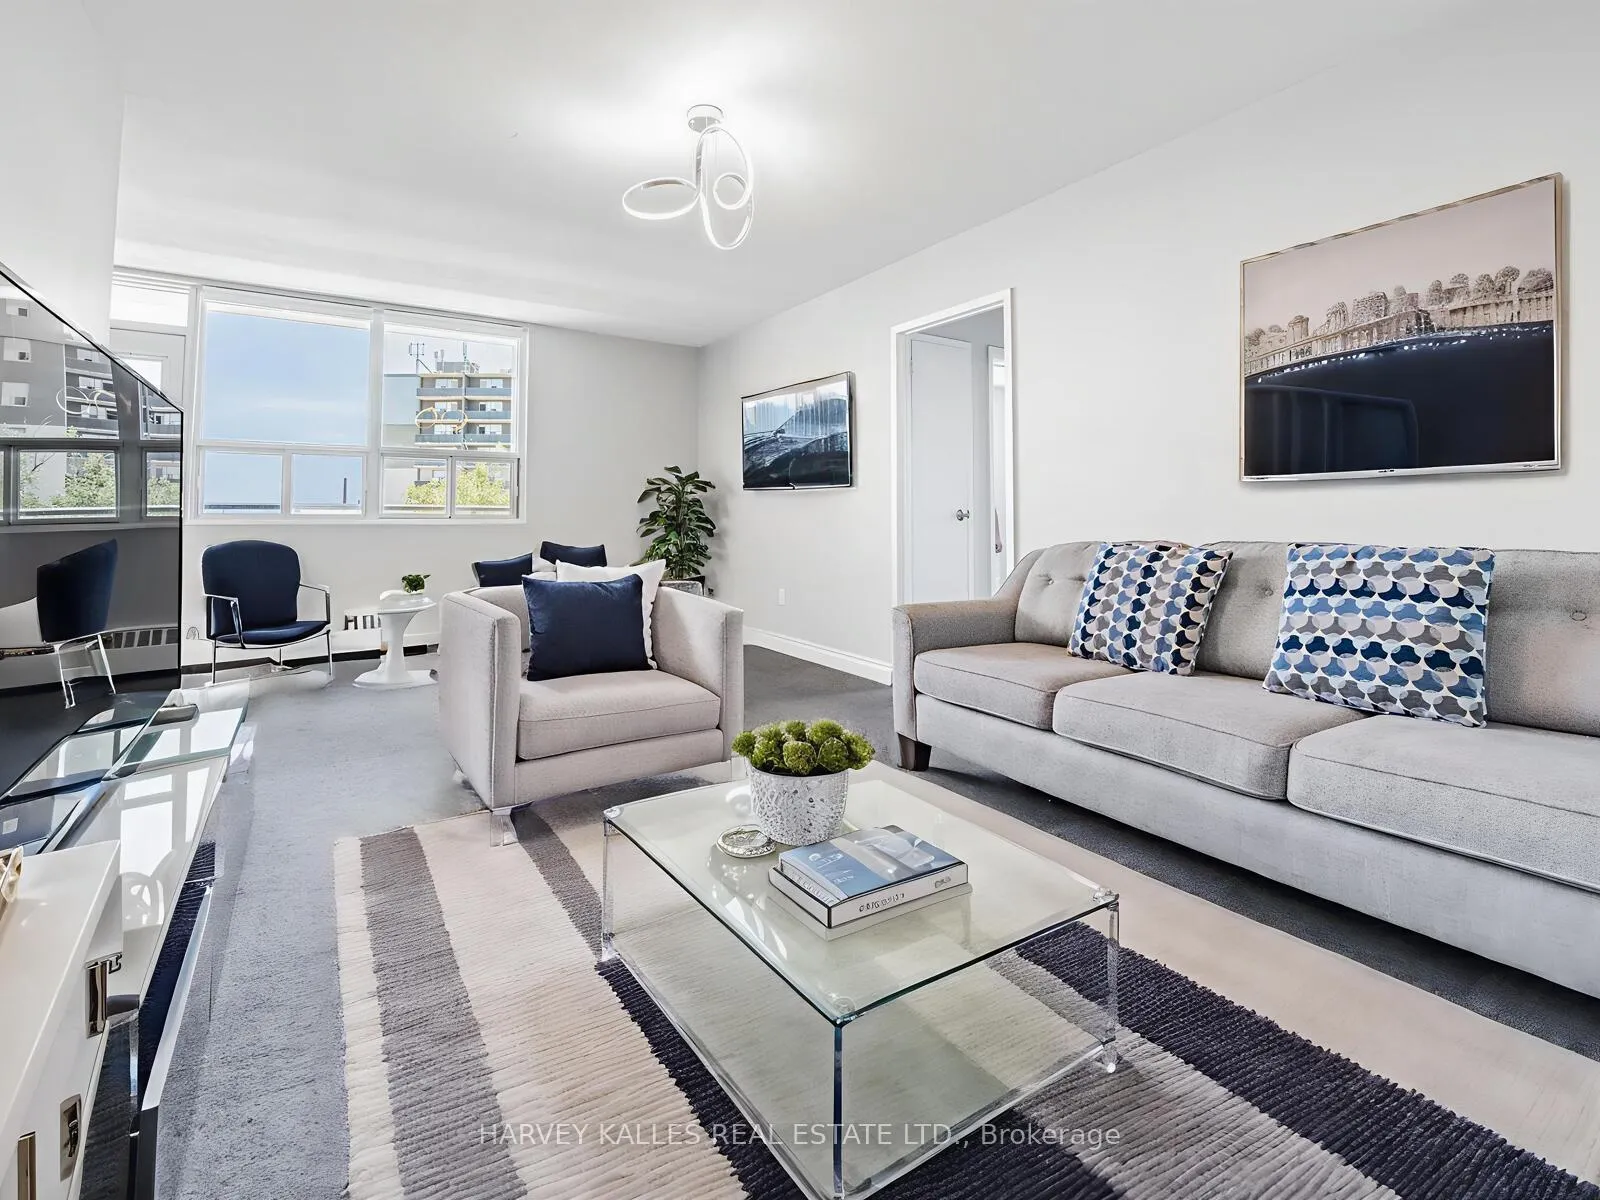
Discover the perfect balance of style and functionality in this beautifully maintained2-bedroom, 2-bathroom condo. The open-concept living and dining area welcomes you with a bright, spacious layout that flows effortlessly, ideal for both entertaining and quiet evenings at home. Walkout to your own private balcony, the perfect spot to enjoy your morning coffee or unwind with city views after a long day. Throughout the unit, upgraded carpet flooring adds a layer of comfort while making maintenance a breeze, designed with convenience in mind. Both bedrooms are generously sized, offering a peaceful retreat from the urban pace, complete with large windows that invite in natural light and ample closet space for storage. Located in a well-maintained building with convenient access to local amenities, including shops, restaurants, plazas, parks, schools, and public transit, providing everything you need for a lifestyle of comfort, convenience, and contemporary living. Don't miss your chance to own this exceptional condo!
Ask about this home
A HOMEH agent will answer your questions about this home.
Know more about 3065 Queen Frederica Condos
Condo building · 3065 Queen Frederica Drive
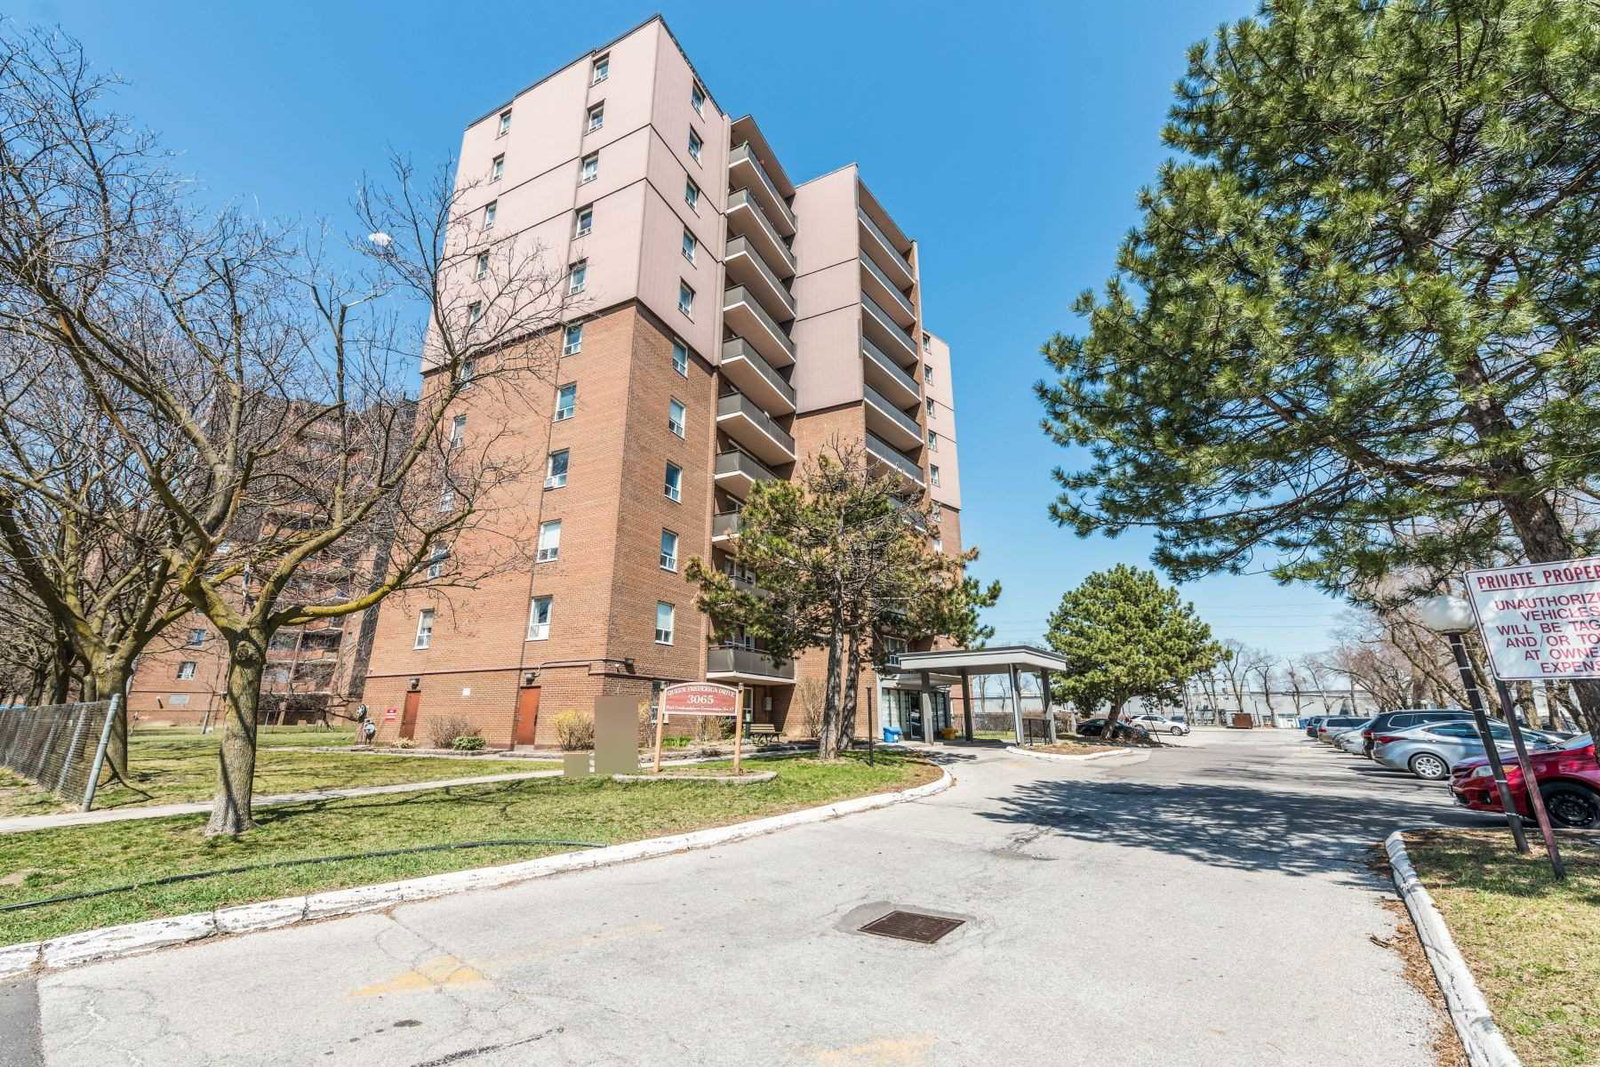
3065 Queen Frederica Condos is an 11-storey condo with 70 suites, built in 1971 by Unknown. No units are on the market here right now.
- 11storeys
- 70suites
- 1971built
No similar units for sale in 3065 Queen Frederica Condos right now.
Around this home
Daily convenience, out of 100, from the distances below
Schools nearby
School rating, out of 10.
Helpful calculators
Your HOMEH agent

"Priced 16% over the Hestimate. I would see it this week."