

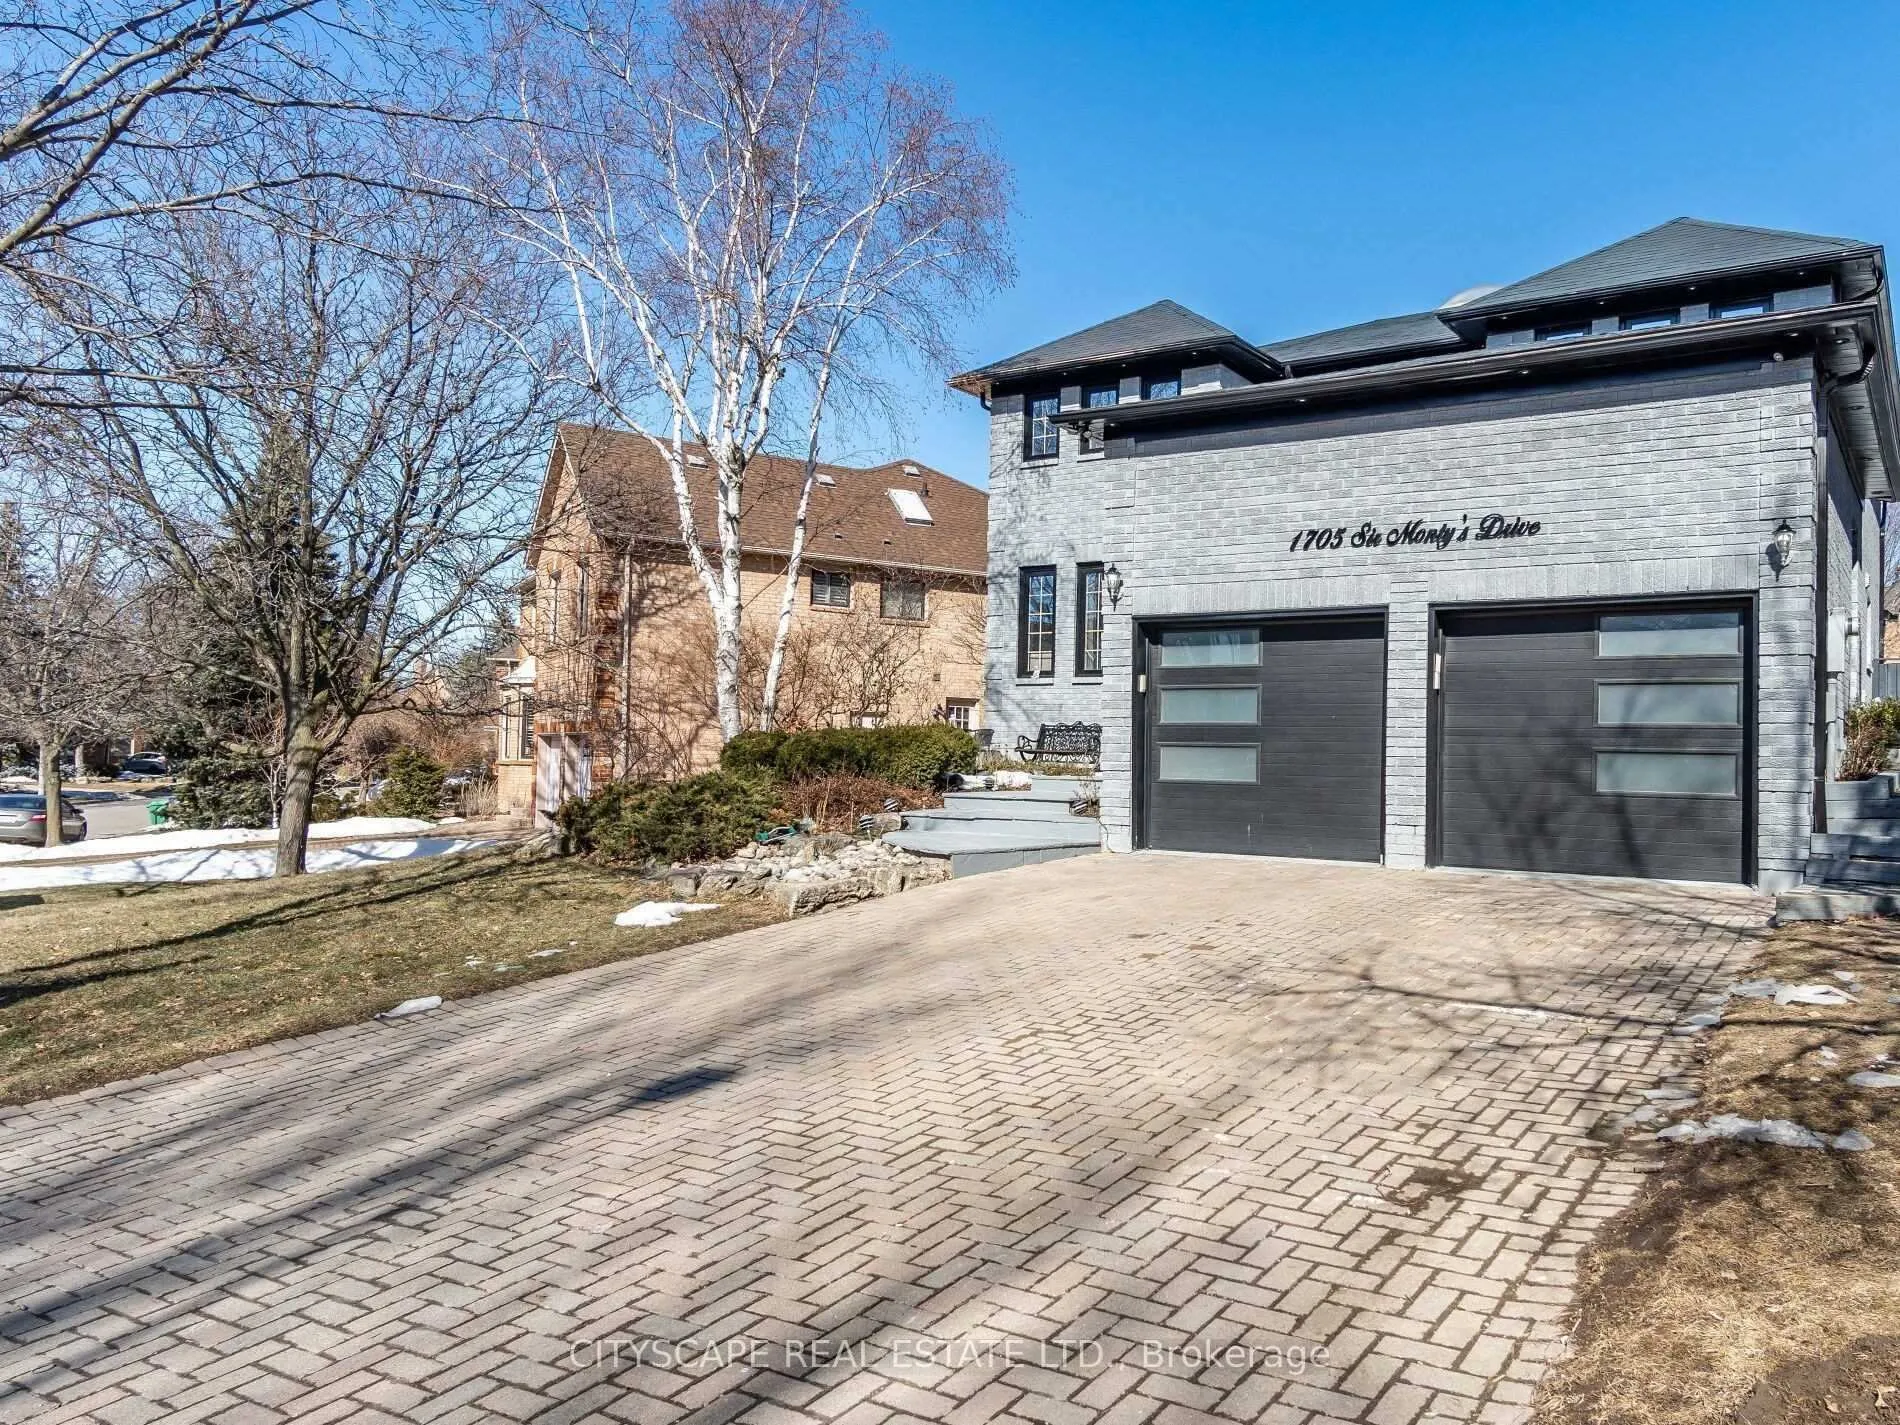
Bsmt, 1705 Sir Monty's Drive
Detached Rented
1/15Bsmt, 1705 Sir Monty's Drive
Detached Rented
 See all 15 photos
2 Bedrooms
1 Bathroom
0 Garage
1.1K–1.5K sq.ft
Basement
— Unit
Property history
Facts and features
- BasementApartment
- Lease term12 months
- FurnishedUnfurnished
- Age of home31–50 years
What stands out
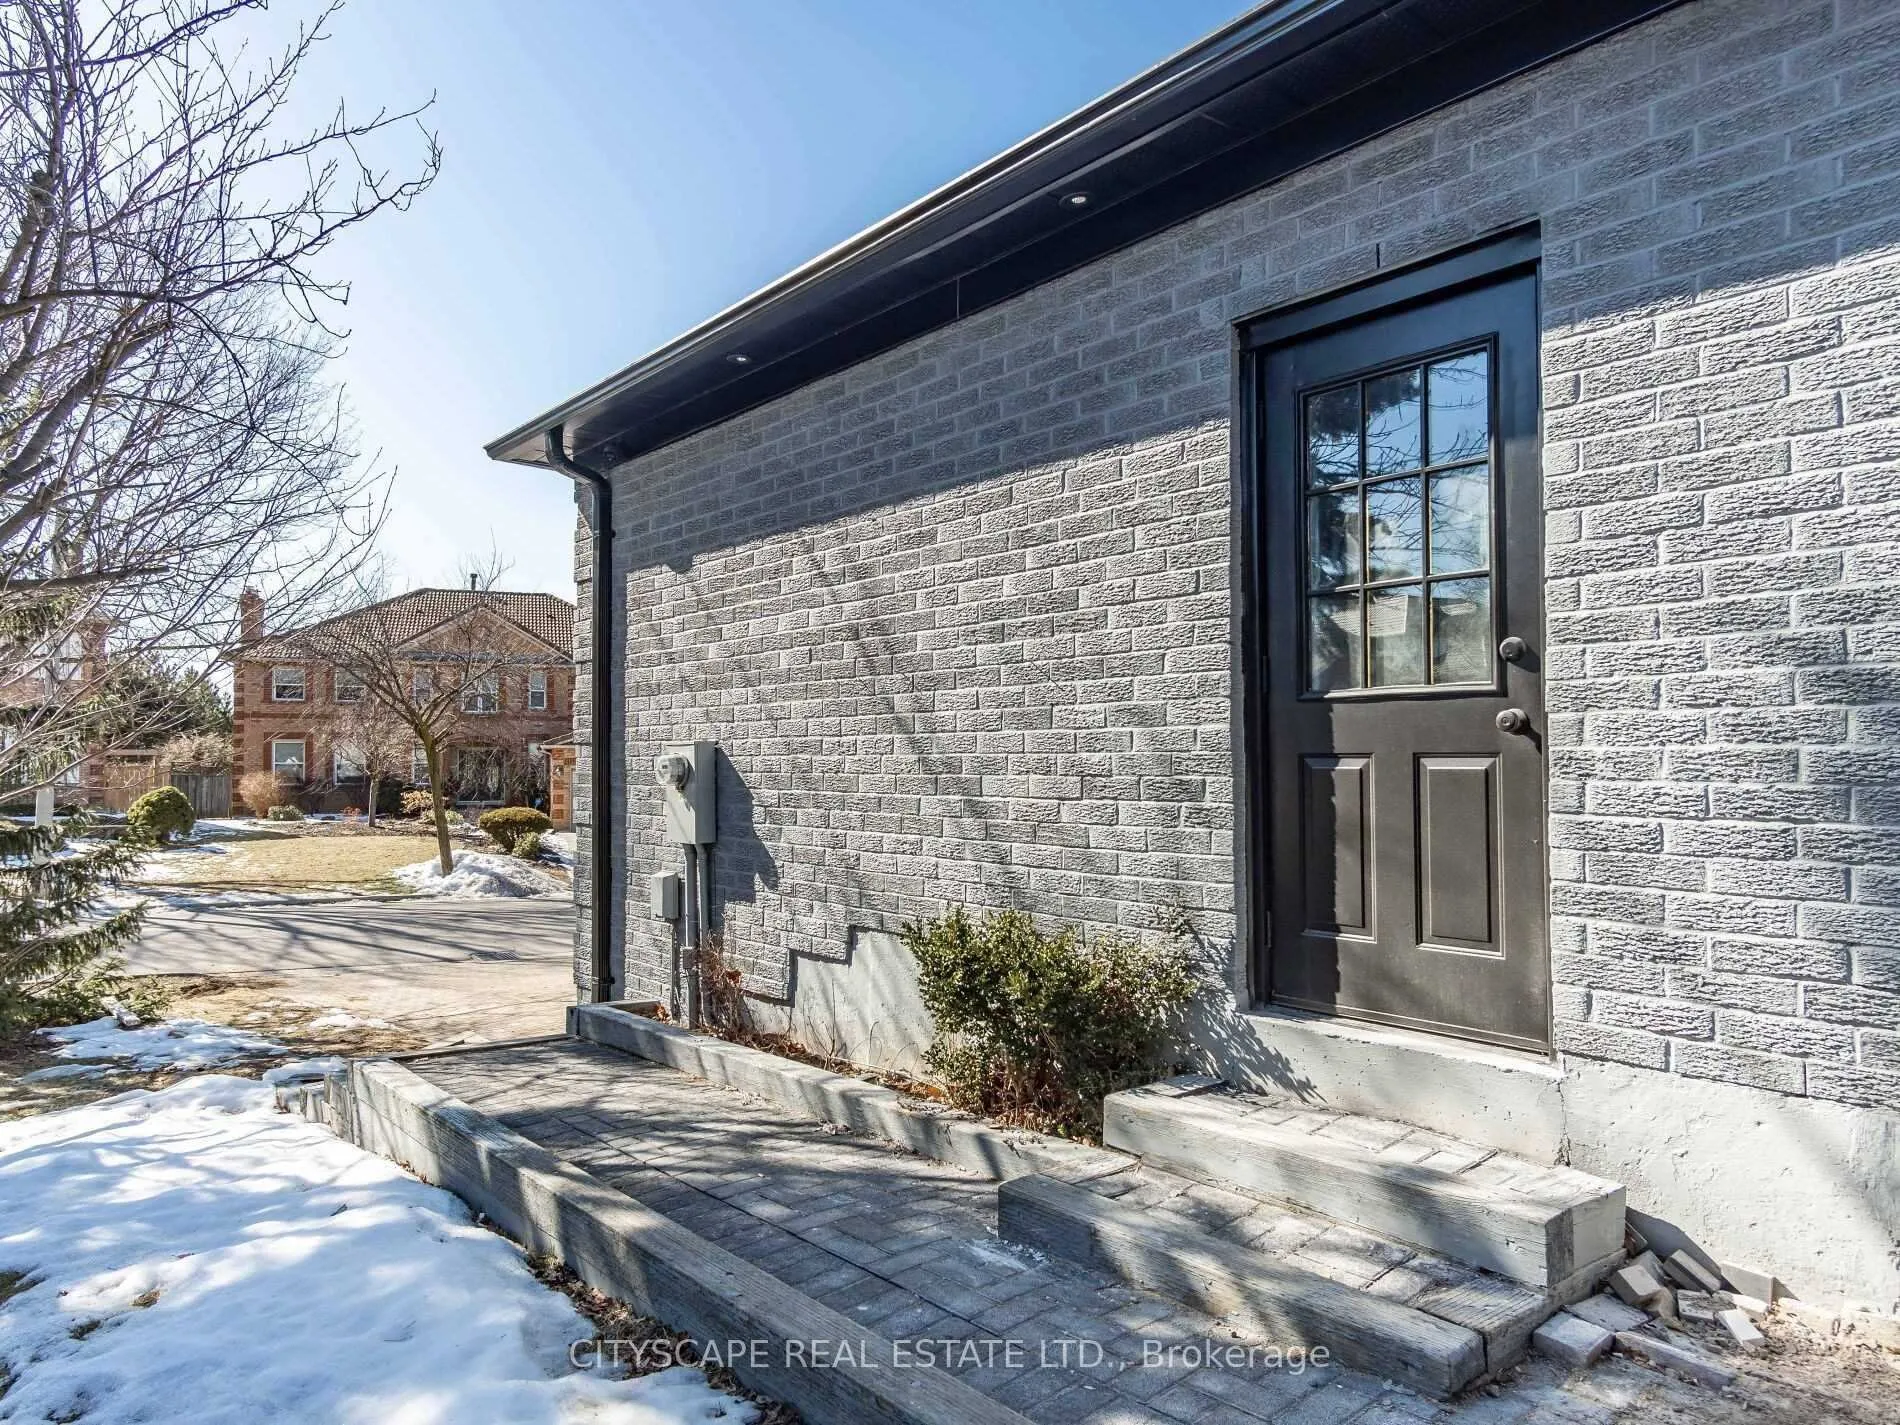
- Separate entrance
- Central air
The homeDetached, 2-storey, Age 31–50 years
- Type: Detached
- Style: 2-storey
- Age: 31–50 years
- Living space: 1,100–1,500 sq ft
- Basement: Apartment, separate entrance
InsideTile, Ensuite, Rooms above ground 3
- Flooring: Tile
- Laundry: Ensuite
- Rooms above ground: 3
- Bedrooms: 2
- Bathrooms: 1
- Kitchens: 1
Outside and lotBrick, Roof Not applicable, Foundation Not applicable
- Exterior: Brick
- Roof: Not applicable
- Foundation: Not applicable
Parking1 Parking, Private
- Spaces: 1 Parking
- Driveway: Private
Heating, water and powerForced air, electric, Central air, Municipal water
- Heating: Forced air, electric
- Cooling: Central air
- Water: Municipal water
- Sewer: Municipal sewer
Rent and termsRent $2,000 a month, Basement, Unfurnished
- Rent: $2,000 a month
- Space for rent: Basement
- Furnished: Unfurnished
- Lease: 12 months
- Paid: Monthly
- Rent includes: Central air conditioning, hydro, heat, water, parking
- Deposit: Required
- Credit check: Required
- Employment letter: Required
- Rental application: Required
- References: Required
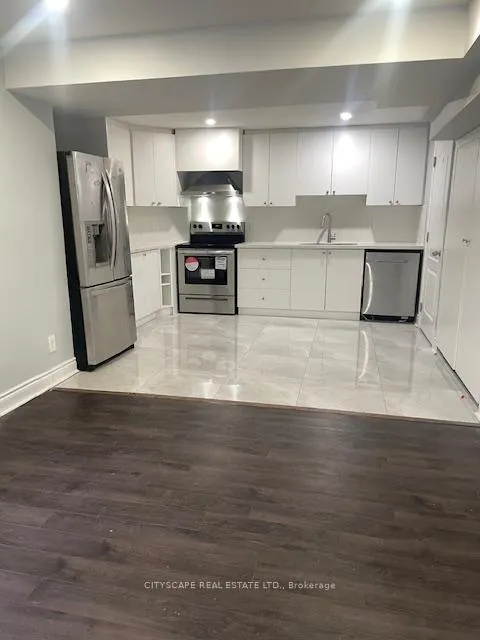
IncludedStainless steel fridge, stove, dishwasher. washer & dryer, Tenant pays 30% of utilities.
- Included: Stainless steel fridge, stove, dishwasher. washer & dryer
- Not included: Tenant pays 30% of utilities.
NearbyPark, public transit, rec./commun.centre, river/stream, school, school bus route
- Close to: Park, public transit, rec./commun.centre, river/stream, school, school bus route
Listing detailsW11935240, Rented, Jan 22, 2025
- MLS® number: W11935240
- Status: Rented
- Listed on: Jan 22, 2025
- Days on market: 47
- Updated: Mar 10, 2025
- Possession: 2025-01-15 / January 15, 2025
- Occupied by: Vacant
- Listing brokerage: CITYSCAPE REAL ESTATE LTD.
About this home
Bsmt, 1705 Sir Monty's Drive, Mississauga (East Credit), ON L5N 4R6
ParkPublic TransitRec./Commun.CentreRiver/StreamSchoolSchool Bus Route
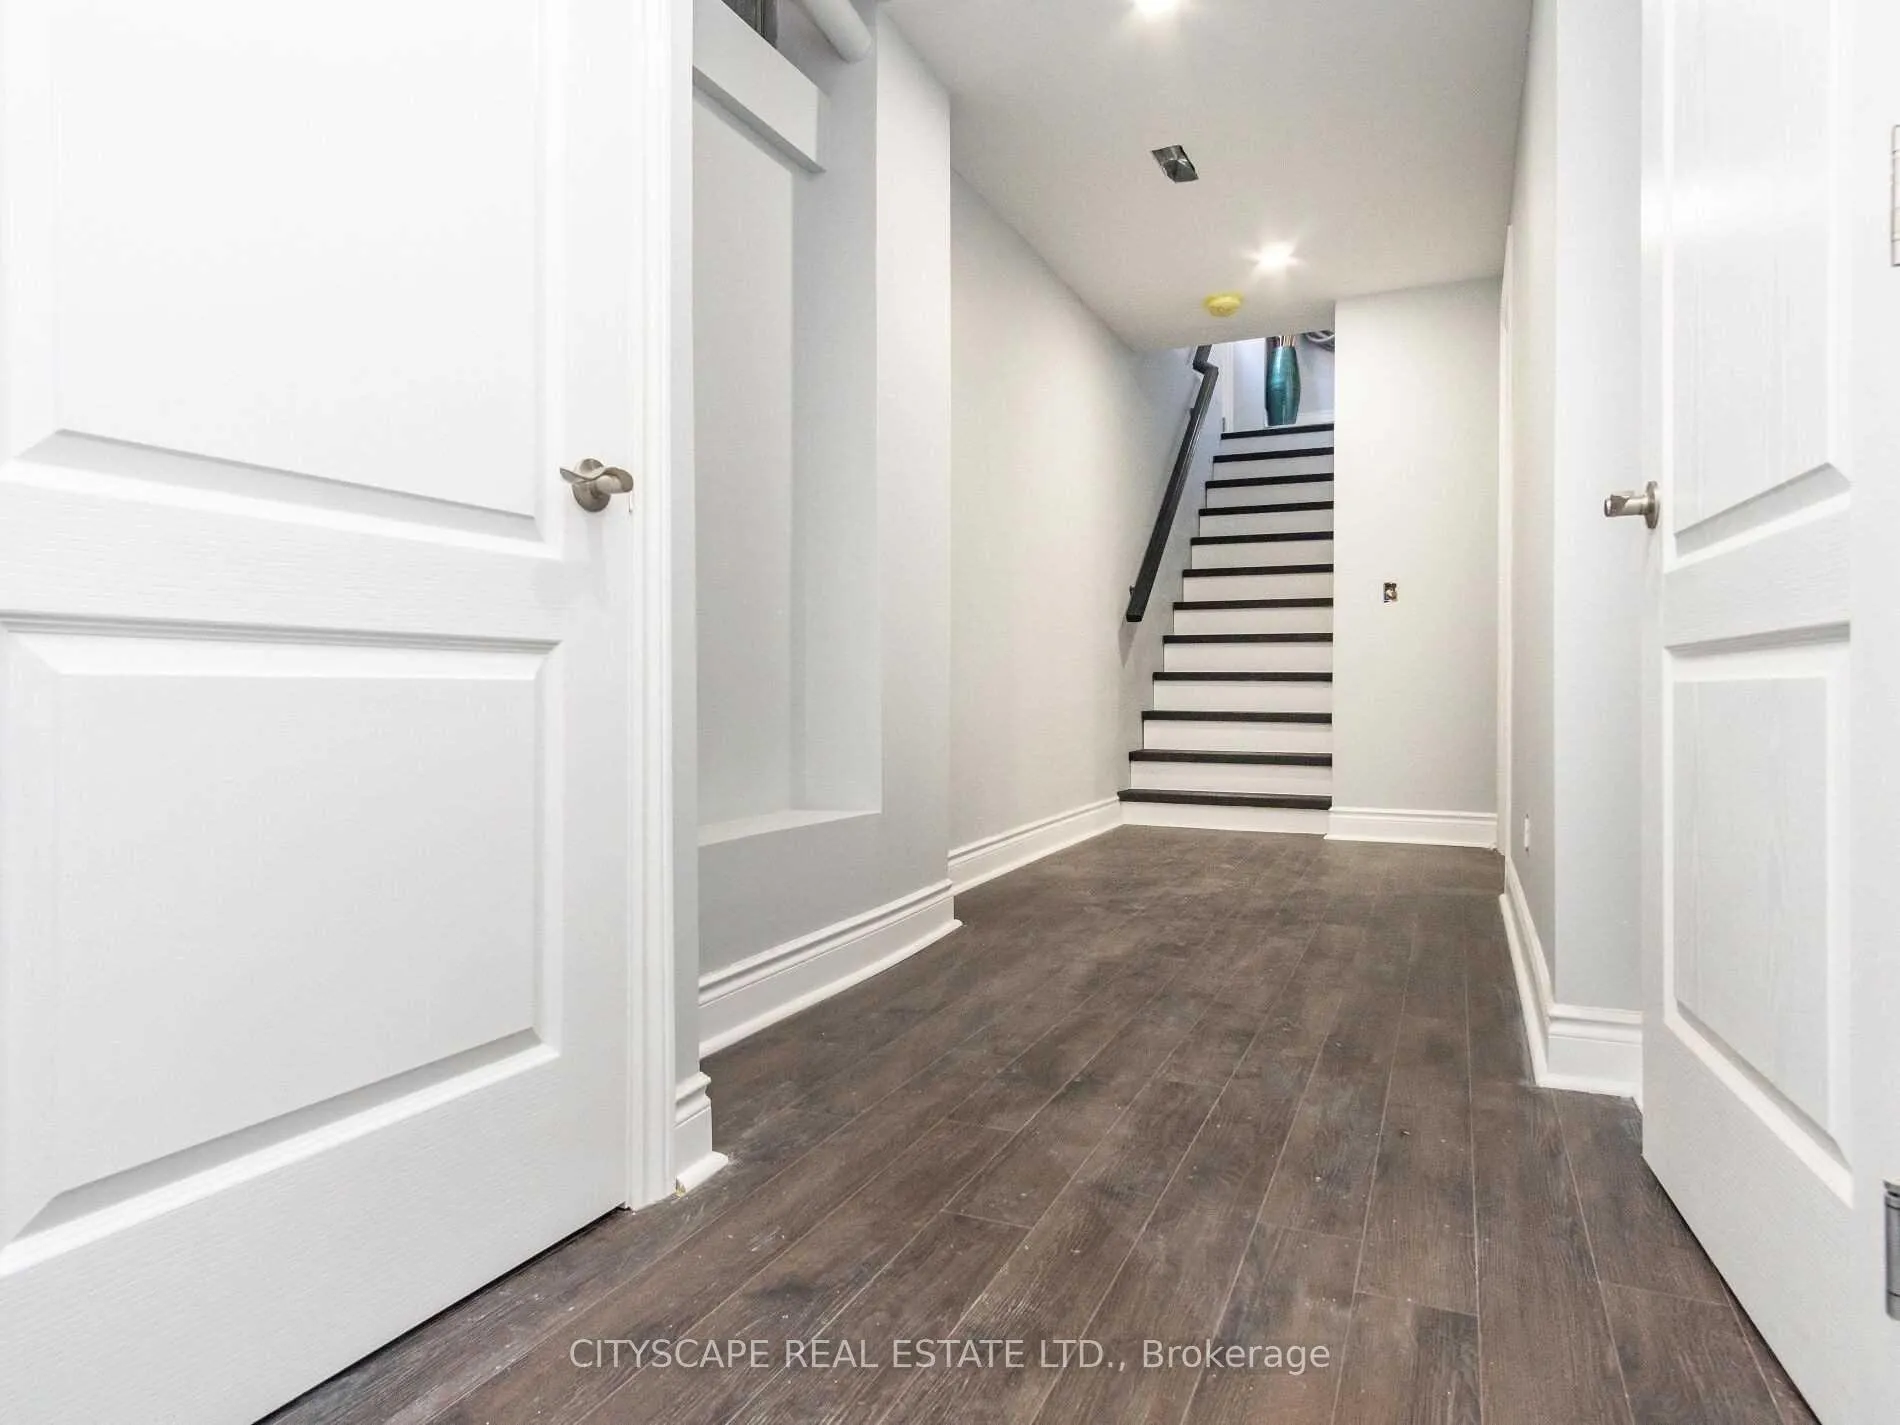
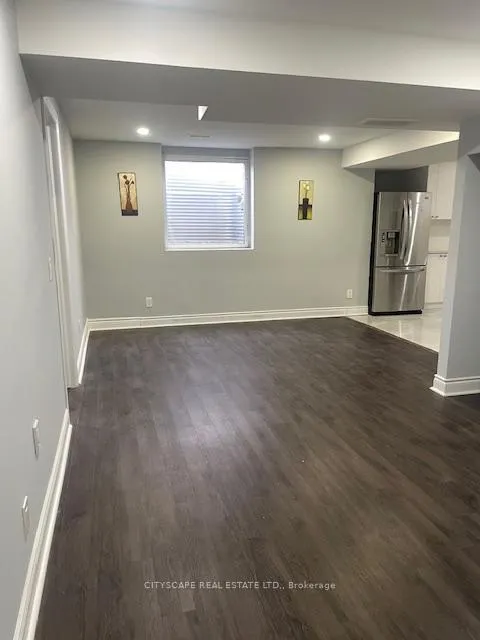
A beautiful, bright, and specious 2 Bedrooms legal basement apartment with separate entrance, in detached home, located in a family friendly neighborhood. Close to grocery stores, shopping plaza, medical clinics, community center, parks and major highways. Steps to Public transit, school bus stop and park.
Read more
Ask about this home
A HOMEH agent will answer your questions about this home.
Ask a question
Around this home
Creditview/Britania
Errands
Parks
Schools
Daily convenience, out of 100, from the distances below
ParkPineCliff Park · 2 within 1 km5 min walk288 m
GroceryBulk Barn11 min walk703 m
SchoolOntario Maple Academy2 min walk110 m
PharmacyRexall16 min walk956 m
Cafés & foodLazeez Shawarma · 13 within 1 km11 min walk671 m
Gym & rec centreRiver Grove Community Centre21 min walk1.3 km
WalkDriveStraight-line distance, open map data
Grocery0.7 km
Park0.3 km
Coffee0.7 km
Dining0.7 km
Gym1.3 km
Schools nearby
School rating, out of 10.
Ontario Maple Academysecondary · Private · 0.1 km
—
Ray Underhill Public Schoolelementary · Public · 0.6 km
—
Philopateer Christian Collegeelementary · Private · 0.7 km
—
Contact agent
Helpful calculators
Rent vs buy
Affordability
Mortgage
Down payment
Stress test
CMHC insurance
Your HOMEH agent

NimaHOMEH agent · Mississauga
"I would see it this week."
Ask Nima