

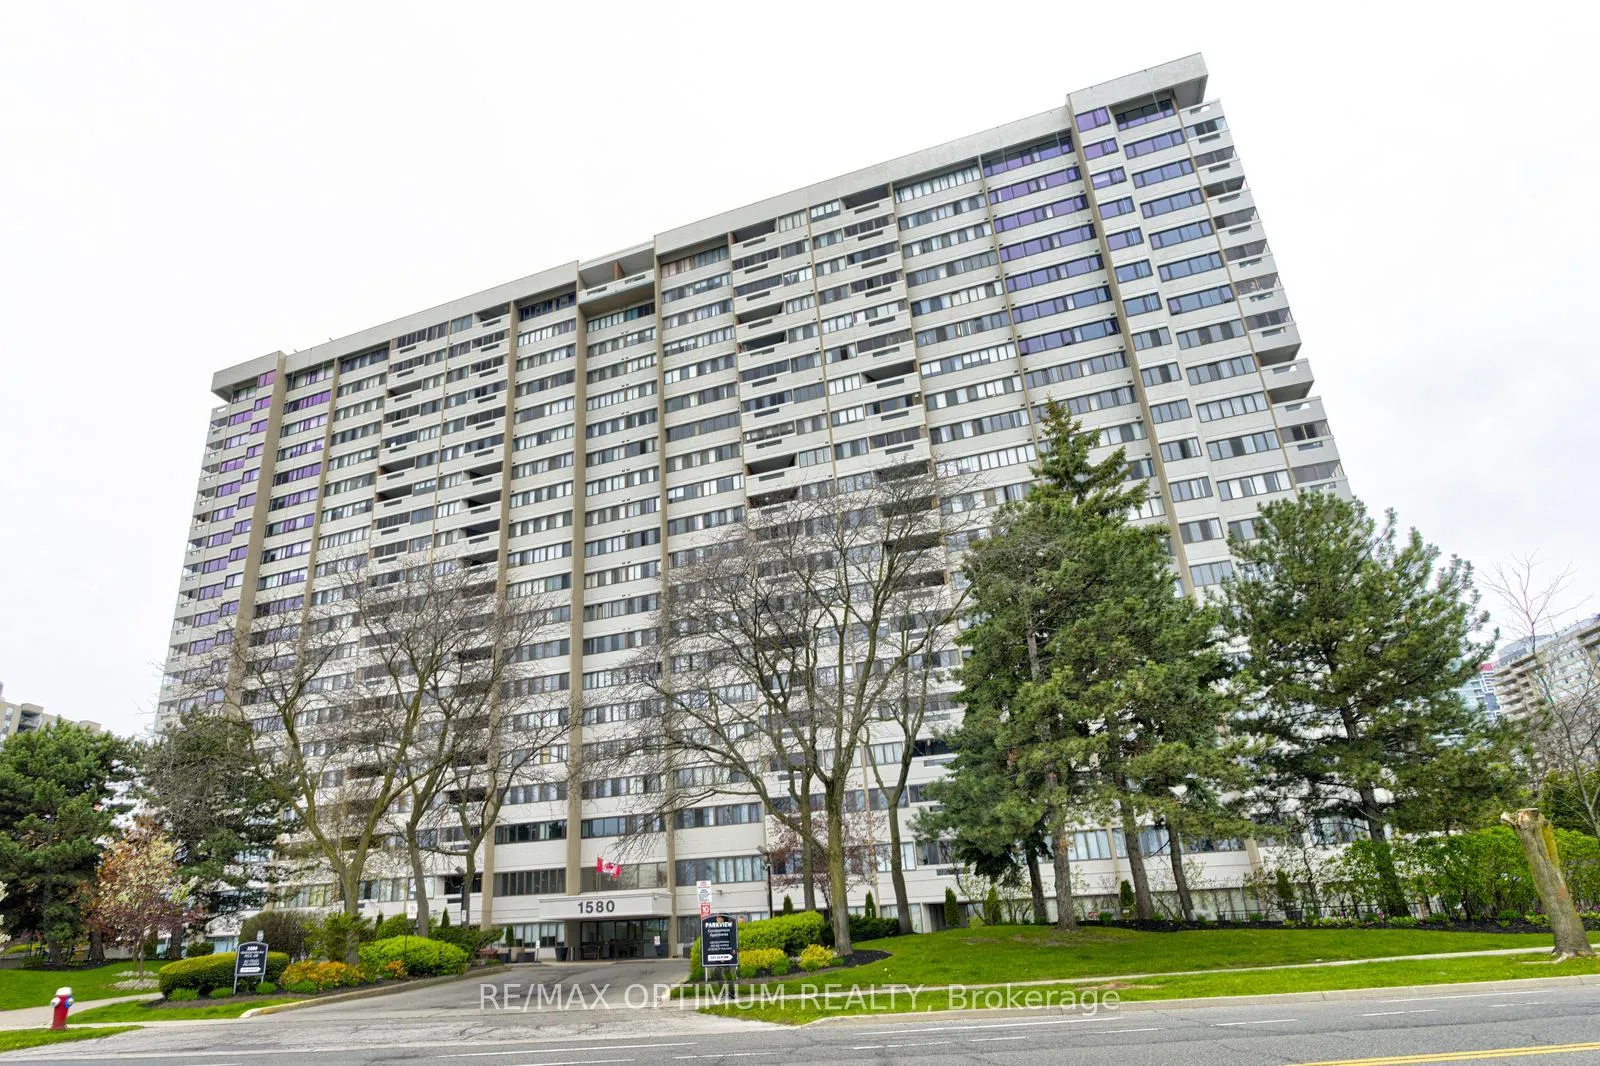
Unit 1801, 1580 Mississauga Valley Boulevard
Unit 1801, 1580 Mississauga Valley Boulevard
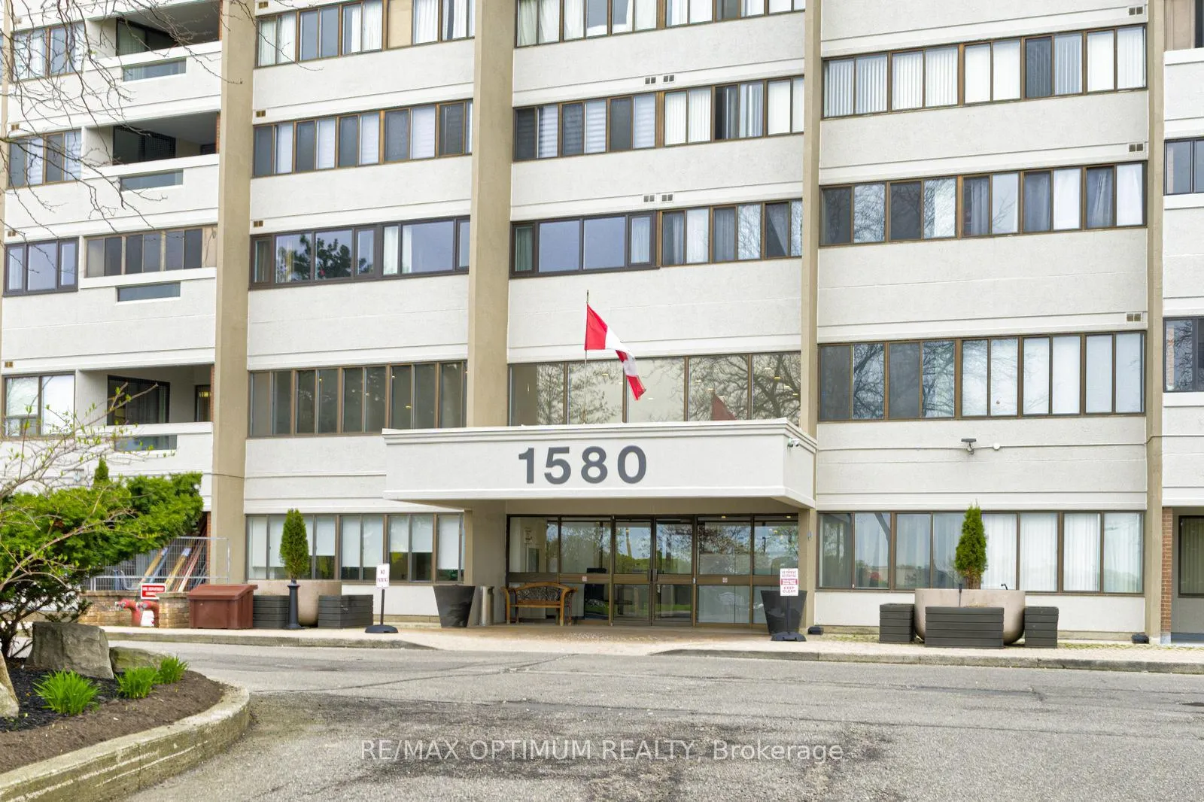
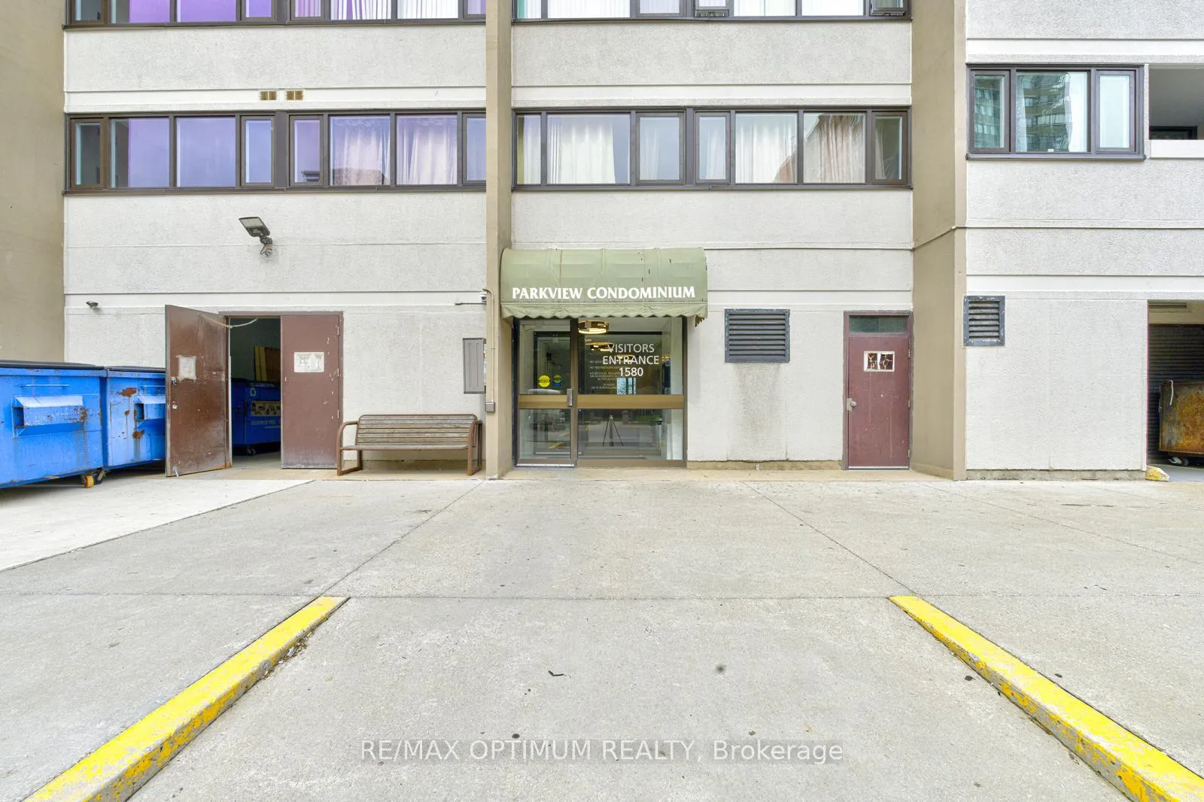
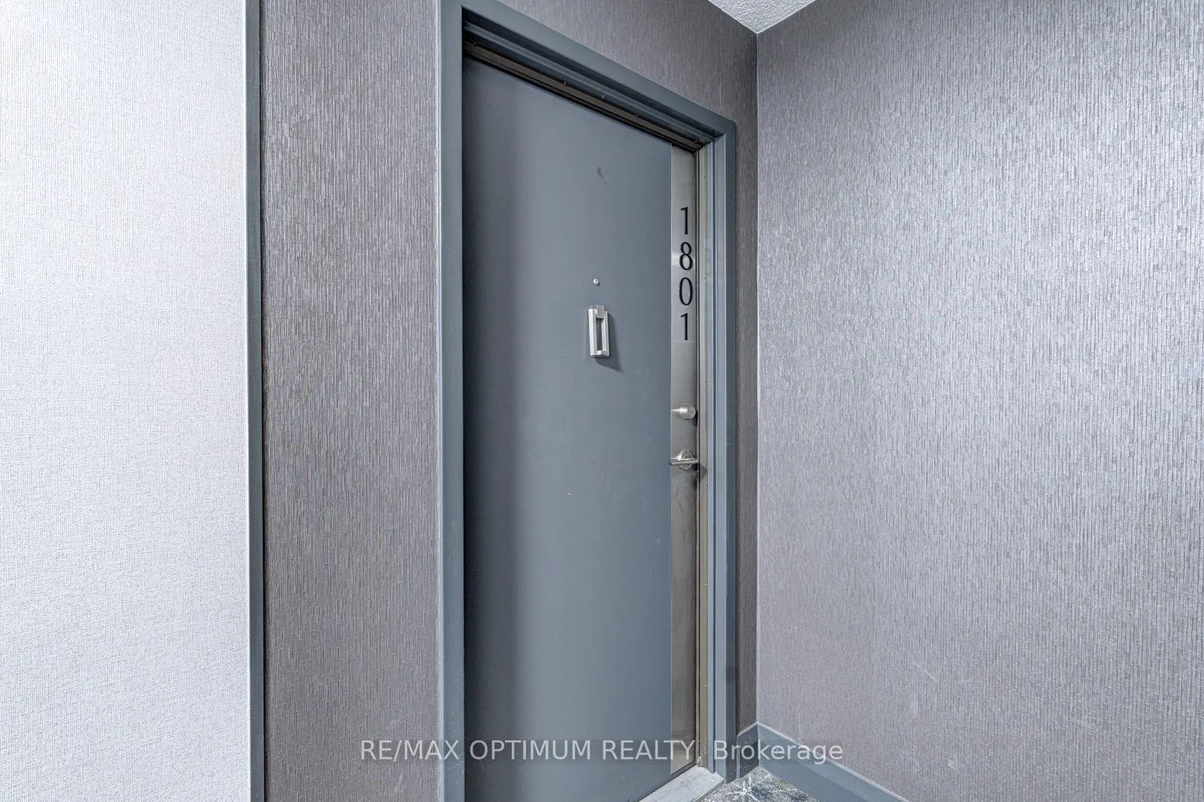
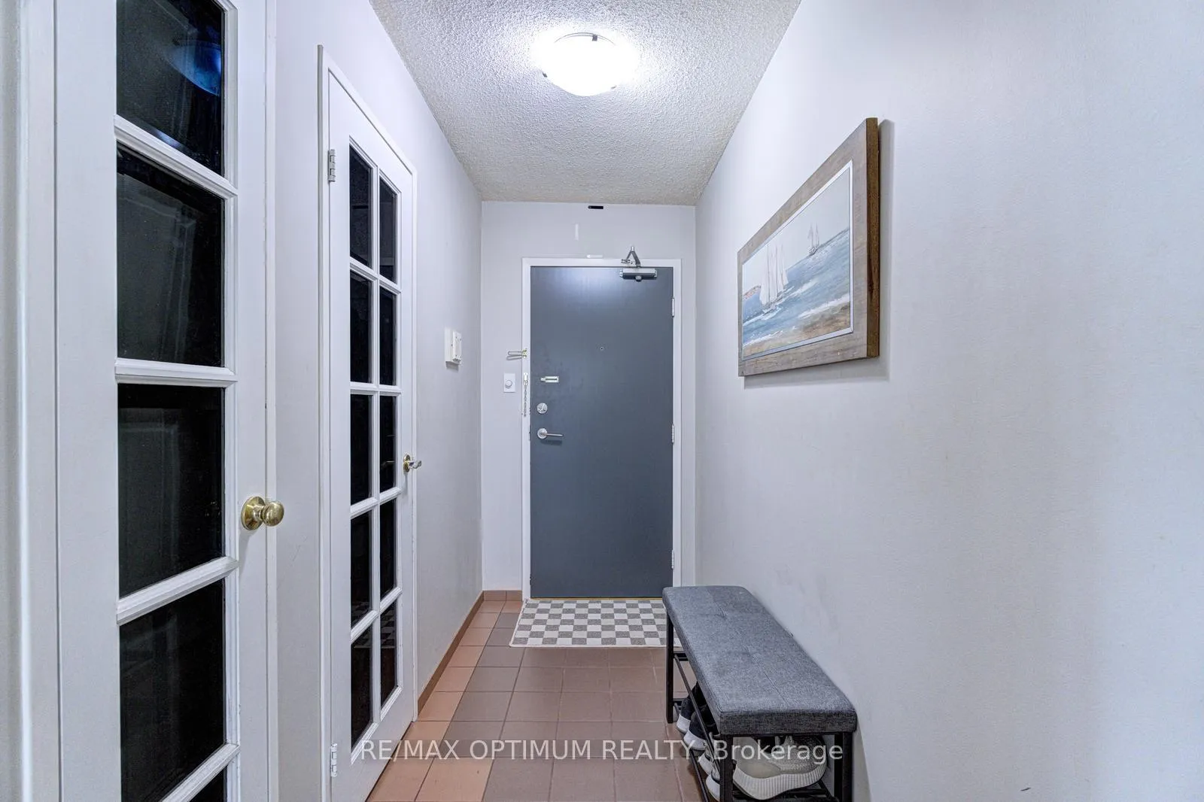 See all 41 photos
Property history
- $565,000ExpiredList: 2026-05-13|End: 2026-08-08|87 daysW13122362
Facts and features
- ExposureNorth west
- LaundryIn-suite
- LockerOwned
- BalconyOpen
- Central air
- Gym
- Party room/meeting room
The homeCondo Apartment, Apartment, 1,200–1,399 sq ft
- Type: Condo Apartment
- Style: Apartment
- Living space: 1,200–1,399 sq ft
- Basement: None
- Exposure: North West
InsideParquet, Tile, In-suite laundry, main level, Carpet free, primary bedroom - main floor
- Flooring: Parquet, Tile
- Laundry: In-suite laundry, main level
- Features: Carpet free, primary bedroom - main floor
- Rooms above ground: 7
- Bedrooms: 2
- Bathrooms: 2
- Kitchens: 1
OutsideConcrete, Open
- Exterior: Concrete
- Balcony: Open
Parking and locker2 Parking, Parking type Owned, Underground
- Spaces: 2 Parking
- Parking type: Owned
- Driveway: Underground
- Spot: 120
- Locker: Owned
- Locker number: 52
- Locker level: B1
BuildingParkview Condos, Storeys 19, Units 223
- Name: Parkview Condos
- Storeys: 19
- Units: 223
- Registered: 1977
- Condo corporation: 159
- Amenities: Gym, elevator, game room, party room/meeting room, tennis court, visitor parking
- Pets: Allowed
Heating, water and powerForced air, gas, Central air
- Heating: Forced air, gas
- Cooling: Central air
Costs and taxesTaxes $2,868 a year, Condo fee $1,200 a month, Heat included, hydro included, water included, common elements included, building insurance included, parking included
- Taxes, 2025: $2,868 a year
- Condo fee: $1,200 a month
- Fee includes: Heat included, hydro included, water included, common elements included, building insurance included, parking included
- HST: HST included in the price
Included in the saleAll elf's , s/s appliances , fridge , dishwasher, stove, washer and dryer.
- Included: All elf's , s/s appliances , fridge , dishwasher, stove, washer and dryer.
NearbyLibrary, hospital, park, public transit, place of worship, school
- Close to: Library, hospital, park, public transit, place of worship, school
Listing detailsW13122362, Expired, May 13, 2026
- MLS® number: W13122362
- Status: Expired
- Listed on: May 13, 2026
- Days on market: 87
- Updated: Aug 8, 2026
- Possession: Flexible
- Occupied by: Owner
- Listing brokerage: RE/MAX OPTIMUM REALTY
About this home
Unit 1801, 1580 Mississauga Valley Boulevard, Mississauga (Mississauga Valleys), ON L5A 3T8
Welcome To This Spacious 2 Bedroom Plus Den Condo In The Heart Of Mississauga Valleys! Offering Approx. 1345 Sq. Ft. As Per Owner, This Bright North-West Facing Unit Features An Open Concept Living & Dining Area With Walk-Out To Enclosed Balcony, Kitchen With Stainless Steel Appliances, Primary Bedroom With Walk-In Closet & 3 Pc Ensuite, Generous Second Bedroom, And A Large Den With Window. Enjoy In-Suite Laundry, 2 Owned Underground Parking Spaces, And Owned Locker. Maintenance Includes Heat, Hydro, Water, Common Elements, Building Insurance & Parking. Building Amenities Include Gym, Elevator, Game Room, Party/Meeting Room, Tennis Court & Visitor Parking. Conveniently Located Near Hurontario St & Central Pkwy E, Close To Public Transit, Schools, Parks, Library, Hospital, Place Of Worship & Everyday Amenities. Flexible Possession Available.
Ask about this home
A HOMEH agent will answer your questions about this home.
Know more about Parkview Condos
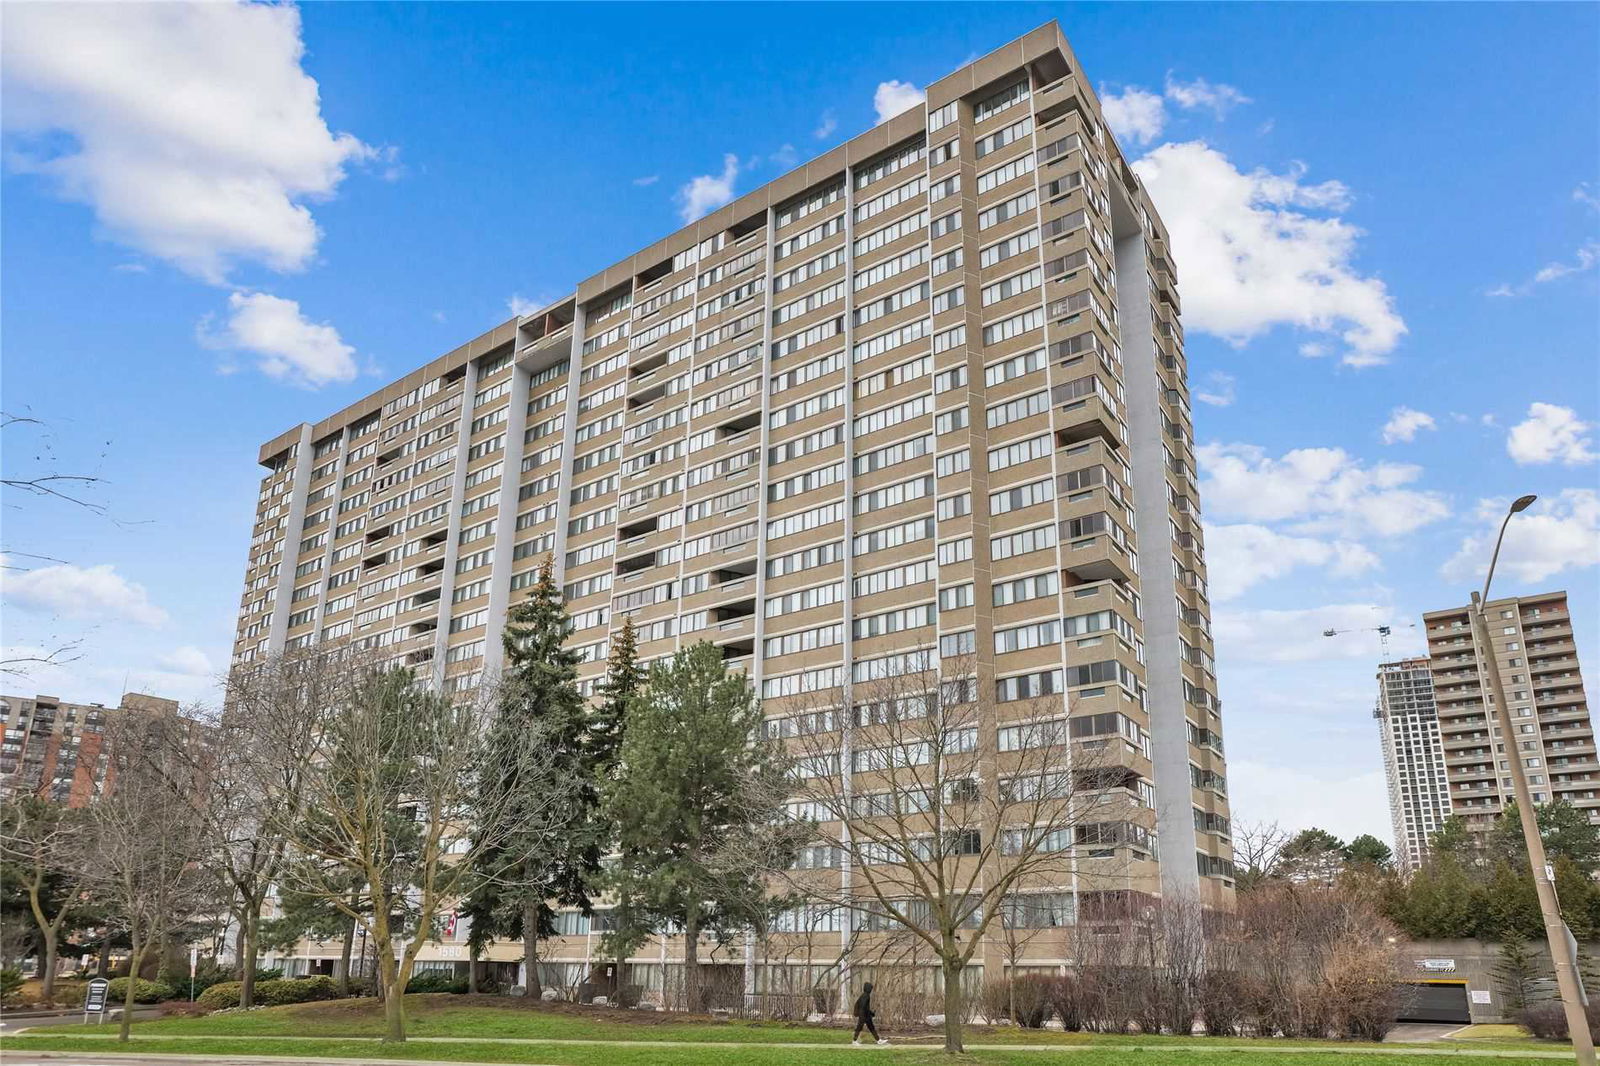
Condo building · 1580 Mississauga Valley Boulevard
Parkview Condos is a 19-storey condo with 223 suites, built in 1977 by Unknown. Right now 7 for sale and 1 for rent are on the market here.
- 19storeys
- 223suites
- $369/sq ft
- 1977built
No similar units for sale in Parkview Condos right now.
Around this home
Daily convenience, out of 100, from the distances below
Schools nearby
School rating, out of 10.
Helpful calculators
Your HOMEH agent

"I would see it this week."