

1238 Claredale Road
1238 Claredale Road
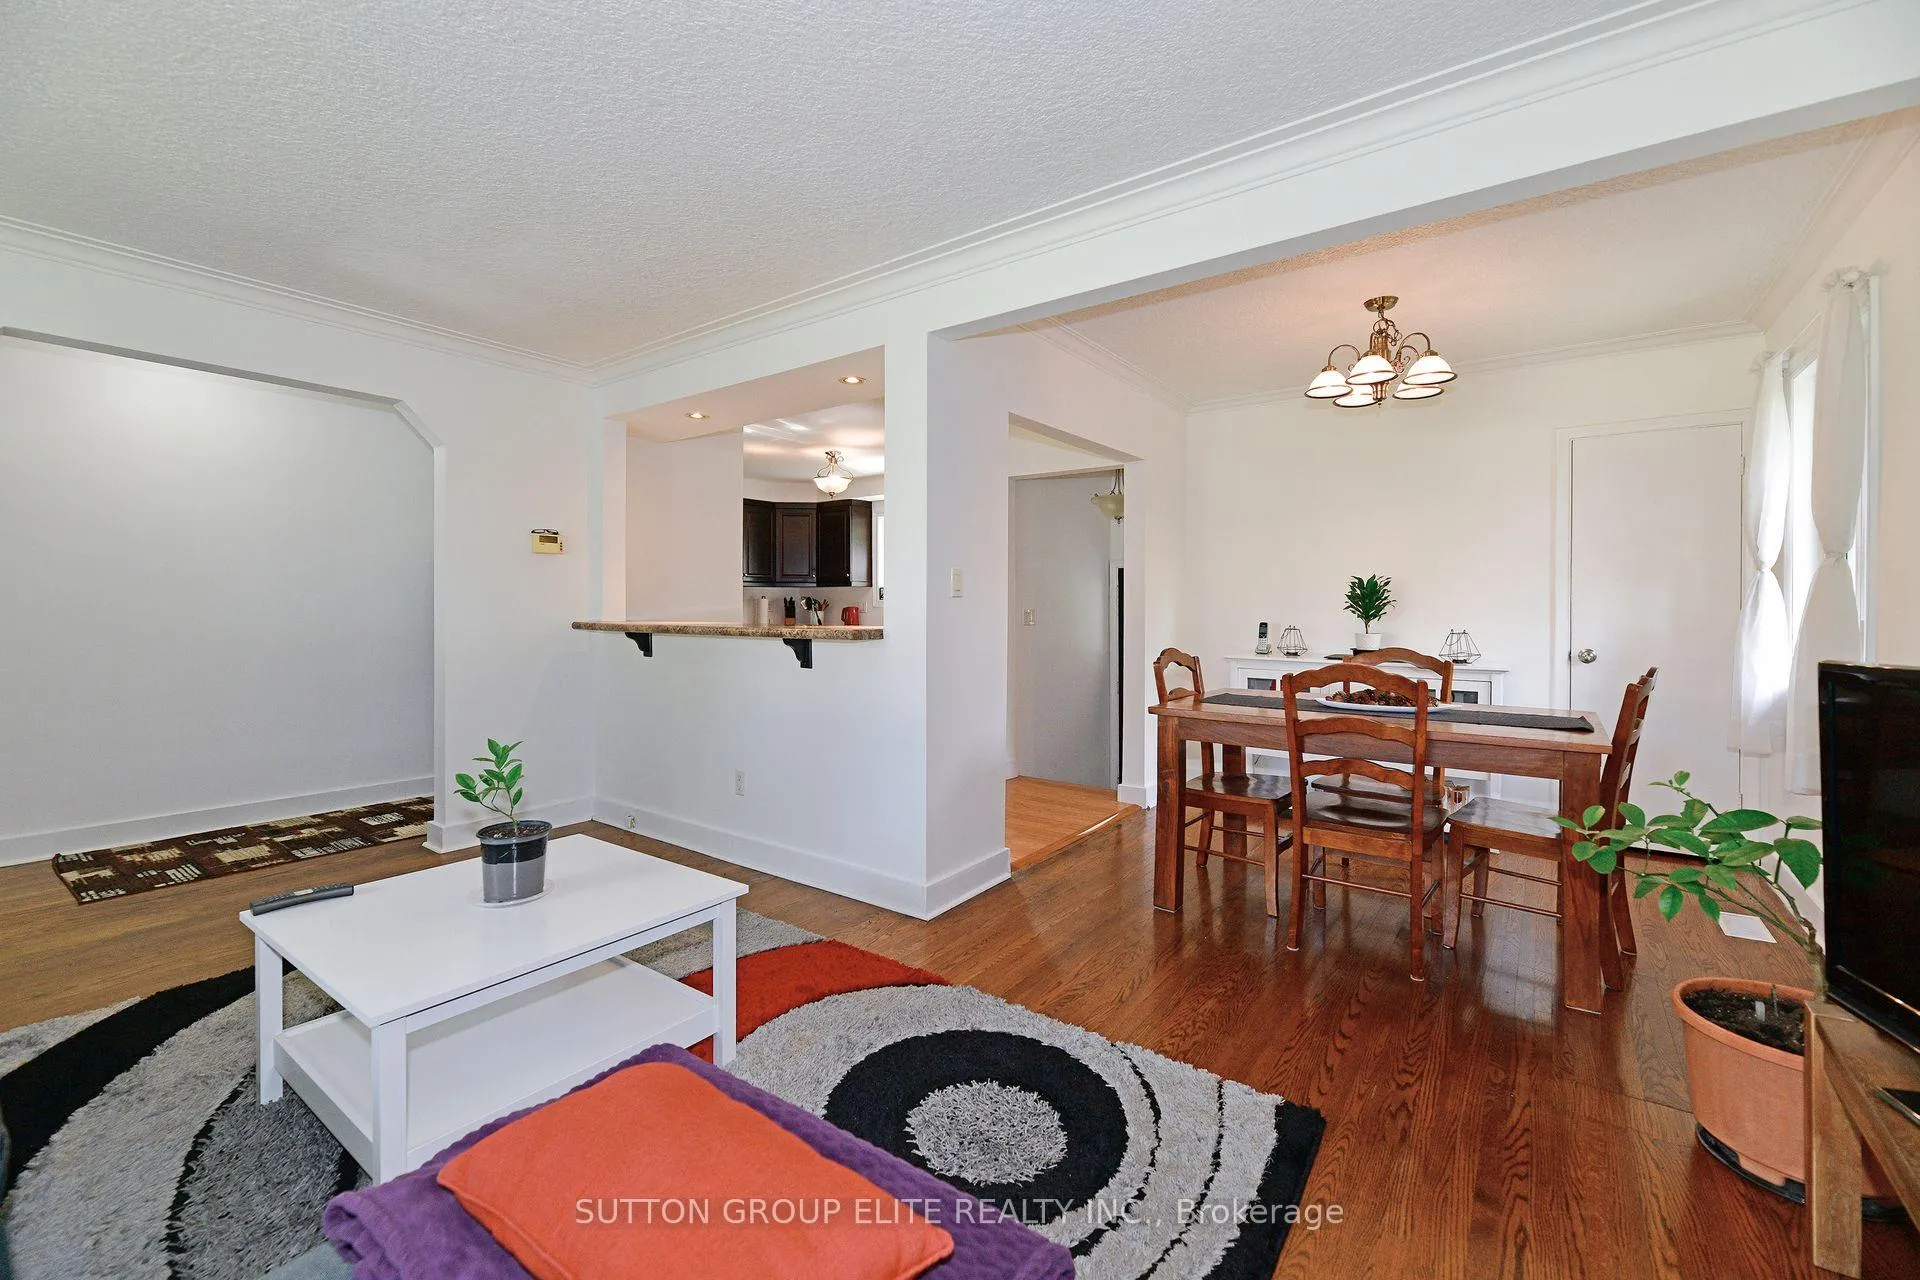 See all 18 photos
Property history
Facts and features
- BasementFinished
- Water, sewerMunicipal
- HeatingForced air
- CoolingCentral air
- Separate entrance
- Hardwood floors
- Fireplace
- Central air
The homeDetached, Bungalow, 700–1,100 sq ft
- TypeDetached
- StyleBungalow
- Living space700–1,100 sq ft
- BasementSeparate entrance, finished
- ViewPark/greenbelt
InsideFireplace Yes, wood, Hardwood, Lower level
- FireplaceYes, wood
- FlooringHardwood
- LaundryLower level
- FeaturesIn-law capability
- Rooms above ground6
- Rooms in the basement3
- Bedrooms3 + 1 in the basement
- Bathrooms2
- Kitchens1
- Family roomYes
Outside and lotBrick, Asphalt shingle, Block
- ExteriorBrick
- RoofAsphalt shingle
- FoundationBlock
- FeaturesBacks on green belt
- Size66.04 × 100.34 ft
Parking2 Garage, Detached, Private double
- Spaces2 Garage
- GarageDetached
- DrivewayPrivate double
Heating, water and powerForced air, gas, Central air, Municipal water
- HeatingForced air, gas
- CoolingCentral air
- WaterMunicipal water
- SewerMunicipal sewer
- Natural gasYes
- HydroYes
- CableYes
- TelephoneYes
Costs and taxesTaxes $7,184 a year, HST included in the price, Hot water heater
- Taxes, 2025$7,184 a year
- HSTHST included in the price
- Rental itemsHot water heater
Included in the saleFridge, stove, microwave, dishwasher, washer/dryer, all window coverings and all elf's, new roof & windows
- IncludedFridge, stove, microwave, dishwasher, washer/dryer, all window coverings and all elf's, new roof & windows
NearbyPlace of worship, fenced yard, greenbelt/conservation, school, rec./commun.centre, public transit
- Close toPlace of worship, fenced yard, greenbelt/conservation, school, rec./commun.centre, public transit
Listing detailsW13122446, Sold, May 13, 2026
- MLS® numberW13122446
- StatusSold
- Listed onMay 13, 2026
- Days on market70
- UpdatedJul 22, 2026
- Possession2026-07-01 / 30-59 days
- Occupied byOwner
- Listing brokerageSUTTON GROUP ELITE REALTY INC.
About this home
1238 Claredale Road, Mississauga (Mineola), ON L5G 1T9
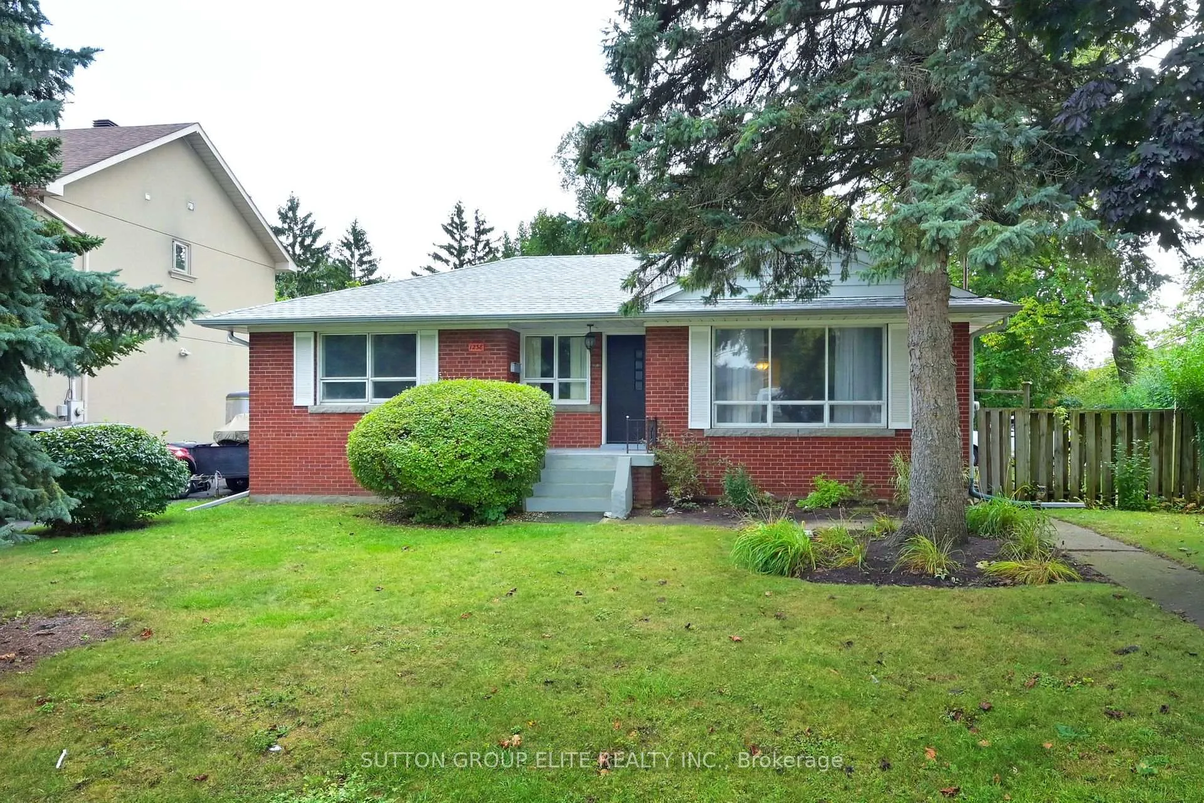
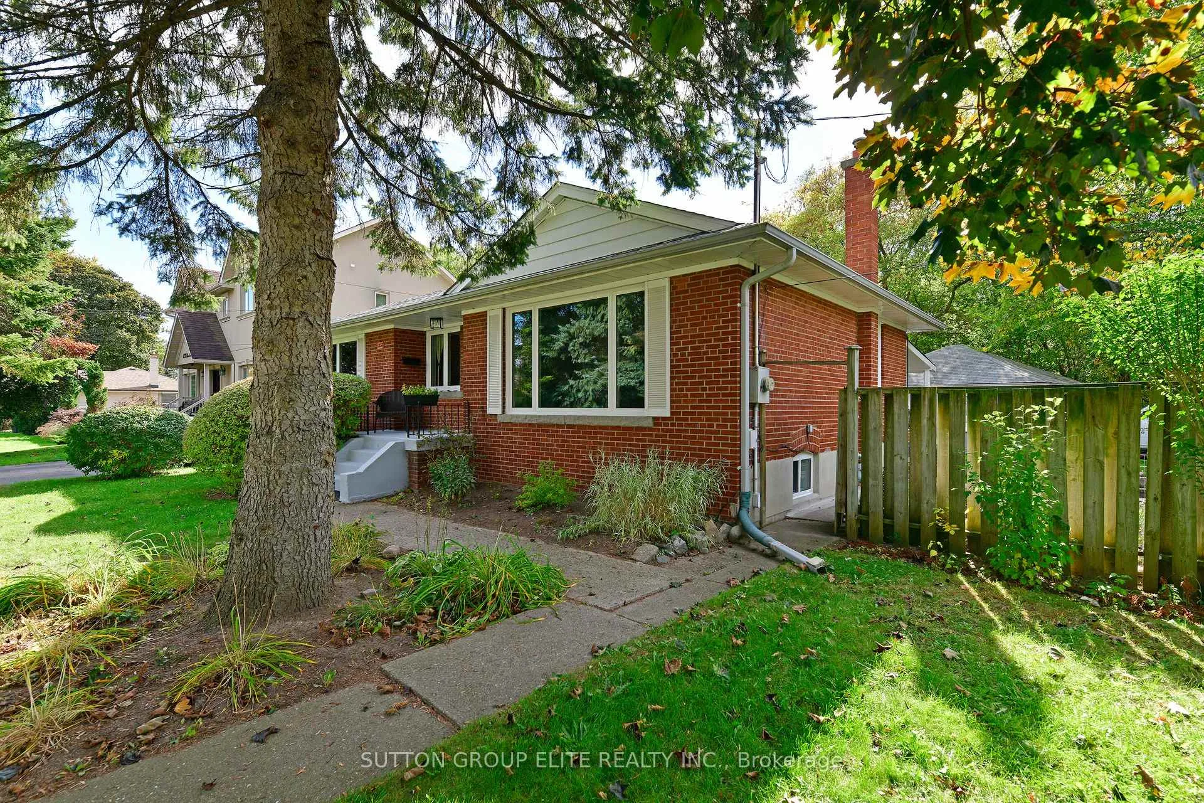
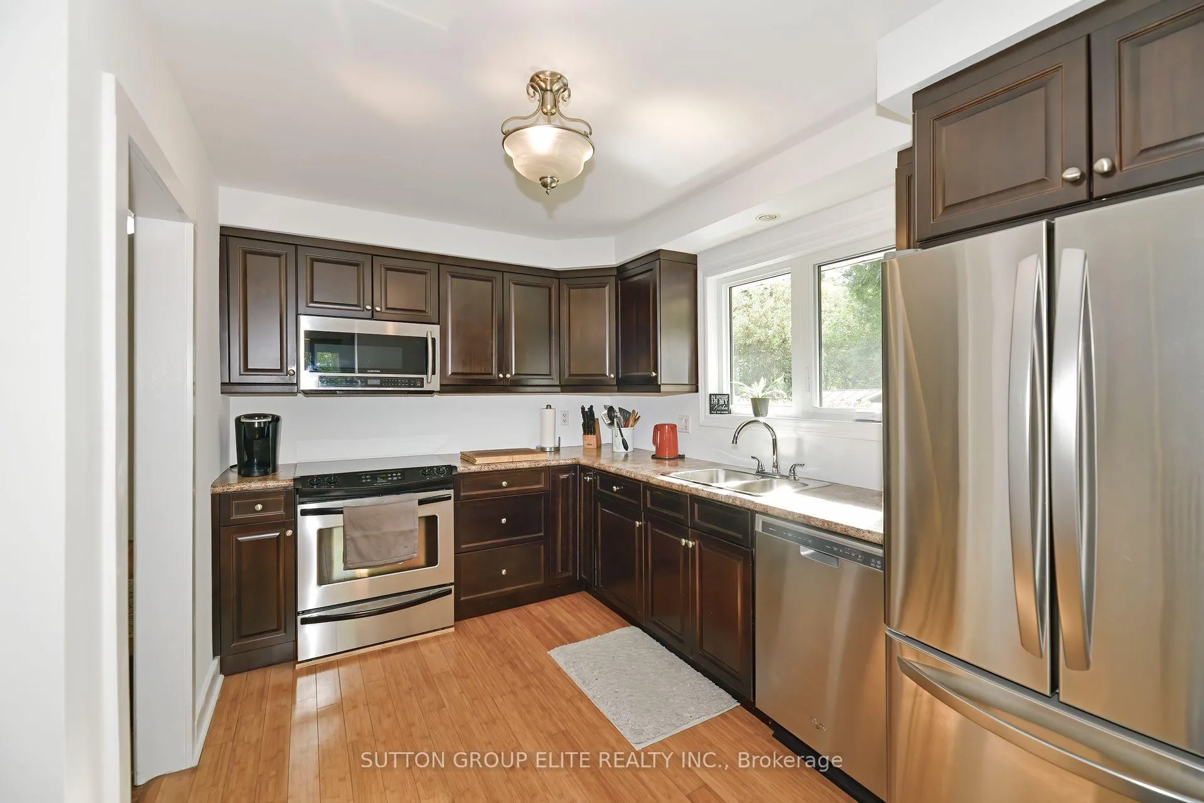
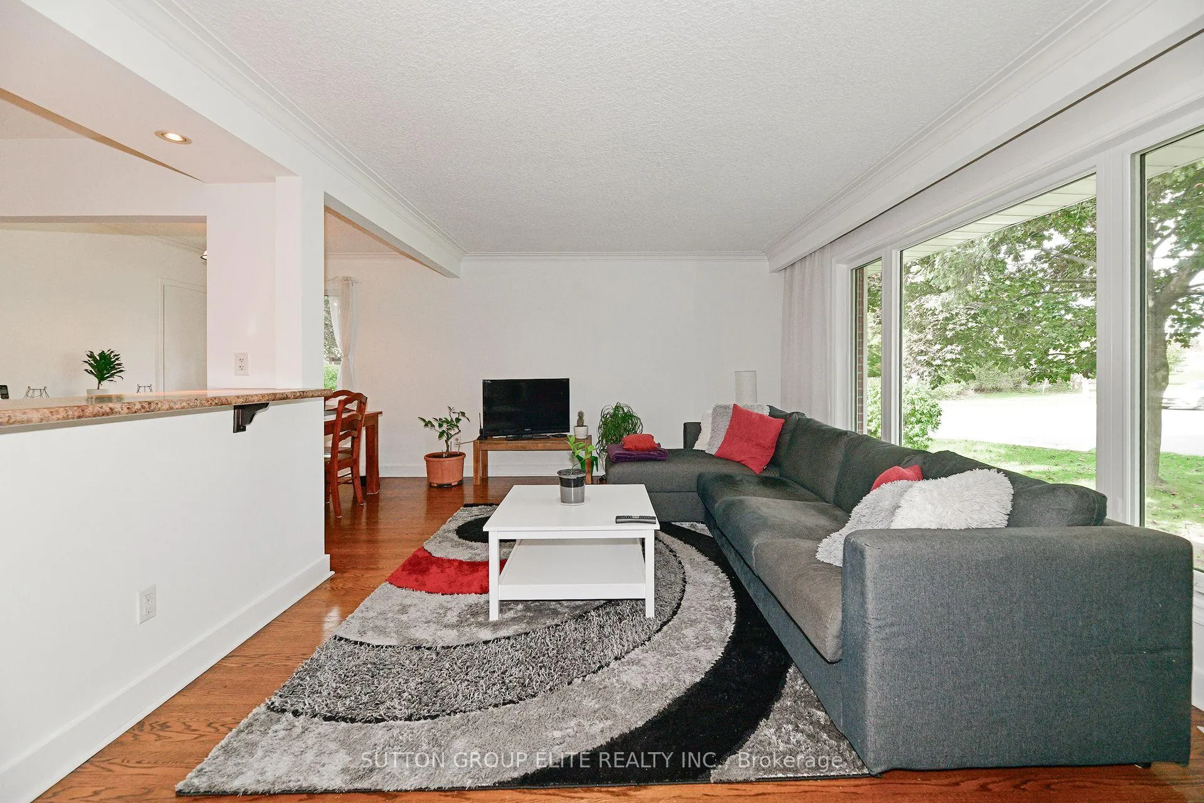
Rarely Offered! A Large Bungalow on a Ravine Lot backing on to the Cooksville Creek with In-law Potential (plumbing roughed in for a Basement Kitchen) in the Very Sought after Neighborhood of Mineola. This Property Boasts Hardwood Floors throughout, Renovated Kitchen, Separate Entrance to Finished Basement with a Spacious Rec Room complete with a Wood Burning Fireplace. New Roof 2024 and Windows 2025. Outside you can enjoy a Mature and Very Private Backyard backing on to Cooksville Creek and a Large Double Car Garage with Side-by-Side Parking. You Are Minutes to Village of Port Credit, Go-Train, QEW, Walking Distance to Top Schools, Parks and Recreation Centre. A short commute to Downtown Toronto and Pearson Airport.
Ask about this home
A HOMEH agent will answer your questions about this home.
Around this home
Daily convenience, out of 100, from the distances below
Schools nearby
School rating, out of 10.
Helpful calculators
Your HOMEH agent

"I would see it this week."