

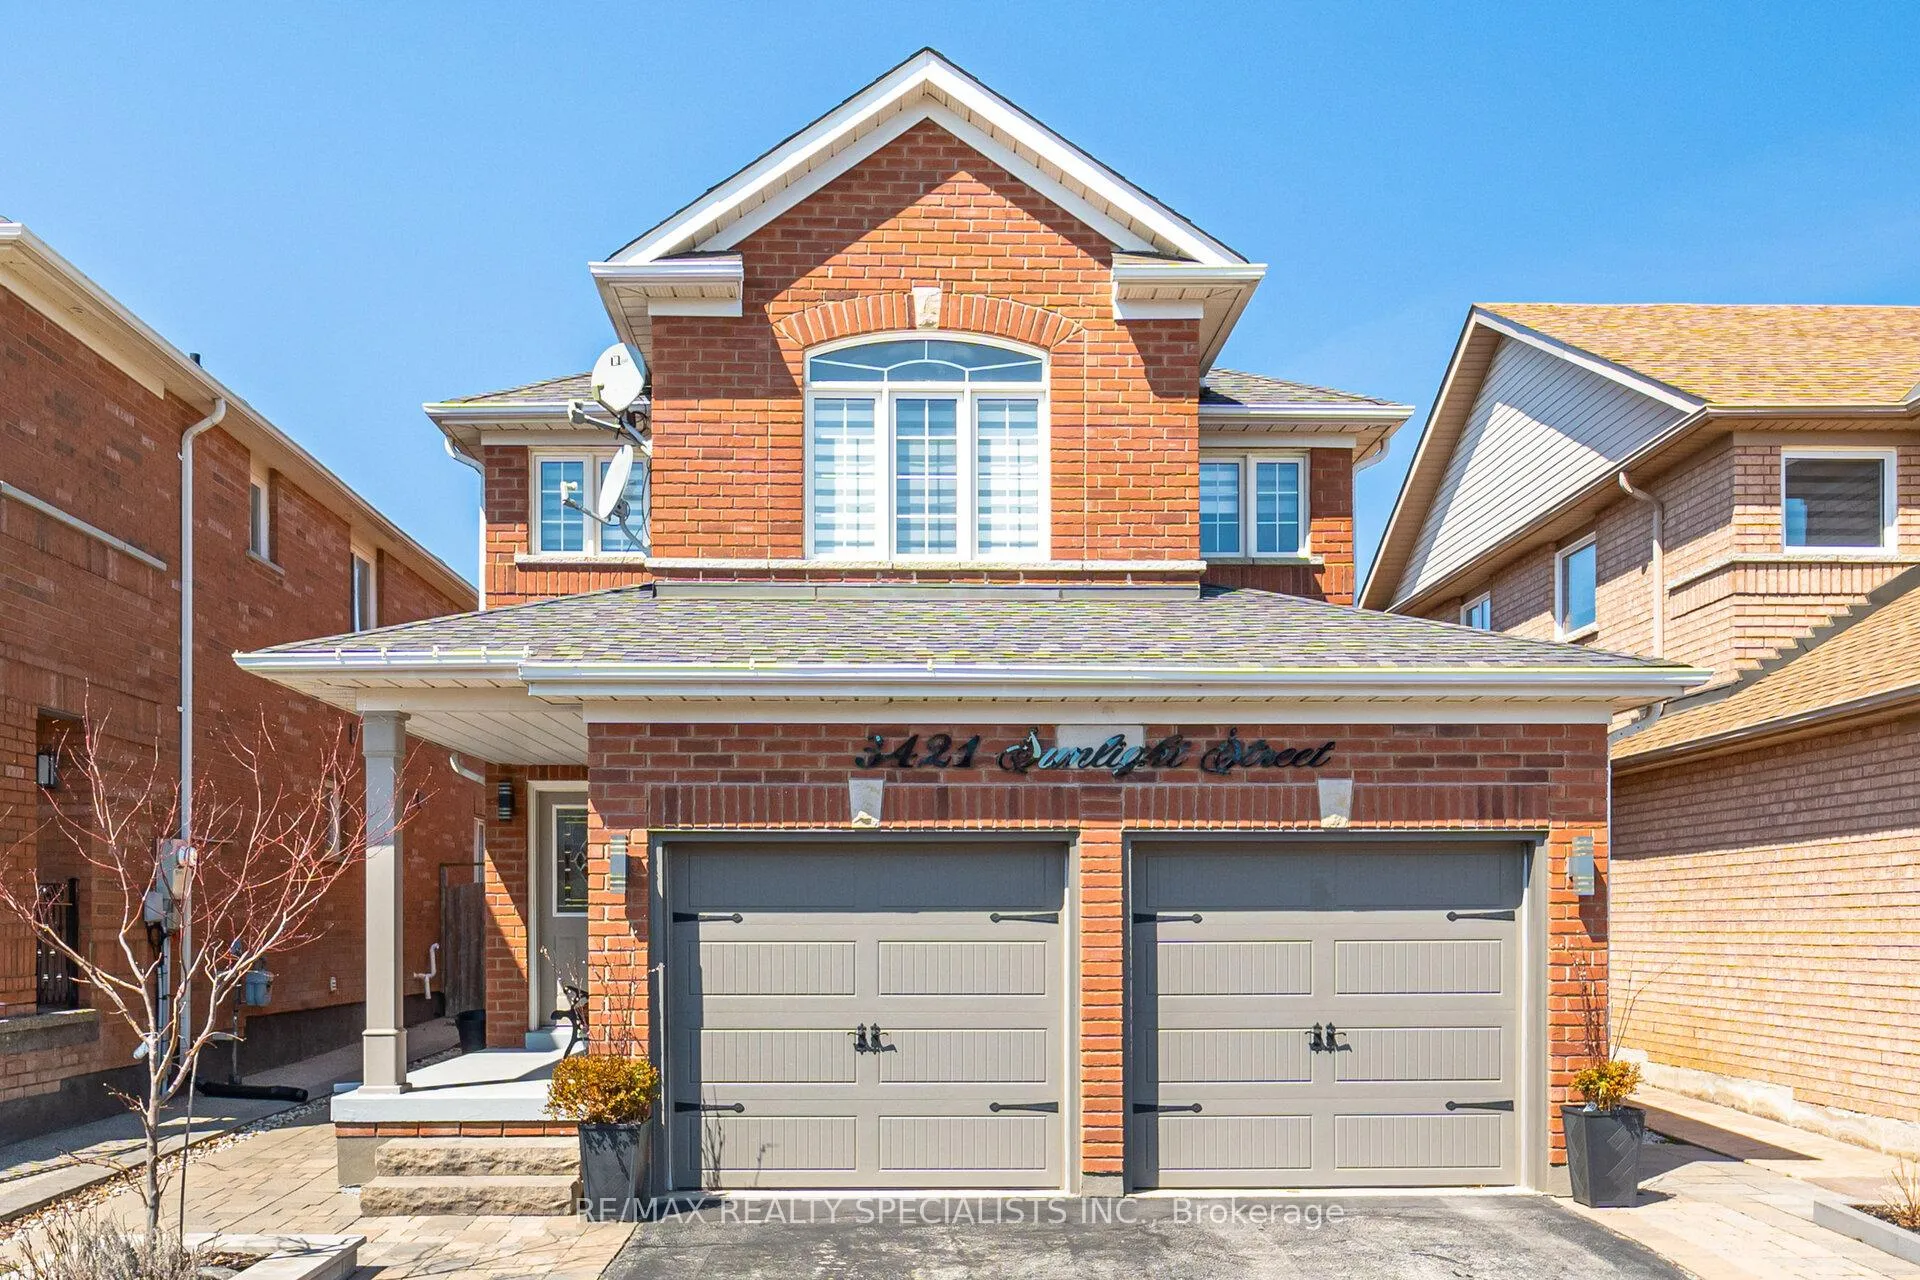
3421 Sunlight Street
3421 Sunlight Street
 See all 27 photos
Property history
Facts and features
- BasementUnfinished
- Water, sewerMunicipal
- HeatingForced air
- CoolingCentral air
- Separate entrance
- Hardwood floors
- Fireplace
- Central air
The homeDetached, 2-storey, 1,500–2,000 sq ft
- Type: Detached
- Style: 2-storey
- Living space: 1,500–2,000 sq ft
- Basement: Unfinished, separate entrance
InsideFireplace Yes, Hardwood, Porcelain, Upper level
- Fireplace: Yes
- Flooring: Hardwood, Porcelain
- Laundry: Upper level
- Features: Auto garage door remote, carpet free, on demand water heater, upgraded insulation
- Rooms above ground: 7
- Bedrooms: 3
- Bathrooms: 3
- Kitchens: 1
Outside and lotBrick, Asphalt shingle, Concrete
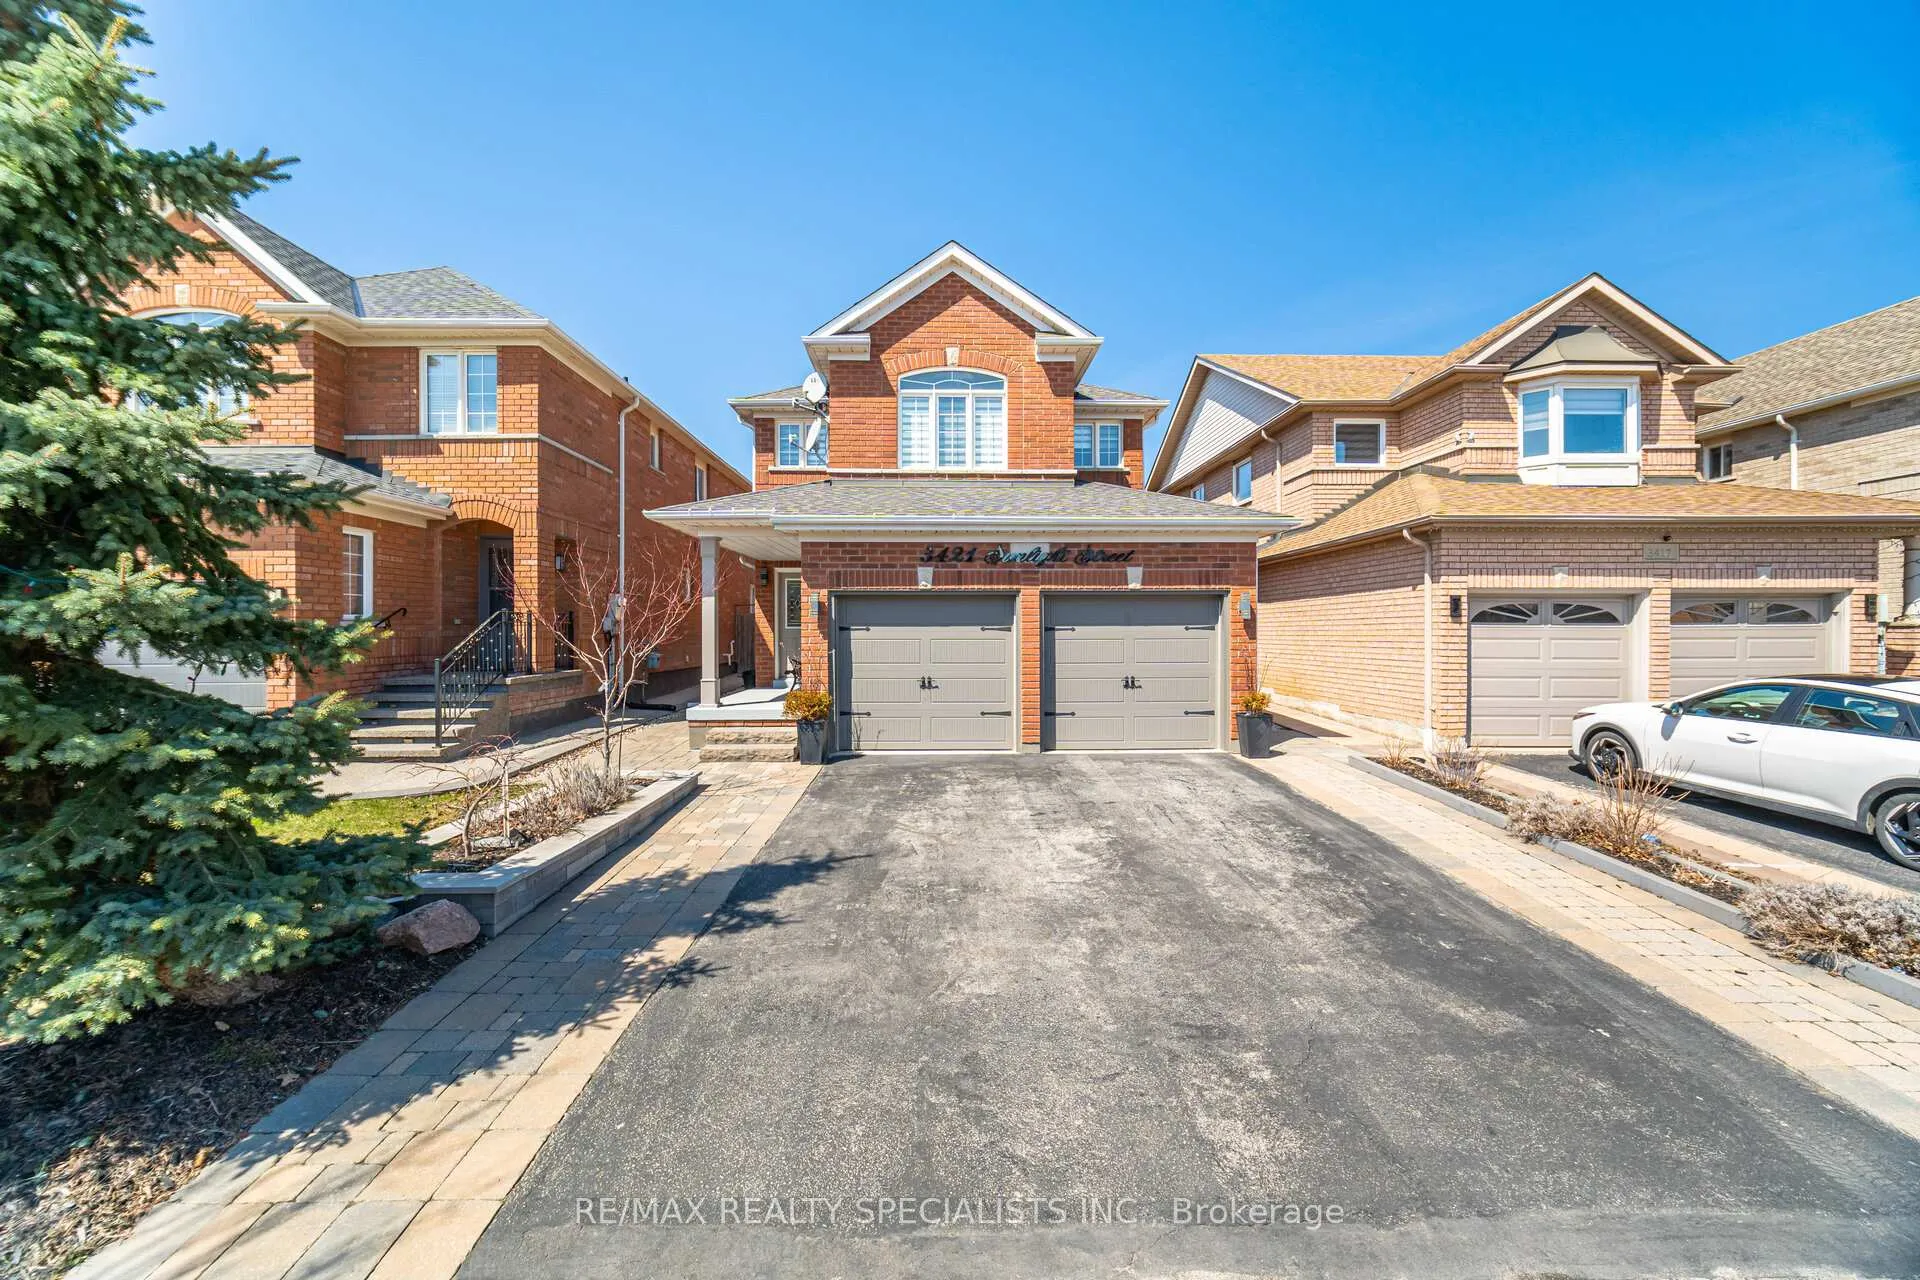
- Exterior: Brick
- Roof: Asphalt shingle
- Foundation: Concrete
- Features: Deck, porch
- Other structures: Garden shed
- Size: 33.6 × 104.99 ft
Parking2 Garage, Attached, Private double
- Spaces: 2 Garage
- Garage: Attached
- Driveway: Private double
Heating, water and powerForced air, gas, Central air, Municipal water
- Heating: Forced air, gas
- Cooling: Central air
- Water: Municipal water
- Sewer: Municipal sewer
Costs and taxesTaxes $7,113 a year, HST No HST
- Taxes, 2025: $7,113 a year
- HST: No HST
Included in the saleSamsung french door smart fridge, samsung gas range, samsung built-in dishwasher, modern hoodfan, whirlpool front load washer & dryer, silhouette blinds with remote, accent lighting throughout main level and staircase, ecobee thermostat, flushmount floor vent covers, cold room, level 2 fast tesla charger, cvac (as-is), upgraded attic insulation, tankless hot water heater, he hybrid heat pump furnace, upgraded 200 amp service, video doorbell, garden shed, Interior cameras
- Included: Samsung french door smart fridge, samsung gas range, samsung built-in dishwasher, modern hoodfan, whirlpool front load washer & dryer, silhouette blinds with remote, accent lighting throughout main level and staircase, ecobee thermostat, flushmount floor vent covers, cold room, level 2 fast tesla charger, cvac (as-is), upgraded attic insulation, tankless hot water heater, he hybrid heat pump furnace, upgraded 200 amp service, video doorbell, garden shed
- Not included: Interior cameras
NearbyFenced yard, public transit, rec./commun.centre, school, park, hospital
- Close to: Fenced yard, public transit, rec./commun.centre, school, park, hospital
Listing detailsW13122804, Sold, May 13, 2026
- MLS® number: W13122804
- Status: Sold
- Listed on: May 13, 2026
- Days on market: 33
- Updated: Jun 15, 2026
- Possession: 90+ days
- Occupied by: Owner
- Listing brokerage: RE/MAX REALTY SPECIALISTS INC.
About this home
3421 Sunlight Street, Mississauga (Churchill Meadows), ON L5M 7M8
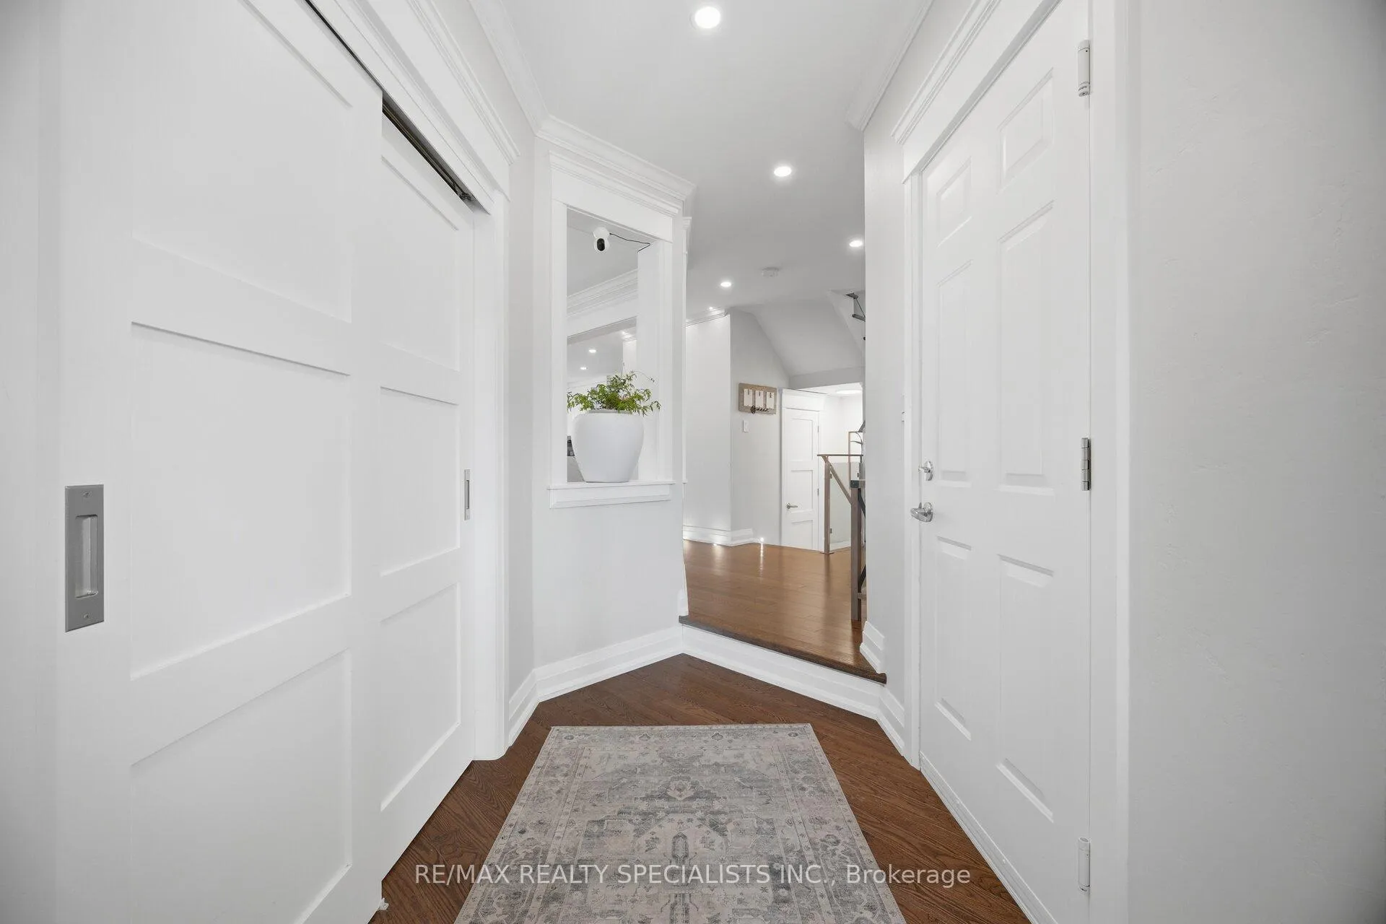
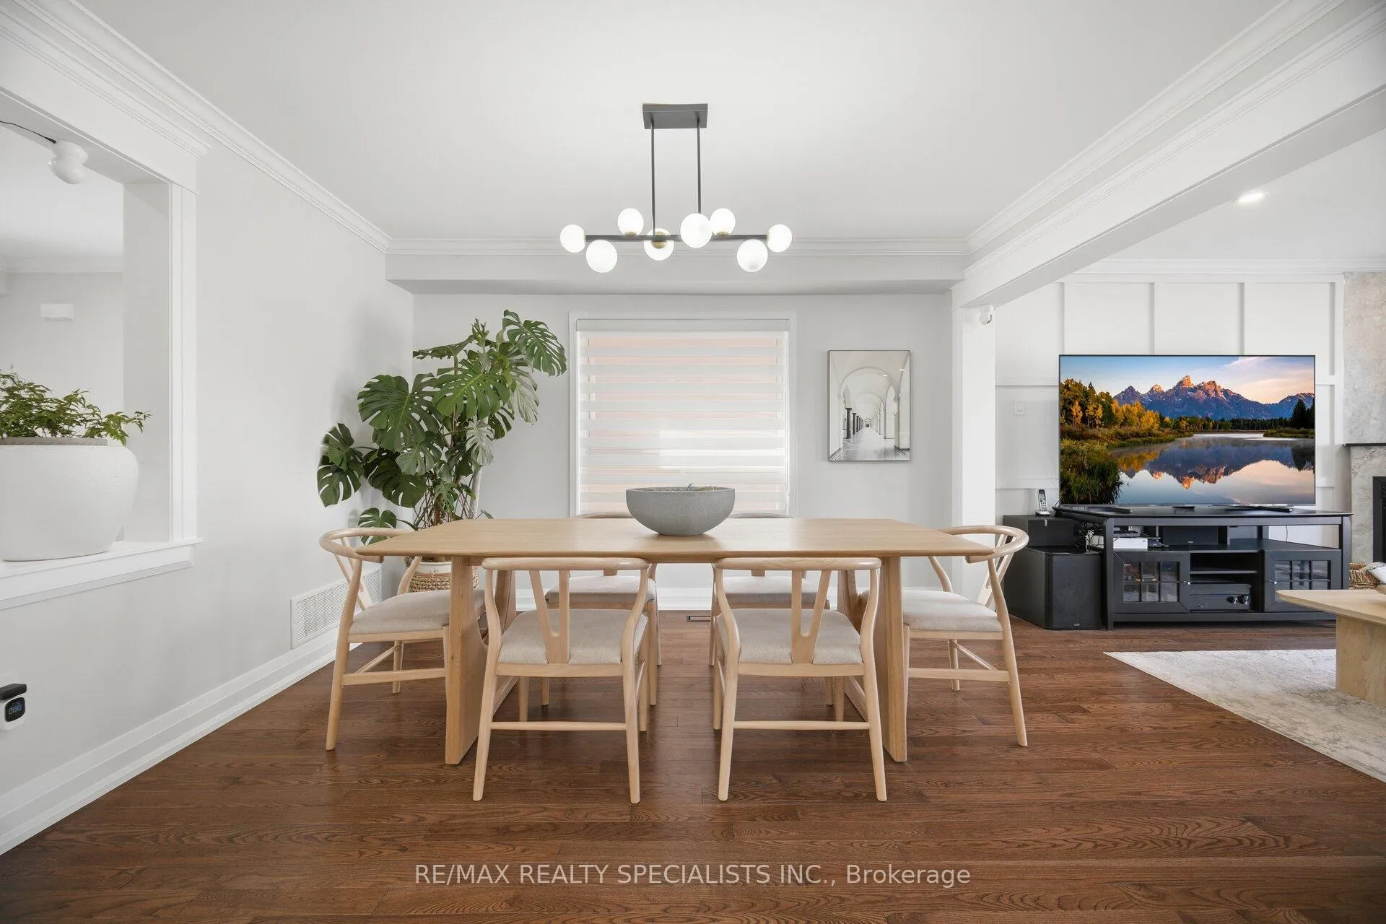
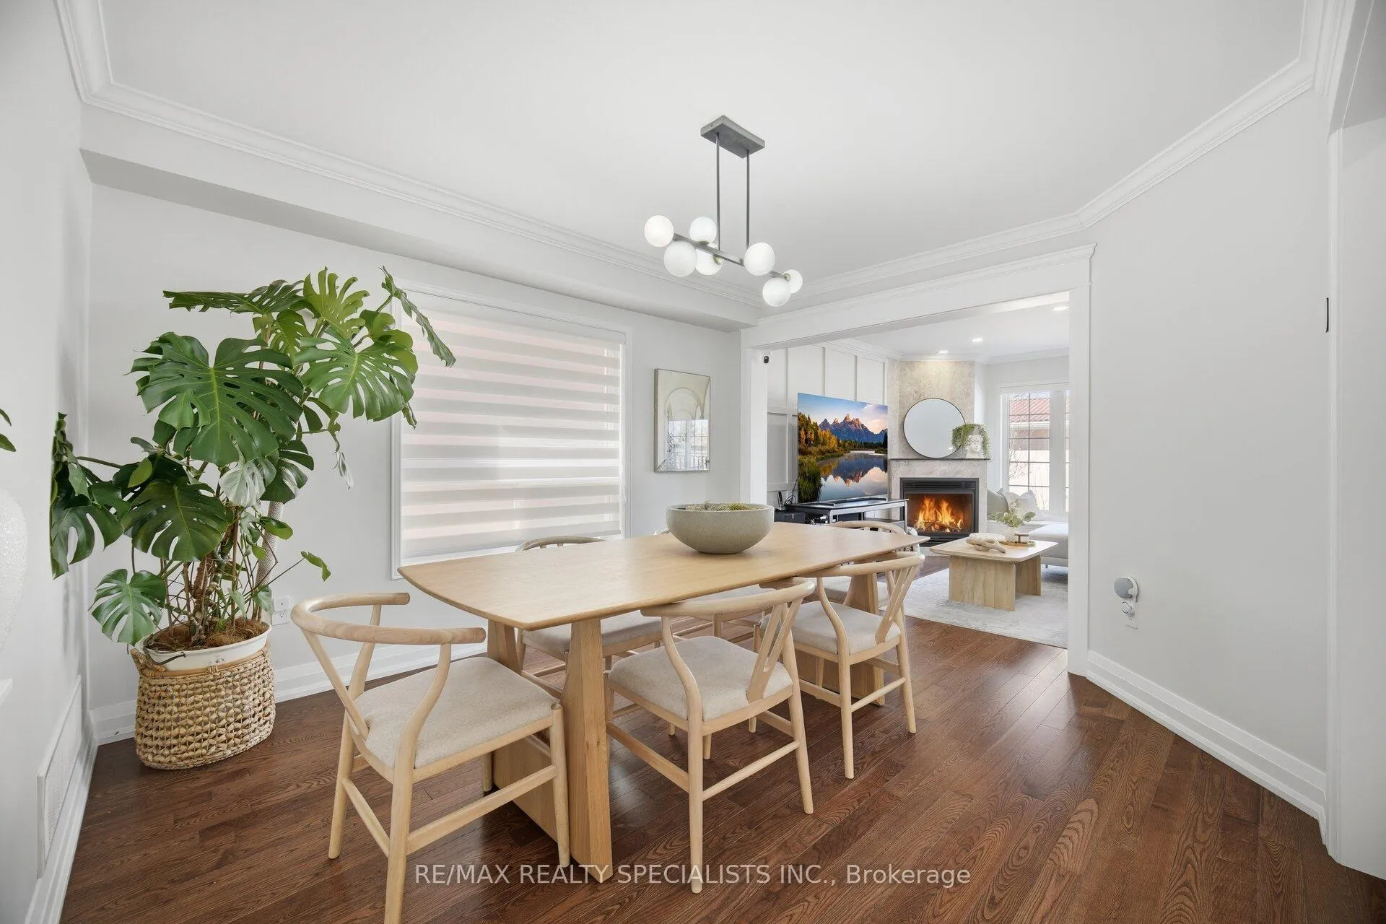
Set on a quiet, family-friendly street in sought-after Churchill Meadows, this beautifully upgraded home offers a bright, refined atmosphere and the warmth guests feel the moment they walk in. Large windows fill the home with natural light, while hardwood floors, crown moulding, extensive trim work, and a modern staircase accented by soft lighting add a polished feel. The separate dining room is perfect for hosting family dinners and gatherings, while the living room invites you to settle in with its paneled feature wall, corner gas fireplace, and large window with built-in window seat overlooking the backyard. At the heart of the home, the kitchen blends everyday function with standout style, featuring a quartz waterfall island, pantry cabinetry, glass display details, and a walkout to the large interlock patio and beautifully landscaped backyard with perennials, built-in garden beds, and a spacious shed. Upstairs, the sense of comfort and quality continues. The primary suite feels like a private retreat with its paneled feature wall, electric fireplace, walk-in closet with built-in organizers, and a spa-inspired ensuite with soaker tub, floating vanity, curbless glass shower, smart lit mirror, and heated towel rack. The second bedroom makes a strong impression with its palladium window, walk-in closet, and dramatic feature wall with electric fireplace and TV niche, while the third bedroom is equally stylish with hardwood floors and paneled walls. The main bath is beautifully finished with a smart lit mirror, heated towel rack, and a curbless glass-enclosed shower with bench, niche, and rainfall shower head. An upper laundry room with built-in cabinetry, separate basement entrance, and high-efficiency improvements add comfort, flexibility, and value. All set close to top-rated schools, Erin Mills Town Centre, Churchill Meadows Community Centre, skatepark, Meadowvale Tennis Club, Credit Valley Hospital, major highways, and Streetsville and Meadowvale GO Stations.
Ask about this home
A HOMEH agent will answer your questions about this home.
Around this home
Daily convenience, out of 100, from the distances below
Schools nearby
School rating, out of 10.
Helpful calculators
Your HOMEH agent

"I would see it this week."