

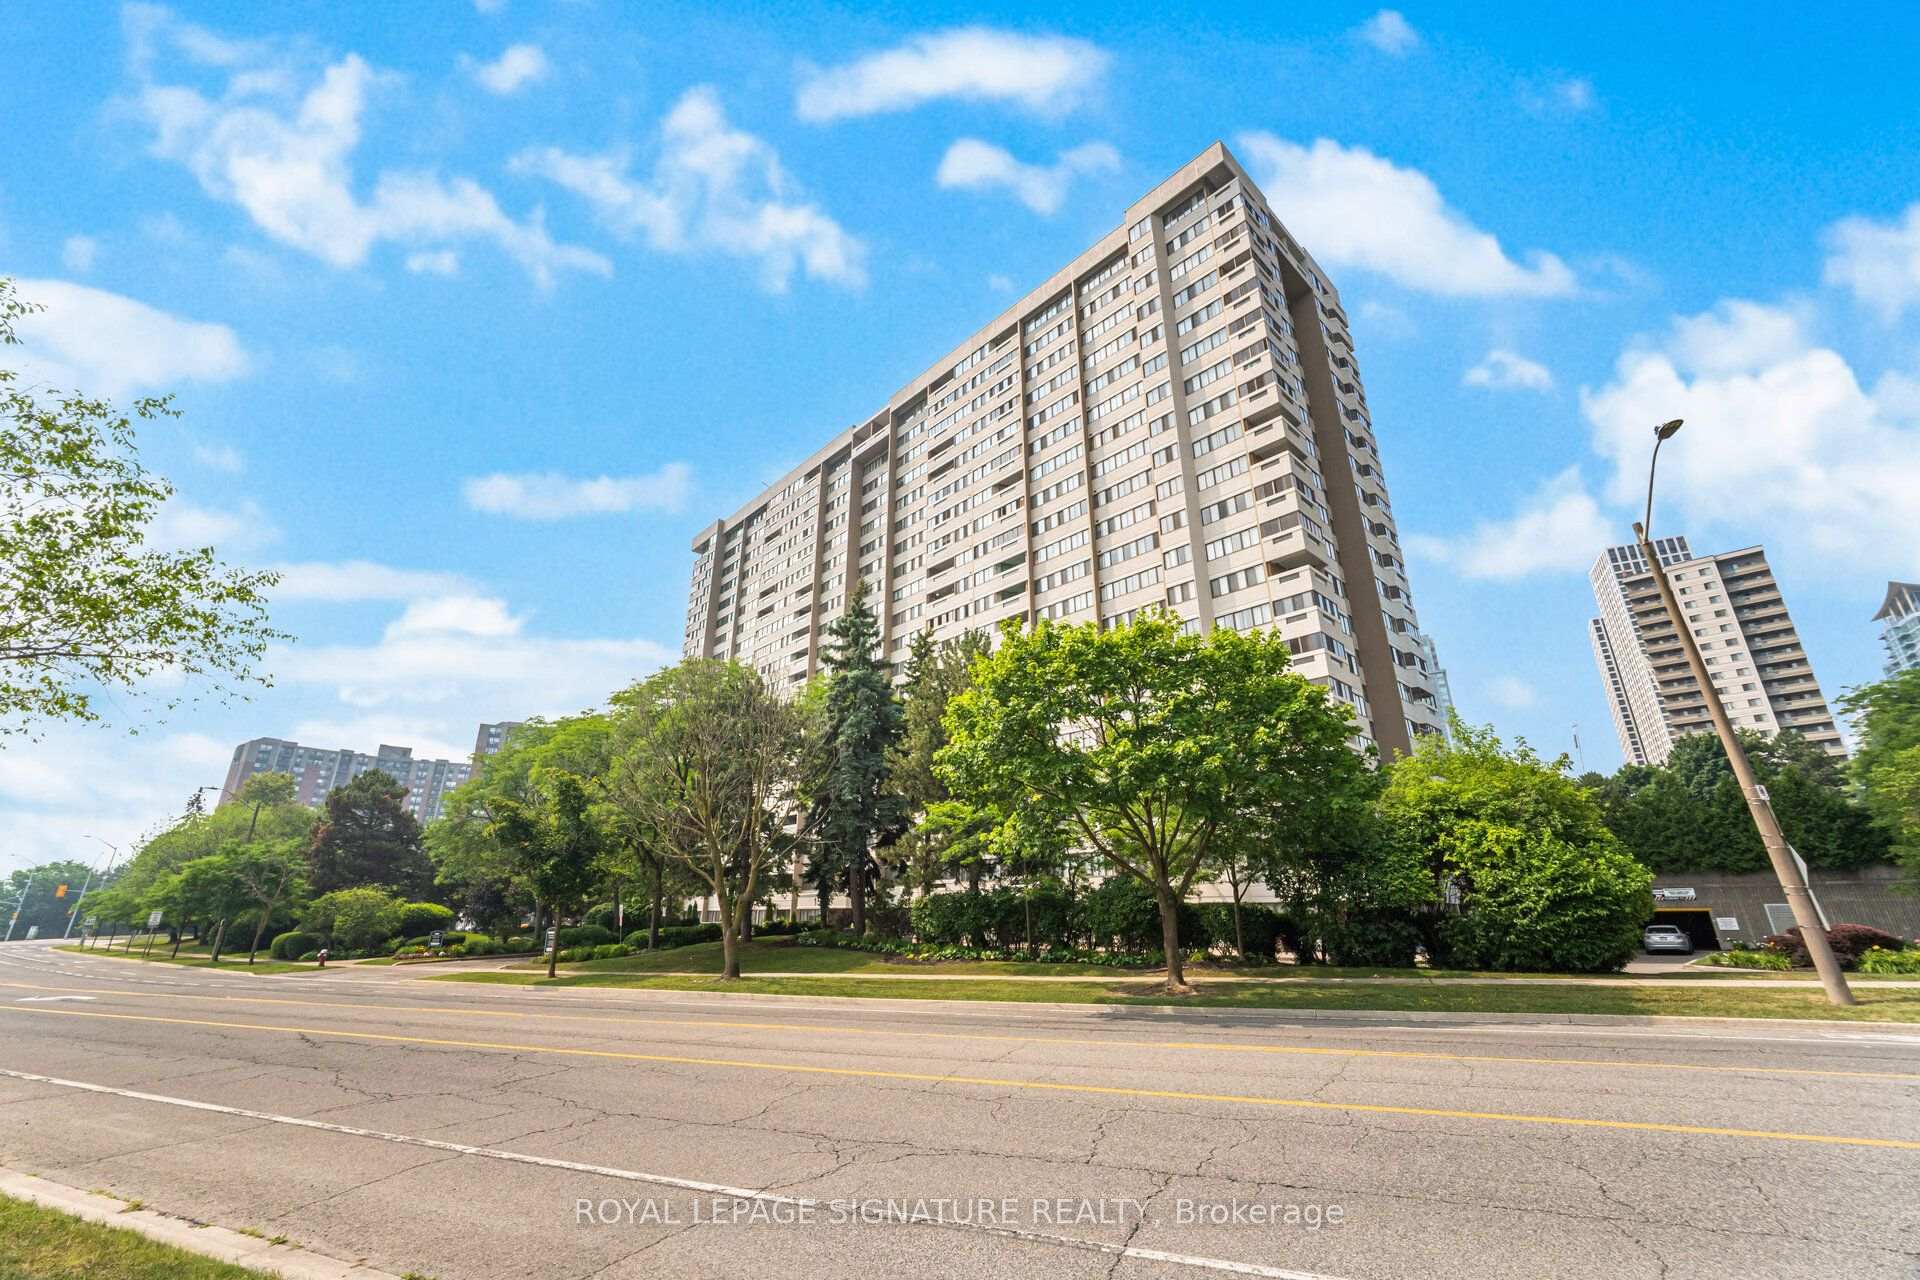
Unit 906, 1580 Mississauga Valley Boulevard
Unit 906, 1580 Mississauga Valley Boulevard
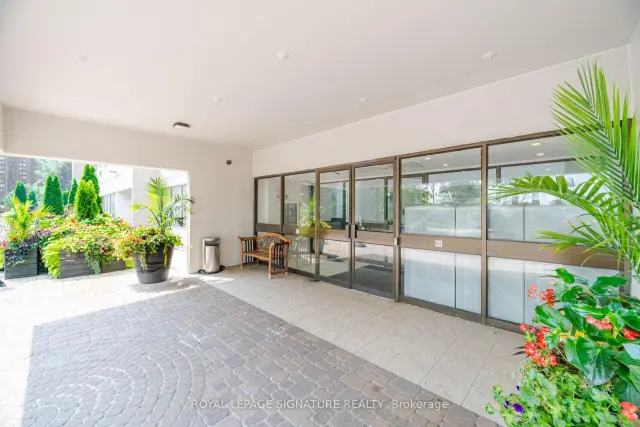
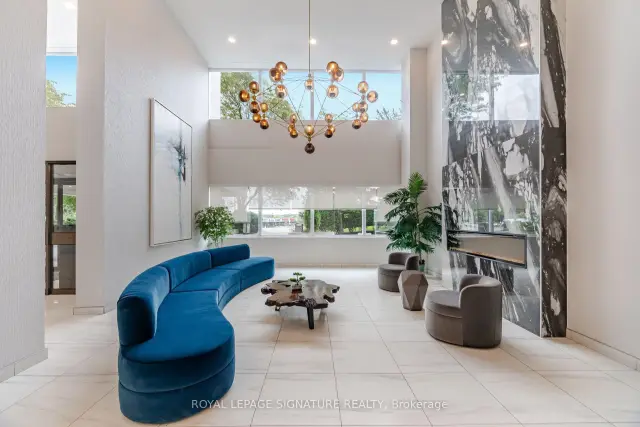
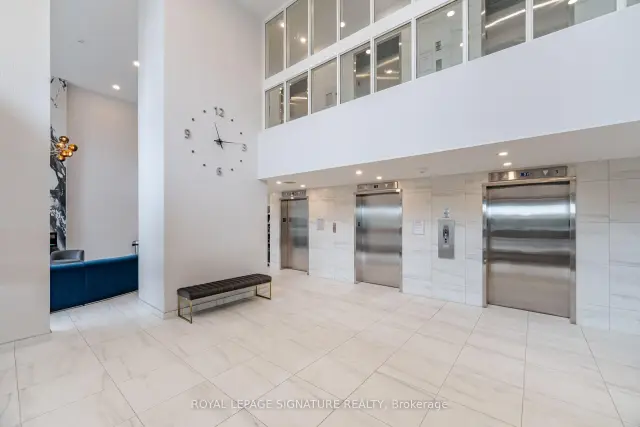
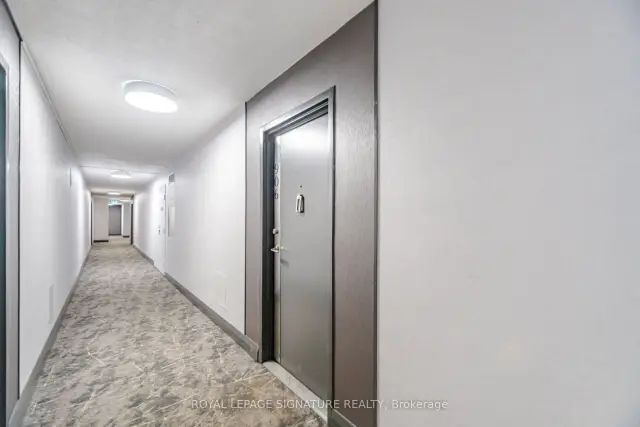 See all 50 photos
Facts and features
- ExposureNorth east
- LaundryEnsuite
- LockerNone
- BalconyEnclosed
- Central air
The homeCondo Apartment, Apartment, 1,200–1,399 sq ft
- Type: Condo Apartment
- Style: Apartment
- Living space: 1,200–1,399 sq ft
- Basement: None
- Exposure: North East
- View: Clear, downtown, panoramic
InsideTile, Vinyl, Ensuite, Carpet free, auto garage door remote
- Flooring: Tile, Vinyl
- Laundry: Ensuite
- Features: Carpet free, auto garage door remote
- Rooms above ground: 7
- Bedrooms: 3
- Bathrooms: 2
- Kitchens: 1
OutsideBrick, Asphalt rolled, Concrete
- Exterior: Brick
- Roof: Asphalt rolled
- Foundation: Concrete
- Balcony: Enclosed
Parking and locker2 Parking, Underground, Parking type Owned
- Spaces: 2 Parking
- Garage: Underground
- Parking type: Owned
- Driveway: Underground
- Locker: None
BuildingParkview Condos, Storeys 19, Units 223
- Name: Parkview Condos
- Storeys: 19
- Units: 223
- Registered: 1977
- Condo corporation: 159
- Pets: Allowed
Heating, water and powerForced air, gas, Central air
- Heating: Forced air, gas
- Cooling: Central air
Rent and termsRent $3,300 a month, Entire property, Unfurnished
- Rent: $3,300 a month
- Space for rent: Entire property
- Furnished: Unfurnished
- Lease: 12 months
- Rent includes: Building insurance, building maintenance, cable tv, central air conditioning, common elements, grounds maintenance, exterior maintenance, heat, high speed internet, hydro
IncludedFridge/freezer, stove, new hood fan, built-in dishwasher, full-size washer and dryer,all electrical light fixtures, and all existing window coverings. building insurance, maintenance, and common elements are included. all-inclusive rent covering building insurance, cable tv, internet , central air conditioning, common elements, heat, hydro, water and 2 parking., Tenant's belongings
- Included: Fridge/freezer, stove, new hood fan, built-in dishwasher, full-size washer and dryer,all electrical light fixtures, and all existing window coverings. building insurance, maintenance, and common elements are included. all-inclusive rent covering building insurance, cable tv, internet , central air conditioning, common elements, heat, hydro, water and 2 parking.
- Not included: Tenant's belongings
NearbyArts centre, clear view, hospital, library, park, public transit
- Close to: Arts centre, clear view, hospital, library, park, public transit
Listing detailsW14183996, For Rent, Nov 15, 2026
- MLS® number: W14183996
- Status: For Rent
- Listed on: Nov 15, 2026
- Days on market: 7
- Updated: Nov 16, 2026
- Possession: 2026-12-01 / Immediate
- Occupied by: Vacant
- Listing brokerage: ROYAL LEPAGE SIGNATURE REALTY
About this home
Unit 906, 1580 Mississauga Valley Boulevard, Mississauga (Mississauga Valleys), ON L5A 3T8
A very rare offering-all utilities are included in the rent, along with Bell Fibe unlimited internet and TV cable. This spacious 3-bedroom condo features 2 side-by-side parking spots and is move-in ready. Enjoy a large in-suite laundry room, new flooring, updated bathrooms and balcony, and freshly painted hallways and ceilings. The unit offers a fabulous east-facing view of the CN Tower from the balcony. Located in a modern, renovated building with excellent amenities, including a gym/exercise room, games room, spacious party/meeting room, and visitor parking. The building is well maintained with numerous recent upgrades to common areas. Prime location just minutes to Square One Mall and major highways, and directly across from Metro and Shoppers Drug Mart. Close to parks, a recreation centre, and all essential amenities, with transit at your doorstep. Easy access to Cooksville GO Station and the upcoming Hurontario LRT via nearby bus routes.
Book a viewing
Know more about Parkview Condos
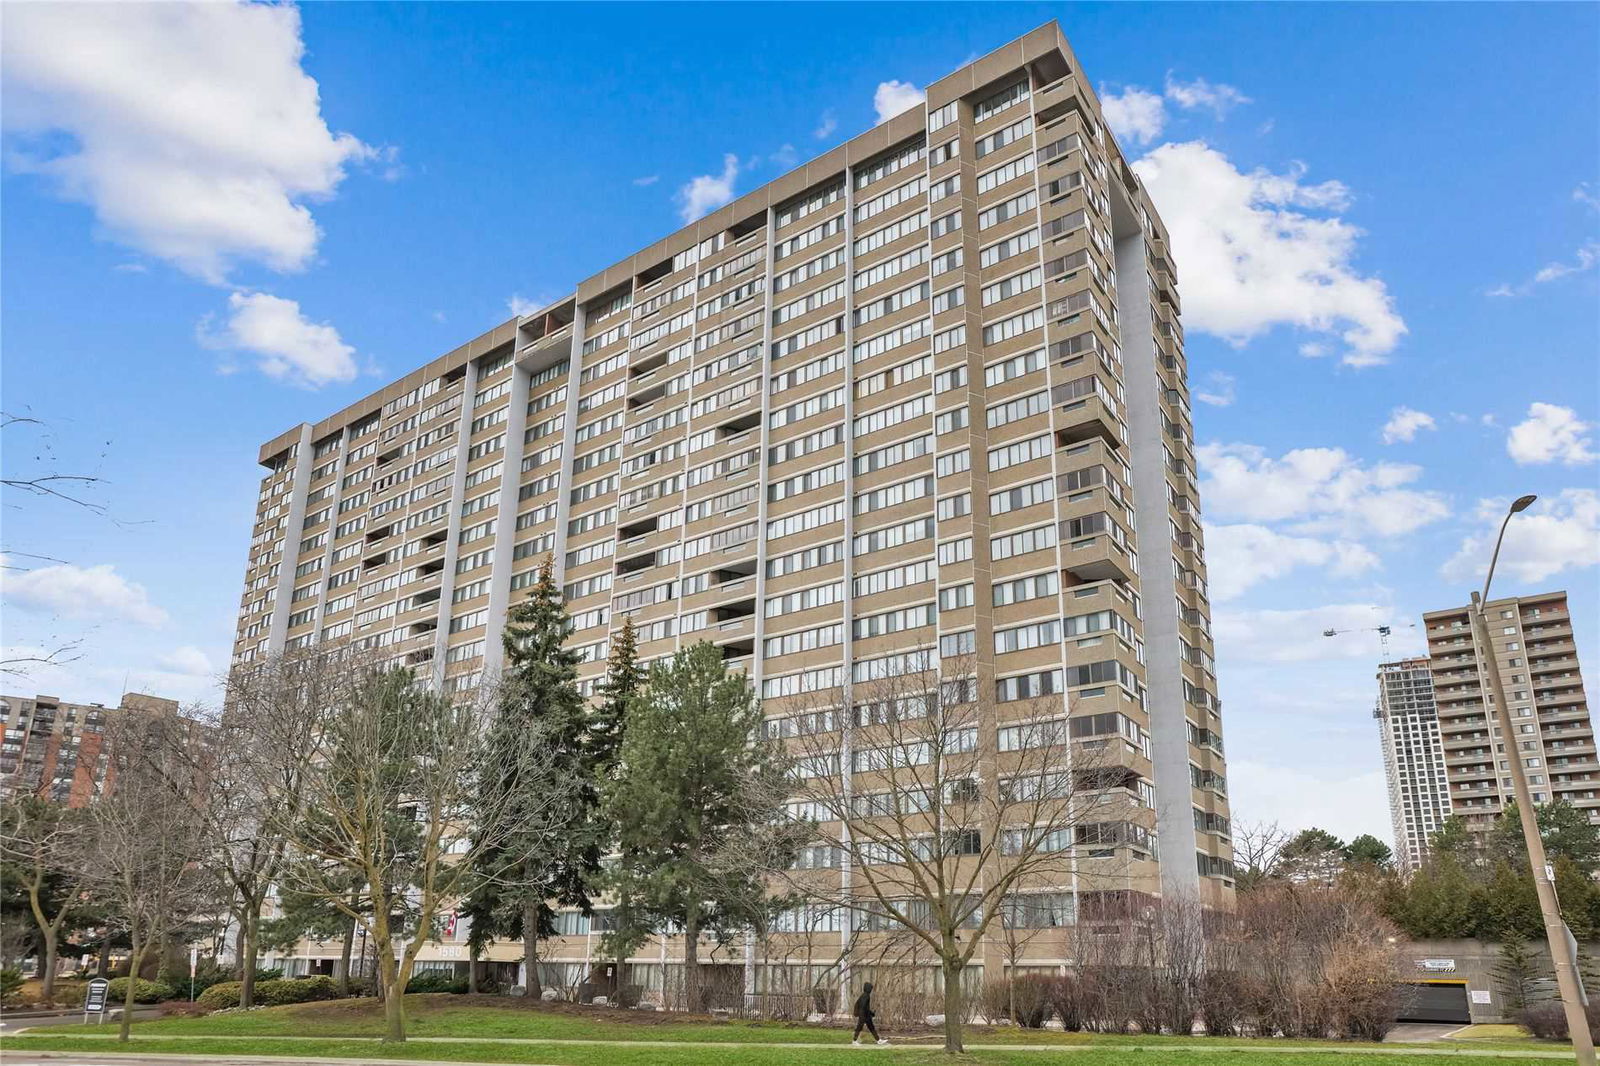
Condo building · 1580 Mississauga Valley Boulevard
Parkview Condos is a 19-storey condo with 223 suites, built in 1977 by Unknown. Right now 7 for sale and 1 for rent are on the market here.
- 19storeys
- 223suites
- $369/sq ft
- 1977built
No similar units for rent in Parkview Condos right now.
Around this home
Daily convenience, out of 100, from the distances below
Schools nearby
School rating, out of 10.
Helpful calculators

Your HOMEH agent
"I would see it this week."