

1583 Wavell Crescent
Detached Terminated
1/81583 Wavell Crescent
Detached Terminated
 See all 8 photos
2 Bedrooms
2 Bathrooms
1 Garage
<700 sq.ft
Basement, Ma…
— Unit
Property history
- $2,300TerminatedList: 2025-02-08|End: 2025-05-20|101 daysW11964357
Facts and features
- BasementApartment
- Lease term12 months
- FurnishedUnfurnished
- Age of home31–50 years
What stands out
- Fireplace
- Central air
The homeDetached, Backsplit 4, Age 31–50 years
- Type: Detached
- Style: Backsplit 4
- Age: 31–50 years
- Living space: Under 700 sq ft
- Basement: Apartment, finished
InsideFireplace Yes, Ceramic, Ensuite, lower level
- Fireplace: Yes
- Flooring: Ceramic
- Laundry: Ensuite, lower level
- Rooms above ground: 5
- Bedrooms: 2
- Bathrooms: 2
- Kitchens: 1
- Family room: Yes
Outside and lotAluminum siding, brick, Asphalt shingle, Unknown
- Exterior: Aluminum siding, brick
- Roof: Asphalt shingle
- Foundation: Unknown
- Other structures: Garden shed
Parking1 Garage, Built-in, Private double
- Spaces: 1 Garage
- Garage: Built-in
- Driveway: Private double
Heating, water and powerForced air, gas, Central air, Municipal water
- Heating: Forced air, gas
- Cooling: Central air
- Water: Municipal water
- Sewer: Municipal sewer
- Natural gas: Yes
- Hydro: Yes
- Cable: No
- Telephone: No
Rent and termsRent $2,300 a month, Basement, main, Unfurnished
- Rent: $2,300 a month
- Space for rent: Basement, main
- Furnished: Unfurnished
- Lease: 12 months
- Paid: Monthly
- Rent includes: Parking
- Deposit: Required
- Credit check: Required
- Employment letter: Required
- Rental application: Required
- References: Required
IncludedFridge, range, washer and dryer
- Included: Fridge, range, washer and dryer
NearbyFenced yard, hospital, library, park, public transit
- Close to: Fenced yard, hospital, library, park, public transit
Listing detailsW11964357, Terminated, Feb 8, 2025
- MLS® number: W11964357
- Status: Terminated
- Listed on: Feb 8, 2025
- Days on market: 101
- Updated: May 20, 2025
- Possession: 2025-03-01 / March 1, 2025
- Occupied by: Tenant
- Listing brokerage: ROYAL LEPAGE REAL ESTATE SERVICES LTD.
About this home
1583 Wavell Crescent, Mississauga (Applewood), ON L4X 1X2
Fenced YardHospitalLibraryParkPublic Transit
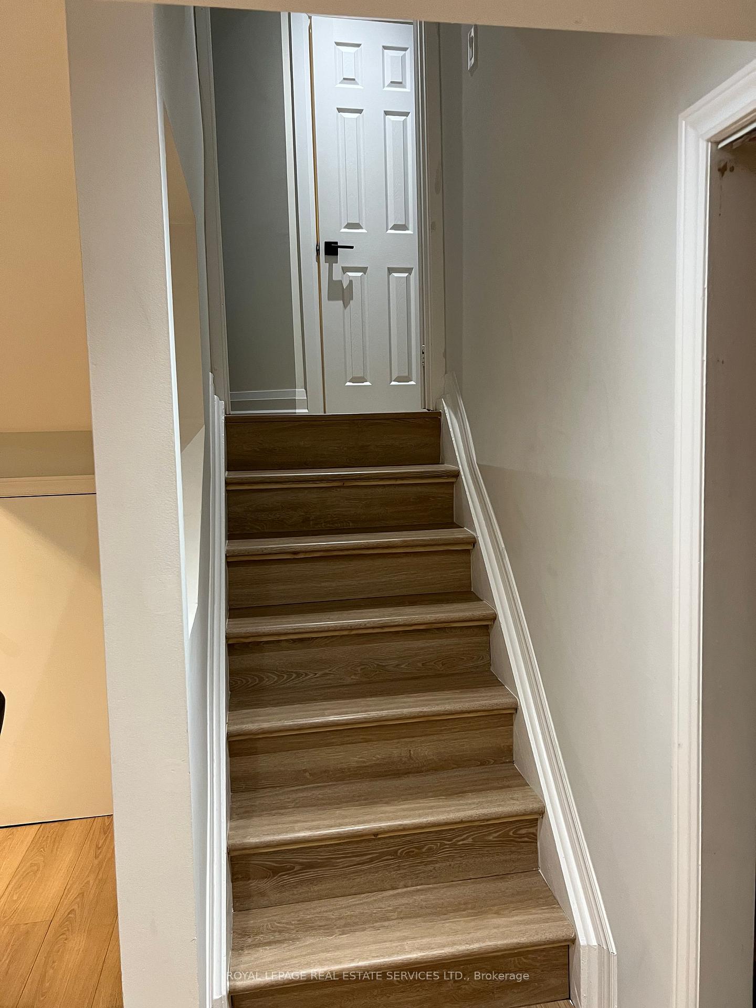
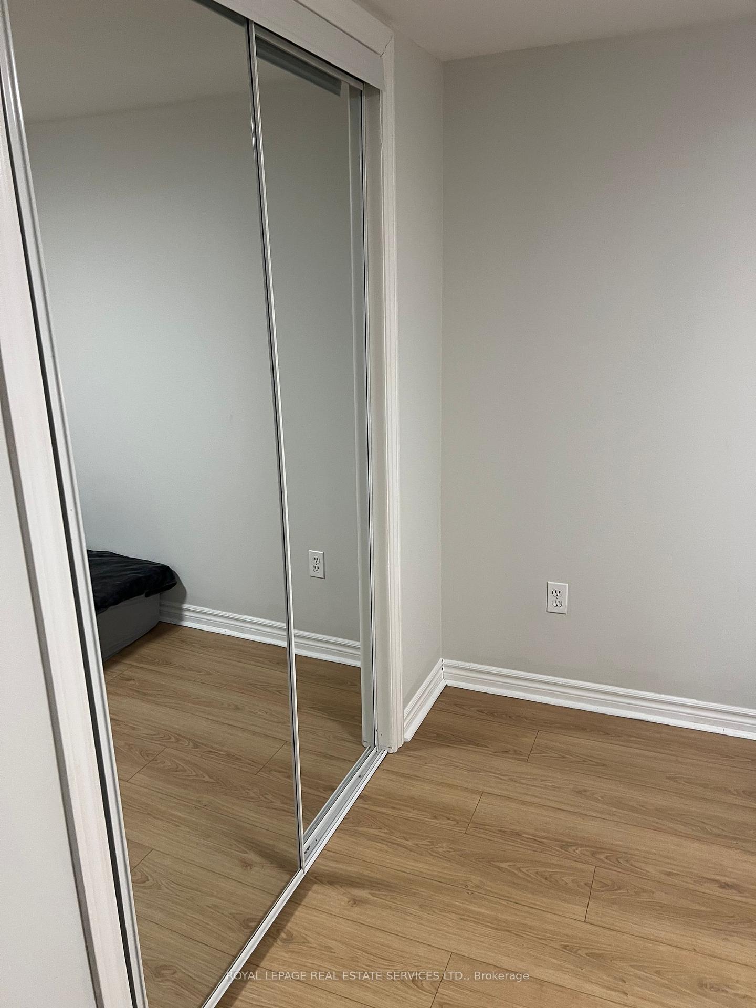
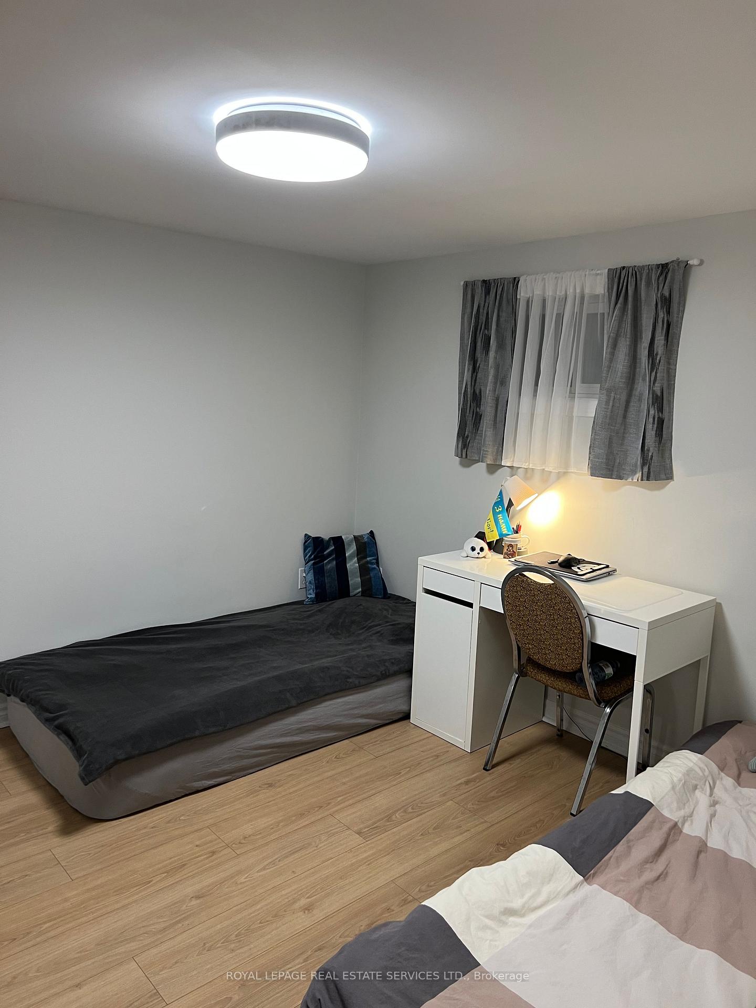
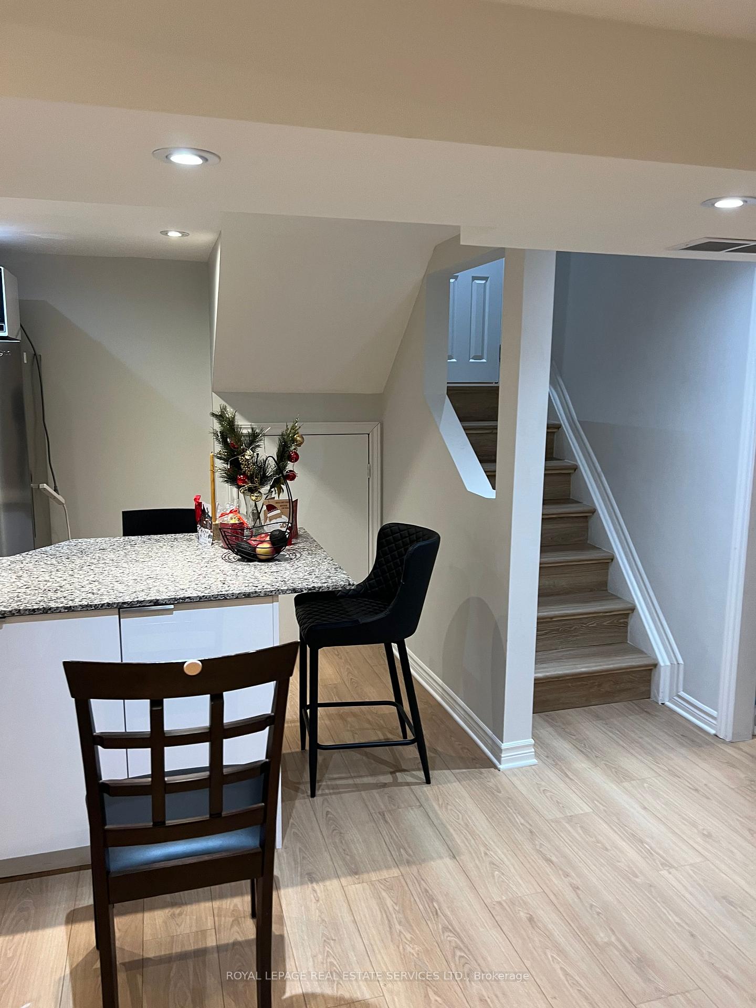
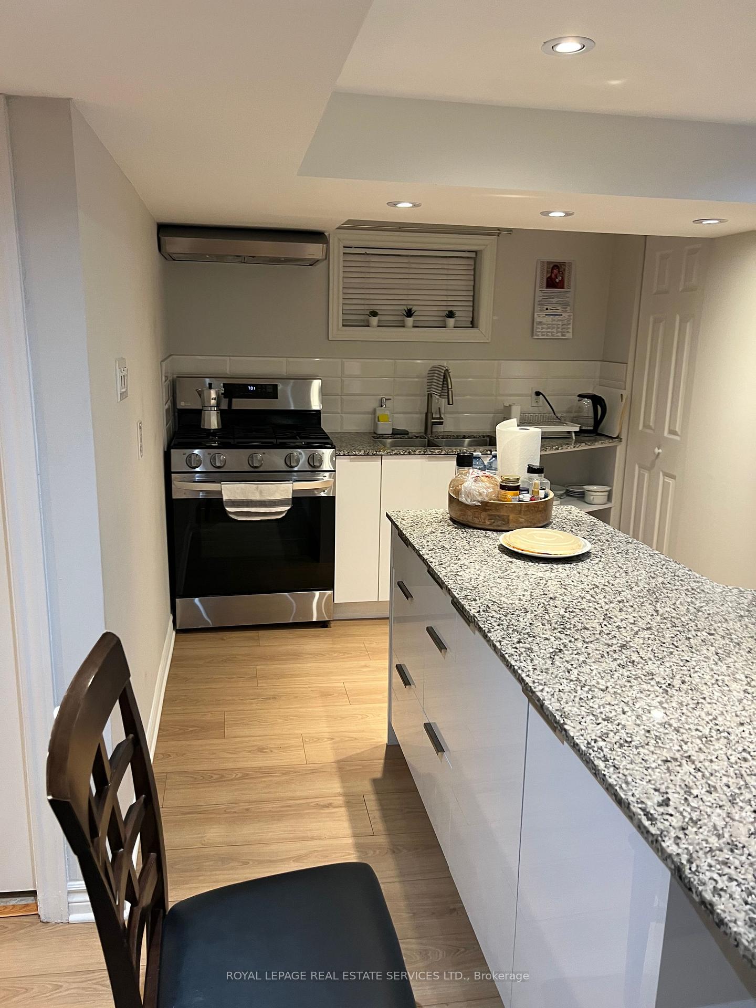
Two Bedroom Unit For Lease. One Of The Bedrooms Located On The Ground Floor. Second Bedroom With A Large Walk-In Closet, Laminate Floor. Kitchen Has A Large Island, Pantry Room. Bathroom In The Basement Has Heated Floors. Close To Hwy 403, 401, QEW, Restaurants, Supermarkets, Sherway Gardens Mall.
Read more
Ask about this home
A HOMEH agent will answer your questions about this home.
Ask a question
Around this home
Burnhamthorpe Rd / Fieldgate
Errands
Parks
Schools
Daily convenience, out of 100, from the distances below
ParkJaycee Park · 3 within 1 km6 min walk342 m
GroceryAl-Rahman Foods6 min walk390 m
SchoolEveryMind MHS/Glenhaven Sr. PS3 min walk210 m
PharmacyPharmaChoice7 min walk440 m
Cafés & foodBallkan Grill · 15 within 1 km7 min walk401 m
Gym & rec centreBurnhamthorpe Community Centre6 min walk358 m
LibraryMississauga Library - Burnhamthorpe13 min walk773 m
WalkDriveStraight-line distance, open map data
Grocery0.4 km
Park0.3 km
Coffee0.5 km
Dining0.4 km
Gym0.5 km
Schools nearby
School rating, out of 10.
EveryMind MHS/Glenhaven Sr. PSelementary · Public · 0.2 km
—
St Sofia Schoolelementary · Private · 0.3 km
7.2/10Good
Glenhaven Senior Public Schoolelementary · Public · 0.3 km
—
Contact agent
Helpful calculators
Rent vs buy
Affordability
Mortgage
Down payment
Stress test
CMHC insurance
Your HOMEH agent

NimaHOMEH agent · Mississauga
"I would see it this week."
Ask Nima