

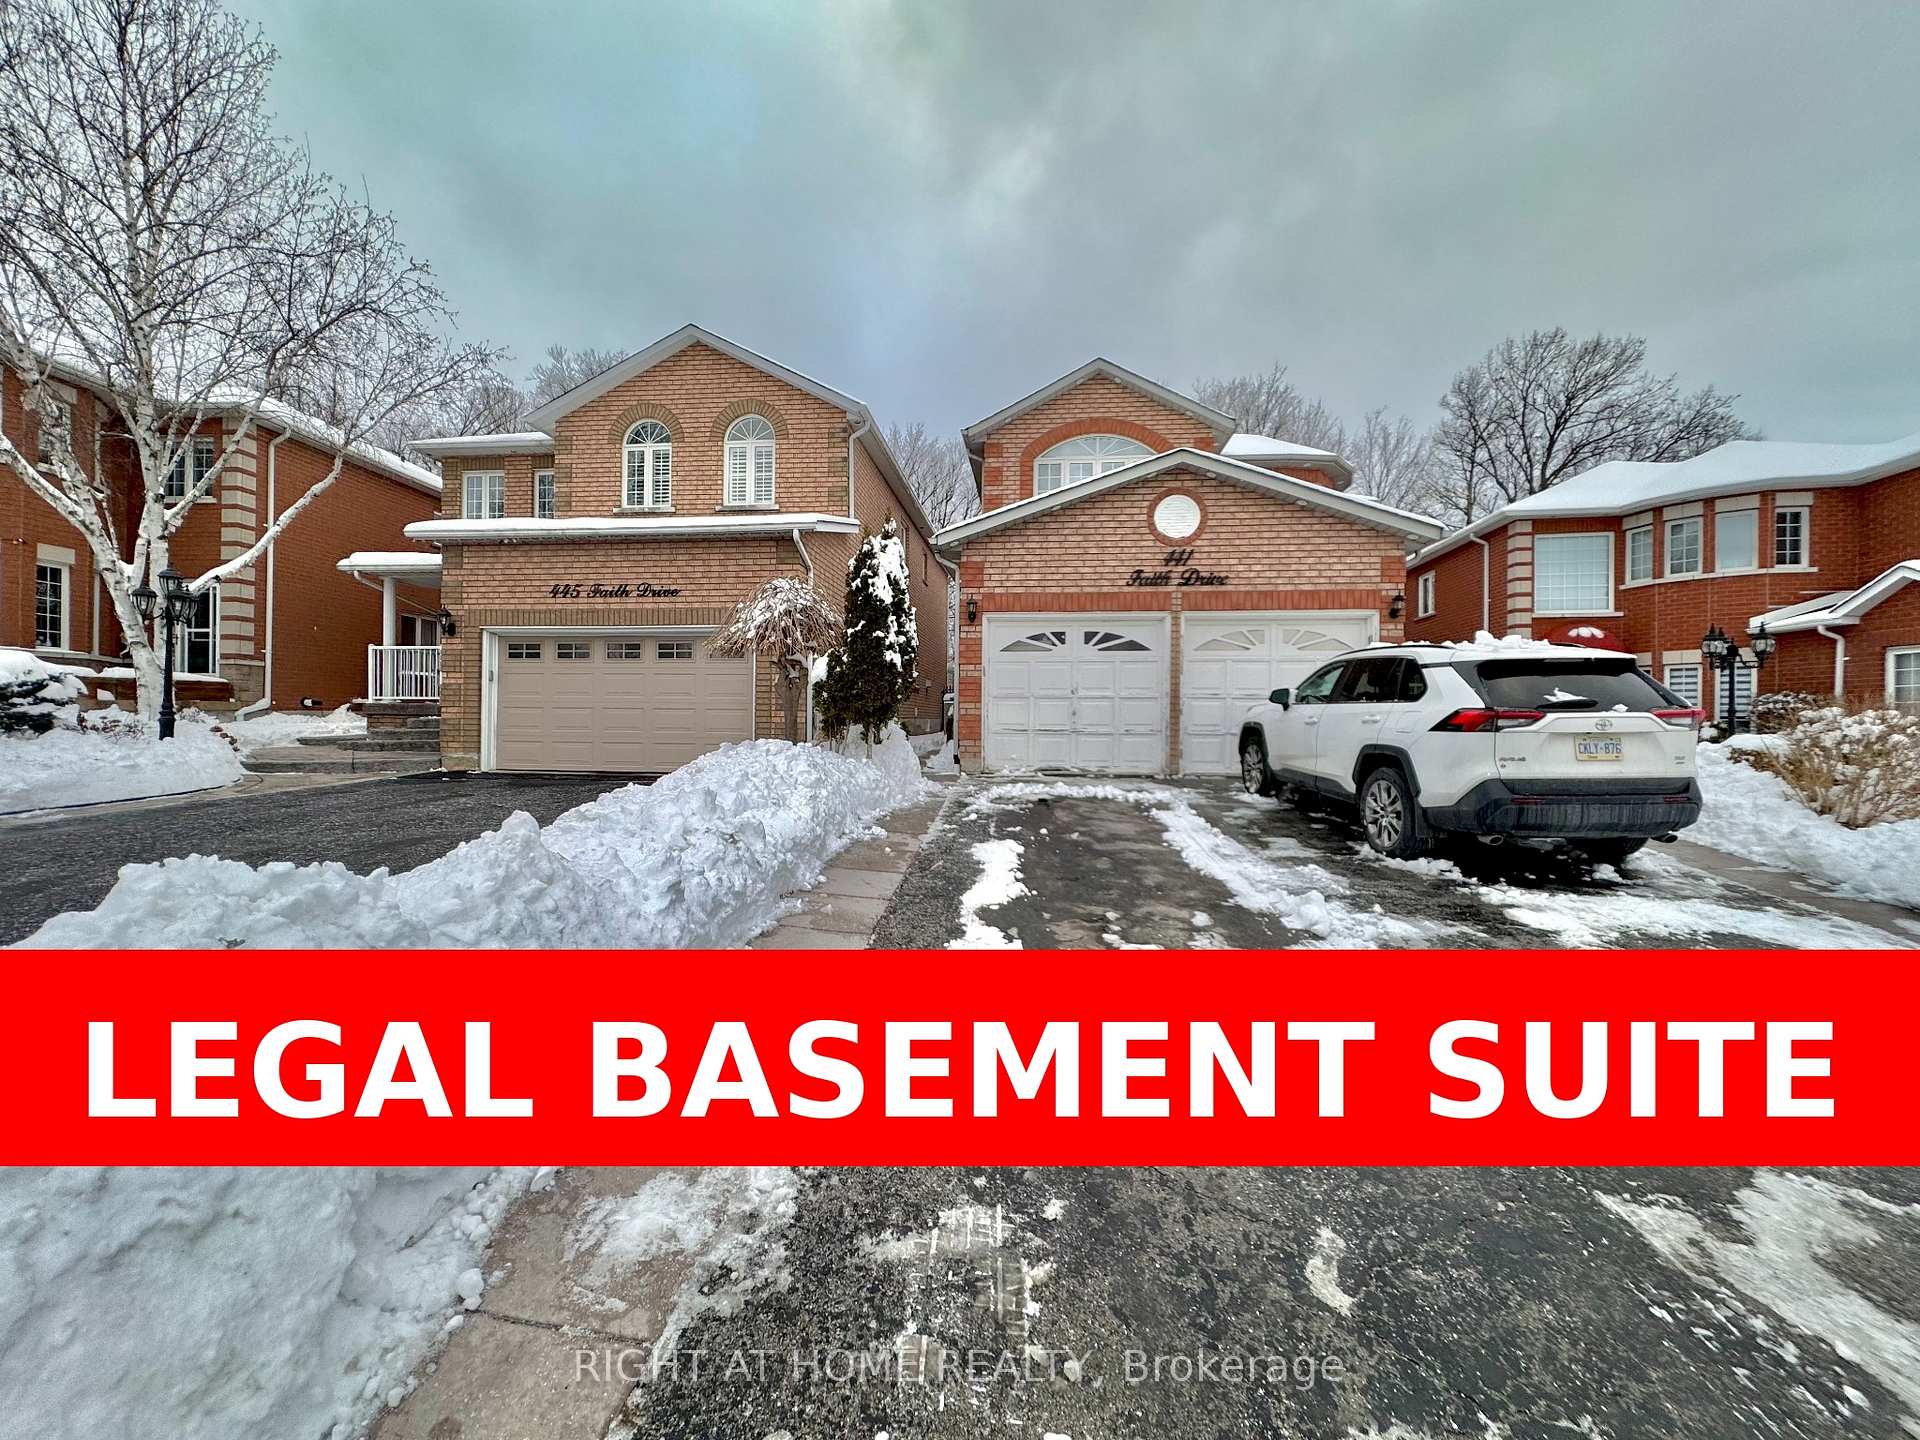
Basement, 441 Faith Drive
Basement, 441 Faith Drive
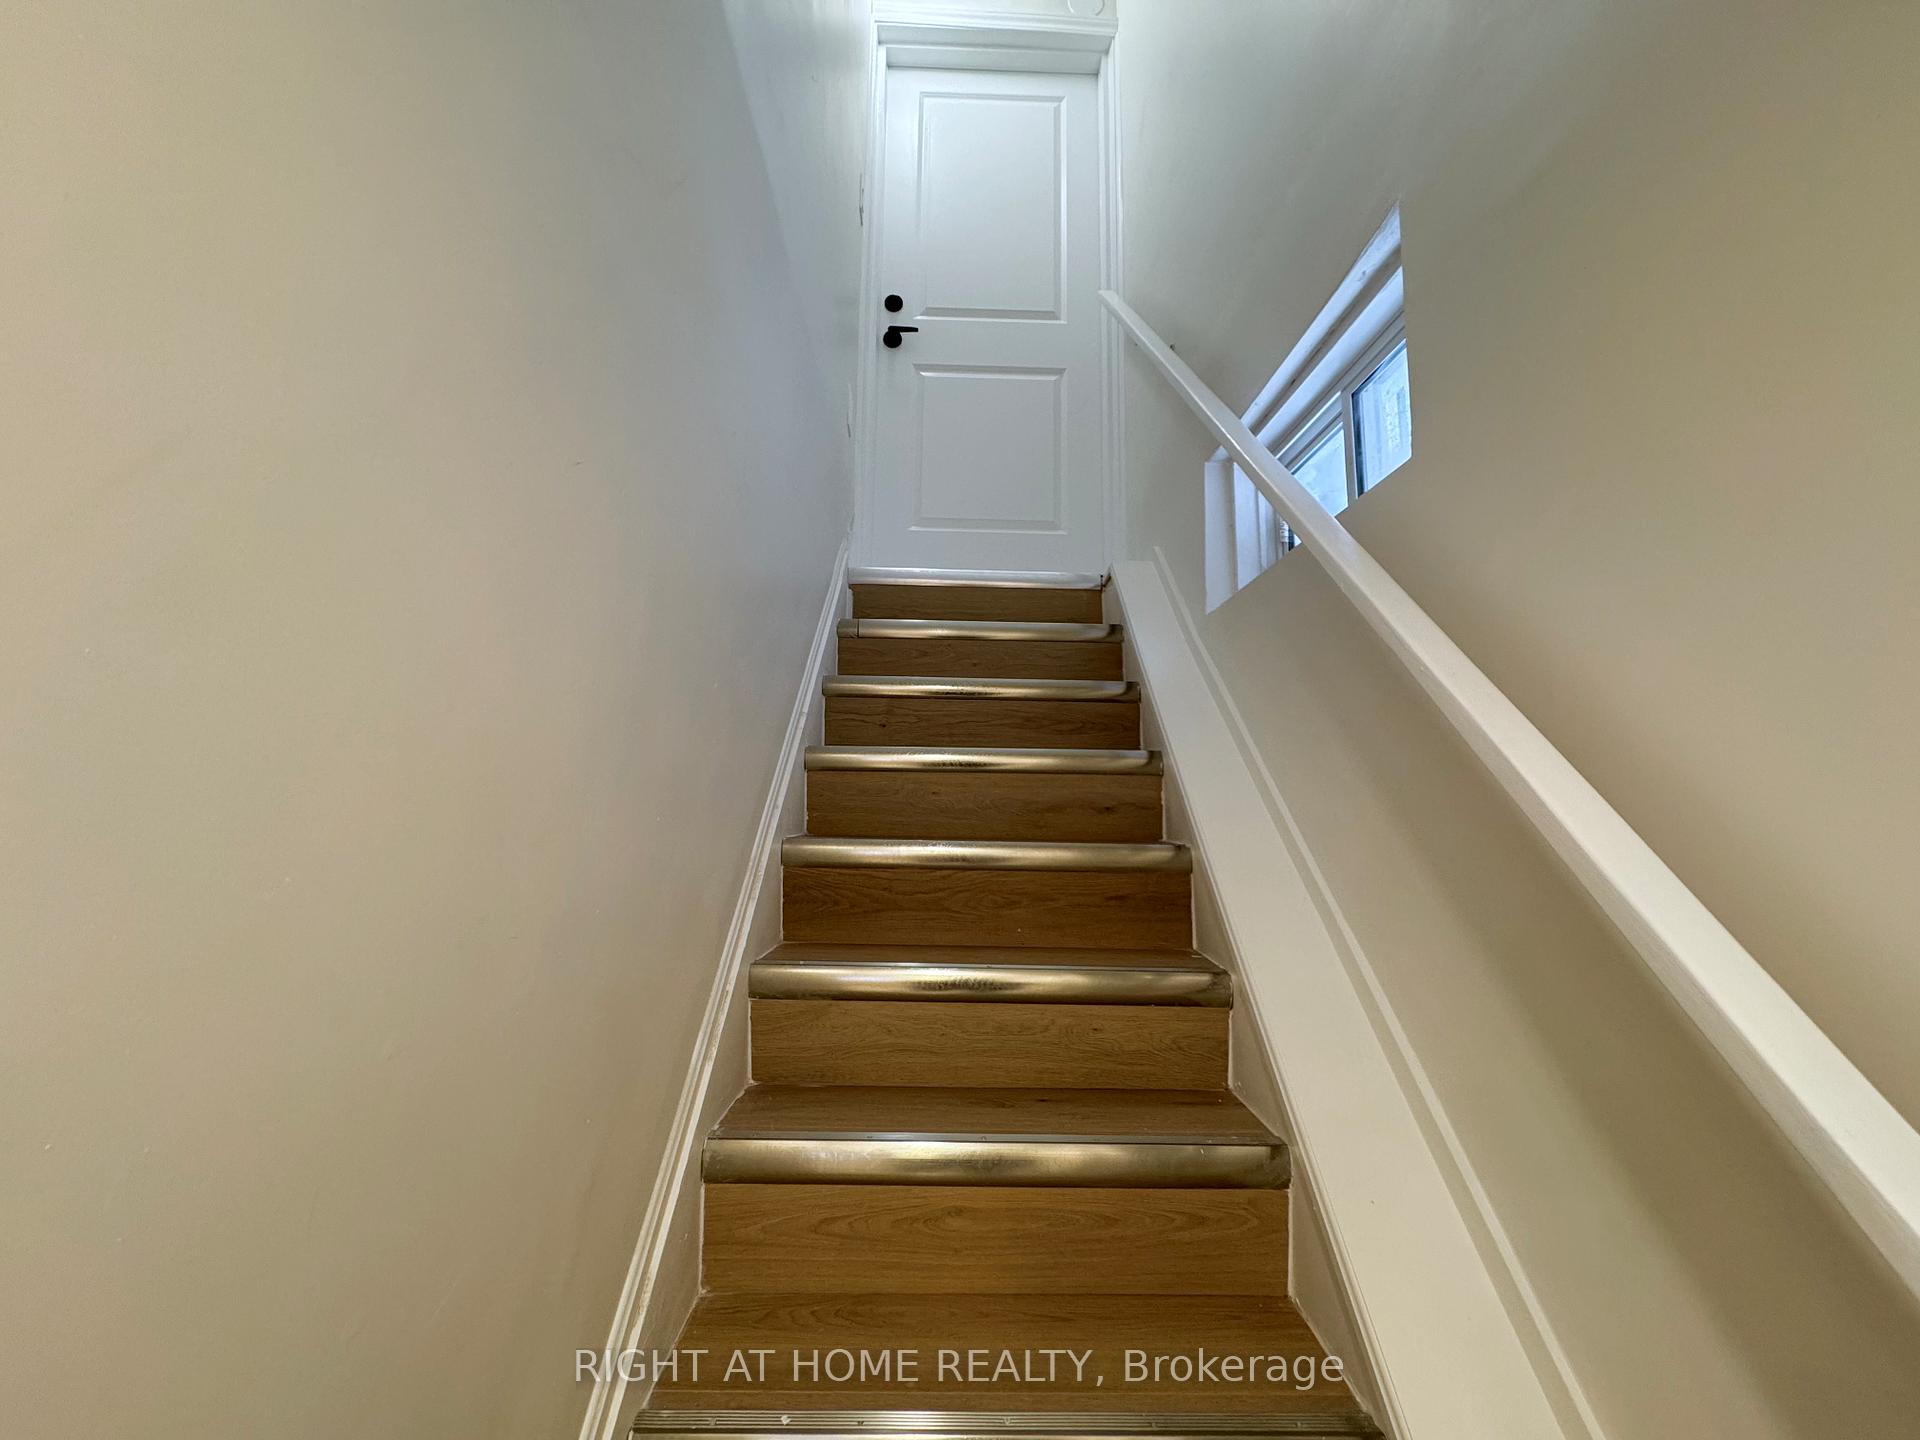 See all 29 photos
Property history
- $2,100ExpiredList: 2025-02-16|End: 2025-05-16|89 daysW11974850
Facts and features
- BasementApartment
- Lease term12 months
- FurnishedUnfurnished
- LaundryEnsuite
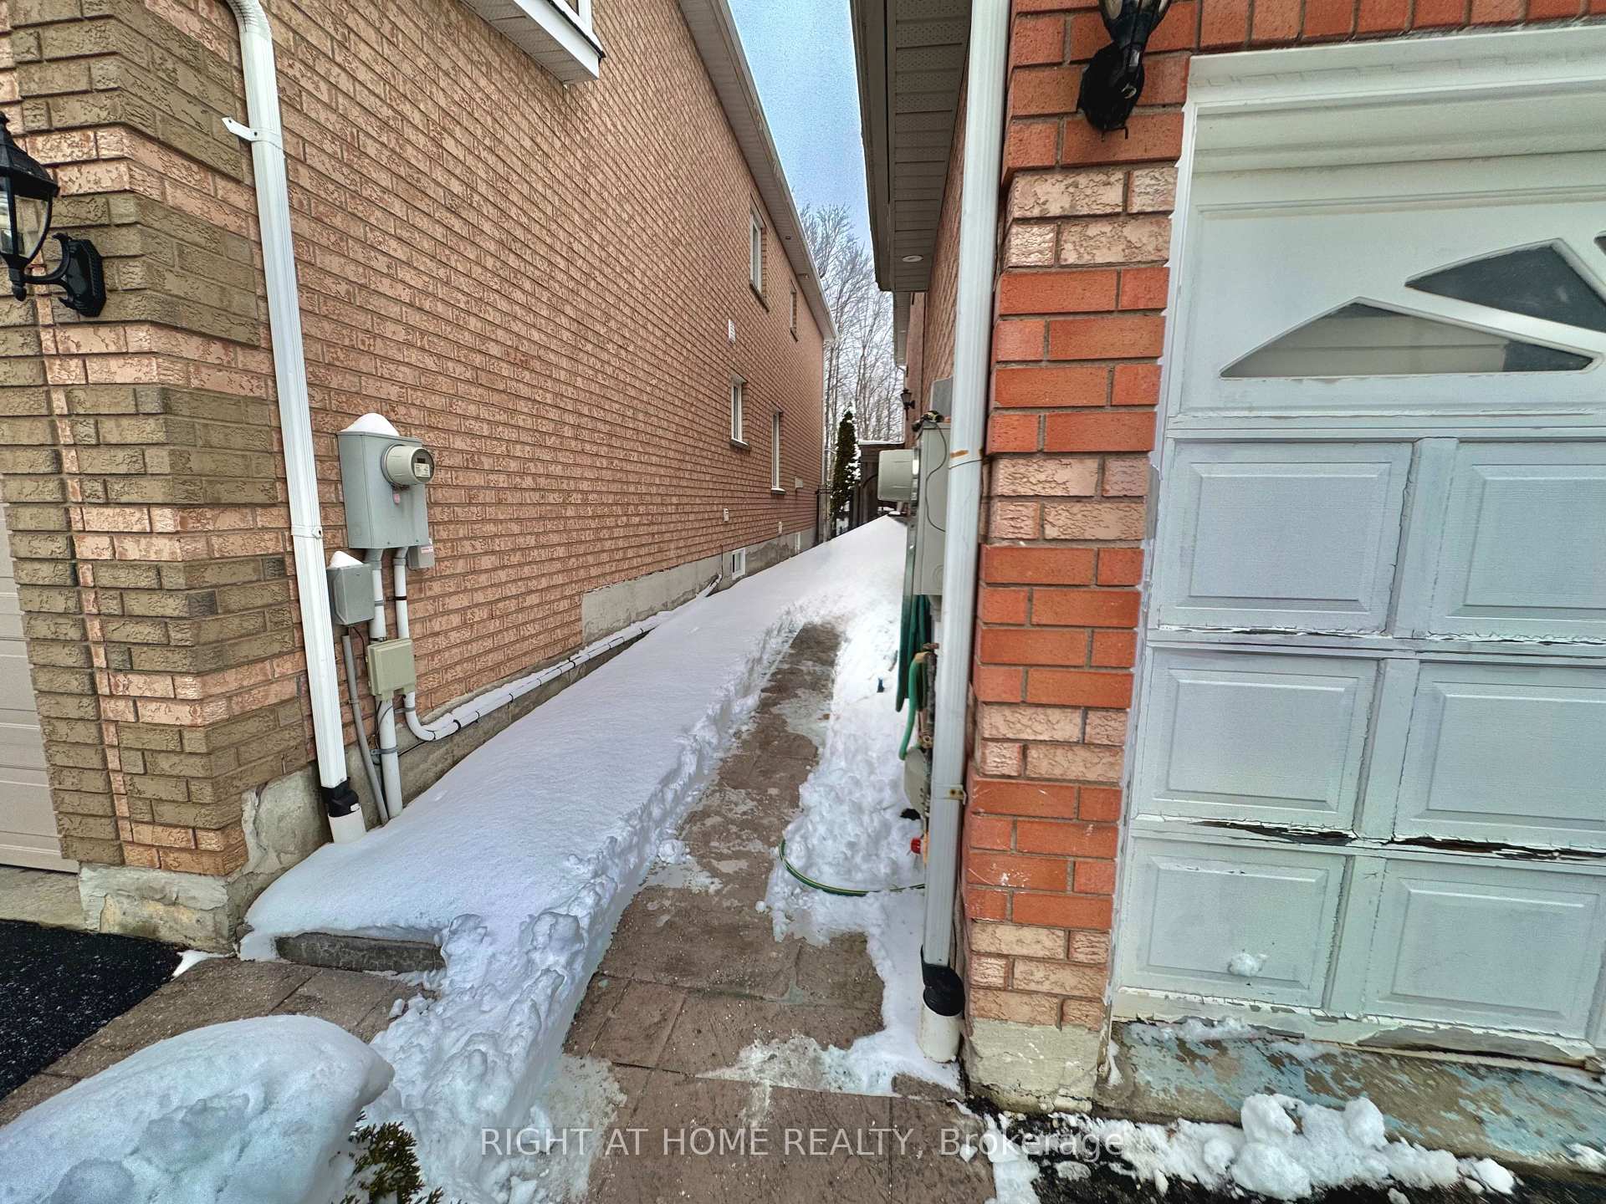
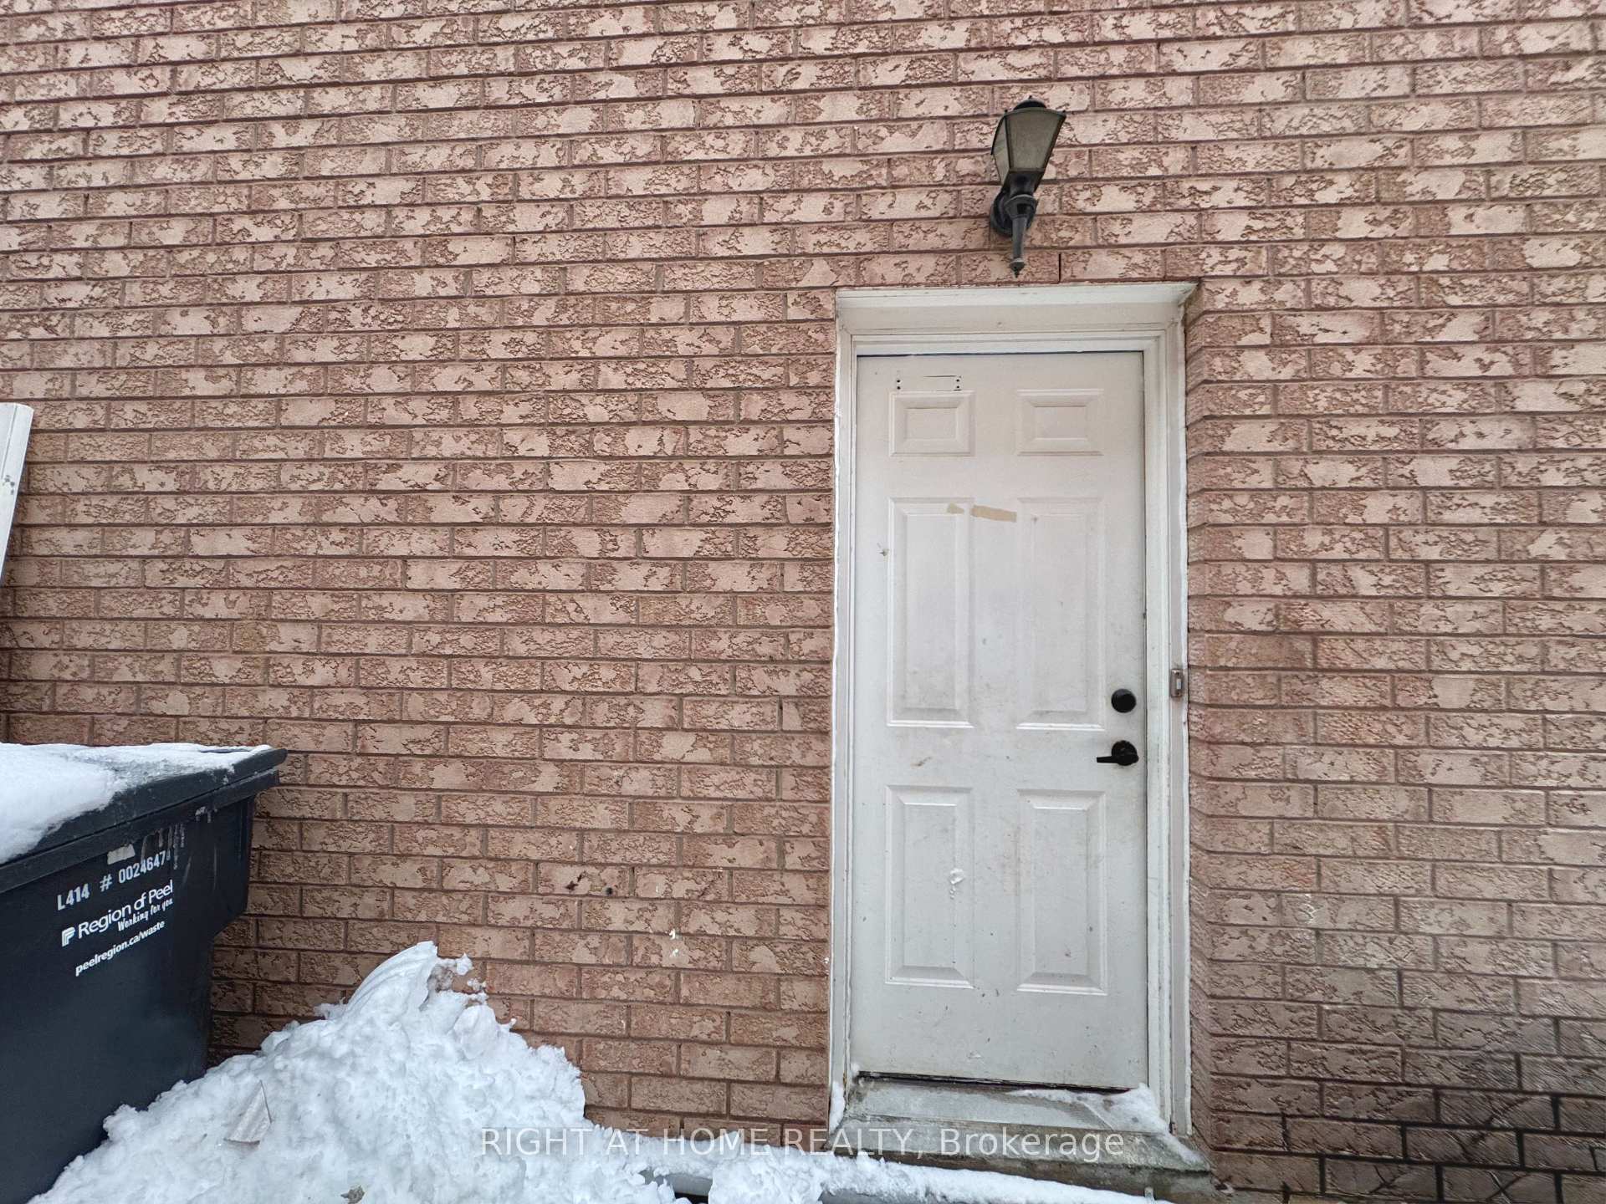
- Separate entrance
- Central air
The homeDetached, 2-storey, Separate entrance, apartment
- Type: Detached
- Style: 2-storey
- Basement: Separate entrance, apartment
InsideEnsuite, lower level, Carpet free, Rooms above ground 5
- Laundry: Ensuite, lower level
- Features: Carpet free
- Rooms above ground: 5
- Bedrooms: 2
- Bathrooms: 2
- Kitchens: 1
Outside and lotBrick, Asphalt shingle, Poured concrete
- Exterior: Brick
- Roof: Asphalt shingle
- Foundation: Poured concrete
Parking1 Parking, Built-in, Private double
- Spaces: 1 Parking
- Garage: Built-in
- Driveway: Private double
Heating, water and powerForced air, gas, Central air, Municipal water
- Heating: Forced air, gas
- Cooling: Central air
- Water: Municipal water
- Sewer: Municipal sewer
Rent and termsRent $2,100 a month, Basement, Unfurnished
- Rent: $2,100 a month
- Space for rent: Basement
- Furnished: Unfurnished
- Lease: 12 months
- Paid: Monthly
- Rent includes: Parking
- Deposit: Required
- Credit check: Required
- Employment letter: Required
- Rental application: Required
- References: Required
NearbyPark, public transit, school
- Close to: Park, public transit, school
Listing detailsW11974850, Expired, Feb 16, 2025
- MLS® number: W11974850
- Status: Expired
- Listed on: Feb 16, 2025
- Days on market: 89
- Updated: May 16, 2025
- Possession: 2025-02-16 / February 16, 2025
- Occupied by: Vacant
- Listing brokerage: RIGHT AT HOME REALTY
About this home
Basement, 441 Faith Drive, Mississauga (Hurontario), ON L5R 3Y8
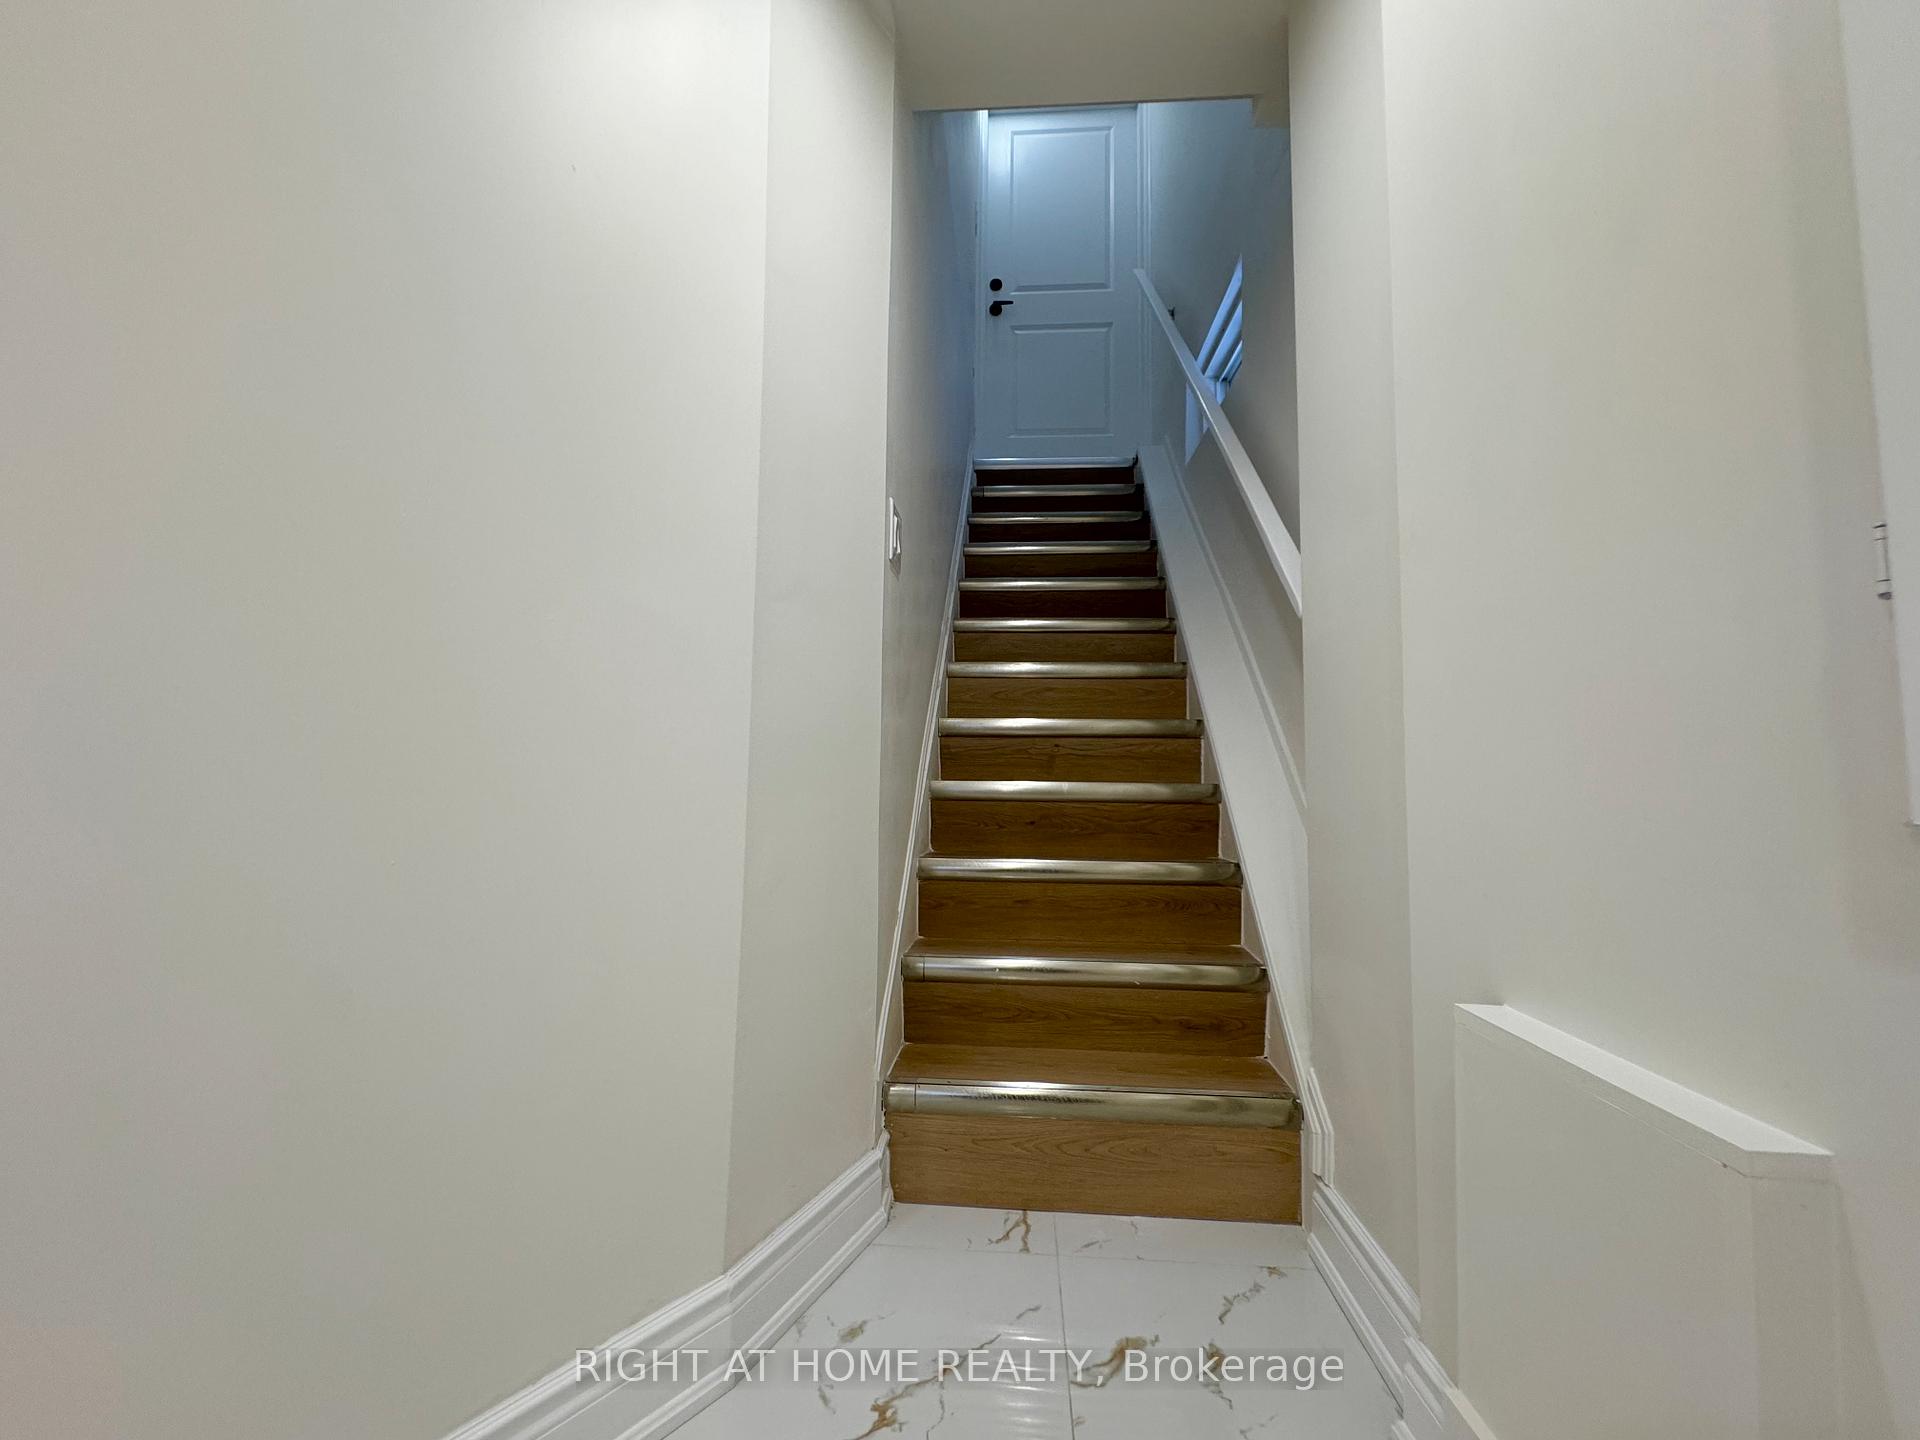
Welcome To This Stunning, Newly Constructed, Legal 2-Bedroom, 2-Full-Bathroom Basement Unit! This Modern And Spacious Unit Features A Private, Separate Entrance For Your Convenience. The Bright, Open-Concept Kitchen Is Equipped With Gorgeous White Cabinetry, Quartz Countertops, Stainless Steel Appliances, And Elegant Backsplash Finishes. A Standout Feature Is The Extra-Large Kitchen Window, Allowing An Abundance Of Natural Sunlight To Flood The Space, Creating A Warm And Inviting Atmosphere A Rare Find In Basement Units! The Living Area Showcases Pot Lights And Premium Laminate Flooring Throughout, Providing A Cozy Yet Contemporary Feel. Both Bedrooms Are Generously Sized, With Mirrored Closets Offering Plenty Of Storage Space. The Bathrooms Are Beautifully Designed With High-End Tiles, Modern Fixtures, And Glass-Enclosed Showers. Enjoy The Convenience Of Ensuite Laundry And One Private Parking Space (With The Option To Arrange An Additional Parking Spot If Needed). This Beautiful Basement Apartment Is Ideally Located Near Heartland Town Centre, Where You'll Have Access To A Wide Variety Of Shopping, Dining, And Everyday Conveniences Just Minutes Away! Heartland Is Home To Popular Retailers Like Walmart, Costco, Loblaws, LCBO, Home Depot, Best Buy, And Winners Along With Restaurants And Cafes To Satisfy Every Craving! For Golf Enthusiasts, BraeBen Golf Course Is Just A Short Drive Away, Offering A Scenic And Challenging Course To Enjoy The Outdoors. Commuting Is A Breeze With Easy Access To Major Highways, Including Hwy 401, Hwy 403, And Hwy 410. Public Transit Is Also Conveniently Accessible, With Nearby Bus Routes Connecting You Effortlessly To The City And Beyond. Plus, The Closest GO Station, Streetsville GO Station, Is Conveniently Located, Providing Further Commuting Options. Schedule A Viewing Today To See This Beautiful Unit It Might Be The Perfect Place To Call Home!
Ask about this home
A HOMEH agent will answer your questions about this home.
Around this home
Daily convenience, out of 100, from the distances below
Schools nearby
School rating, out of 10.
Helpful calculators
Your HOMEH agent

"I would see it this week."