

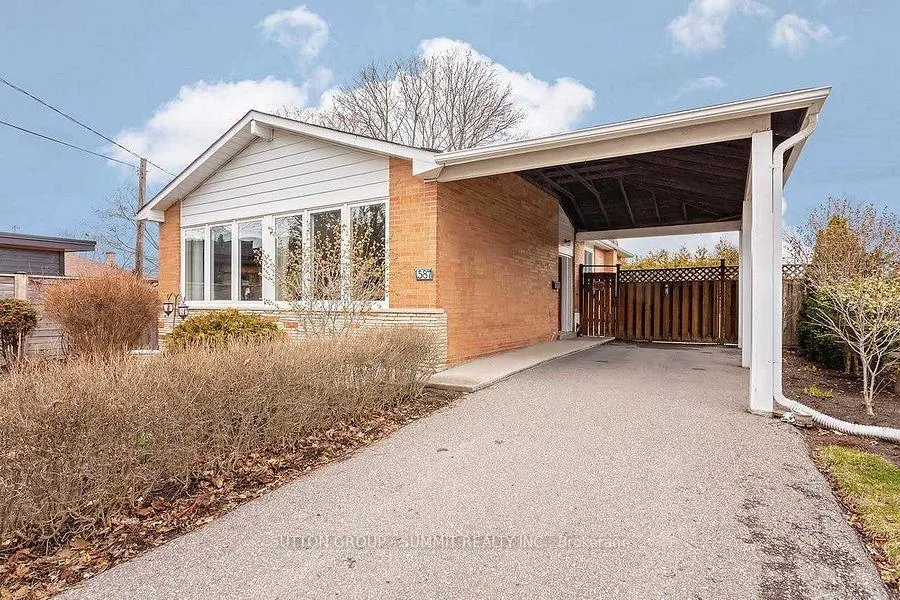
Lower, 1587 Bothwell Avenue
Lower, 1587 Bothwell Avenue
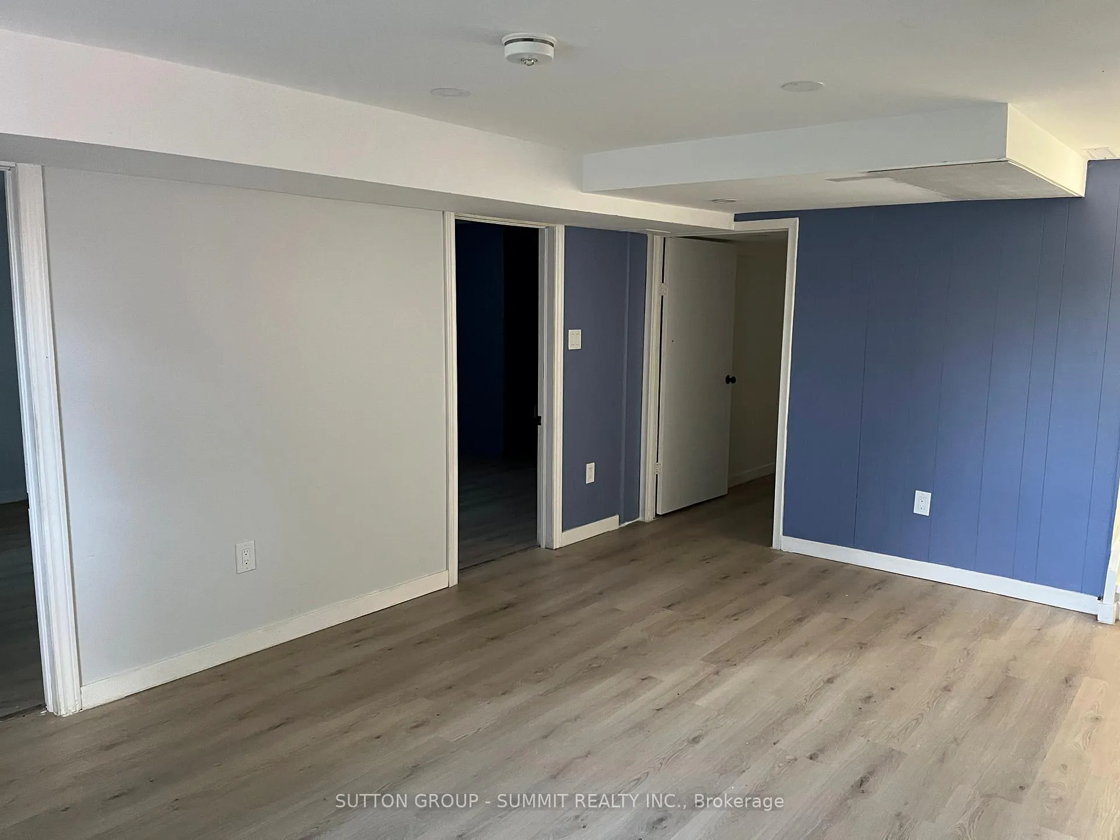
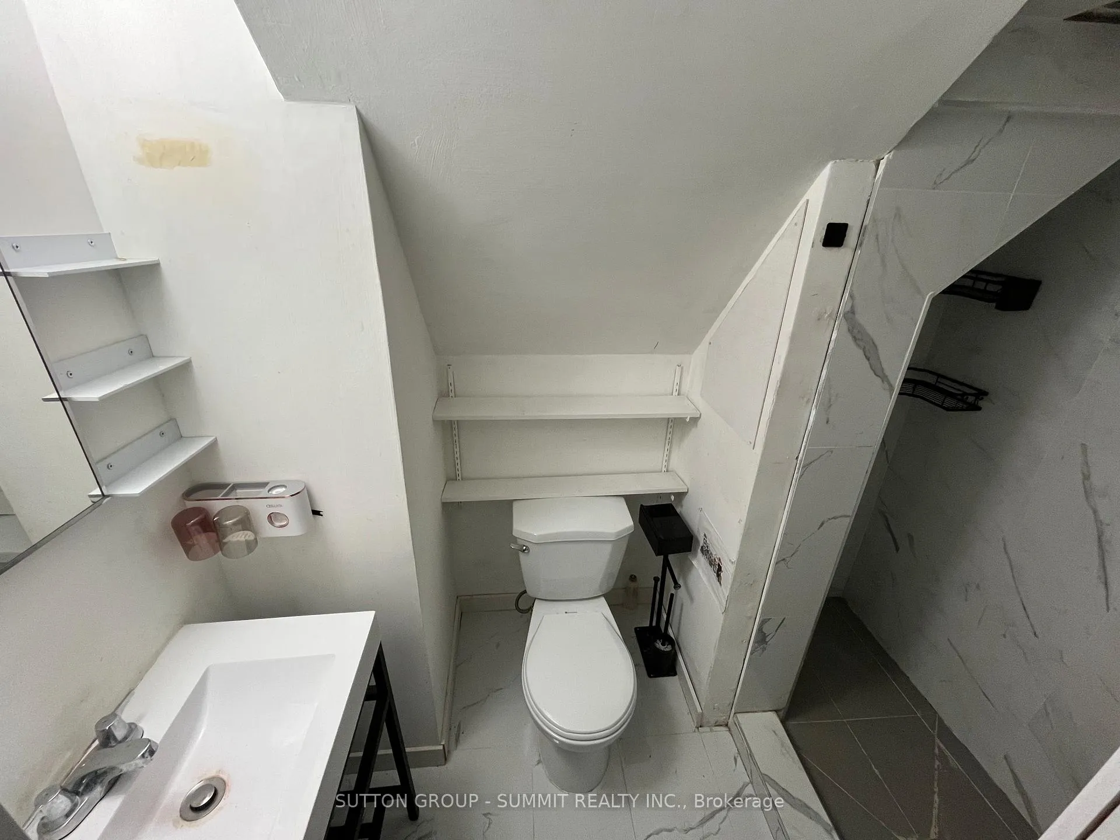
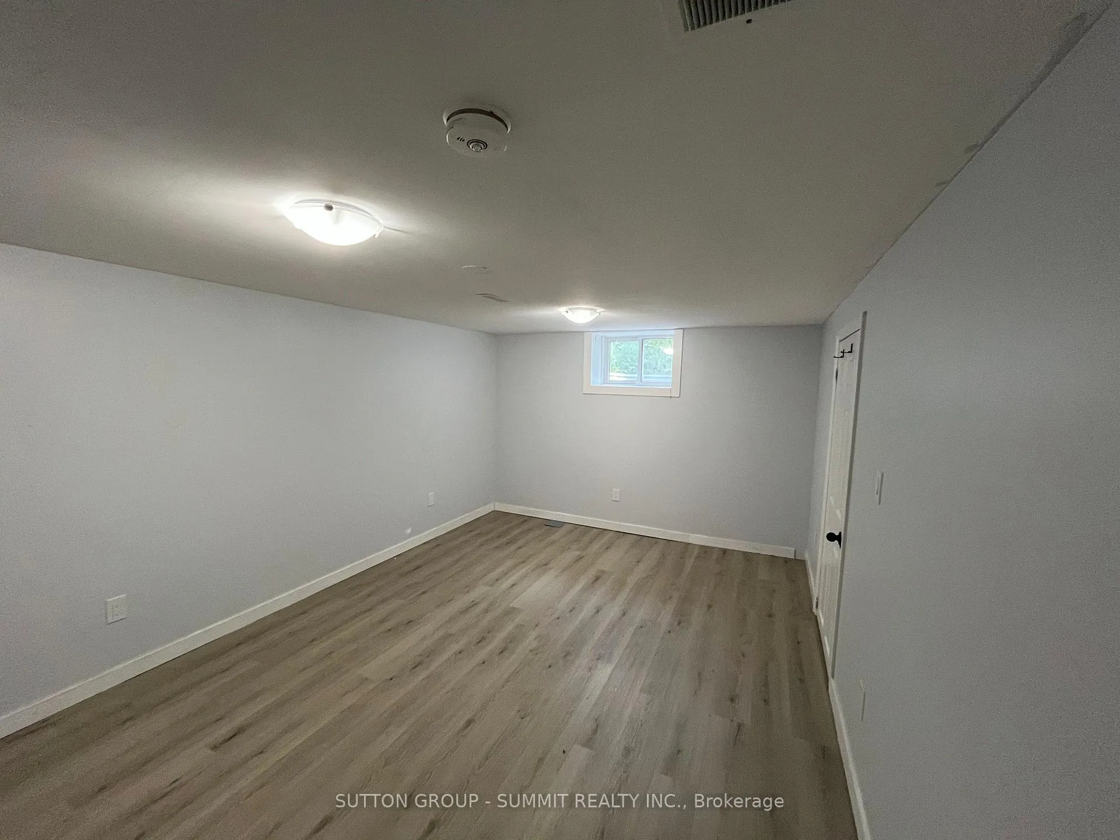
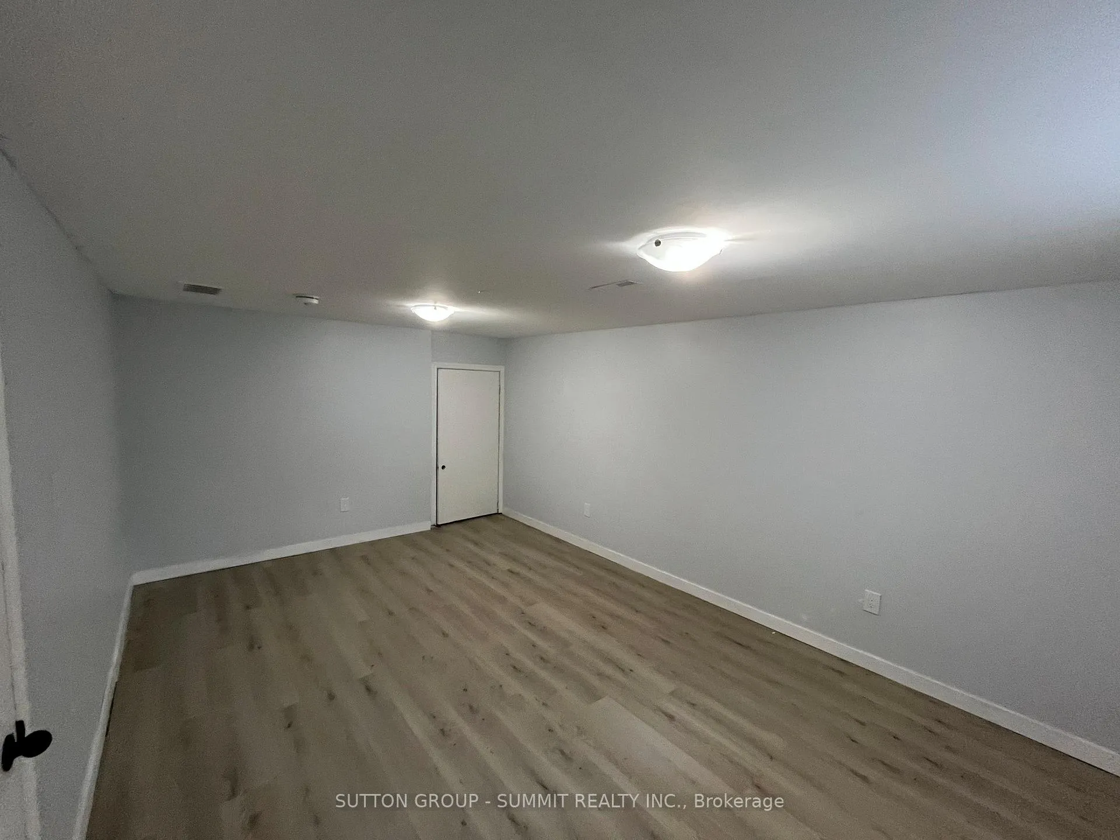 See all 9 photos
Property history
- $2,100SuspendedList: 2025-05-08|End: 2025-07-01|54 daysW12134744
Facts and features
- BasementApartment
- Lease term12 months
- FurnishedUnfurnished
- LaundryIn-suite
- Central air
The homeDetached, Bungalow, 700–1,100 sq ft
- Type: Detached
- Style: Bungalow
- Living space: 700–1,100 sq ft
- Basement: Apartment
InsideIn-suite laundry, Primary bedroom - main floor, water heater, Rooms above ground 6
- Laundry: In-suite laundry
- Features: Primary bedroom - main floor, water heater
- Rooms above ground: 6
- Bedrooms: 3
- Bathrooms: 1
- Kitchens: 1
Outside and lotBrick, Shingles, Block
- Exterior: Brick
- Roof: Shingles
- Foundation: Block
Parking1 Parking, Available
- Spaces: 1 Parking
- Driveway: Available
Heating, water and powerForced air, gas, Central air, Municipal water
- Heating: Forced air, gas
- Cooling: Central air
- Water: Municipal water
- Sewer: Municipal sewer
- Natural gas: Available
- Hydro: Available
- Cable: Available
- Telephone: No
Rent and termsRent $2,100 a month, Basement, Unfurnished
- Rent: $2,100 a month
- Space for rent: Basement
- Furnished: Unfurnished
- Lease: 12 months
- Paid: Monthly
- Rent includes: Central air conditioning, parking
Included1 parking
- Included: 1 parking
NearbyLibrary, park, school
- Close to: Library, park, school
Listing detailsW12134744, Suspended, May 8, 2025
- MLS® number: W12134744
- Status: Suspended
- Listed on: May 8, 2025
- Days on market: 54
- Updated: Jul 1, 2025
- Possession: 2025-07-01 / Other
- Occupied by: Tenant
- Listing brokerage: SUTTON GROUP - SUMMIT REALTY INC.
About this home
Lower, 1587 Bothwell Avenue, Mississauga (Clarkson), ON L5J 3L8
Bright & Fully Renovated Legal Basement Apartment in a Charming Home Clarkson AreaWelcome to this beautifully renovated, spacious basement apartment located in one of Mississaugas most desirable and tranquil neighbourhoods. Perfect for professionals or a small quiet family, this inviting unit offers comfort, convenience, and privacy in a peaceful, green setting. Key Features: Private Entrance: Enjoy your own separate entrance with side access for added privacy. ALL rooms have windows. Modern & Stylish: Recently renovated with fresh paint, modern finishes, and elegant pot lights that brighten every corner. New Appliances: Equipped with brand-new stainless steel appliances for a contemporary and functional living space. In-Suite Laundry: Convenient washer and dryer located within the unit no shared laundry! Comfortable Living: Clean, spacious layout ideal for relaxed living. Thoughtfully designed to make the most of the space. Parking: 1 dedicated parking Utilities: Tenant to pay 40% of utilities. No Smoking & No Pets: A clean and smoke-free environment for all tenants. Backyard: Restricted access to the backyard ensures privacy for both occupants. Prime Location:Transit Access: Easy access to Clarkson GO Station for quick commutes to downtown Toronto. Schools: Excellent nearby schools including: Public: White Oaks Elementary, Hillcrest Middle, Lorne Park High School Catholic: St. Christopher Elementary, Iona Catholic Secondary Grocery & Amenities: Close to multiple grocery options like Metro, Walmart, T&T, Rabba, Food Basics, and Iqbal Foods. Nature & Recreation: Minutes to Jack Darling Park, Rattray Marsh, and the lake perfect fornature lovers. Library: Near Lorne Park Library, great for students or those who love to read. This is a fantastic opportunity to live in a quiet, family-friendly neighbourhood with all theconveniences of modern living.
Ask about this home
A HOMEH agent will answer your questions about this home.
Around this home
Daily convenience, out of 100, from the distances below
Schools nearby
School rating, out of 10.
Helpful calculators
Your HOMEH agent

"I would see it this week."