

Unit 2, 659 Roselaire Trail
Detached Terminated
1/16Unit 2, 659 Roselaire Trail
Detached Terminated
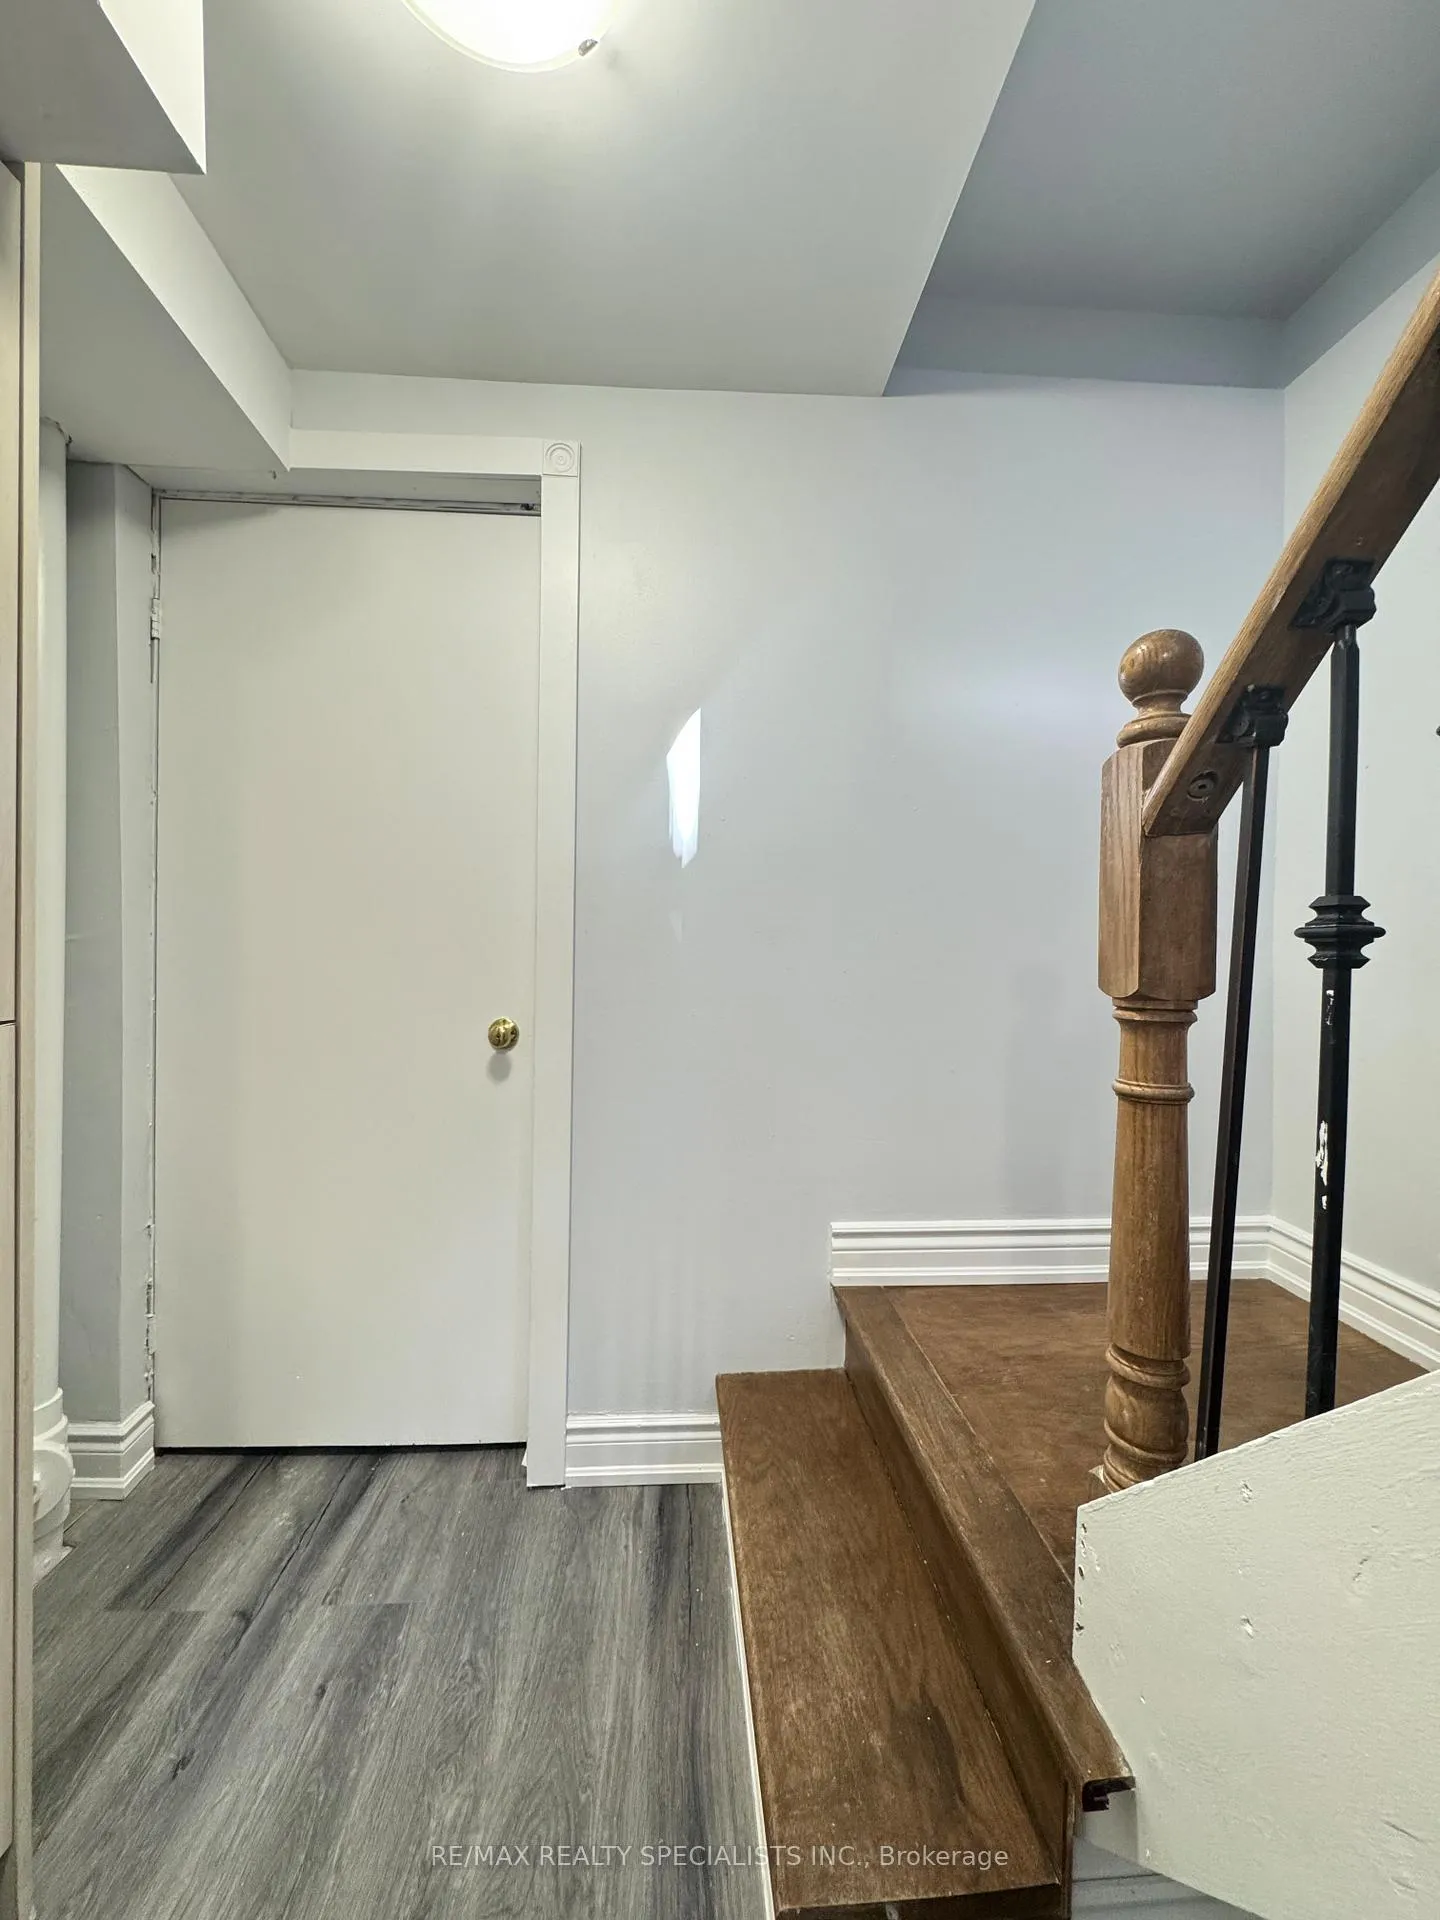 See all 16 photos
1 Bedroom
1 Bathroom
0 Garage
1.5K–2K sq.ft
Basement
— Unit
Property history
- $1,500TerminatedList: 2025-09-17|End: 2025-10-31|44 daysW12410826
- $1,500TerminatedList: 2025-05-26|End: 2025-07-29|64 daysW12174613
Facts and features
- BasementApartment
- Lease term12 months
- FurnishedUnfurnished
- LaundryEnsuite
What stands out
- Central air
The homeDetached, 2-storey, 1,500–2,000 sq ft
- Type: Detached
- Style: 2-storey
- Living space: 1,500–2,000 sq ft
- Basement: Apartment
InsideEnsuite, Other, Rooms above ground 2
- Laundry: Ensuite
- Features: Other
- Rooms above ground: 2
- Rooms in the basement: 1
- Bedrooms: 1
- Bathrooms: 1
- Kitchens: 1
Outside and lotBrick, Asphalt shingle, Concrete
- Exterior: Brick
- Roof: Asphalt shingle
- Foundation: Concrete
Heating, water and powerForced air, gas, Central air, Municipal water
- Heating: Forced air, gas
- Cooling: Central air
- Water: Municipal water
Rent and termsRent $1,500 a month, Basement, Unfurnished
- Rent: $1,500 a month
- Space for rent: Basement
- Furnished: Unfurnished
- Lease: 12 months
IncludedFridge, stove, washer and dryer.
- Included: Fridge, stove, washer and dryer.
Listing detailsW12410826, Terminated, Sep 17, 2025
- MLS® number: W12410826
- Status: Terminated
- Listed on: Sep 17, 2025
- Days on market: 44
- Updated: Oct 31, 2025
- Possession: 2025-09-19 / Immediate
- Occupied by: Vacant
- Listing brokerage: RE/MAX REALTY SPECIALISTS INC.
About this home
Unit 2, 659 Roselaire Trail, Mississauga (Hurontario), ON L5R 3C6
Other
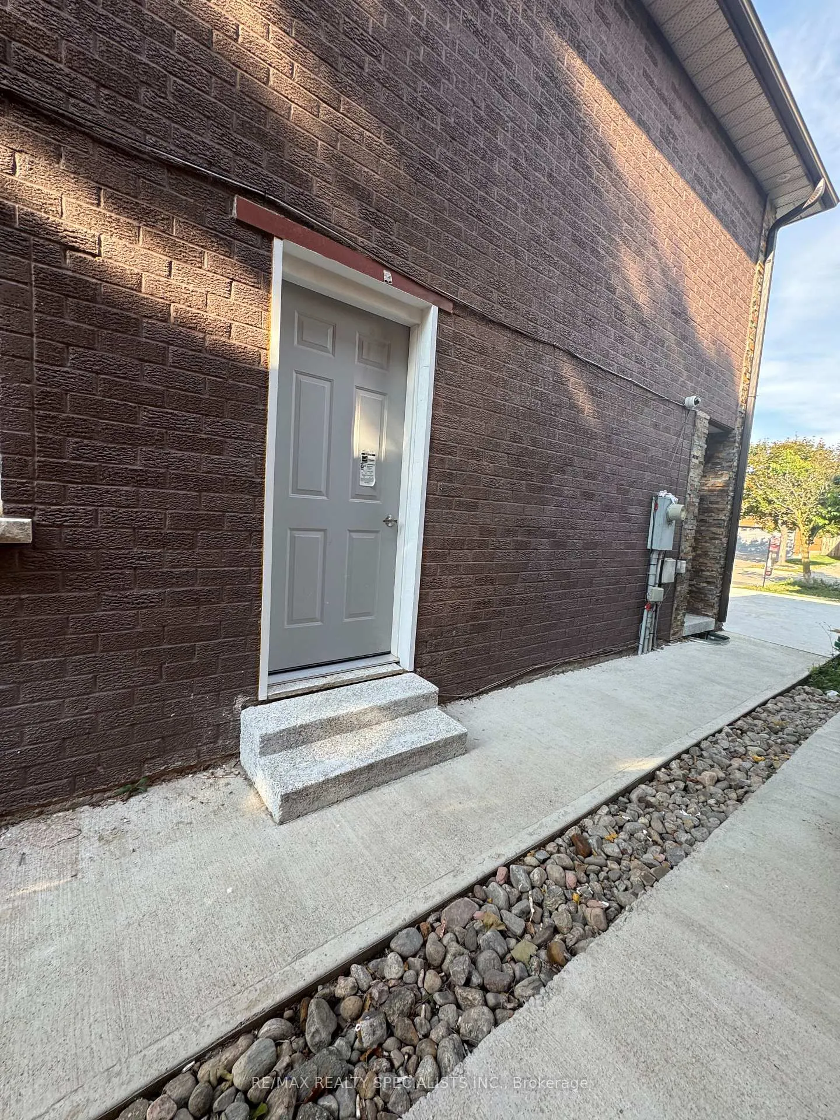
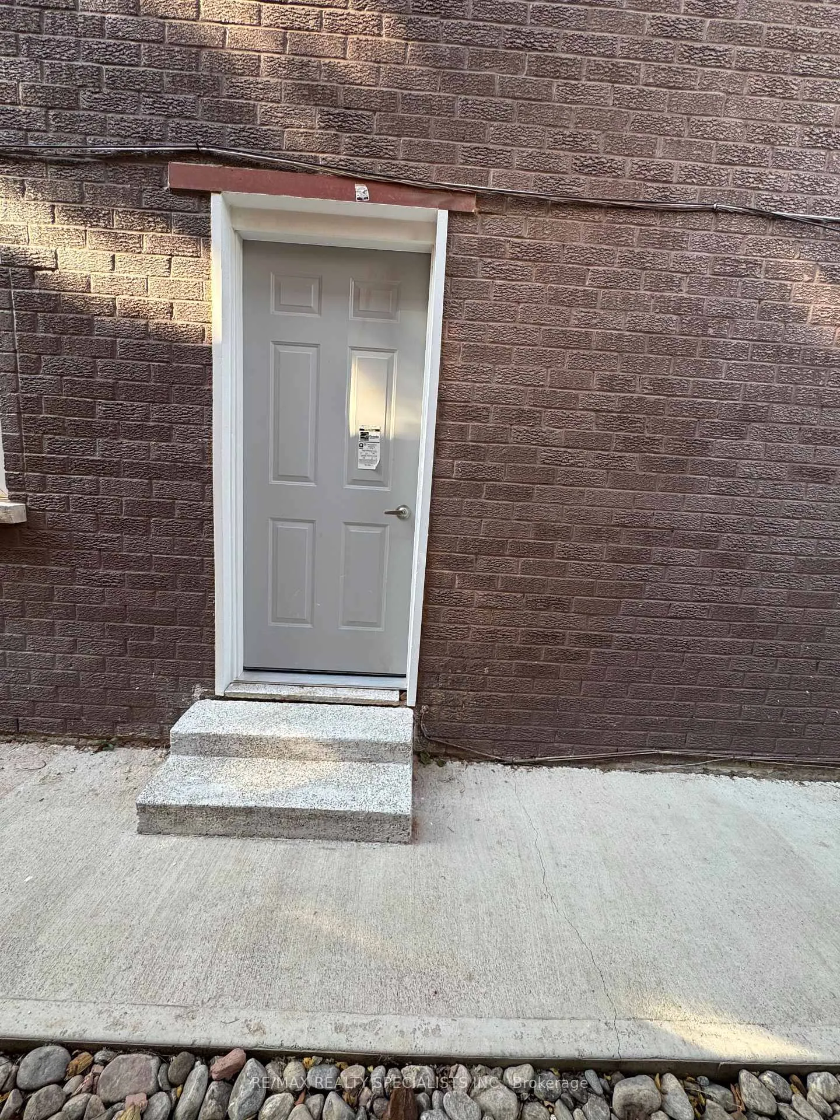
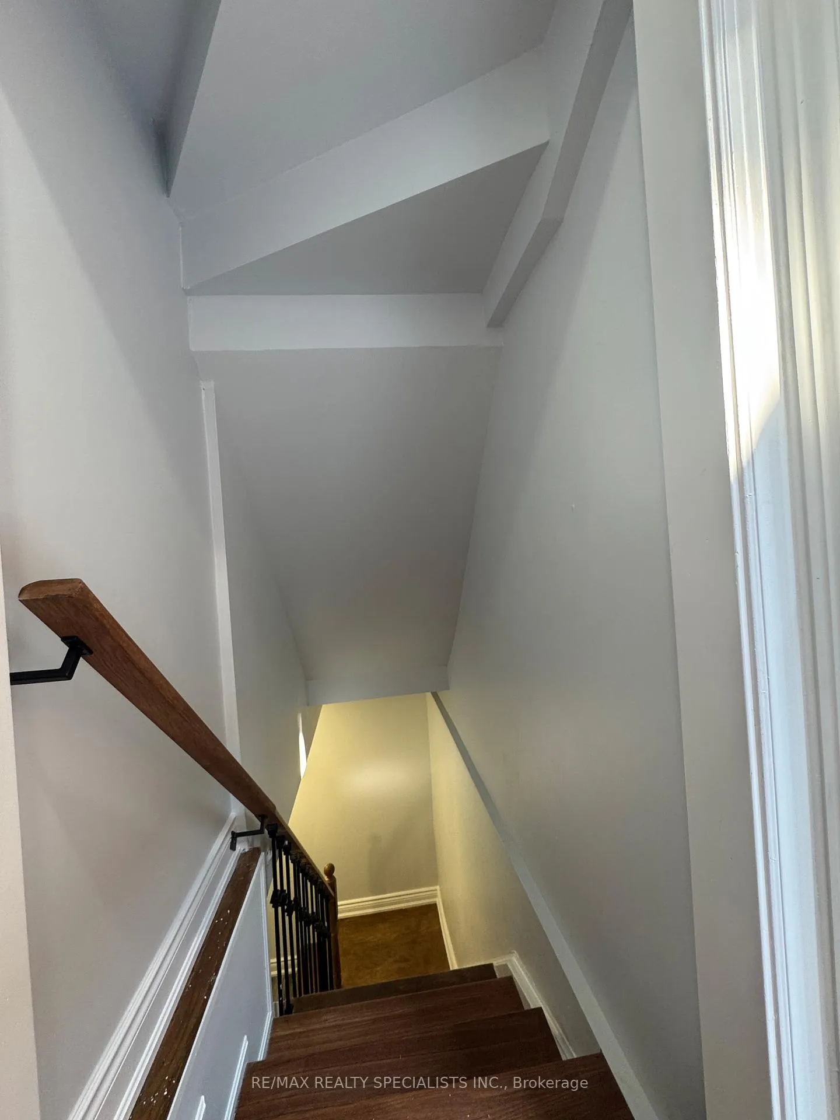
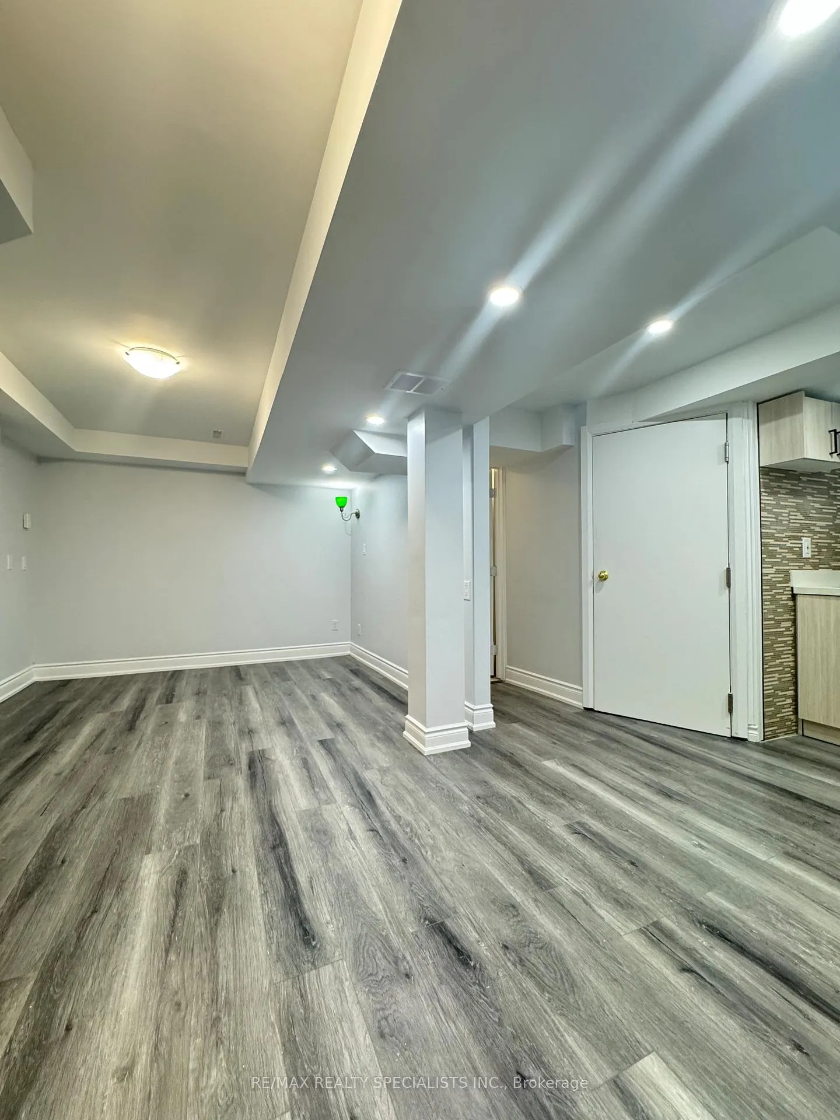
A Brand New LEGAL Bachelor Studio Basement Apartment for Lease in prime location in Mississauga. Open concept Living Kitchen. Private in-Suite Laundry. Den is Ideal for Office Area with Natural Light comes from the Window.Walking Distance to Costco, Heartland Shopping Center, Resturants, Clinics and Many more. This Apartment is available Immediately. Tenant Pays %15 of Total Utilities. No Parking. Minutes to Public Transportation. Private Separate Side Enterance.
Read more
Ask about this home
A HOMEH agent will answer your questions about this home.
Ask a question
Around this home
Mavis Rd and Lafayette Dr
Errands
Parks
Schools
Daily convenience, out of 100, from the distances below
ParkStaghorn Woods Park · 3 within 1 km6 min walk391 m
GroceryARZ Fine Foods10 min walk624 m
SchoolChamplain Trail Public School5 min walk280 m
PharmacyShoppers Drug Mart12 min walk711 m
Cafés & foodTawa Char · 15 within 1 km11 min walk650 m
Gym & rec centreGoodLife Fitness26 min walk1.6 km
WalkDriveStraight-line distance, open map data
Grocery0.6 km
Park0.4 km
Dining0.7 km
Gym1.6 km
Schools nearby
School rating, out of 10.
Champlain Trail Public Schoolelementary · Public · 0.3 km
—
St Valentine Elementary Schoolelementary · Private · 0.8 km
8.2/10Excellent
Everest Academy Centreelementary · Private · 0.9 km
—
Contact agent
Helpful calculators
Rent vs buy
Affordability
Mortgage
Down payment
Stress test
CMHC insurance
Your HOMEH agent

NimaHOMEH agent · Mississauga
"I would see it this week."
Ask Nima