

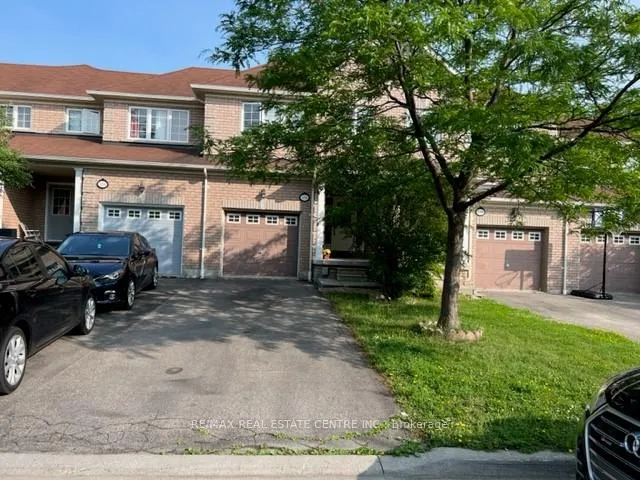
5296 Palmetto Place
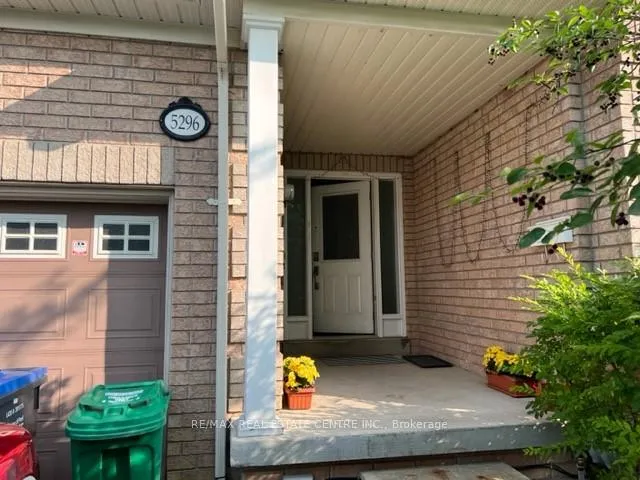
5296 Palmetto Place
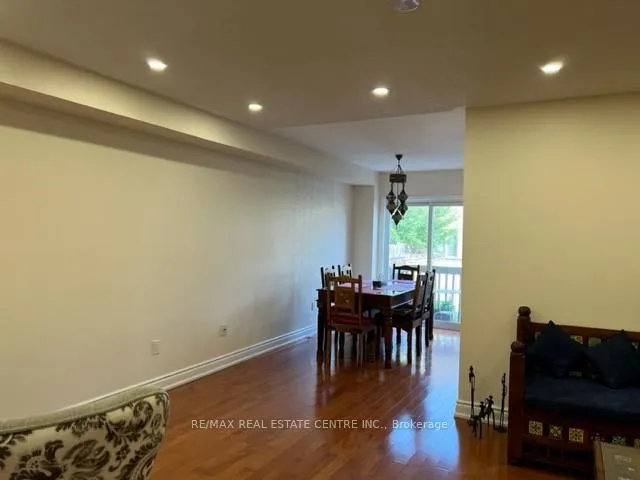 See all 33 photos
Property history
Facts and features
- BasementFinished
- Lease term12 months
- FurnishedUnfurnished
- LaundryEnsuite
- Second kitchen
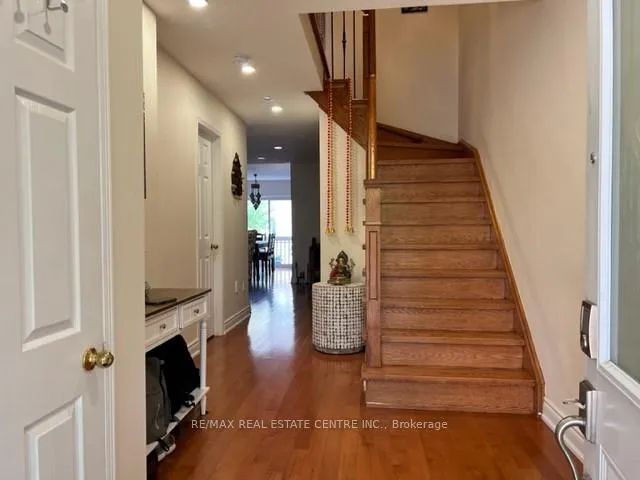
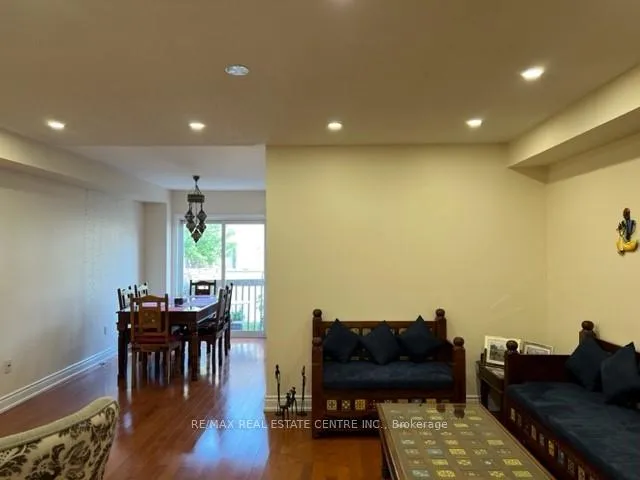
- Hardwood floors
- Central air
The homeFreehold Townhouse, 2-storey, Finished
- Type: Freehold Townhouse
- Style: 2-storey
- Basement: Finished
InsideHardwood, Ceramic, Ensuite, Other
- Flooring: Hardwood, Ceramic
- Laundry: Ensuite
- Features: Other
- Rooms above ground: 6
- Rooms in the basement: 2
- Bedrooms: 3 + 1 in the basement
- Bathrooms: 4
- Kitchens: 2
Outside and lotBrick, Fibreglass shingle, Concrete
- Exterior: Brick
- Roof: Fibreglass shingle
- Foundation: Concrete
Parking1 Garage, Attached, Private
- Spaces: 1 Garage
- Garage: Attached
- Driveway: Private
Heating, water and powerForced air, gas, Central air, Municipal water
- Heating: Forced air, gas
- Cooling: Central air
- Water: Municipal water
- Sewer: Municipal sewer
Rent and termsRent $3,850 a month, Entire property, Unfurnished
- Rent: $3,850 a month
- Space for rent: Entire property
- Furnished: Unfurnished
- Lease: 12 months
- Rent includes: Common elements, parking
- Deposit: Required
- Credit check: Required
- Employment letter: Required
- Rental application: Required
- References: Required
- Rental items: Hot water tank
IncludedStainless steel (fridge, gas stove, dishwasher, rangehood), washer, dryer, all light fixtures, window coverings.
- Included: Stainless steel (fridge, gas stove, dishwasher, rangehood), washer, dryer, all light fixtures, window coverings.
Listing detailsW12019679, Rented, Mar 14, 2025
- MLS® number: W12019679
- Status: Rented
- Listed on: Mar 14, 2025
- Days on market: 41
- Updated: Apr 24, 2025
- Possession: 2025-05-01 / Flexible
- Occupied by: Tenant
- Listing brokerage: RE/MAX REAL ESTATE CENTRE INC.
About this home
5296 Palmetto Place, Mississauga (Churchill Meadows), ON L5M 0C7
Gorgeous tastefully upgraded townhouse with one bedroom basement apartment in excellent location of Churchill Meadows. Features impressive foyer leading to modern open concept living dining area. Modern white kitchen with quartz counters and stainless steel appliances. Hardwood and ceramic floors on upper two levels. Basement has a small kitchen, bedroom, living room and 3 piece bathroom, pot lights and laminate floors. Second floor has: large primary bedroom with 5 pc ensuite, walk-in closet, 2 generous size bedrooms, washroom & laundry. Large driveway accommodates two cars. Private large fenced backyard.
Ask about this home
A HOMEH agent will answer your questions about this home.
Around this home
Daily convenience, out of 100, from the distances below
Schools nearby
School rating, out of 10.
Helpful calculators
Your HOMEH agent

"I would see it this week."