

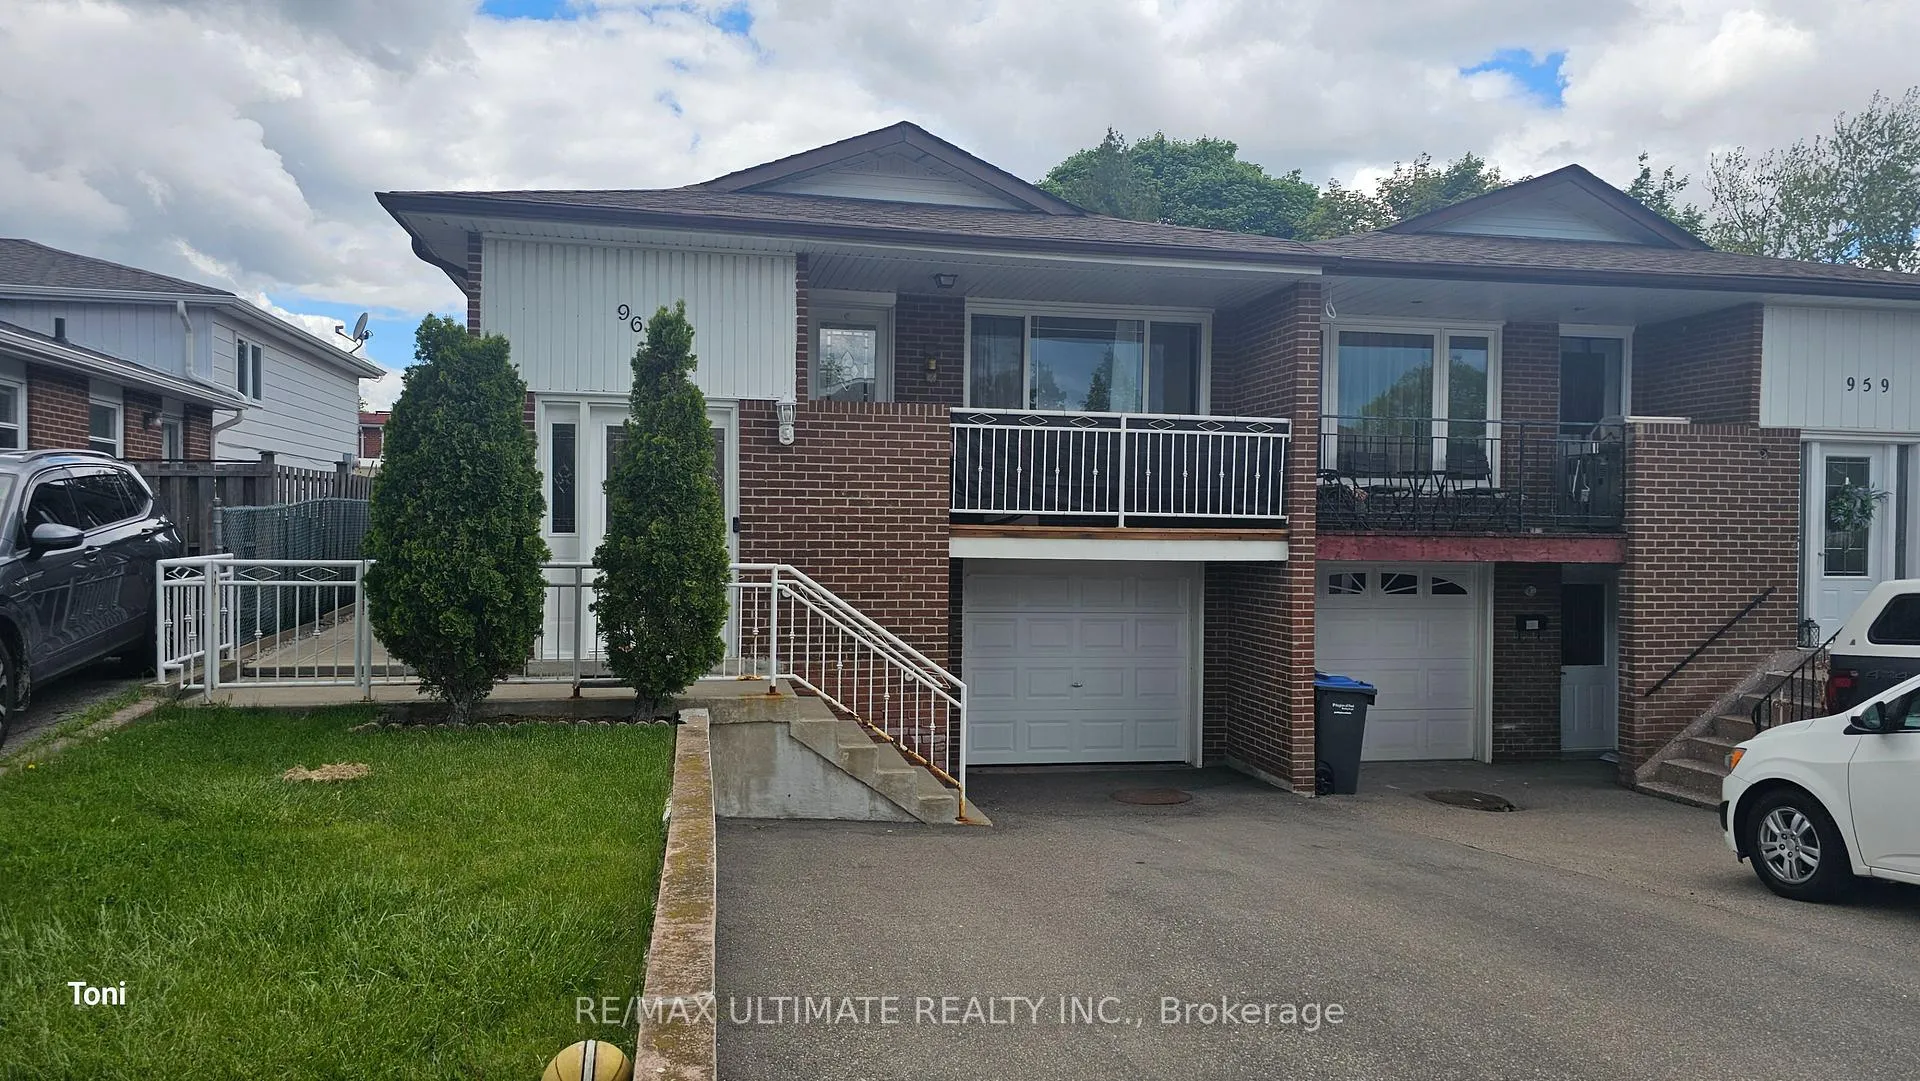
Lower, 961 Stainton Drive
Semi-Detached Rented
1/21Lower, 961 Stainton Drive
Semi-Detached Rented
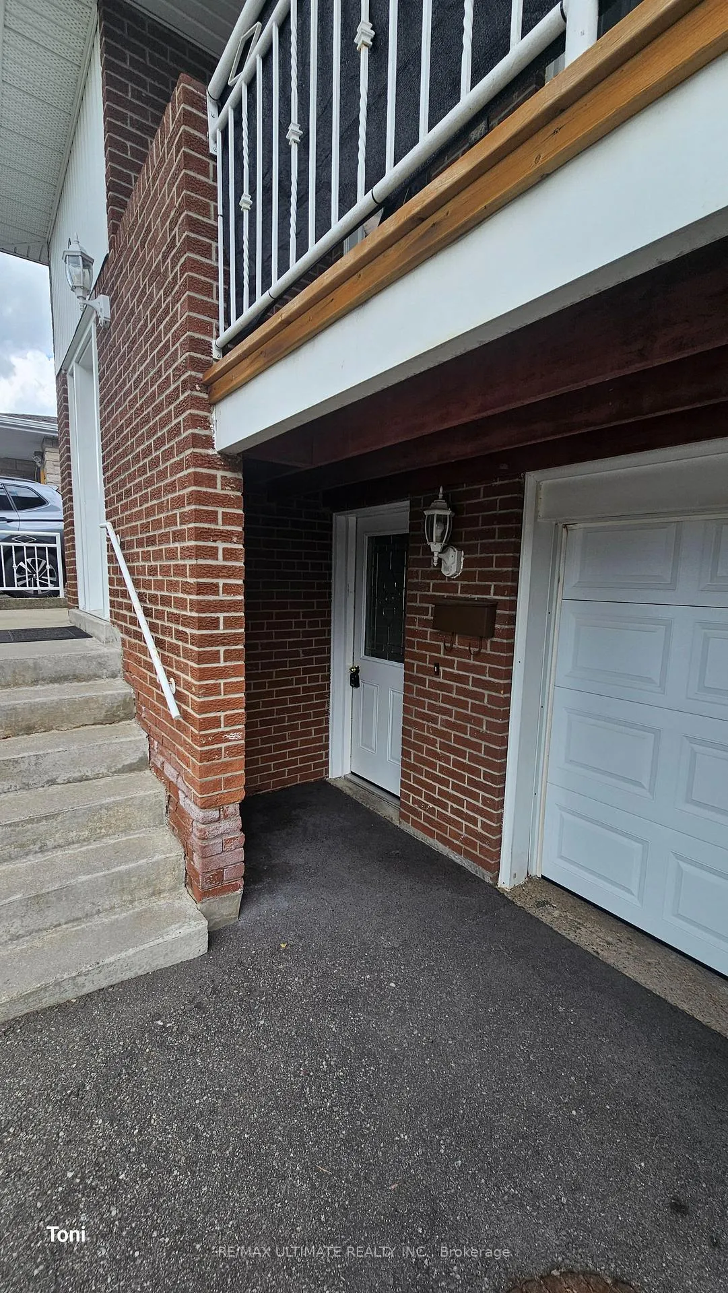
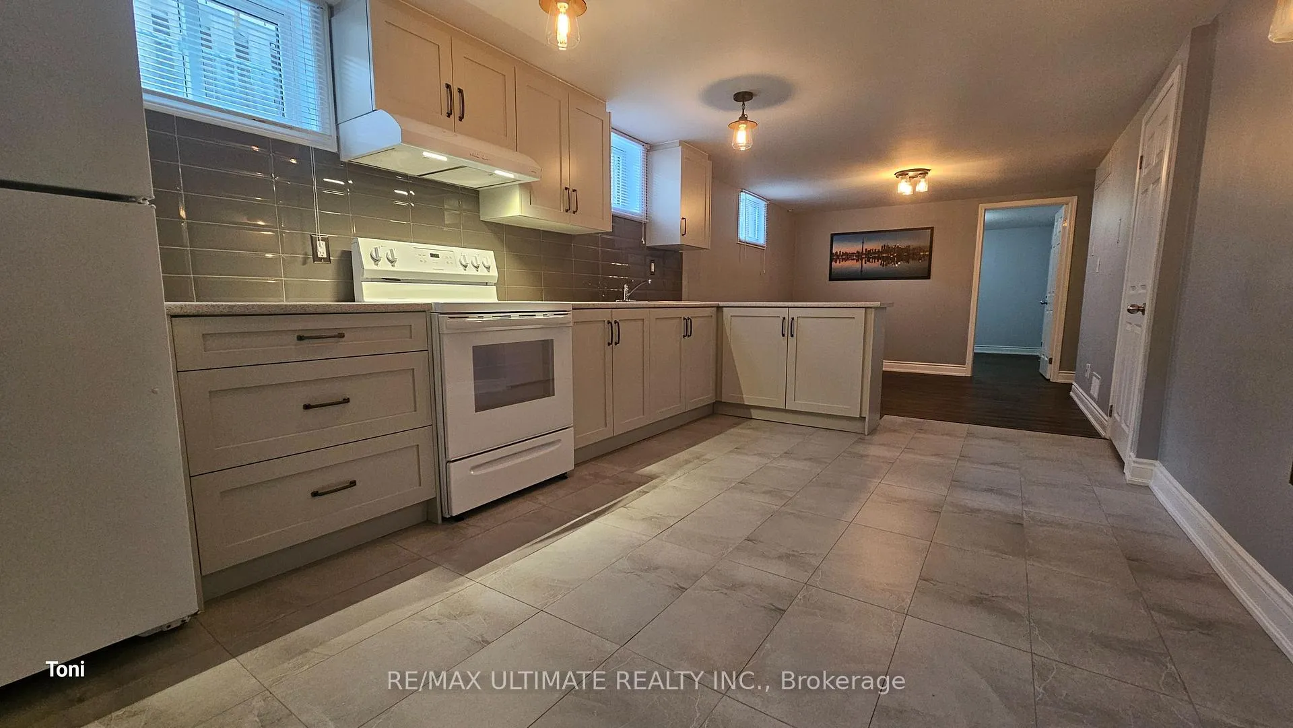
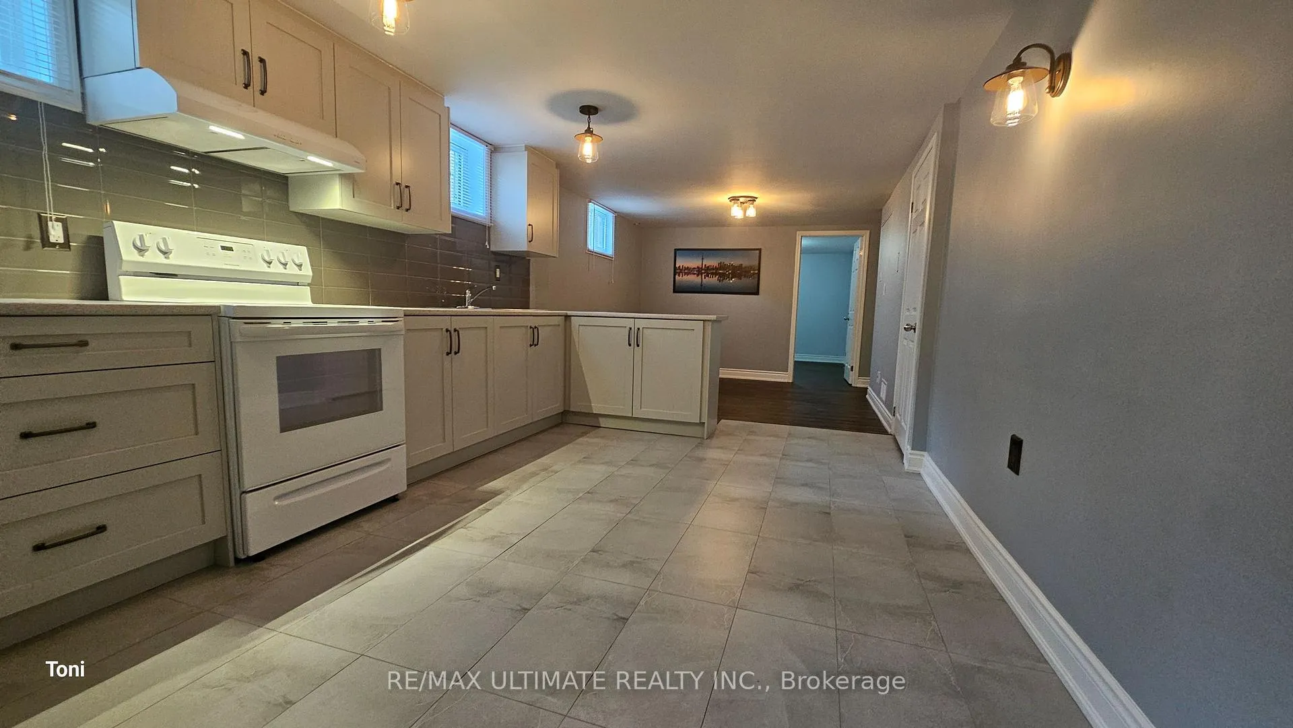
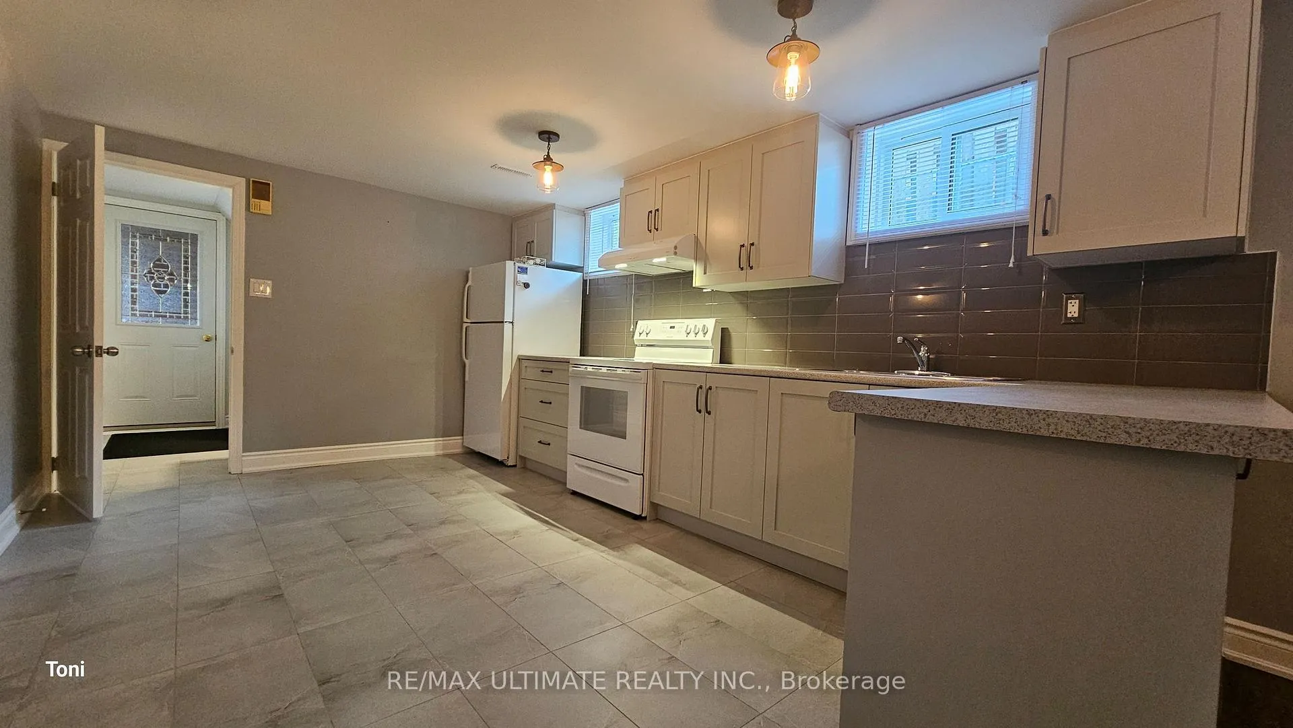 See all 21 photos
2 Bedrooms
1 Bathroom
0 Garage
<700 sq.ft
Basement
— Unit
Property history
Facts and features
- BasementApartment
- Lease term12 months
- FurnishedUnfurnished
- LaundryCommon area
What stands out
- Second kitchen
- Central air
The homeSemi-Detached, Bungalow-raised, Under 700 sq ft
- Type: Semi-Detached
- Style: Bungalow-raised
- Living space: Under 700 sq ft
- Basement: Apartment
InsideCeramic, Common area, Carpet free
- Flooring: Ceramic
- Laundry: Common area
- Features: Carpet free
- Rooms above ground: 5
- Bedrooms: 2
- Bathrooms: 1
- Kitchens: 2
Outside and lotBrick, Unknown, Unknown
- Exterior: Brick
- Roof: Unknown
- Foundation: Unknown
Parking1 Parking
- Spaces: 1 Parking
Heating, water and powerForced air, gas, Central air, Municipal water
- Heating: Forced air, gas
- Cooling: Central air
- Water: Municipal water
- Sewer: Municipal sewer
Rent and termsRent $2,200 a month, Basement, Unfurnished
- Rent: $2,200 a month
- Space for rent: Basement
- Furnished: Unfurnished
- Lease: 12 months
- Rent includes: Central air conditioning, heat, hydro, parking, water, water heater
IncludedFridge, stove, electrical light fixtures. washer and dryer ( shared in a common area in the basement)
- Included: Fridge, stove, electrical light fixtures. washer and dryer ( shared in a common area in the basement)
Listing detailsW12176801, Rented, May 27, 2025
- MLS® number: W12176801
- Status: Rented
- Listed on: May 27, 2025
- Days on market: 38
- Updated: Jul 4, 2025
- Possession: 2025-06-13 / Other
- Occupied by: Vacant
- Listing brokerage: RE/MAX ULTIMATE REALTY INC.
About this home
Lower, 961 Stainton Drive, Mississauga (Erindale), ON L5C 1G2
Carpet Free
Spacious has renovated two generous bedrooms, each with closets and windows! Enjoy a modern kitchen featuring a ceramic backsplash, a breakfast area, and a breakfast bar that opens into the living room, which overlooks the eat-in kitchen. There are also two spacious bedrooms with closets and a new three-piece washroom. Additionally, a large pantry is available. The property is conveniently located close to all amenities. Possession is available anytime, and the rent is all-inclusive.
Read more
Ask about this home
A HOMEH agent will answer your questions about this home.
Ask a question
Around this home
DUNDAS St and Erindale Station Rd
Errands
Parks
Schools
Daily convenience, out of 100, from the distances below
ParkWoodland Meadows · 4 within 1 km6 min walk379 m
GroceryRose Bakery5 min walk309 m
SchoolMcBride Avenue Public School8 min walk500 m
PharmacyGreenfield Pharmacy5 min walk301 m
Cafés & foodBiryani King · 15 within 1 km5 min walk313 m
Gym & rec centrePlanet Fitness6 min walk383 m
LibraryMississauga Library - The Woodlands11 min walk647 m
WalkDriveStraight-line distance, open map data
Grocery0.3 km
Park0.4 km
Coffee0.4 km
Dining0.3 km
Gym0.4 km
Schools nearby
School rating, out of 10.
McBride Avenue Public Schoolelementary · Public · 0.5 km
6.5/10Good
The Woodlandselementary · Public · 0.5 km
—
The Woodlands Secondary Schoolsecondary · Public · 0.5 km
8.3/10Excellent
Contact agent
Helpful calculators
Rent vs buy
Affordability
Mortgage
Down payment
Stress test
CMHC insurance
Your HOMEH agent

NimaHOMEH agent · Mississauga
"I would see it this week."
Ask Nima