

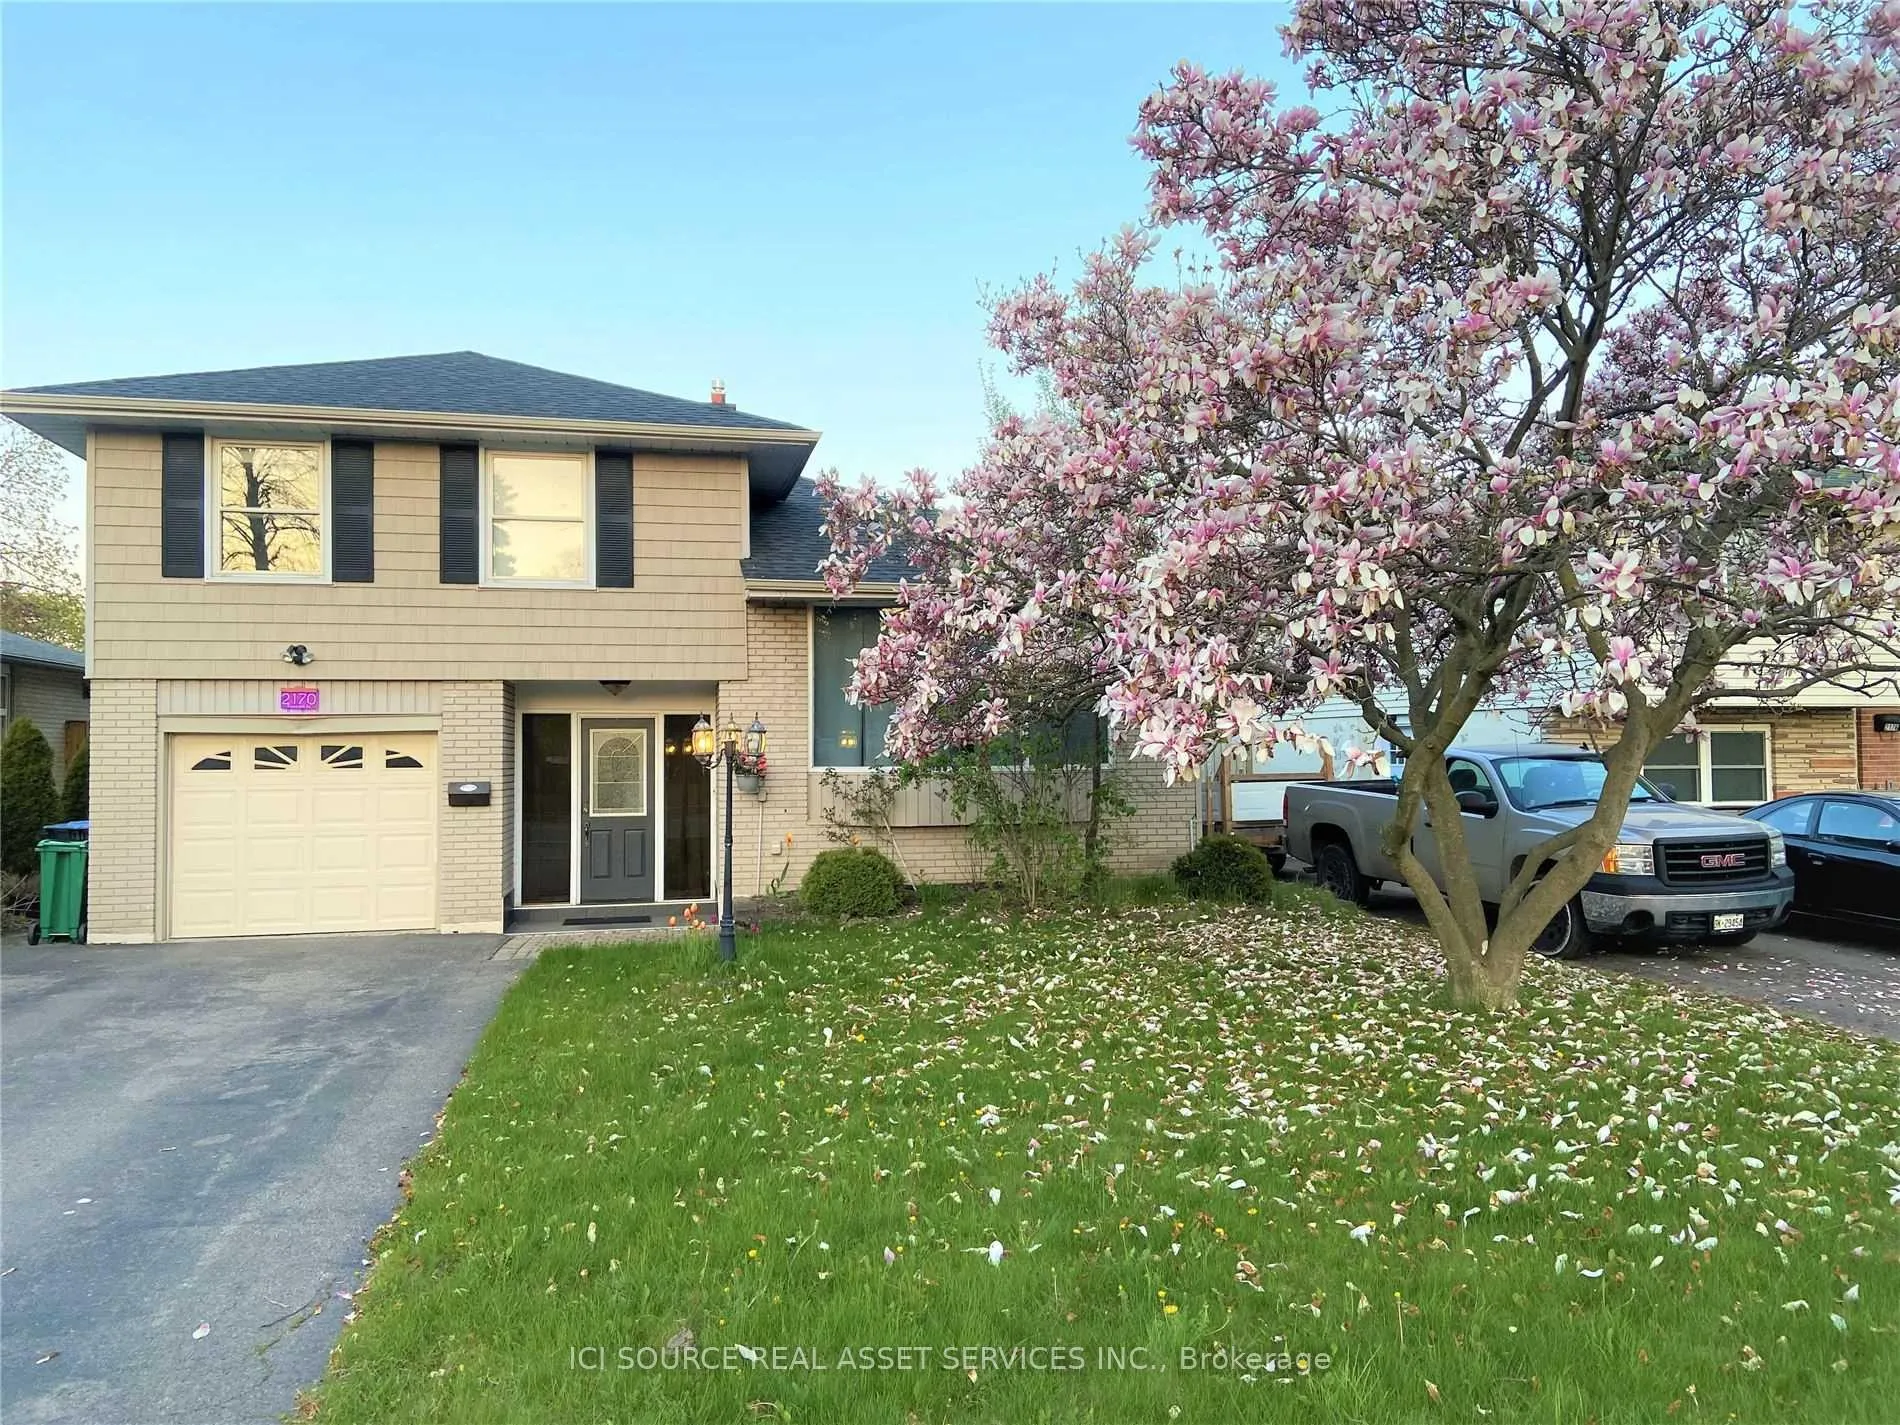
2170 Truscott Drive
Detached Rented
1/182170 Truscott Drive
Detached Rented
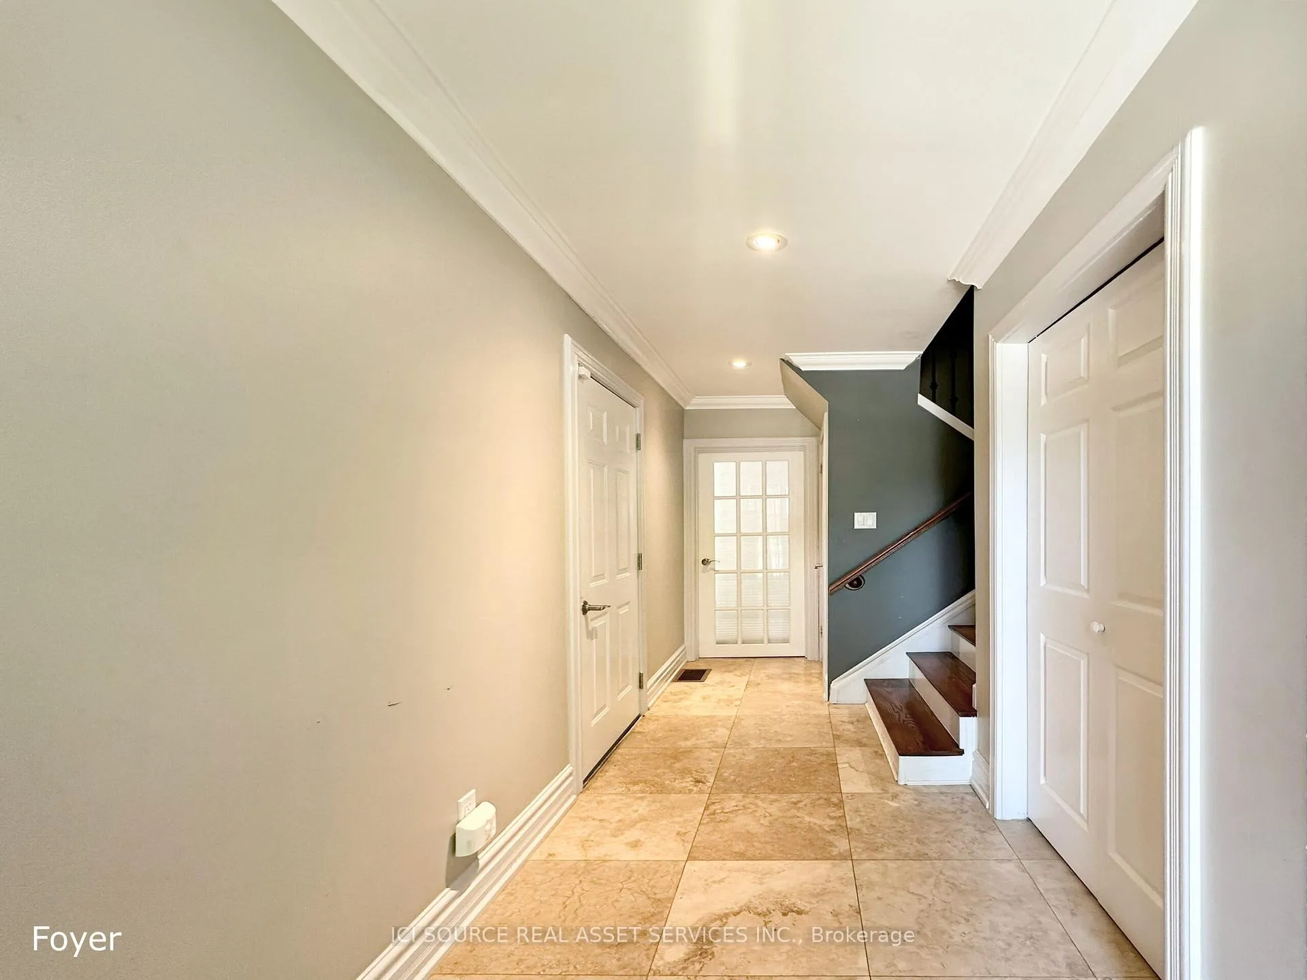
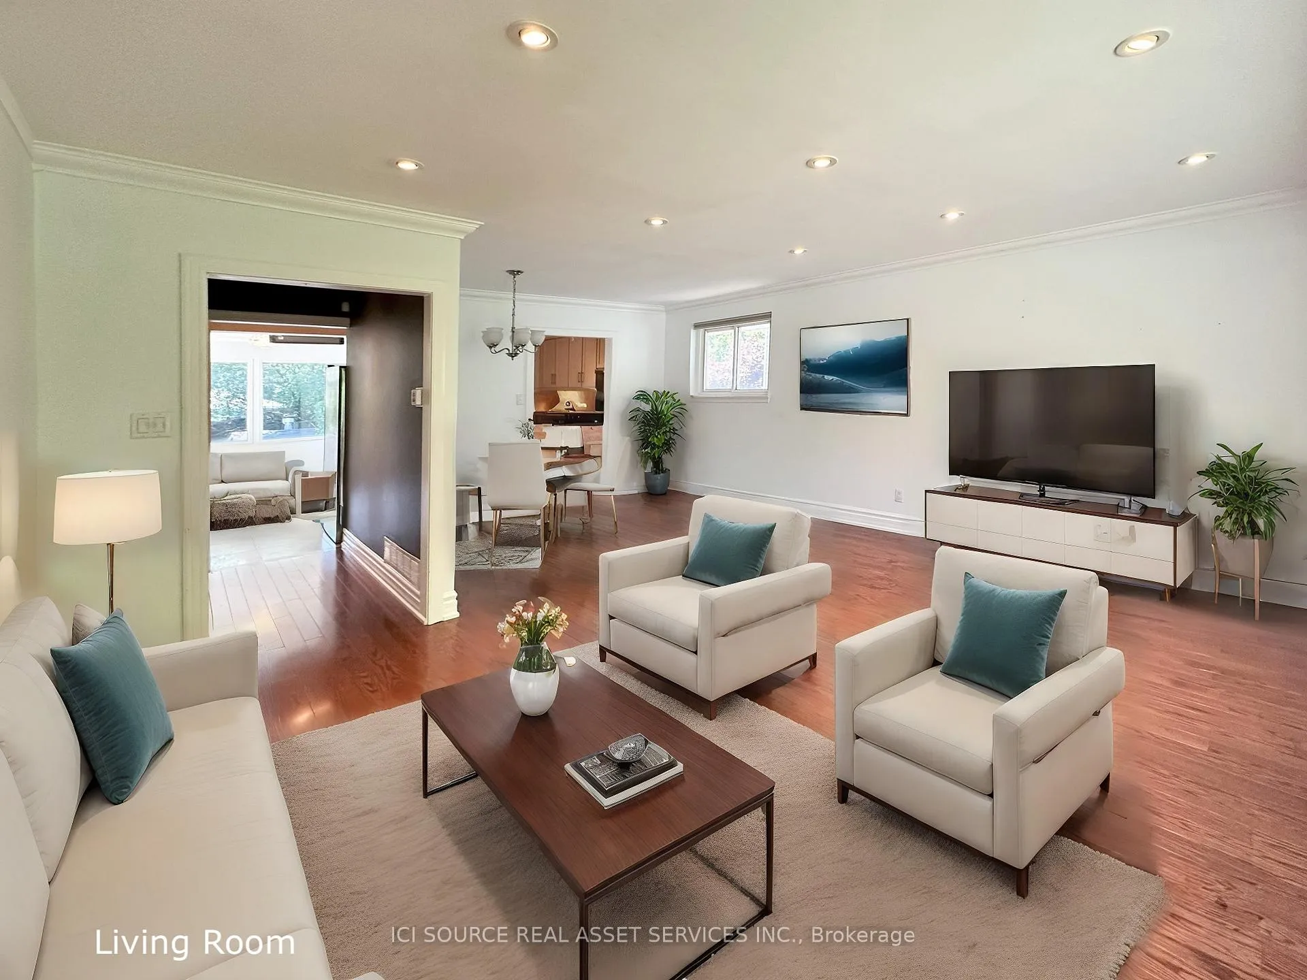
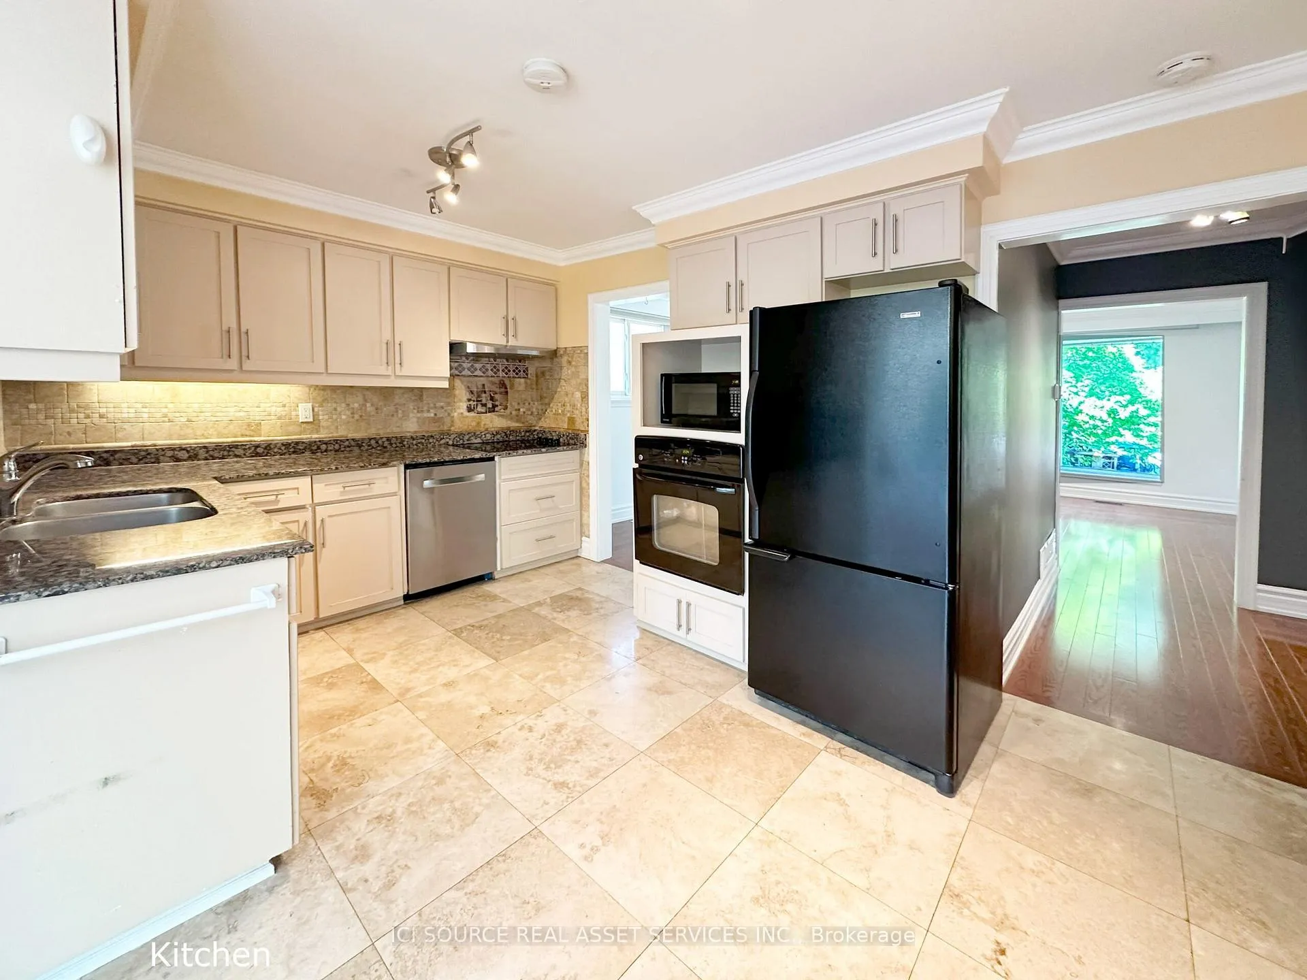
 See all 18 photos
4 Bedrooms
2 Bathrooms
1 Garage
1.5K–2K sq.ft
Entire Home
— Unit
Property history
Facts and features
- BasementFinished
- Lease term12 months
- FurnishedUnfurnished
- LaundryOwn room
What stands out
- Central air
The homeDetached, Sidesplit 3, 1,500–2,000 sq ft
- Type: Detached
- Style: Sidesplit 3
- Living space: 1,500–2,000 sq ft
- Basement: Finished
- Waterfront: None
InsideLaundry room, Rooms above ground 8, Rooms in the basement 1
- Laundry: Laundry room
- Rooms above ground: 8
- Rooms in the basement: 1
- Bedrooms: 4
- Bathrooms: 2
- Kitchens: 1
- Family room: Yes
Outside and lotVinyl siding, Asphalt shingle, Concrete
- Exterior: Vinyl siding
- Roof: Asphalt shingle
- Foundation: Concrete
Parking1 Garage, Attached, Private
- Spaces: 1 Garage
- Garage: Attached
- Driveway: Private
Heating, water and powerForced air, gas, Central air, Municipal water
- Heating: Forced air, gas
- Cooling: Central air
- Water: Municipal water
- Sewer: Municipal sewer
Rent and termsRent $3,975 a month, Entire property, Unfurnished
- Rent: $3,975 a month
- Space for rent: Entire property
- Furnished: Unfurnished
- Lease: 12 months
- Rent includes: Parking
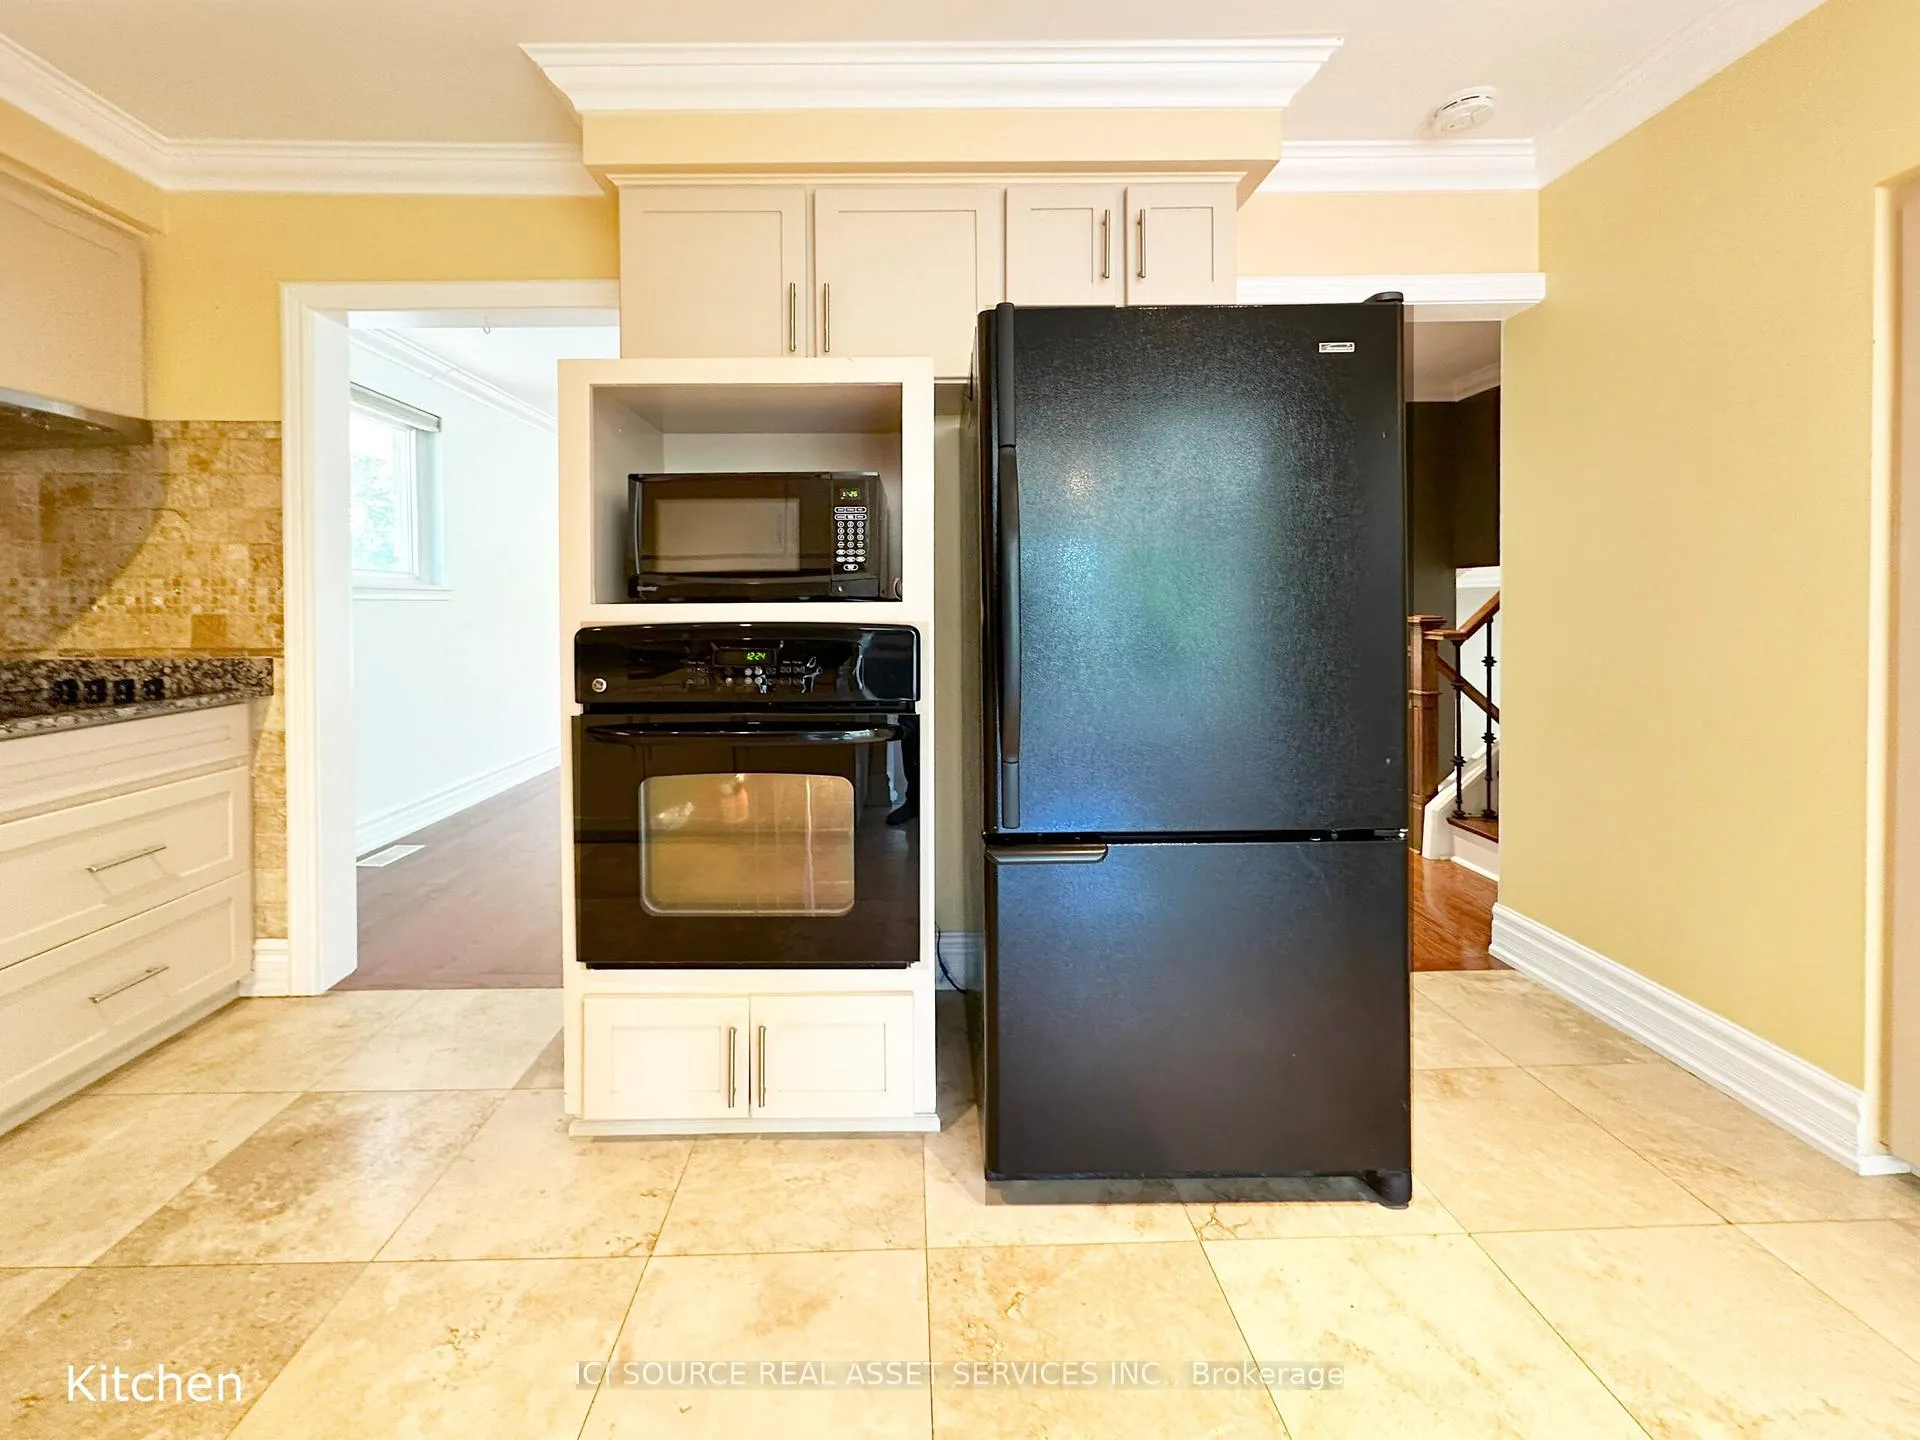
IncludedAll elf's, all kitchen appliances (stove, cooktop, fridge & dishwasher), thermostat, washer & dryer. hot water rental and plumbing protection plan included., Utilities are not included (i.e., hydro, gas, water).cable and internet are not provided and hence not included tenant to buy tenant's insurance.
- Included: All elf's, all kitchen appliances (stove, cooktop, fridge & dishwasher), thermostat, washer & dryer. hot water rental and plumbing protection plan included.
- Not included: Utilities are not included (i.e., hydro, gas, water).cable and internet are not provided and hence not included tenant to buy tenant's insurance.
Listing detailsW12025090, Rented, Mar 18, 2025
- MLS® number: W12025090
- Status: Rented
- Listed on: Mar 18, 2025
- Days on market: 37
- Updated: Apr 24, 2025
- Possession: 30-59 days
- Occupied by: Tenant
- Listing brokerage: ICI SOURCE REAL ASSET SERVICES INC.
About this home
2170 Truscott Drive, Mississauga (Clarkson), ON L5J 2A6
Lovely 4 bedroom family home with finished basement in the beautiful Clarkson community. Upgrade shave been done throughout, making this a perfect home for a family. Parks, schools, shopping, grocery, GO station and highways are all in close proximity. New concrete deck 2023 with a beautiful nice big backyard and front yard. Nothing to do but move in and enjoy (in 4 above grade bedrooms and a total 2300 sq ft including basement).*For Additional Property Details Click The Brochure Icon Below*
Read more
Ask about this home
A HOMEH agent will answer your questions about this home.
Ask a question
Around this home
Southdown/Truscott Dr
Errands
Transit
Parks
Schools
Daily convenience, out of 100, from the distances below
ParkWillow Glen Park · 8 within 1 km5 min walk308 m
GroceryPetro-Canada4 min walk245 m
SchoolÉcole élémentaire Horizon Jeunesse4 min walk230 m
Train stationUnnamed Stop13 min walk805 m
PharmacyRexall4 min walk269 m
Cafés & foodTim Hortons · 12 within 1 km4 min walk251 m
Gym & rec centreVive Fitness12 min walk758 m
LibraryMississauga Library - Clarkson15 min walk944 m
WalkDriveStraight-line distance, open map data
Grocery0.2 km
Park0.3 km
Coffee0.3 km
Dining0.3 km
Gym0.8 km
Unnamed Stop0.8 km
Schools nearby
School rating, out of 10.
École élémentaire Horizon Jeunesseelementary · Public · 0.2 km
8.5/10Excellent
St Louis Schoolelementary · Private · 0.3 km
6.3/10Fair
Iona Secondary Schoolsecondary · Private · 0.5 km
6.2/10Fair
Contact agent
Helpful calculators
Rent vs buy
Affordability
Mortgage
Down payment
Stress test
CMHC insurance
Your HOMEH agent

NimaHOMEH agent · Mississauga
"I would see it this week."
Ask Nima