

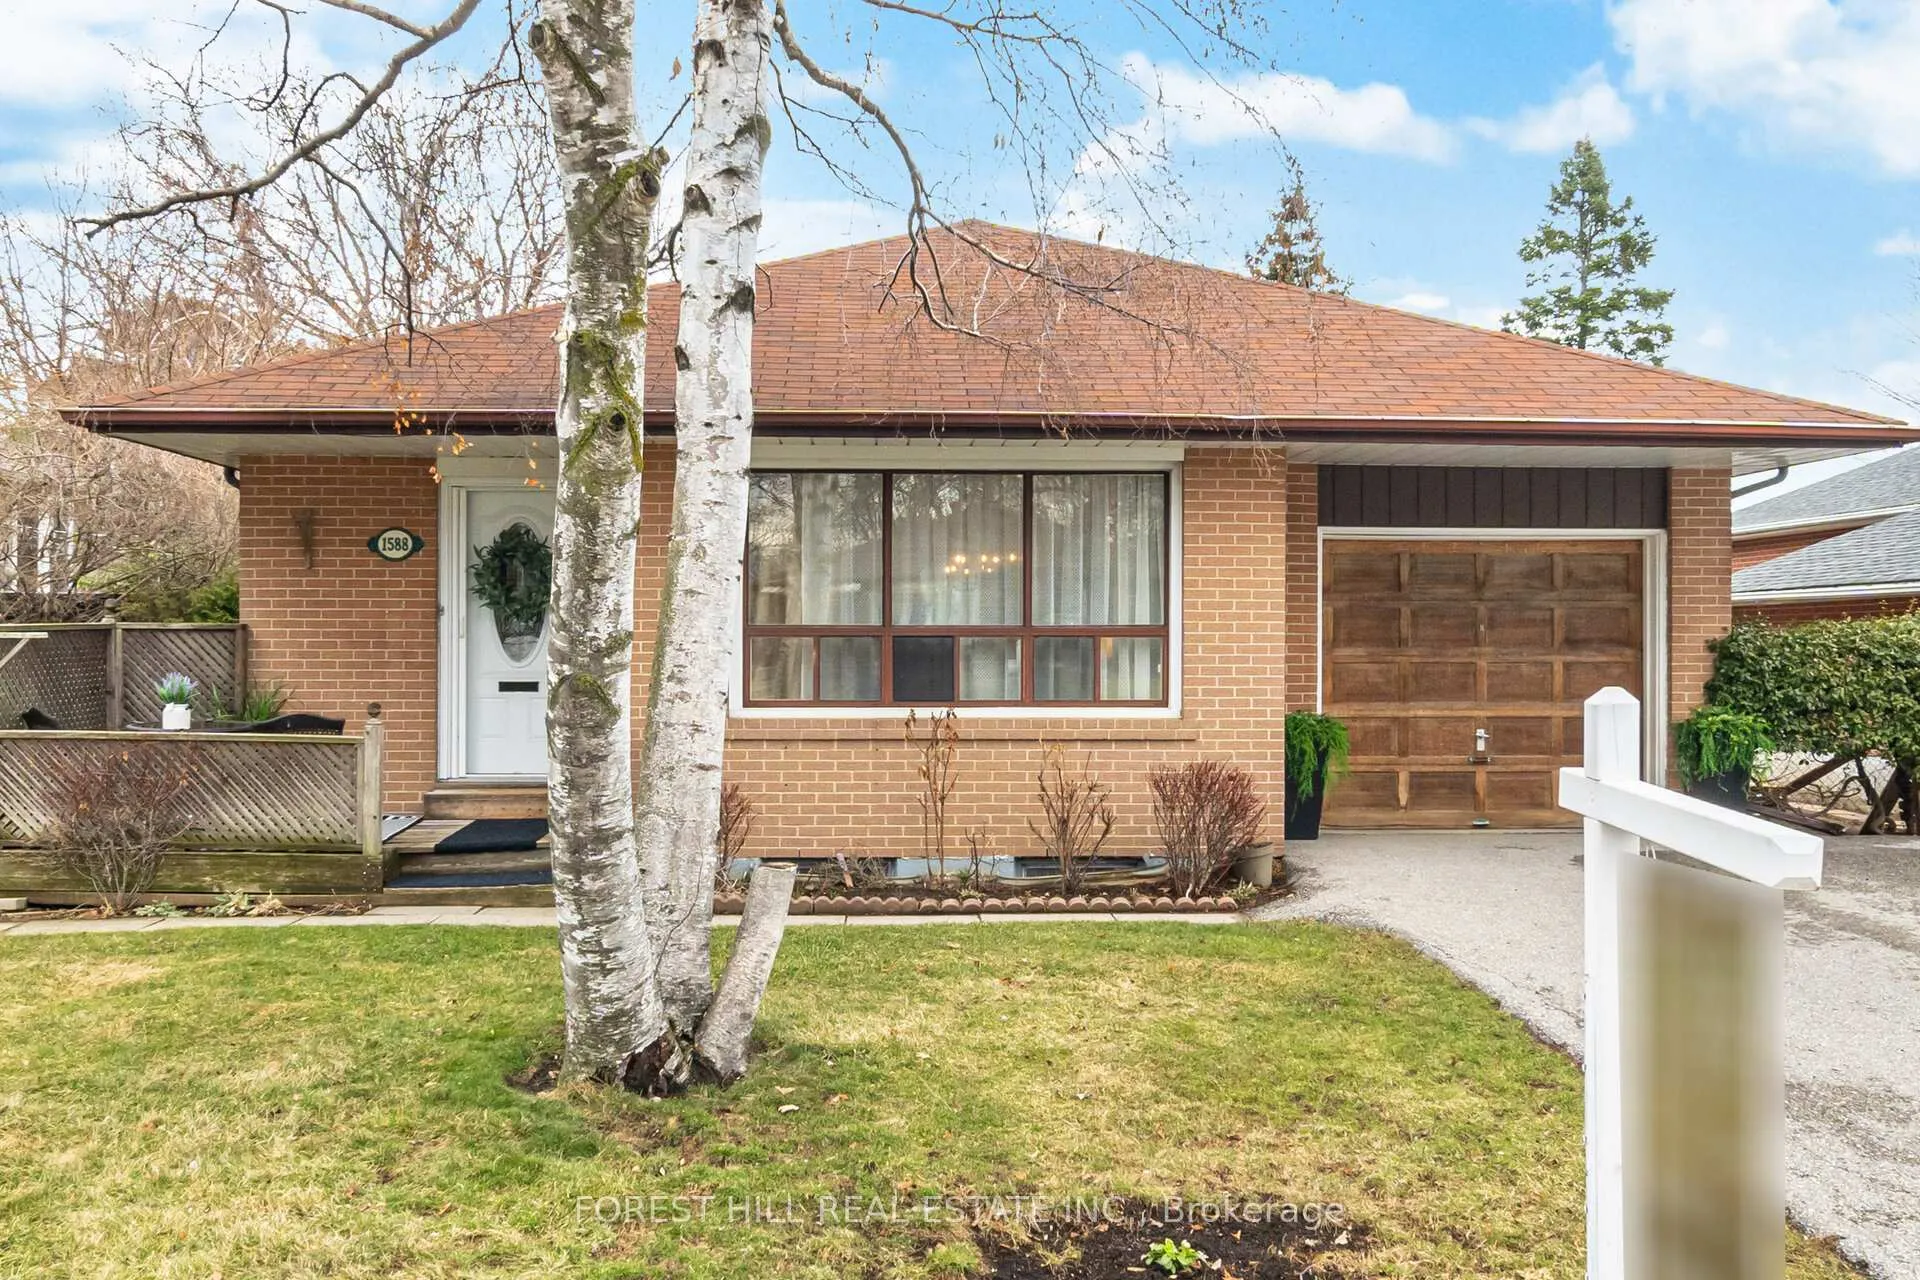
1588 Hobbs Crescent
1588 Hobbs Crescent
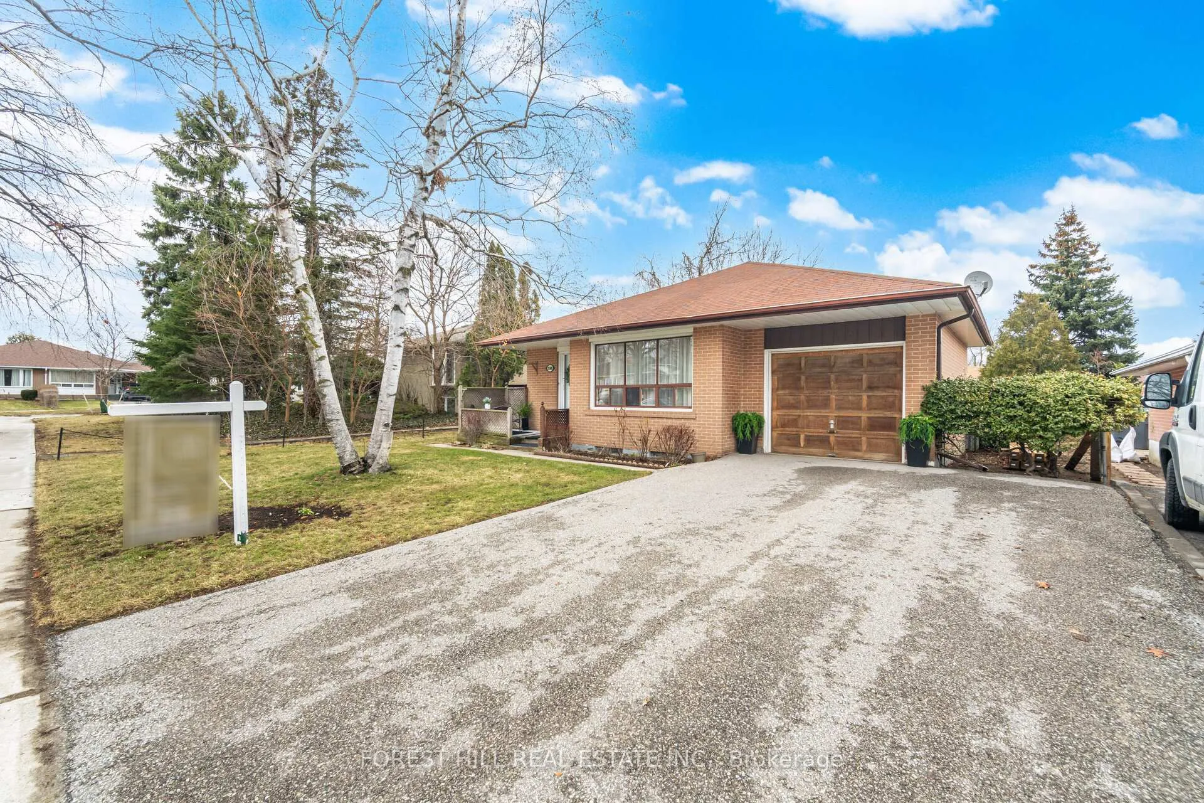
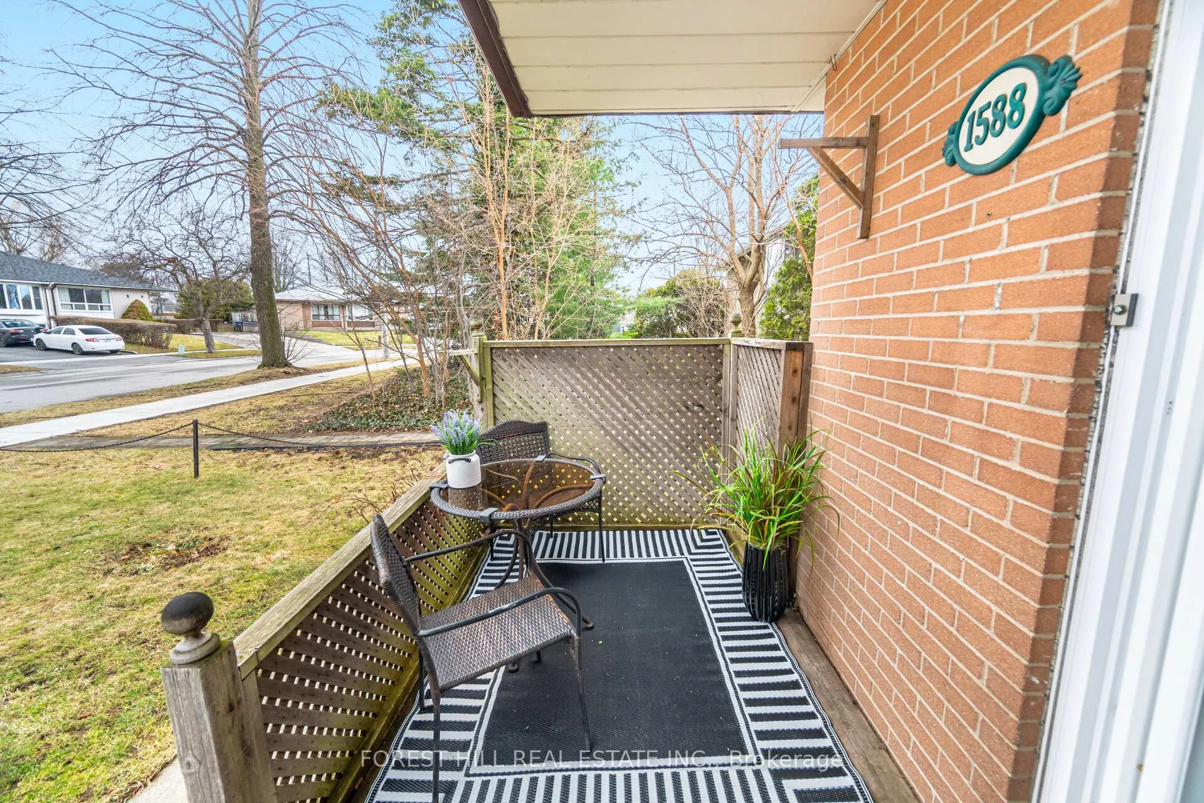
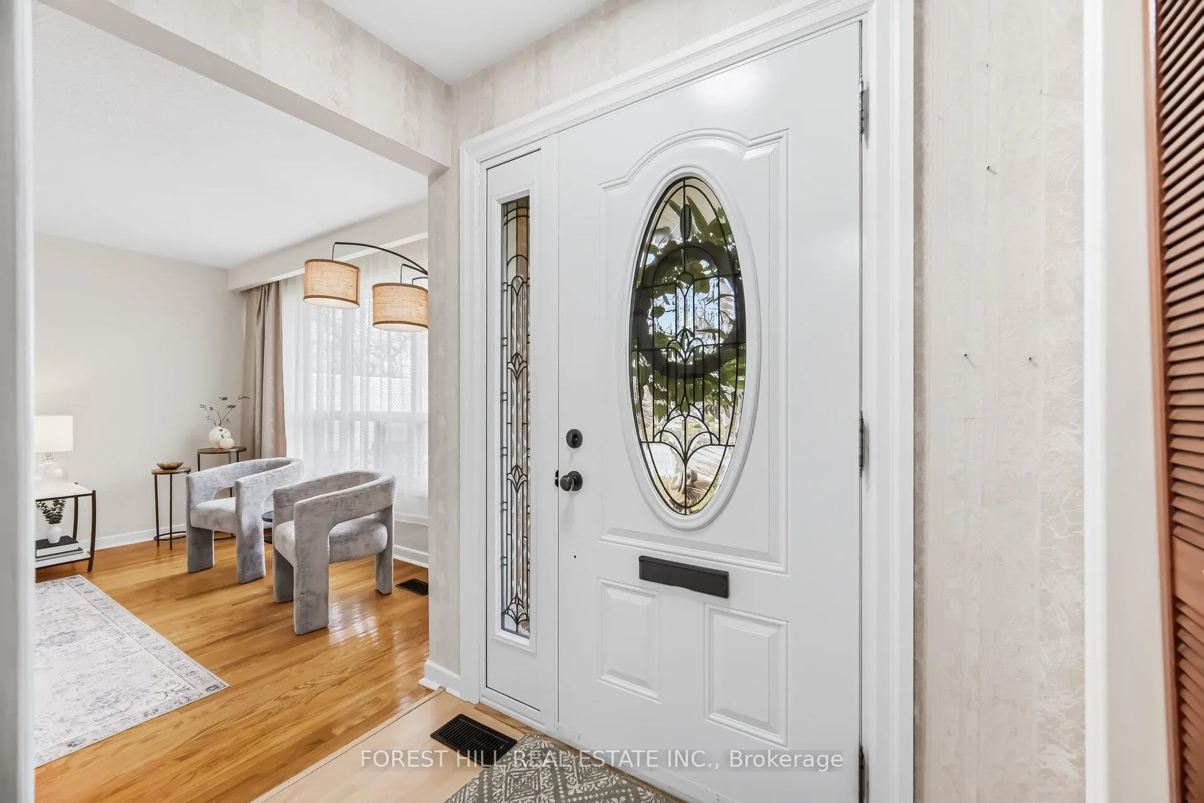
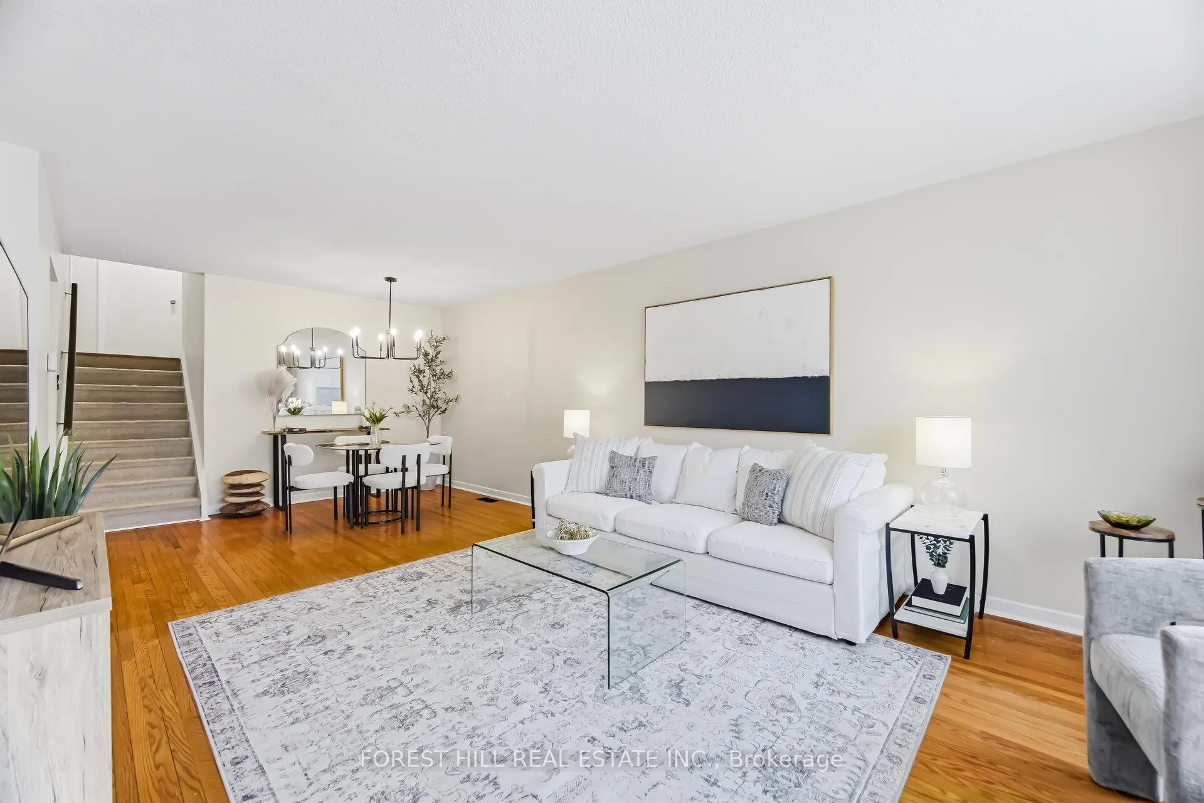 See all 48 photos
Property history
Facts and features
- BasementFinished
- Age of home51–99 years
- Water, sewerMunicipal
- HeatingForced air
- Separate entrance
- Hardwood floors
- Central air
The homeDetached, Backsplit 4, Age 51–99 years
- Type: Detached
- Style: Backsplit 4
- Age: 51–99 years
- Living space: 1,100–1,500 sq ft
- Basement: Crawl space, development potential, finished, separate entrance
InsideHardwood, Lower level, Auto garage door remote, central vacuum, storage, workbench
- Flooring: Hardwood
- Laundry: Lower level
- Features: Auto garage door remote, central vacuum, storage, workbench
- Rooms above ground: 11
- Rooms in the basement: 1
- Bedrooms: 2 + 2 in the basement
- Bathrooms: 2
- Kitchens: 1
Outside and lotBrick, Asphalt shingle, Concrete block
- Exterior: Brick
- Roof: Asphalt shingle
- Foundation: Concrete block
- Features: Landscaped
- Other structures: Garden shed
- Size: 50 × 125 ft
Parking1 Garage, Attached, Private
- Spaces: 1 Garage
- Garage: Attached
- Driveway: Private
Heating, water and powerForced air, gas, Central air, Municipal water
- Heating: Forced air, gas
- Cooling: Central air
- Water: Municipal water
- Sewer: Municipal sewer
Costs and taxesTaxes $6,276 a year, HST included in the price, Water heater rental ($23.97)
- Taxes, 2025: $6,276 a year
- HST: HST included in the price
- Rental items: Water heater rental ($23.97)
Included in the saleGarden shed, garage door opener with remote, all appliances (fridge, stove, range hood, microwave, dishwasher, clothes washer & dryer), electrical light fixtures, central vacuum, work bench in basement.
- Included: Garden shed, garage door opener with remote, all appliances (fridge, stove, range hood, microwave, dishwasher, clothes washer & dryer), electrical light fixtures, central vacuum, work bench in basement.
NearbyFenced yard, hospital, school bus route, public transit, park, rec./commun.centre
- Close to: Fenced yard, hospital, school bus route, public transit, park, rec./commun.centre
Listing detailsW12915178, Sold, Mar 24, 2026
- MLS® number: W12915178
- Status: Sold
- Listed on: Mar 24, 2026
- Days on market: 15
- Updated: Apr 8, 2026
- Possession: Flexible
- Occupied by: Vacant
- Listing brokerage: FOREST HILL REAL ESTATE INC.
About this home
1588 Hobbs Crescent, Mississauga (Clarkson), ON L5J 3R9
Welcome to 1588 Hobbs Cres, a lovingly maintained home, tucked away on a quiet Clarkson crescent and set on a generous 50 x 125 ft mature lot. Owned and cared for by the same family for years, this home is now ready for its next chapter-and it shows beautifully. Gorgeous, hardwood floors-meticulously preserved runs throughout, paired with fresh paint, updated trim work, and brand new modern light fixtures that bring a bright, clean, and contemporary touch to every room. Offering 4 spacious bedrooms and 2 full updated bathrooms, this 4-level backsplit with attached garage provides an abundance of living space for growing families or multi-generational living. A charming and trendy breakfast nook creates the perfect setting for everyday family meals, while the large principal rooms offer both comfort and functionality. The separate side entrance opens the door to incredible potential. The lower level can be easily converted into an in-law suite or income-generating unit, making this a smart investment opportunity with future positive cash flow potential. Downstairs, you'll also find a large rec room and workshop area in addition to a massive ~400 sq ft crawl space with approximately 4 ft of headroom-ideal for all your storage and organization needs. Step outside to a huge, private backyard, soon to be fully enclosed with a brand new wood fence (Spring 2026), creating the perfect outdoor space for kids, pets, entertaining, or simply enjoying the peaceful surroundings.With key mechanical updates already taken care of and a location close to parks, schools, and amenities, this is a rare opportunity to own a turn-key home with space, character, and functionality. A home that has been well loved, thoughtfully updated, and is now ready for a new family to make lasting memories in!
Ask about this home
A HOMEH agent will answer your questions about this home.
Around this home
Daily convenience, out of 100, from the distances below
Schools nearby
School rating, out of 10.
Helpful calculators
Your HOMEH agent

"I would see it this week."