

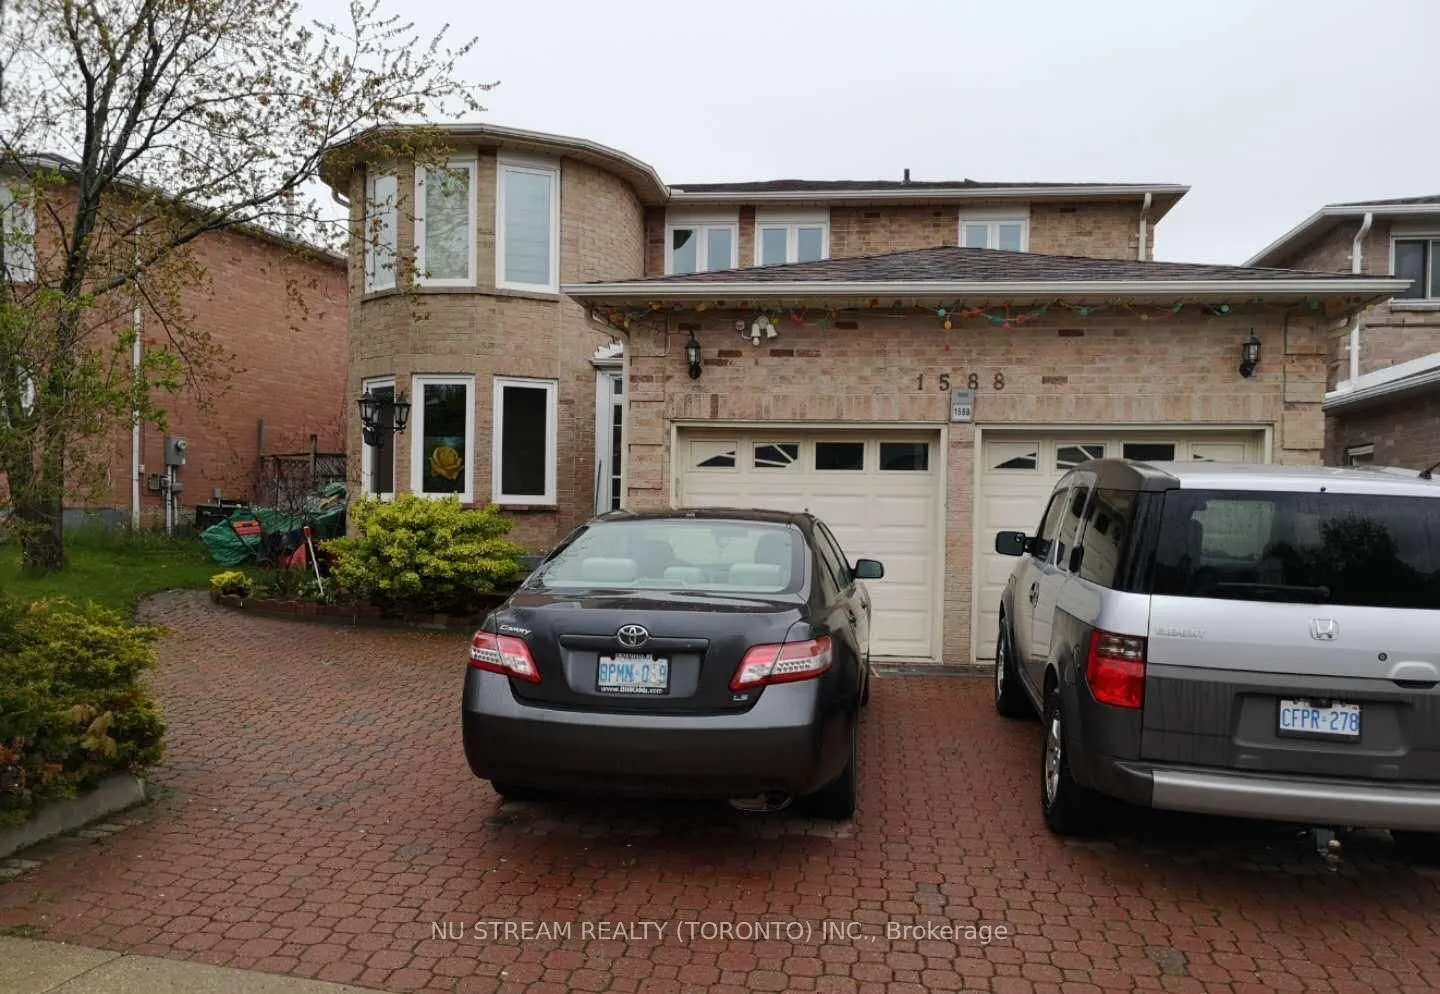
Lower, 1588 Princelea Place
Detached Expired
1/8Lower, 1588 Princelea Place
Detached Expired
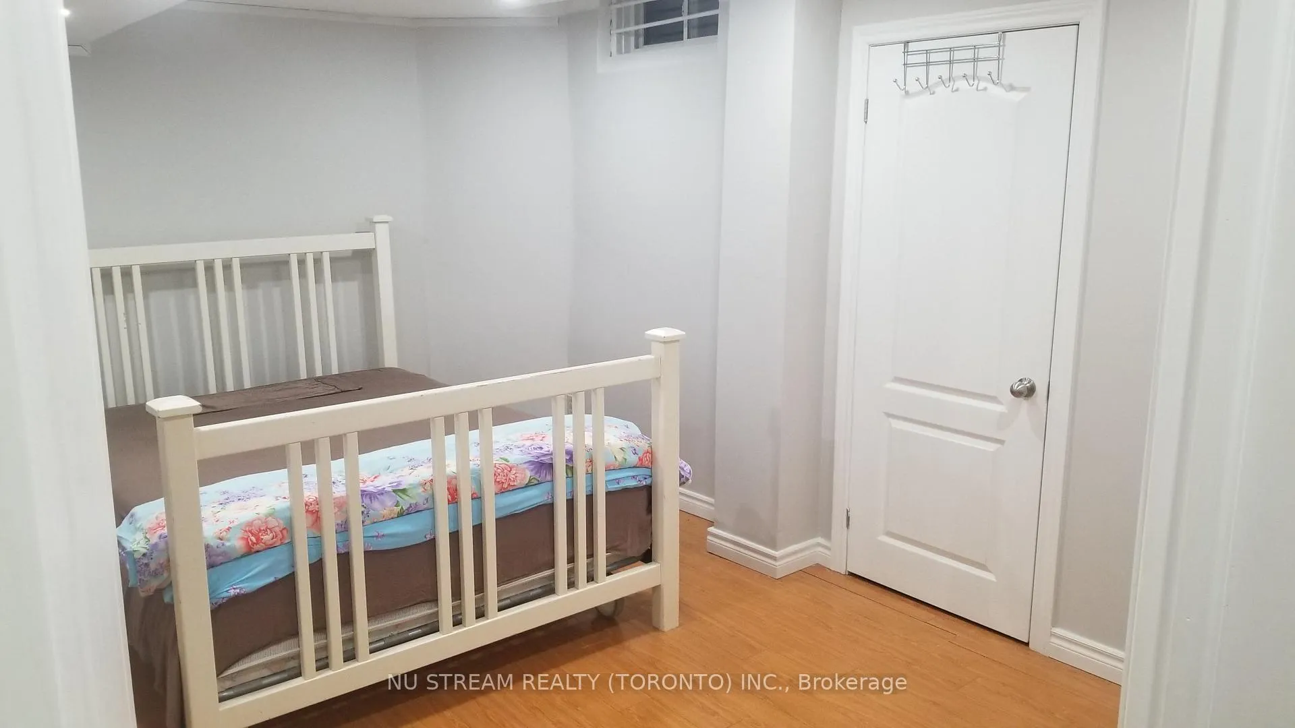
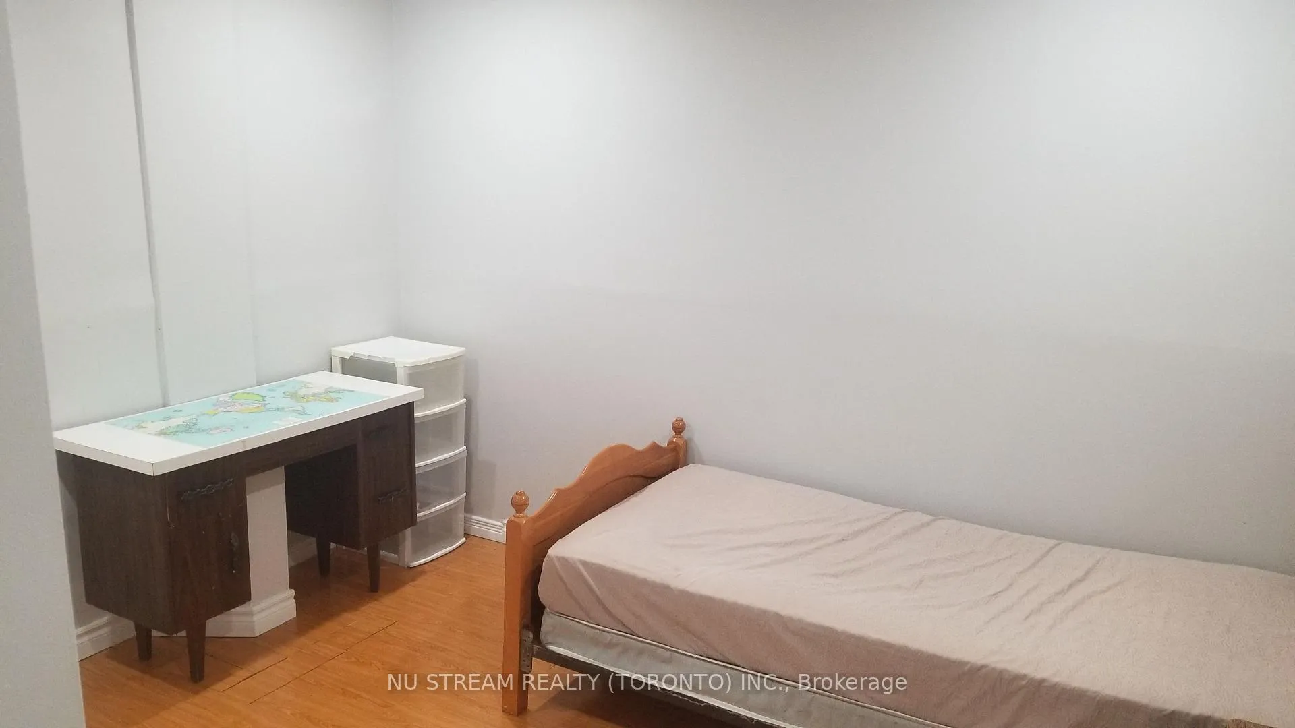
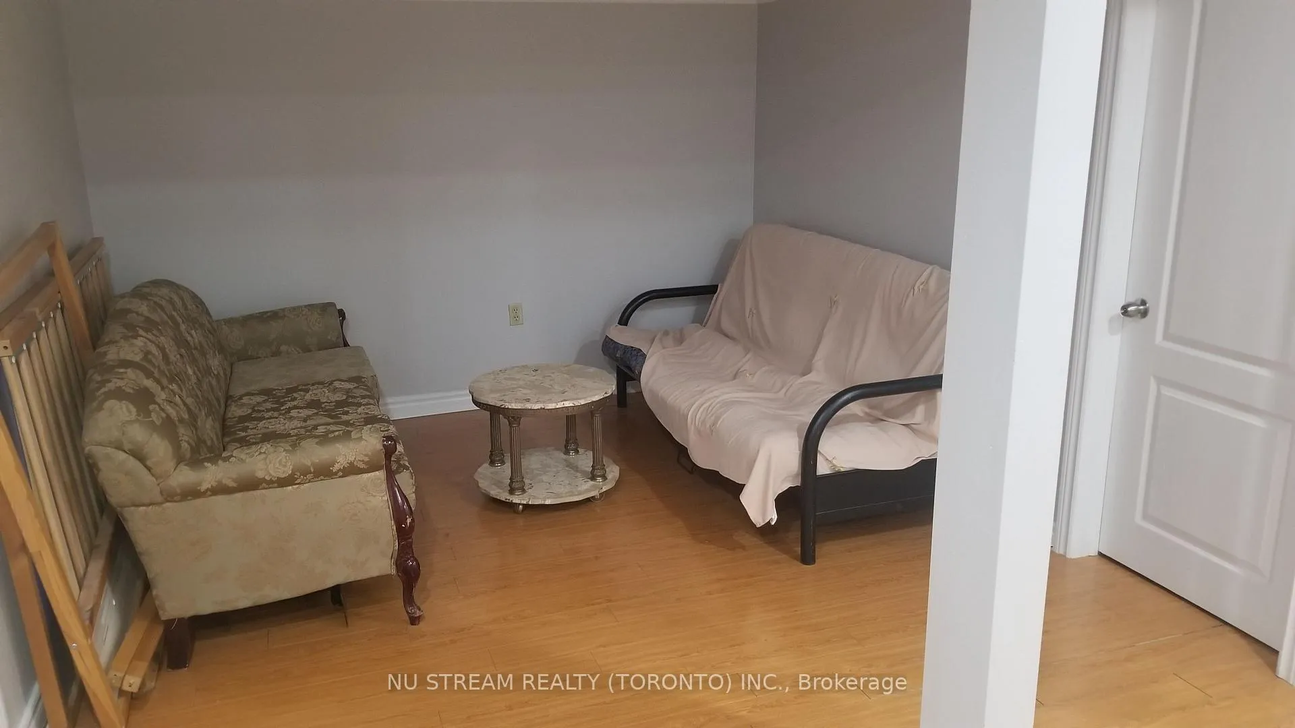
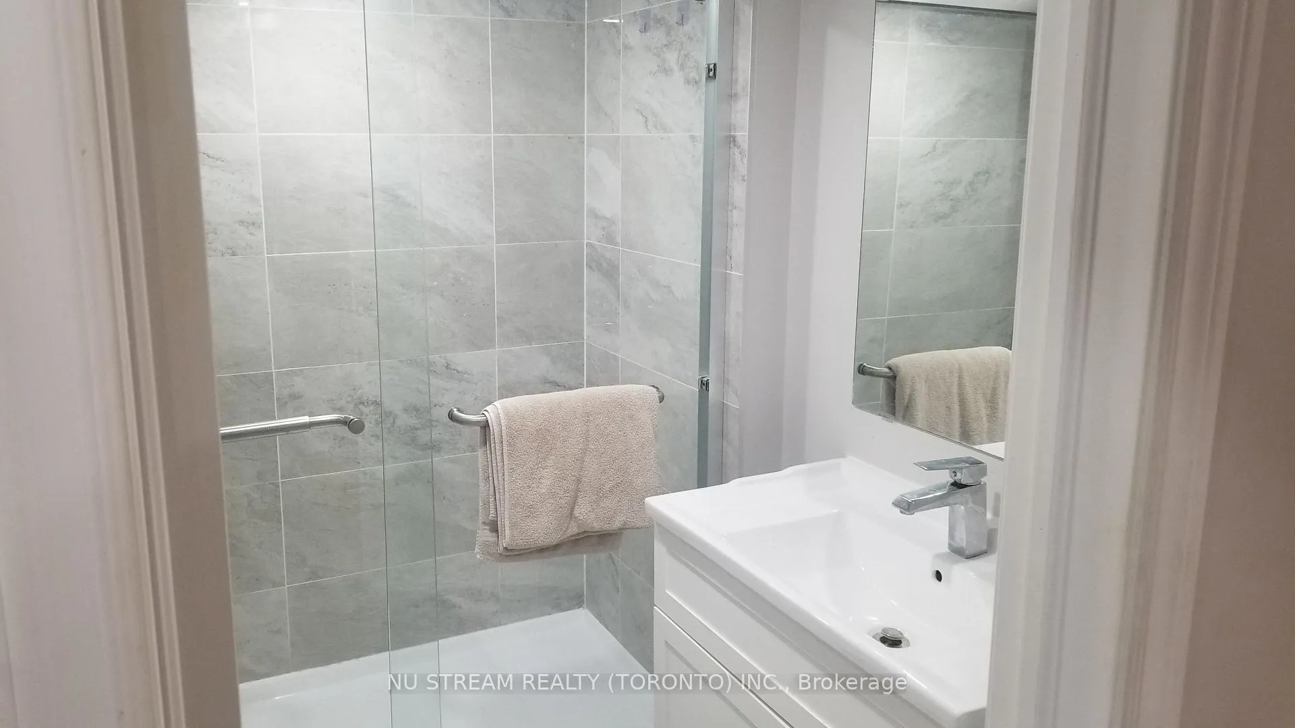 See all 8 photos
2 Bedrooms
1 Bathroom
0 Garage
3K–3.5K sq.ft
Basement
— Unit
Property history
- $1,600ExpiredList: 2026-04-29|End: 2026-07-28|90 daysW13060774
- $1,700SuspendedList: 2025-12-11|End: 2026-01-13|33 daysW12626780
- $1,700ExpiredList: 2025-09-25|End: 2025-11-25|61 daysW12425335
- $950SuspendedList: 2024-12-31|End: 2025-01-06|6 daysW11902973
Facts and features
- BasementApartment
- Lot size61 × 110 ft
- Lease term12 months
- FurnishedFurnished
What stands out
- Separate entrance
- Central air
The homeDetached, 2-storey, 3,000–3,500 sq ft
- TypeDetached
- Style2-storey
- Living space3,000–3,500 sq ft
- BasementApartment, separate entrance
InsideTile, Ensuite, lower level, Carpet free
- FlooringTile
- LaundryEnsuite, lower level
- FeaturesCarpet free
- Rooms above ground4
- Bedrooms2
- Bathrooms1
- Kitchens1
Outside and lotBrick, Asphalt shingle, Concrete
- ExteriorBrick
- RoofAsphalt shingle
- FoundationConcrete
- Size61 × 110 ft
Parking1 Parking, Built-in, Available
- Spaces1 Parking
- GarageBuilt-in
- DrivewayAvailable
Heating, water and powerForced air, gas, Central air, Municipal water
- HeatingForced air, gas
- CoolingCentral air
- WaterMunicipal water
- SewerMunicipal sewer
Rent and termsRent $1,600 a month, Basement, Furnished
- Rent$1,600 a month
- Space for rentBasement
- FurnishedFurnished
- Lease12 months
- PaidMonthly
- Rent includesParking
- DepositRequired
- Credit checkRequired
- Employment letterRequired
- Rental applicationRequired
- ReferencesRequired
Listing detailsW13060774, Expired, Apr 29, 2026
- MLS® numberW13060774
- StatusExpired
- Listed onApr 29, 2026
- Days on market90
- UpdatedJul 28, 2026
- Possession2026-04-29 / Immediate
- Occupied byVacant
- Listing brokerageNU STREAM REALTY (TORONTO) INC.
About this home
Lower, 1588 Princelea Place, Mississauga (East Credit), ON L5M 3P2
Carpet Free
spacious basement Apartment In Central Mississauga, near creditview/eglinton, With Separate Entrance. Two Bedrooms, One Large Living Room, One Kitchen And One Washroom. Landlord Lives Upstairs. Walking Distance To St. Joseph Secondary School. Near UT missi, Universities And Colleges. Close To Sq.1, Heartland And Erin Mills Tc. One Ride To Go Station And Subway. Bus Stops For Miway # 9, 34, 35, 37, 38, 87 And Secondary School Routes
Read more
Ask about this home
A HOMEH agent will answer your questions about this home.
Ask a question
Around this home
Eglinton/Creditview
Errands
Parks
Schools
Daily convenience, out of 100, from the distances below
ParkRosebush Common · 4 within 1 km12 min walk727 m
GroceryMarché Adonis13 min walk784 m
SchoolSherwood Mills Public School11 min walk700 m
PharmacyRexall12 min walk769 m
Cafés & foodMcDonald's · 5 within 1 km9 min walk584 m
Gym & rec centreSplash Pad19 min walk1.2 km
WalkDriveStraight-line distance, open map data
Grocery0.8 km
Park0.7 km
Coffee0.6 km
Dining0.6 km
Gym2.0 km
Schools nearby
School rating, out of 10.
Sherwood Mills Public Schoolelementary · Public · 0.7 km
—
St Herbert Schoolelementary · Private · 1.0 km
6.2/10Fair
Fallingbrook Middle Schoolelementary · Public · 1.1 km
—
Contact agent
Helpful calculators
Rent vs buy
Affordability
Mortgage
Down payment
Stress test
CMHC insurance
Your HOMEH agent

KimHOMEH agent · Mississauga
"I would see it this week."
Ask Kim
Keep exploring
You are here