

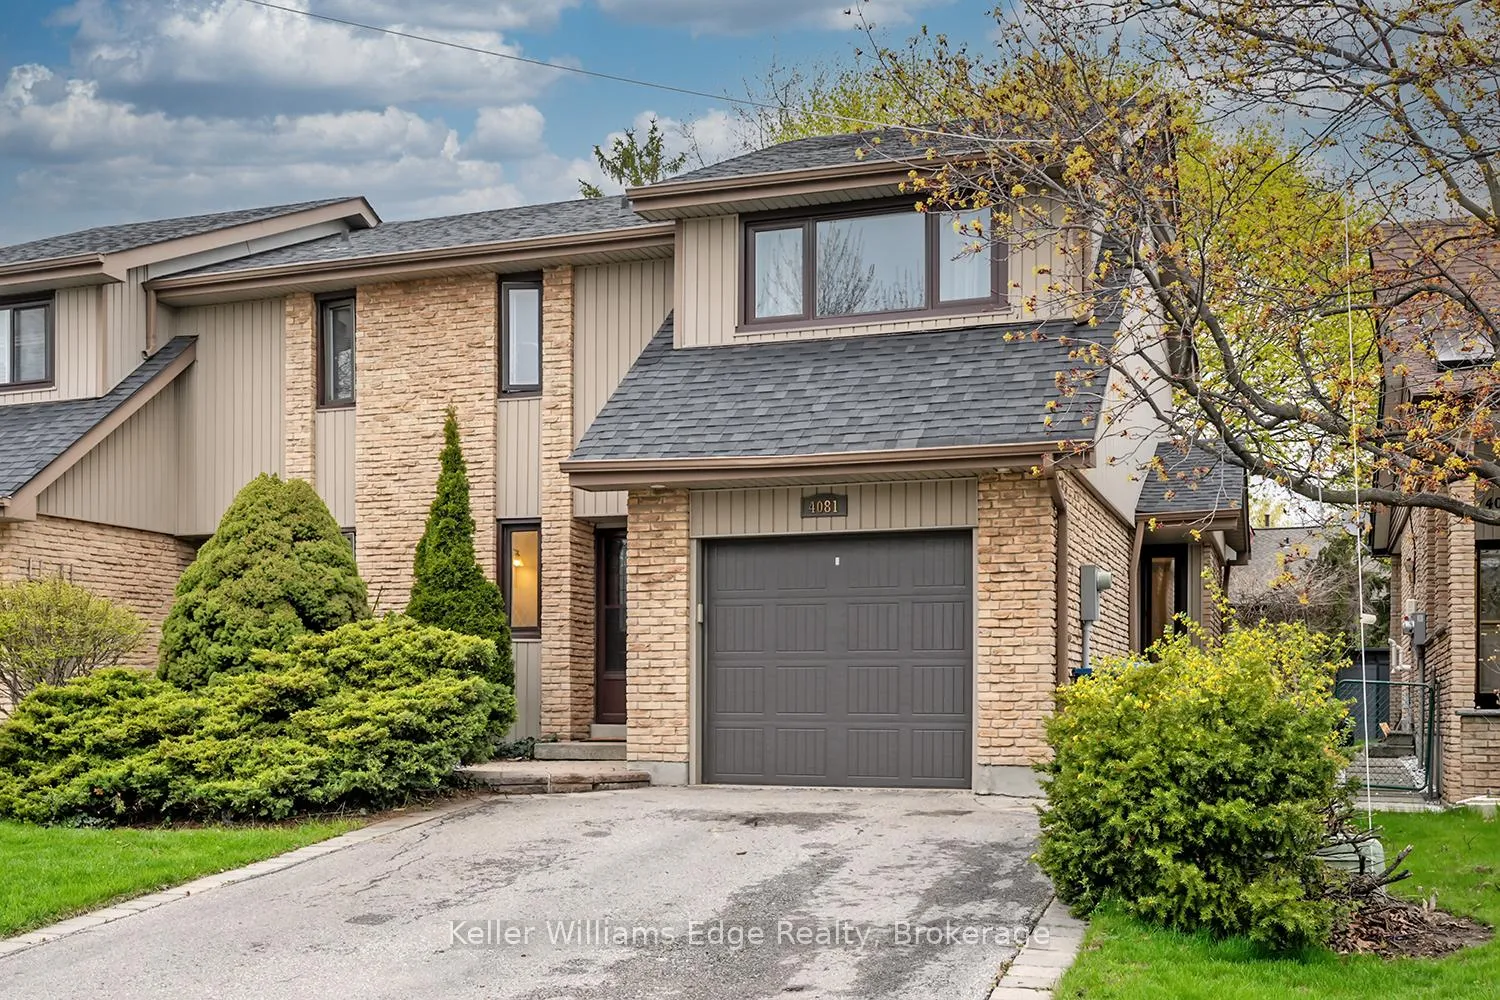
4081 Jefton Crescent
4081 Jefton Crescent
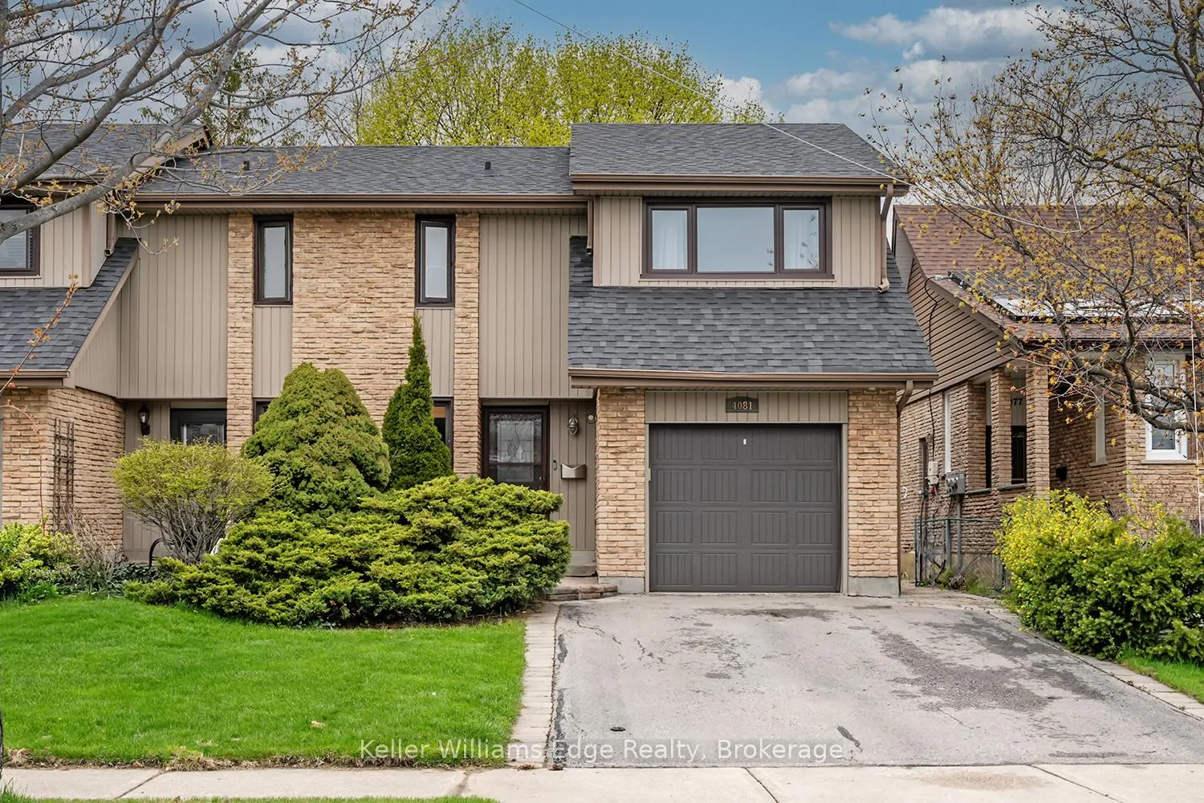
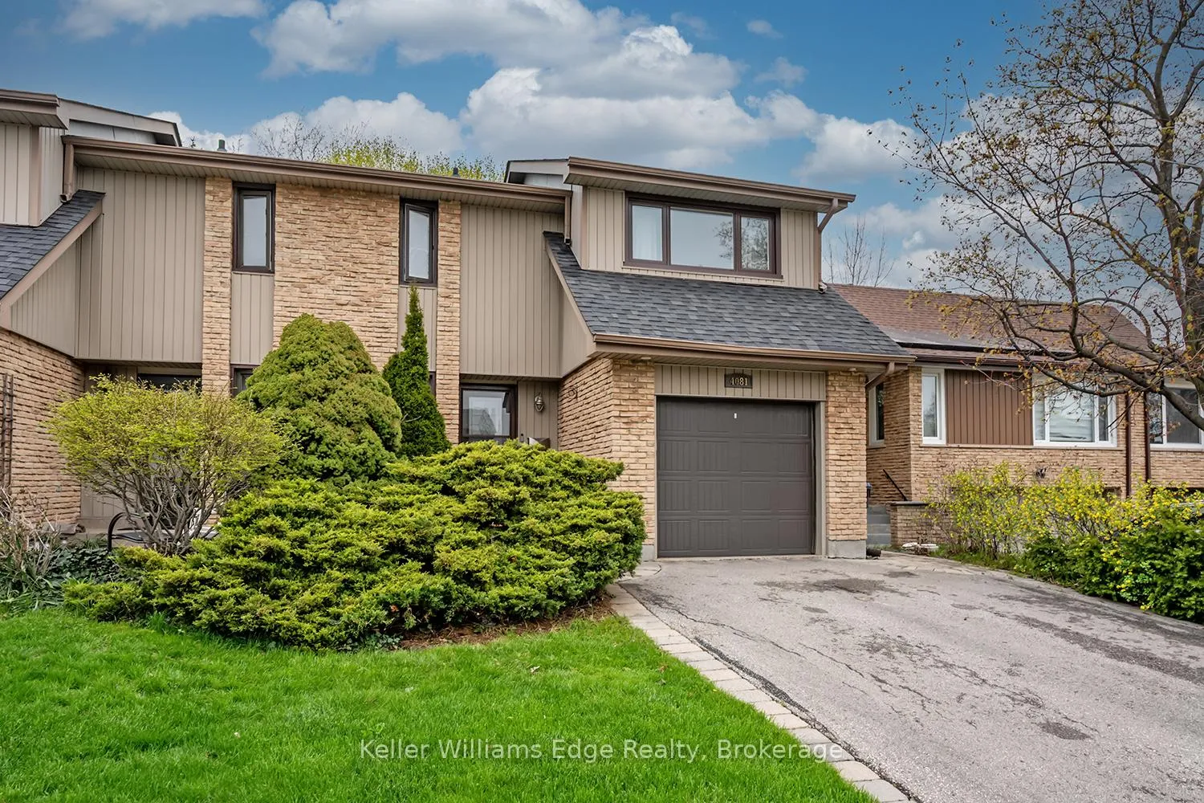
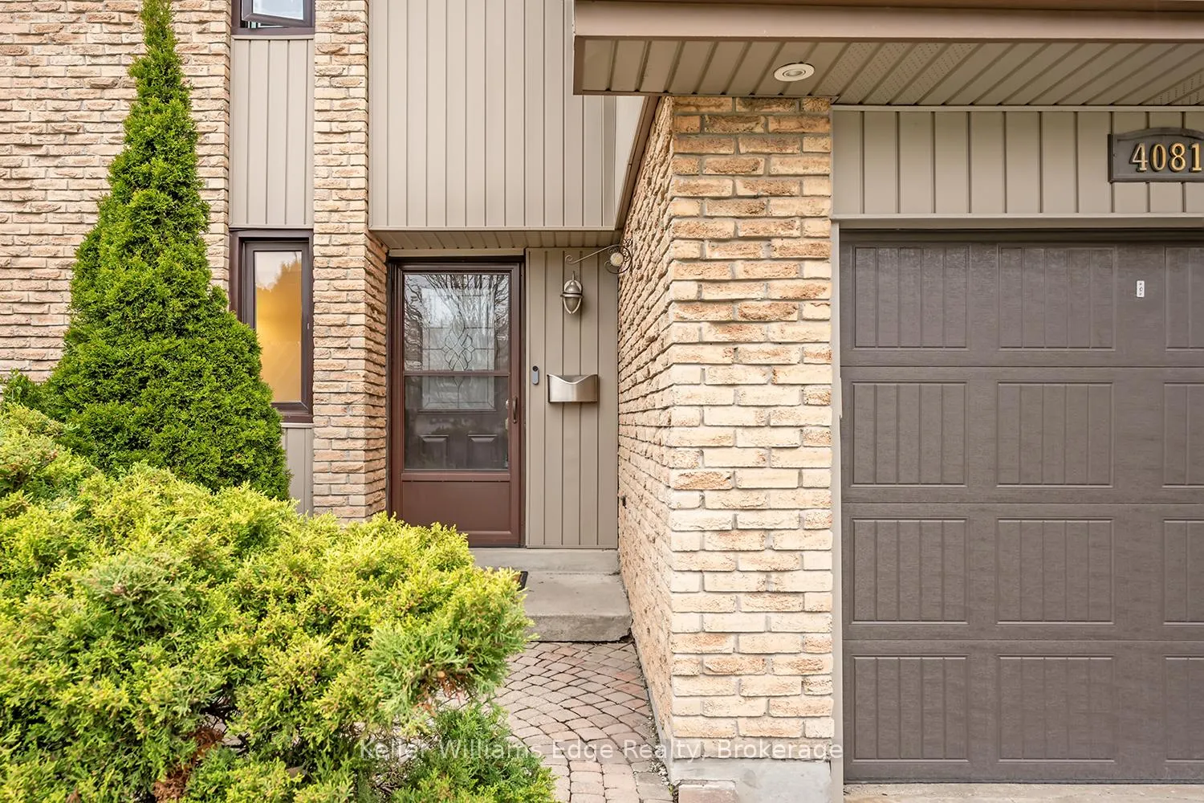
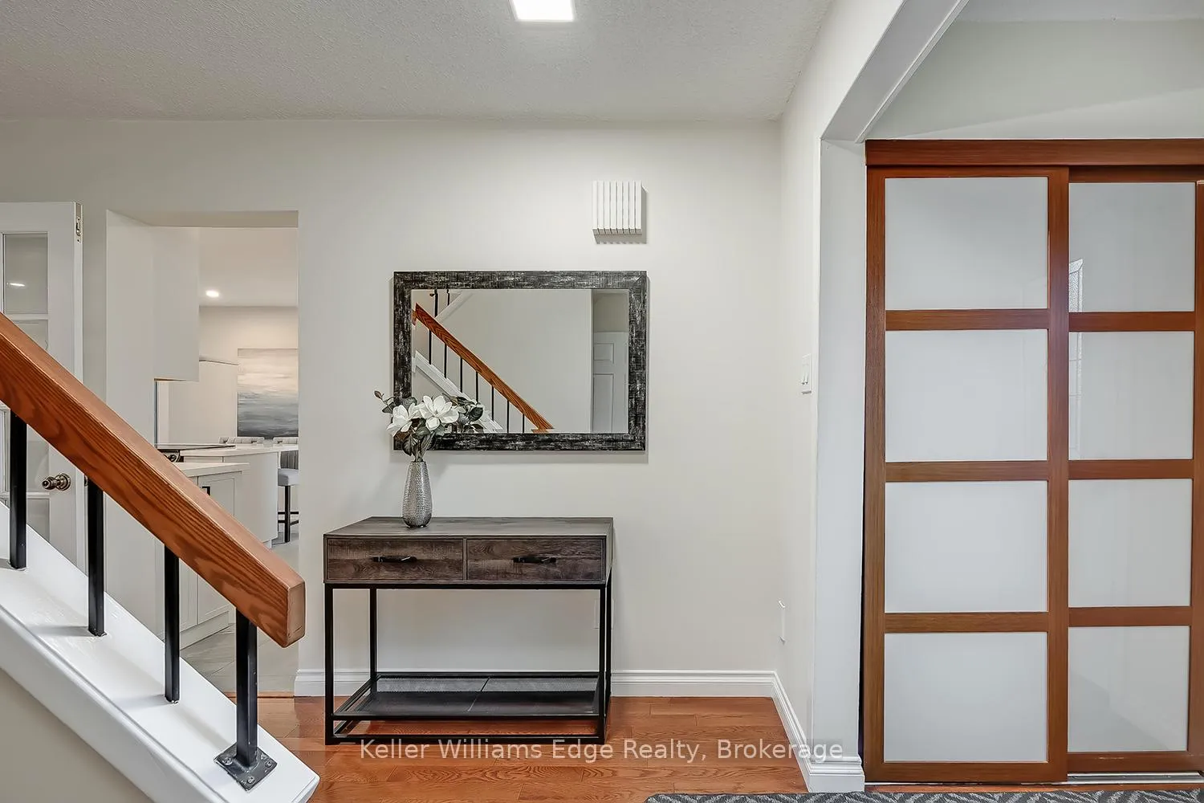 See all 48 photos
Property history
Facts and features
- BasementFinished
- Age of home31–50 years
- Water, sewerMunicipal
- HeatingForced air
- Hardwood floors
- Fireplace
- Central air
The homeSemi-Detached, 2-storey, Age 31–50 years
- Type: Semi-Detached
- Style: 2-storey
- Age: 31–50 years
- Living space: 1,500–2,000 sq ft
- Basement: Finished
InsideFireplace Yes, Hardwood, Ceramic, Lower level
- Fireplace: Yes
- Flooring: Hardwood, Ceramic
- Laundry: Lower level
- Features: Auto garage door remote, carpet free
- Rooms above ground: 6
- Rooms in the basement: 1
- Bedrooms: 3
- Bathrooms: 2
- Kitchens: 1
Outside and lotBrick, vinyl siding, Asphalt shingle, Poured concrete
- Exterior: Brick, vinyl siding
- Roof: Asphalt shingle
- Foundation: Poured concrete
- Other structures: Garden shed
- Size: 30.01 × 129.01 ft
- Zoning: RM1
Parking1 Garage, Attached, Private
- Spaces: 1 Garage
- Garage: Attached
- Driveway: Private
Heating, water and powerForced air, gas, Central air, Municipal water
- Heating: Forced air, gas
- Cooling: Central air
- Water: Municipal water
- Sewer: Municipal sewer
- Natural gas: Yes
- Hydro: Yes
- Cable: Available
- Telephone: Yes
Costs and taxesTaxes $5,500 a year, HST included in the price
- Taxes, 2026: $5,500 a year
- HST: HST included in the price
Included in the saleAs seen at the home - dishwasher, dryer, garage door opener, refrigerator, stove, washer, window coverings, central vac system and fridge in basement.
- Included: As seen at the home - dishwasher, dryer, garage door opener, refrigerator, stove, washer, window coverings, central vac system and fridge in basement.
NearbyFenced yard, greenbelt/conservation, park, public transit, school, wooded/treed
- Close to: Fenced yard, greenbelt/conservation, park, public transit, school, wooded/treed
Listing detailsW13061250, Sold, Apr 30, 2026
- MLS® number: W13061250
- Status: Sold
- Listed on: Apr 30, 2026
- Days on market: 14
- Updated: May 14, 2026
- Possession: Flexible
- Occupied by: Owner
- Listing brokerage: KELLER WILLIAMS EDGE REALTY
About this home
4081 Jefton Crescent, Mississauga (Erin Mills), ON L5L 1Z2
Welcome home to this beautifully updated 3-bedroom gem in the highly desirable Pheasant Run community-where tree-lined streets, scenic walking paths, and nearby parks create the perfect setting for family living. From the moment you arrive, you'll feel the charm and comfort this neighbourhood is known for.Inside, the open-concept layout offers a warm and inviting atmosphere, centred around a stunning stone fireplace-perfect for cozy nights and effortless entertaining. The renovated kitchen is truly the heart of the home, featuring quartz countertops and matching quartz backsplash, porcelain tile flooring, a new sink, updated hardware, a spacious island, and ample storage with a convenient pantry-everything you need in a turnkey space.Thoughtfully updated throughout, including electrical improvements and a amazing brand new backyard deck, this home is ready for you to simply move in and enjoy. Step outside to your own private backyard oasis-a gardener's dream and the ideal place to relax, host, and make lasting memories.
Ask about this home
A HOMEH agent will answer your questions about this home.
Around this home
Daily convenience, out of 100, from the distances below
Schools nearby
School rating, out of 10.
Helpful calculators
Your HOMEH agent

"I would see it this week."