

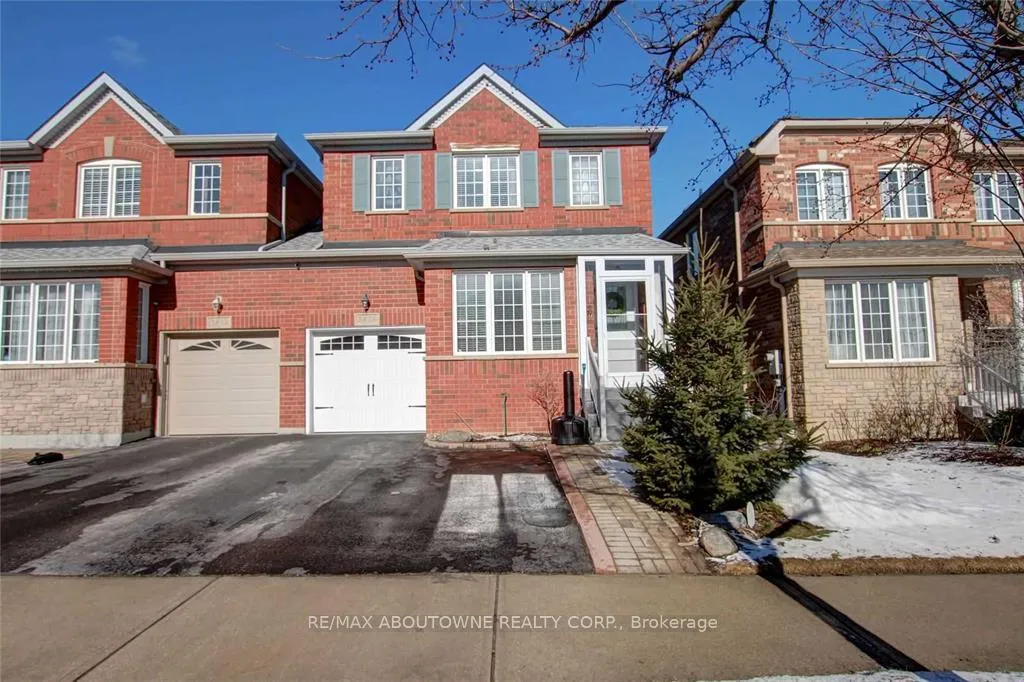
Bsmt, 3474 Covent Crescent
Bsmt, 3474 Covent Crescent
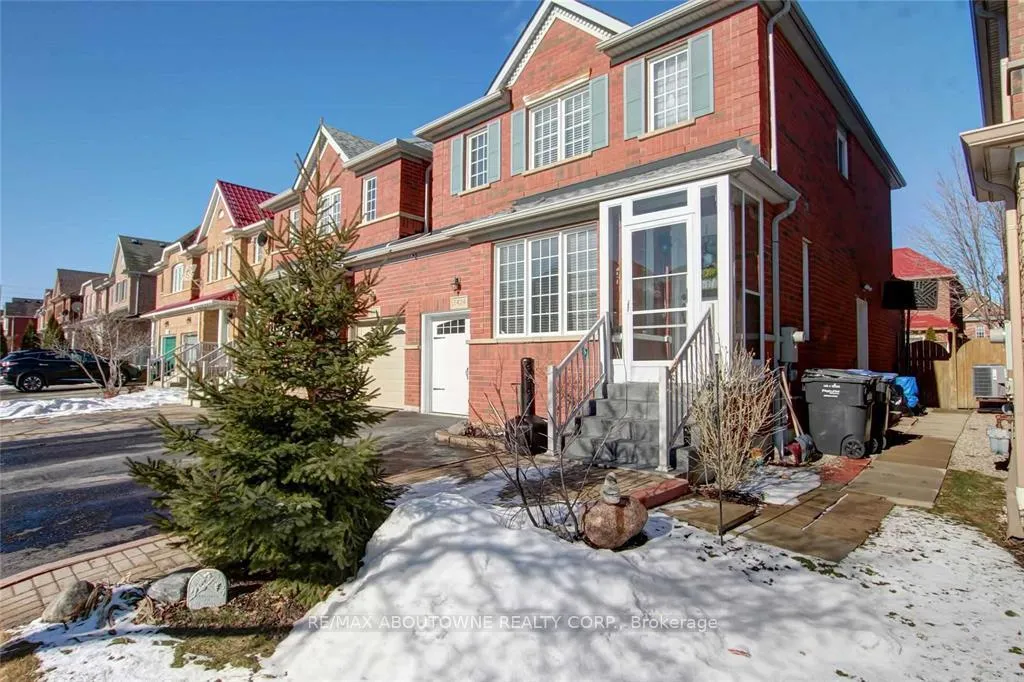
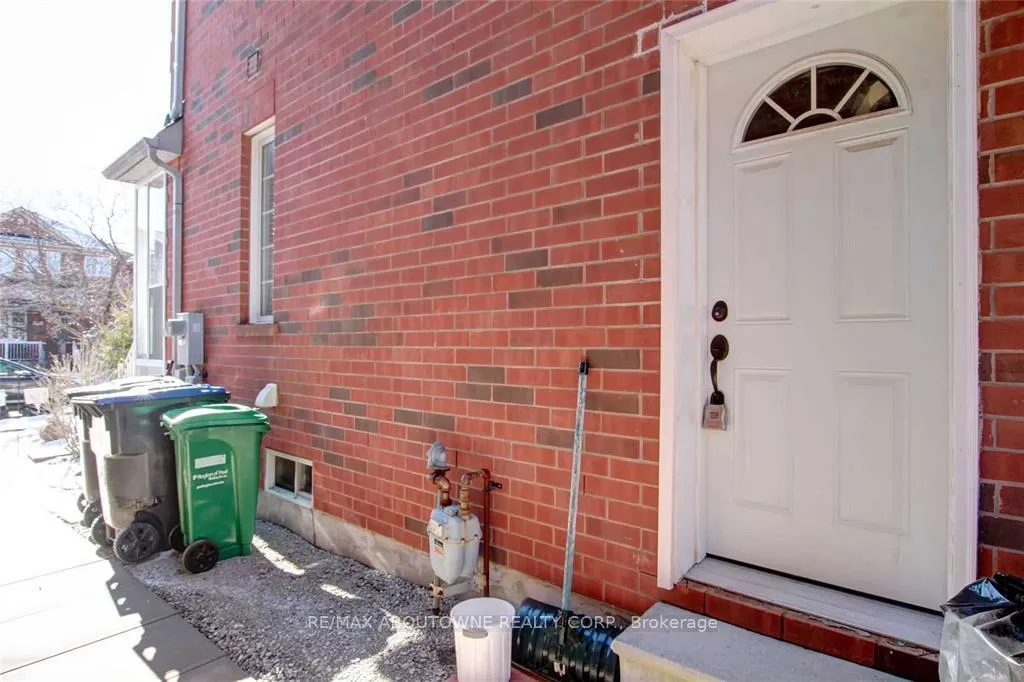
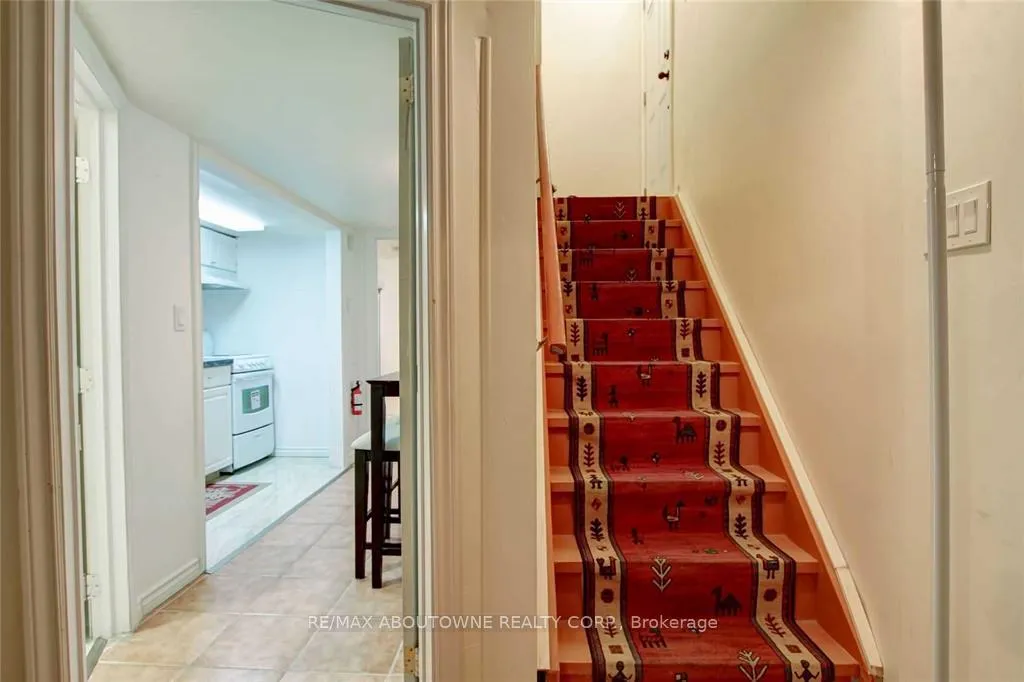
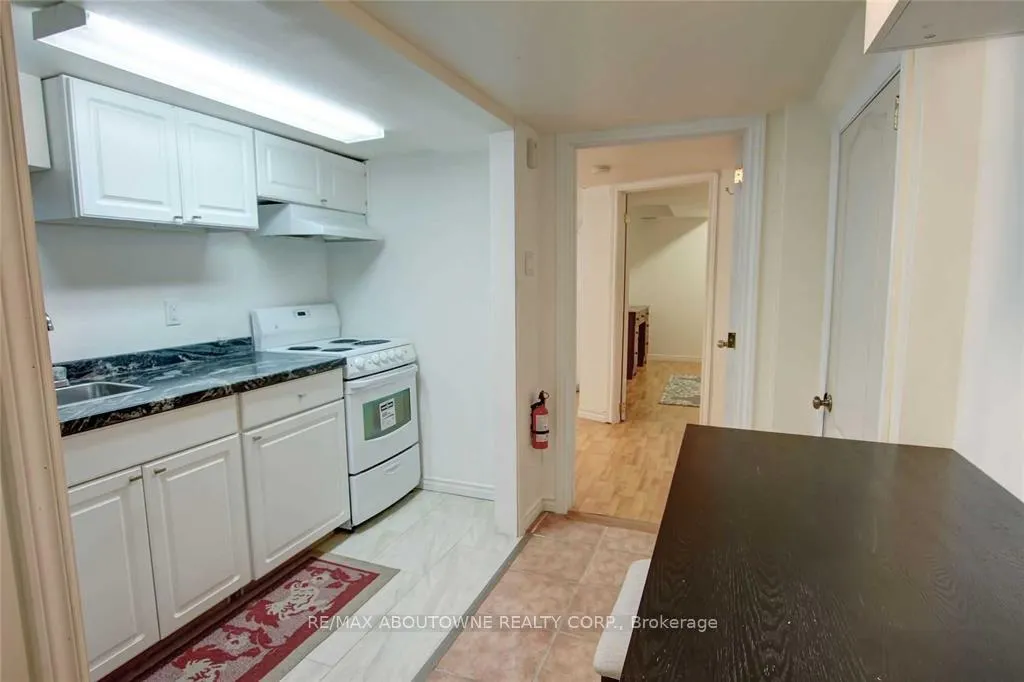 See all 15 photos
Property history
Facts and features
- BasementFinished
- Lease term12 months
- FurnishedUnfurnished
- Age of home16–30 years
- Central air
The homeSemi-Detached, 2-storey, Age 16–30 years
- Type: Semi-Detached
- Style: 2-storey
- Age: 16–30 years
- Living space: 1,100–1,500 sq ft
- Basement: Full, finished
InsideEnsuite, lower level, Other, Rooms above ground 3
- Laundry: Ensuite, lower level
- Features: Other
- Rooms above ground: 3
- Bedrooms: 1
- Bathrooms: 1
- Kitchens: 1
Outside and lotBrick, Asphalt shingle, Concrete
- Exterior: Brick
- Roof: Asphalt shingle
- Foundation: Concrete
Parking1 Parking, Attached, Private
- Spaces: 1 Parking
- Garage: Attached
- Driveway: Private
Heating, water and powerForced air, gas, Central air, Municipal water
- Heating: Forced air, gas
- Cooling: Central air
- Water: Municipal water
- Sewer: Municipal sewer
Rent and termsRent $1,285 a month, Basement, Unfurnished
- Rent: $1,285 a month
- Space for rent: Basement
- Furnished: Unfurnished
- Lease: 12 months
- Paid: Monthly
- Rent includes: Heat, hydro, parking, water
- Deposit: Required
- Credit check: Required
- Employment letter: Required
- Rental application: Required
- References: Required
IncludedFridge, stove, and 1 parking included. shared washer and dryer. all utilites., Tenant needs to connect own internet services
- Included: Fridge, stove, and 1 parking included. shared washer and dryer. all utilites.
- Not included: Tenant needs to connect own internet services
Listing detailsW12995782, Rented, Apr 14, 2026
- MLS® number: W12995782
- Status: Rented
- Listed on: Apr 14, 2026
- Days on market: 41
- Updated: May 25, 2026
- Possession: 2026-05-08 / 1-29 days
- Occupied by: Tenant
- Listing brokerage: RE/MAX ABOUTOWNE REALTY CORP.
About this home
Bsmt, 3474 Covent Crescent, Mississauga (Churchill Meadows), ON L5M 7K7
Beautiful 1-Bedroom Basement Apartment for Lease in the Highly Sought-After Churchill Meadows Community! This cozy and well-maintained unit features laminate flooring throughout the living area and bedroom, along with a functional kitchen and breakfast space finished with tile flooring. Enjoy a clean, comfortable layout in a prime location just minutes from Erin Mills Town Centre, Credit Valley Hospital, top-rated schools, parks, and easy access to Highways 403 & 407.All utilities are included in one convenient price. Tenant is responsible for their own internet service. Shared laundry with brand-new washer and dryer. A great opportunity to live in a vibrant, family-friendly neighbourhood close to all amenities!
Ask about this home
A HOMEH agent will answer your questions about this home.
Around this home
Daily convenience, out of 100, from the distances below
Schools nearby
School rating, out of 10.
Helpful calculators
Your HOMEH agent

"I would see it this week."