

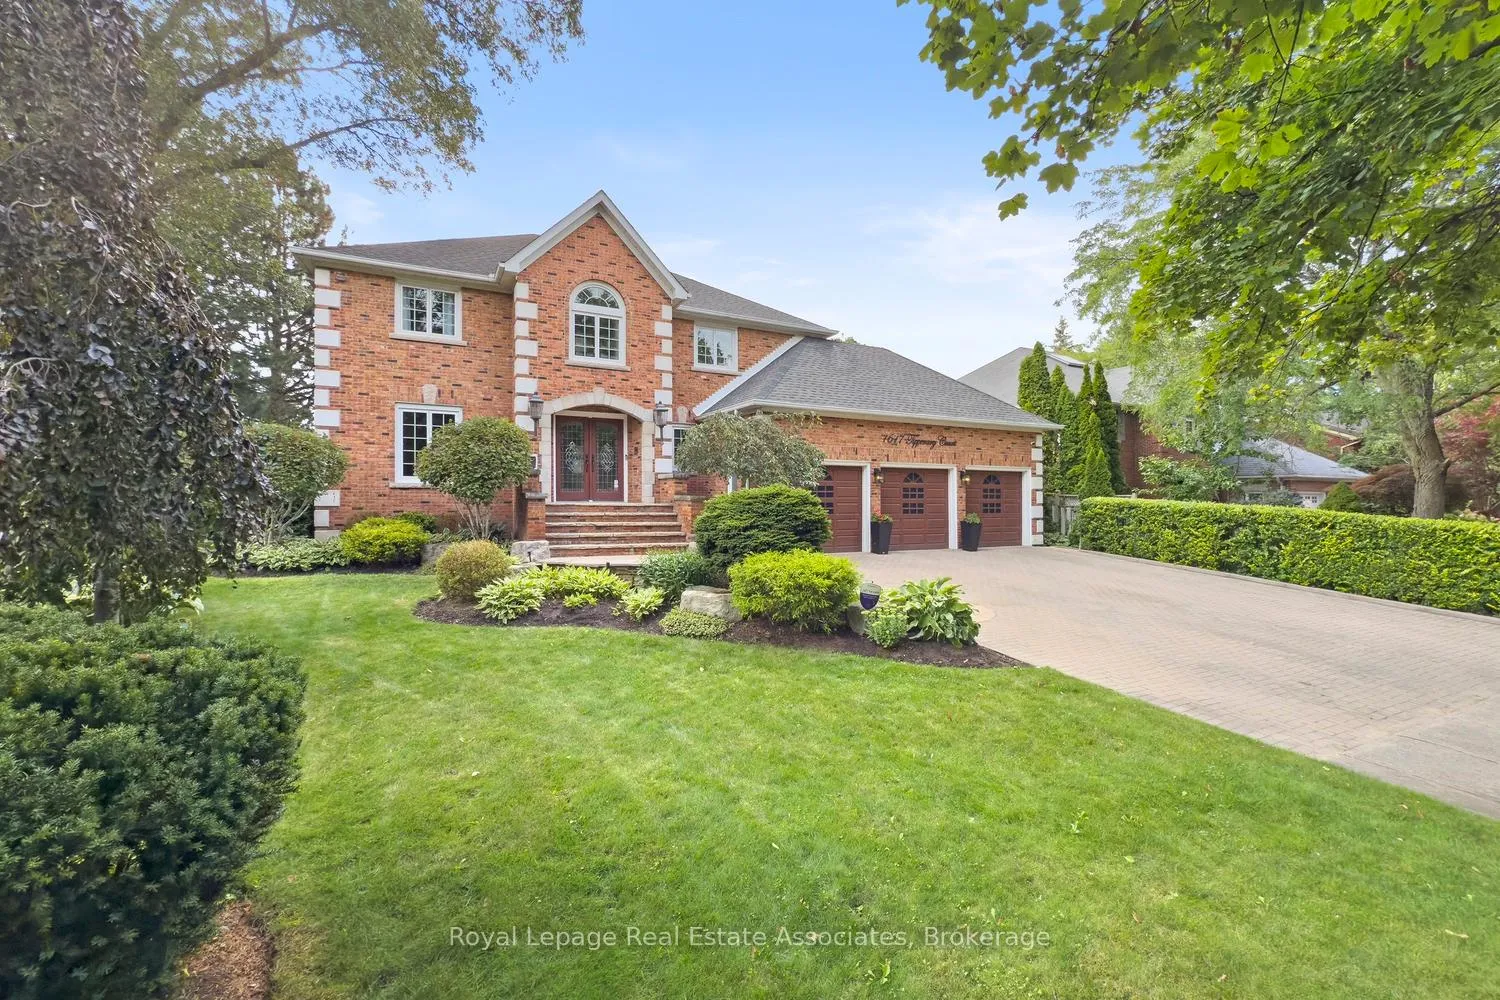
1617 Tipperary Court
1617 Tipperary Court
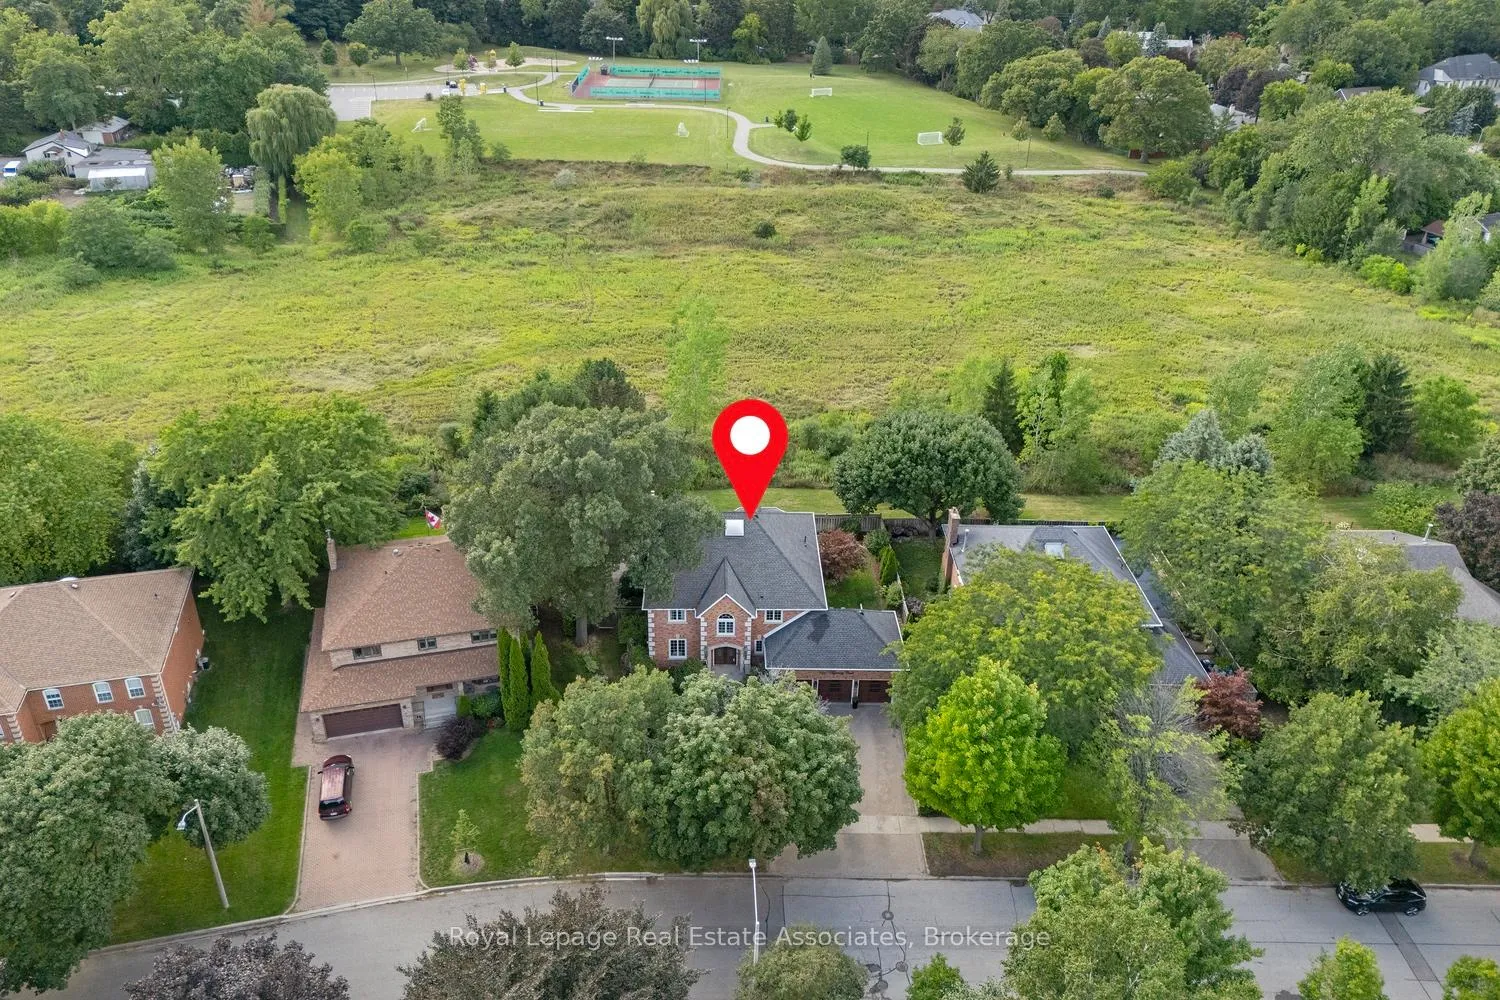 See all 50 photos
Property history
Facts and features
- BasementFinished
- Age of home31–50 years
- Water, sewerMunicipal
- HeatingForced air
- Fireplace
- Central air
The homeDetached, 2-storey, Age 31–50 years
- Type: Detached
- Style: 2-storey
- Age: 31–50 years
- Living space: 3,000–3,500 sq ft
- Basement: Finished
InsideFireplace Yes, family room, natural gas, rec room, Main level, Auto garage door remote, central vacuum, in-law capability, storage, water heater, workbench
- Fireplace: Yes, family room, natural gas, rec room
- Laundry: Main level
- Features: Auto garage door remote, central vacuum, in-law capability, storage, water heater, workbench
- Security: Alarm system
- Rooms above ground: 10
- Rooms in the basement: 3
- Bedrooms: 4 + 1 in the basement
- Bathrooms: 5
- Kitchens: 1
- Family room: Yes
Outside and lotBrick, Asphalt shingle, Concrete
- Exterior: Brick
- Roof: Asphalt shingle
- Foundation: Concrete
- Features: Awnings, backs on green belt, lawn sprinkler system, landscaped, landscape lighting, patio, privacy
- Accessibility: Multiple entrances
- Size: 65.81 × 113.43 ft
Parking3 Garage, Attached, Private triple
- Spaces: 3 Garage
- Garage: Attached
- Driveway: Private triple
Heating, water and powerForced air, gas, Central air, Municipal water
- Heating: Forced air, gas
- Cooling: Central air
- Water: Municipal water
- Sewer: Municipal sewer
- Natural gas: Available
- Hydro: Available
- Cable: Available
- Telephone: Available
Costs and taxesTaxes $11,962 a year, HST included in the price
- Taxes, 2025: $11,962 a year
- HST: HST included in the price
NearbyCul de sac/dead end, fenced yard, greenbelt/conservation, library, park, public transit
- Close to: Cul de sac/dead end, fenced yard, greenbelt/conservation, library, park, public transit
Listing detailsW13061538, Sold, Apr 30, 2026
- MLS® number: W13061538
- Status: Sold
- Listed on: Apr 30, 2026
- Days on market: 35
- Updated: Jun 4, 2026
- Possession: 2026-07-02 / Flexible
- Occupied by: Owner
- Listing brokerage: Royal Lepage Real Estate Associates
About this home
1617 Tipperary Court, Mississauga (Sheridan), ON L5H 3Z5
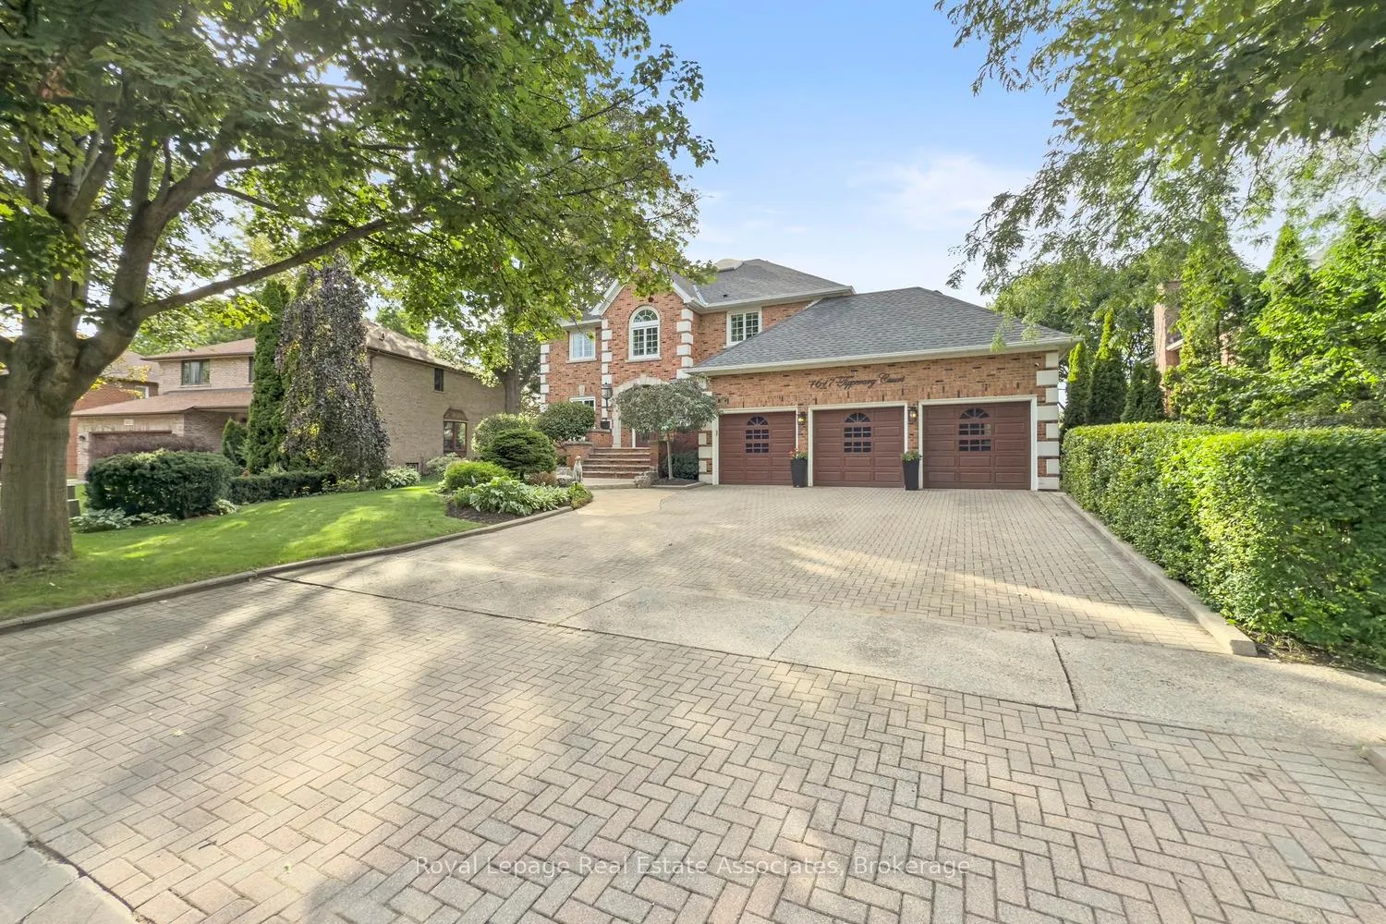
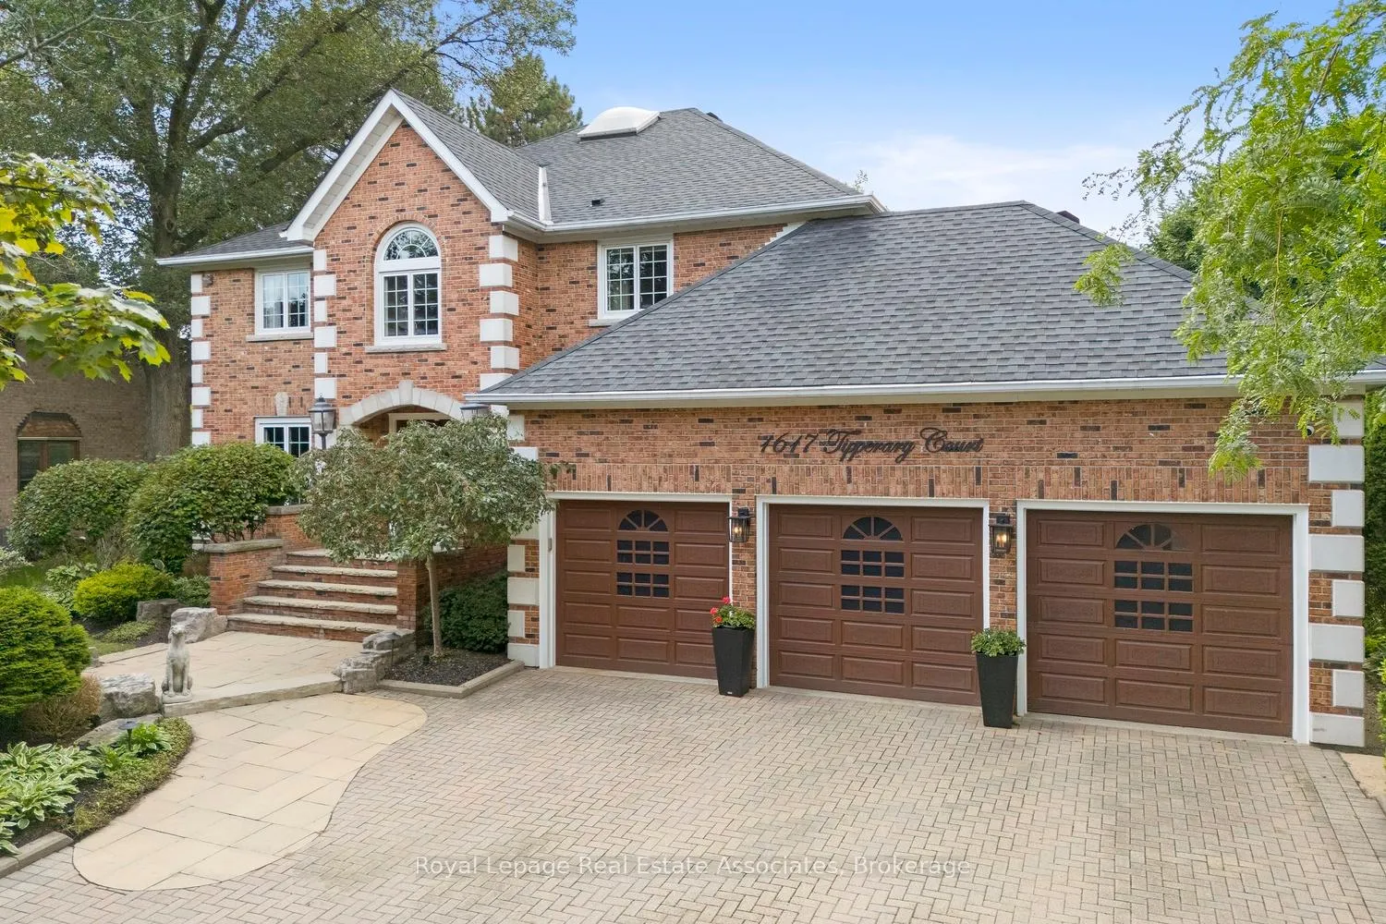
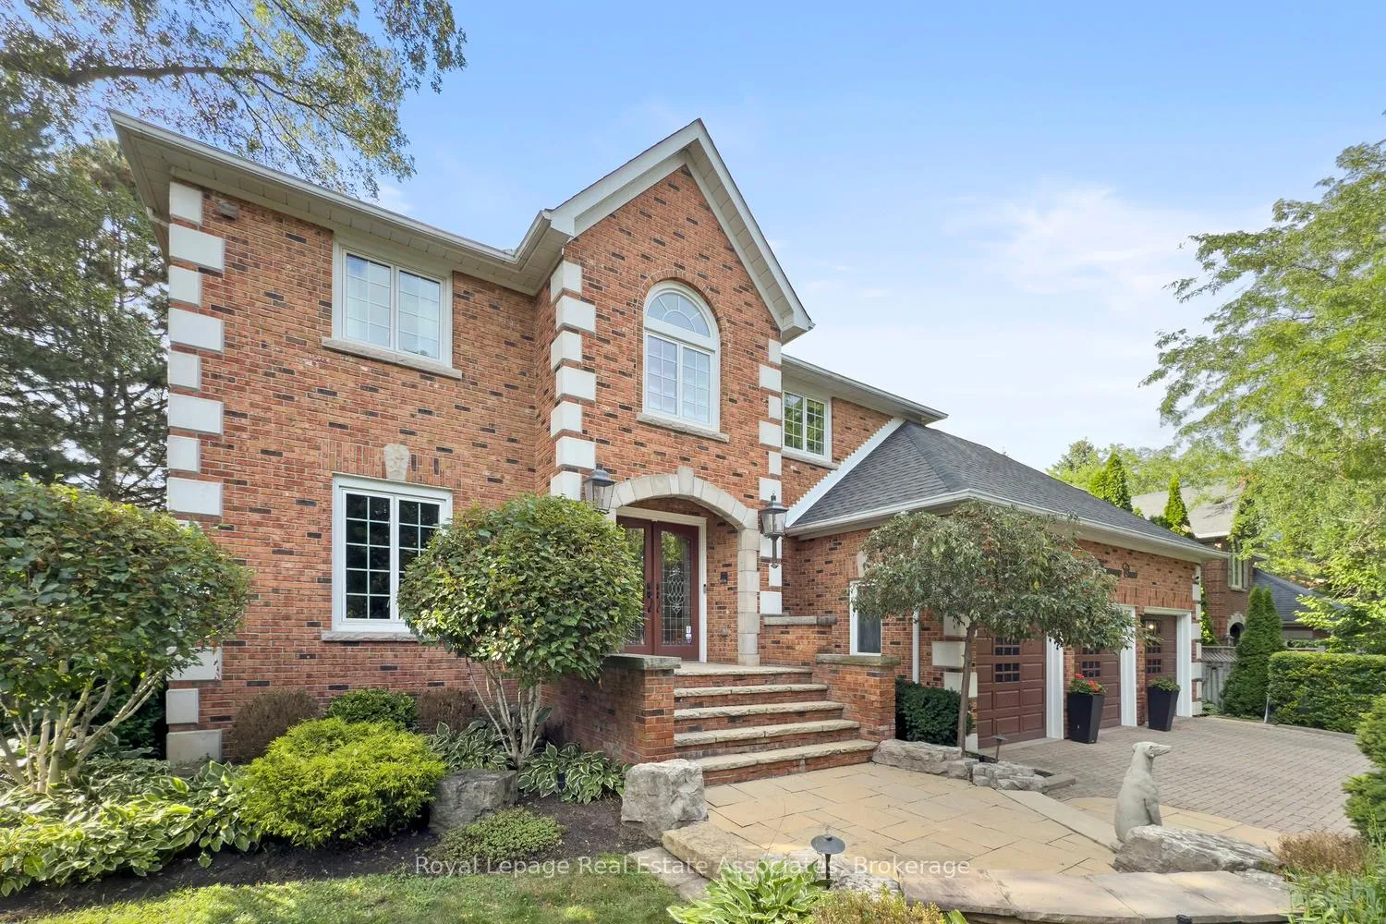
A truly rare offering in the prestigious community of Oakridge - located on a court and backing onto greenspace with complete privacy. This executive residence has never been offered for sale. Curb appeal, with an interlocking driveway, mature trees, lush landscaping, and an impressive three-car garage. Inside, 9ft ceilings through-out, and an impressive spiral staircase sets the tone for the elegance that unfolds throughout. Main level features, rich hardwood flooring, separate formal living and dining spaces, an oversized family room anchored by a beautiful gas fireplace, and a private Den ideal for a home workspace or future in-law suite. The Updated kitchen is illuminated by pot lights, Wall built-in, complete with a breakfast island, sliding doors that seamlessly walks out to the backyard retreat. Upstairs, the primary suite offers a private sanctuary with a reno'd spa-inspired five-piece ensuite, dual walk-in closets, and a serene balcony overlooking the lush backdrop. A striking Architectural Skylight floods the second floor with natural light. Three additional spacious bedrooms complete the upper level, with the third bedroom offering a private reno ensuite bathroom, and the fourth featuring a convenient semi-ensuite access. The finished lower level expands the living space with 9ft ceilings, large above-grade windows, an additional bedroom and bathroom, recreation area with Gas fireplace, Custom Recessed Shelving unit and bar, cold cellar, and flexible bonus space ready to be customized. There is an abundance of storage and space in this home, where the potentials are endless. Set on a premium pie-shaped lot, this backyard oasis offers an ideal retreat for entertaining, with an expansive deck in a secluded setting. True pride of ownership. Must see! Amenities, Hwy's, Go and Transit all around you. Walking distance to Mississauga Golf and Country Club.
Ask about this home
A HOMEH agent will answer your questions about this home.
Around this home
Daily convenience, out of 100, from the distances below
Schools nearby
School rating, out of 10.
Helpful calculators
Your HOMEH agent

"I would see it this week."