

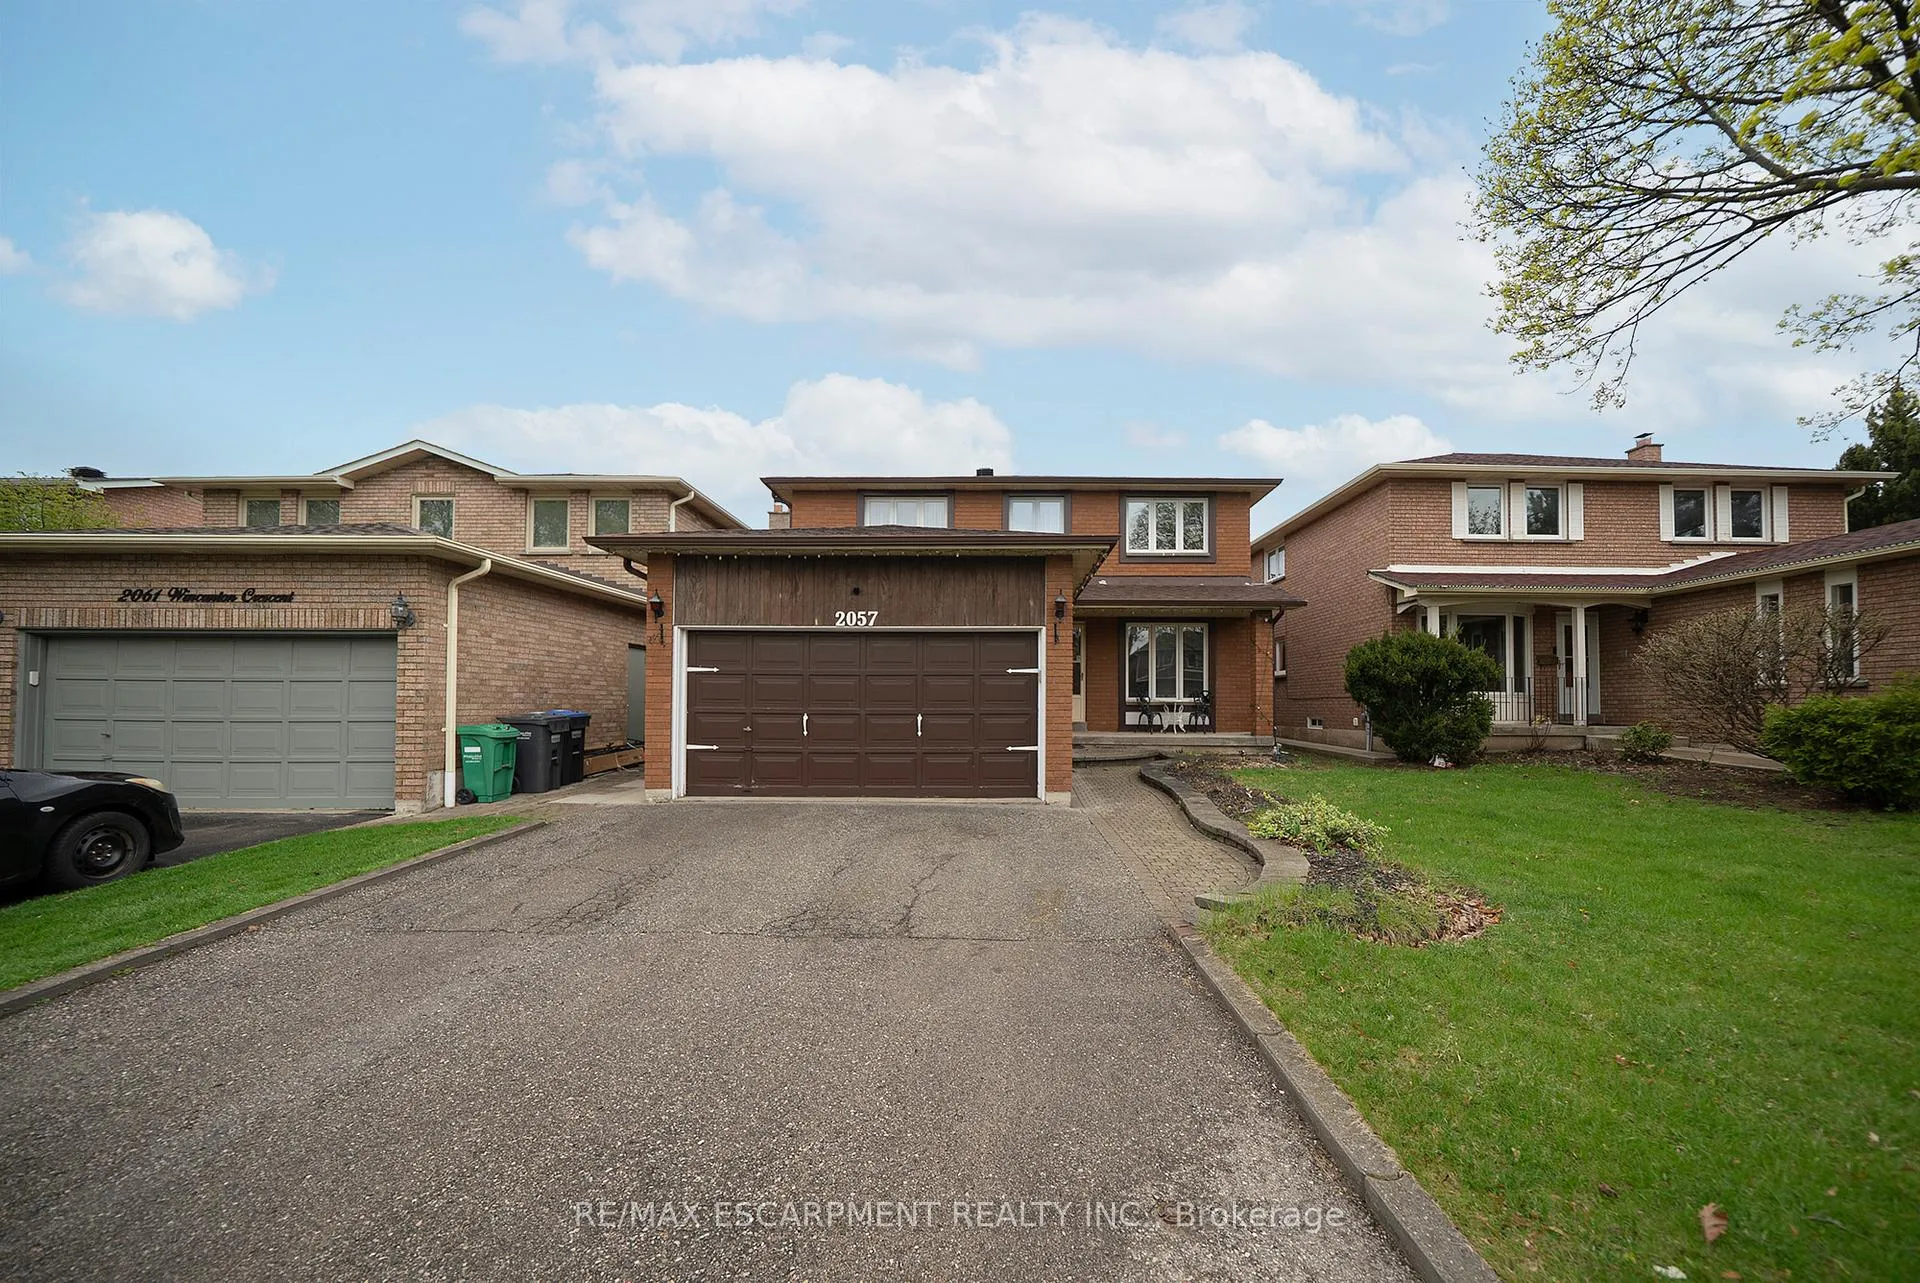
2057 Wincanton Crescent
2057 Wincanton Crescent
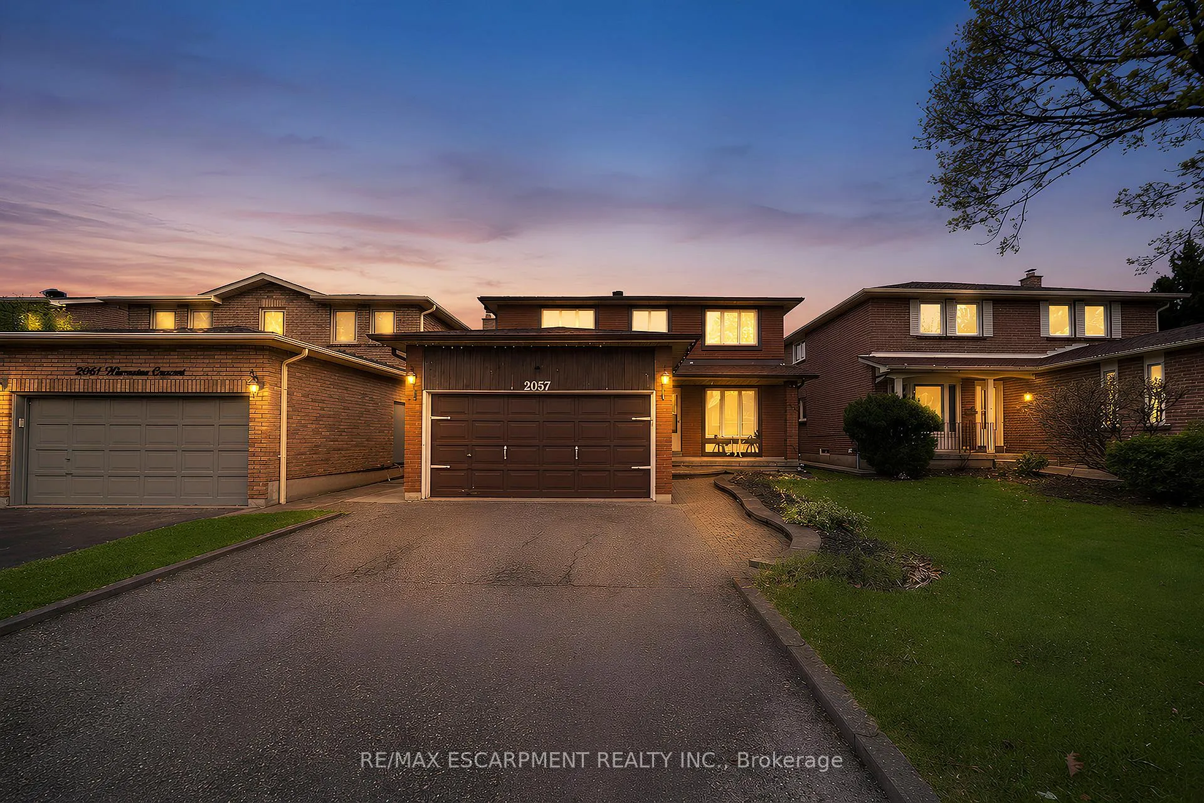
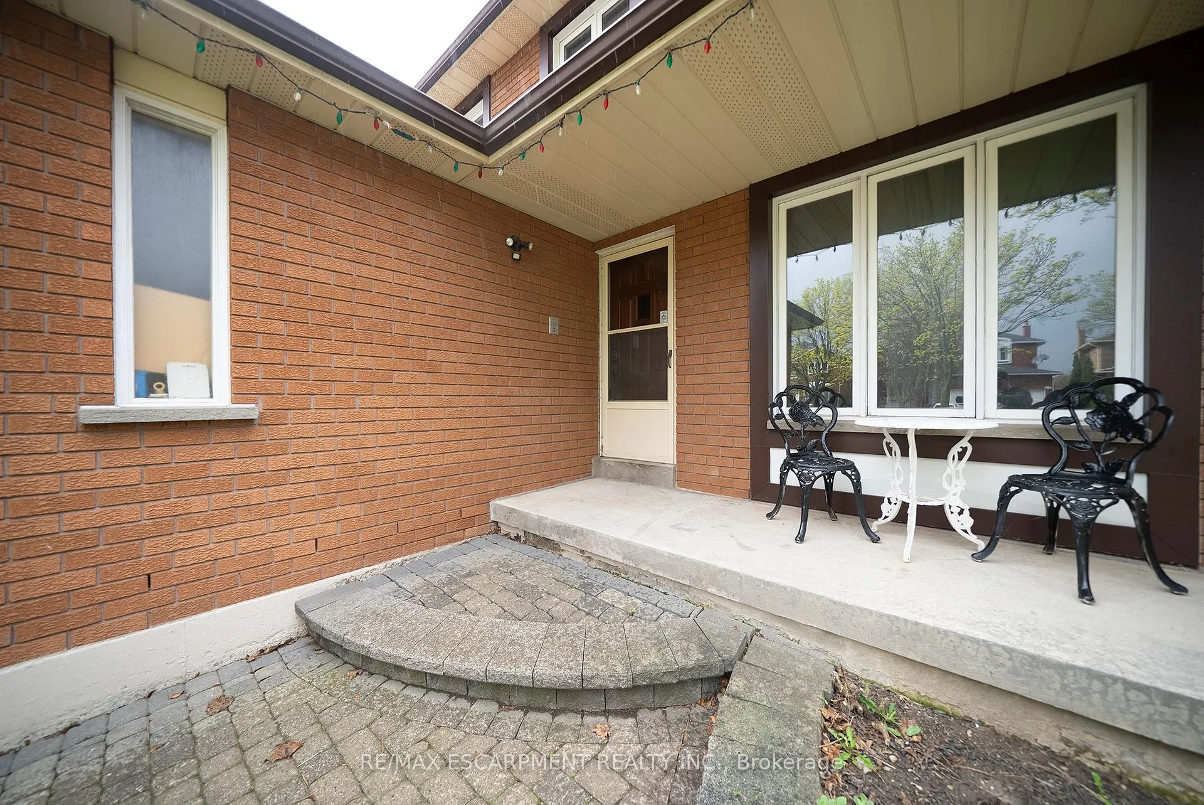
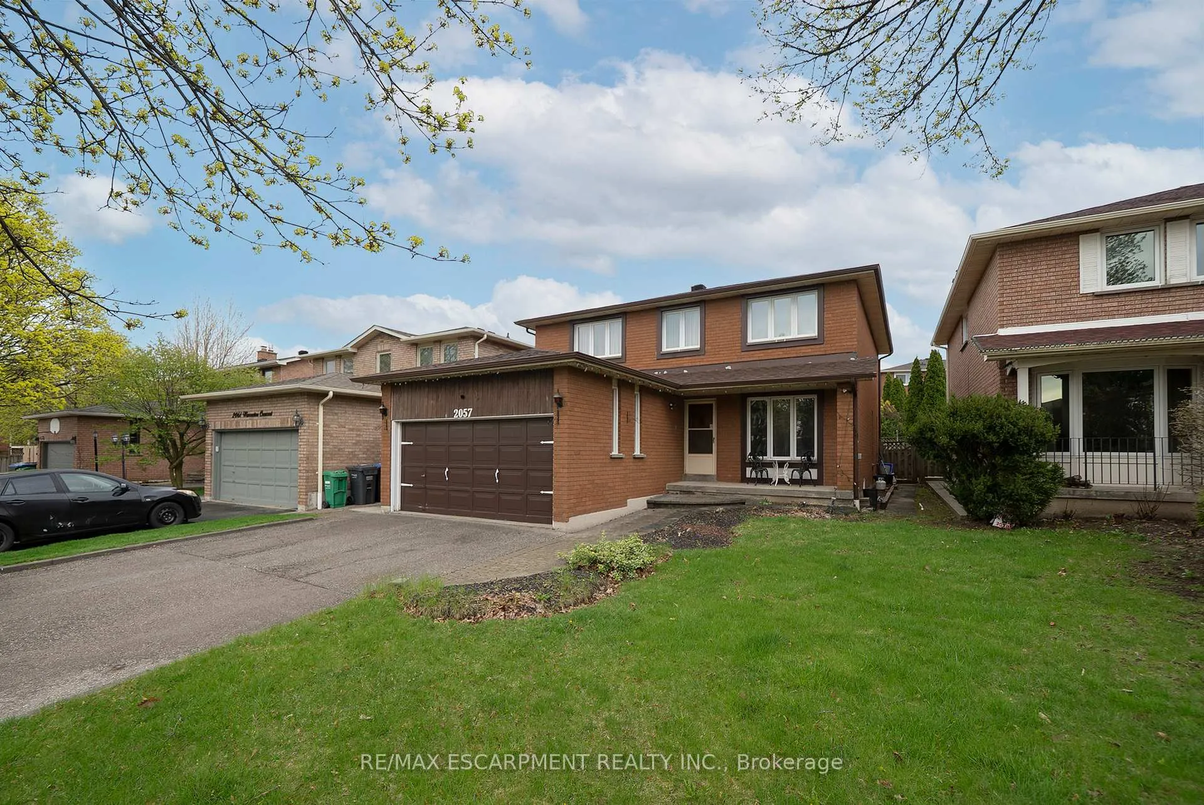
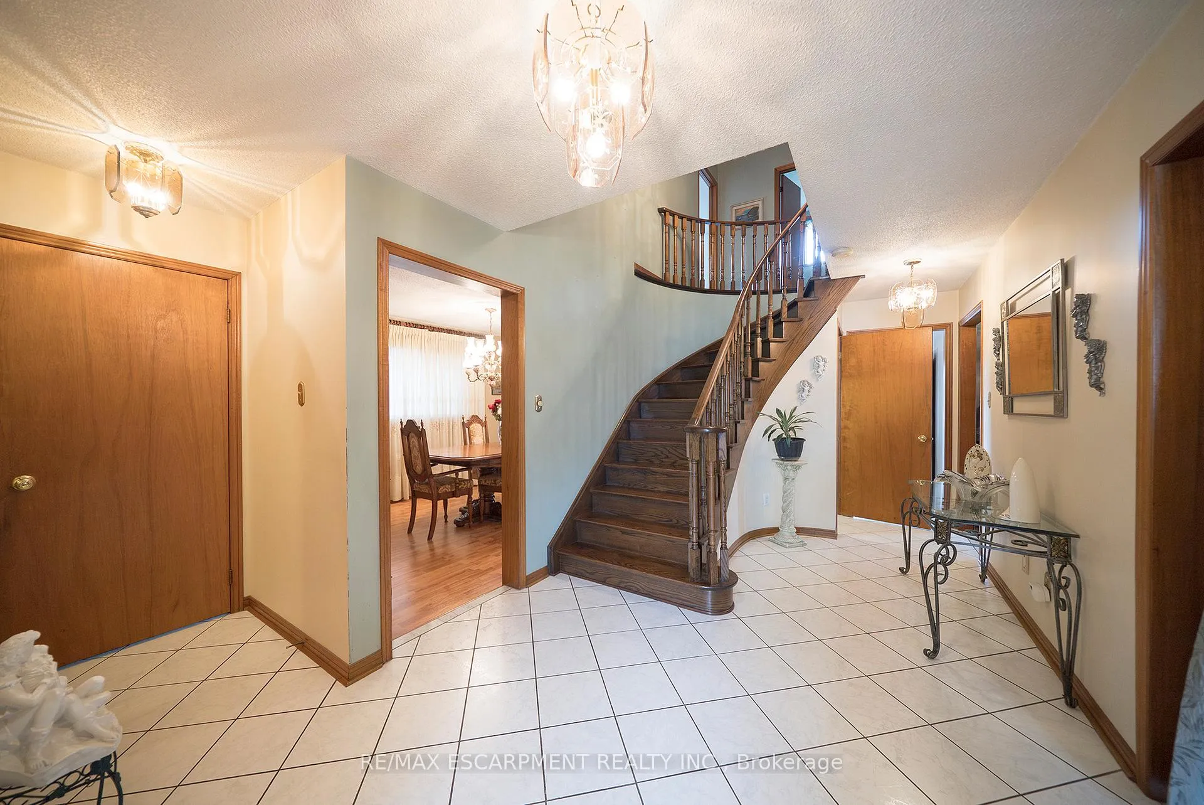 See all 43 photos
Property history
Facts and features
- BasementApartment
- Water, sewerMunicipal
- HeatingForced air
- CoolingCentral air
- Second kitchen
- Separate entrance
- Fireplace
- Central air
The homeDetached, 2-storey, 2,000–2,500 sq ft
- Type: Detached
- Style: 2-storey
- Living space: 2,000–2,500 sq ft
- Basement: Apartment, separate entrance
InsideFireplace Yes, natural gas, Broadloom, Ceramic, In-law suite
- Fireplace: Yes, natural gas
- Flooring: Broadloom, Ceramic
- Features: In-law suite
- Rooms above ground: 8
- Bedrooms: 4
- Bathrooms: 4
- Kitchens: 2
- Family room: Yes
Outside and lotBrick, Asphalt shingle, Poured concrete
- Exterior: Brick
- Roof: Asphalt shingle
- Foundation: Poured concrete
- Size: 40.03 × 119.98 ft
- Zoning: Residential
Parking2 Garage, Attached, Private double
- Spaces: 2 Garage
- Garage: Attached
- Driveway: Private double
Heating, water and powerForced air, gas, Central air, Municipal water
- Heating: Forced air, gas
- Cooling: Central air
- Water: Municipal water
- Sewer: Municipal sewer
Costs and taxesTaxes $7,744 a year, HST included in the price
- Taxes, 2025: $7,744 a year
- HST: HST included in the price
Listing detailsW13061438, Sold, Apr 30, 2026
- MLS® number: W13061438
- Status: Sold
- Listed on: Apr 30, 2026
- Days on market: 49
- Updated: Jun 18, 2026
- Possession: Flexible
- Occupied by: Owner
- Listing brokerage: RE/MAX ESCARPMENT REALTY INC.
About this home
2057 Wincanton Crescent, Mississauga (Central Erin Mills), ON L5M 3E4
Welcome home to 2057 Wincanton Crescent in Mississauga, a beautifully maintained two-storey family home offering over 2,300 sq ft of finished above-grade living space! This home has been lovingly cared for and is now ready to welcome its next owners. Step inside to discover a bright & spacious main floor layout. The large dining area provides an ideal space to gather with loved ones, while the eat-in kitchen offers plenty of room for casual meals and direct access to the backyard-perfect for summer barbecues or relaxing outdoors. A comfortable living room invites you to unwind, and a convenient main floor laundry room along with a well-placed powder room complete this level. Upstairs, you'll find four generously sized bedrooms, offering plenty of space for growing families. The layout is both practical and private, making it easy to create your own personal retreat. The fully finished lower level adds incredible versatility with a complete in-law suite. Featuring its own full kitchen, a spacious recreation room, a bathroom and a bar area. This level is ideal for extended family living or potential rental income. The walk-up basement with direct access to the garage enhances both convenience and independence for lower-level occupants. Whether you're a larger family in need of space or an investor looking for a property with income potential, this home checks all the boxes. Lovingly maintained and move-in ready, this is a home where pride of ownership truly shines!
Ask about this home
A HOMEH agent will answer your questions about this home.
Around this home
Daily convenience, out of 100, from the distances below
Schools nearby
School rating, out of 10.
Helpful calculators
Your HOMEH agent

"I would see it this week."