

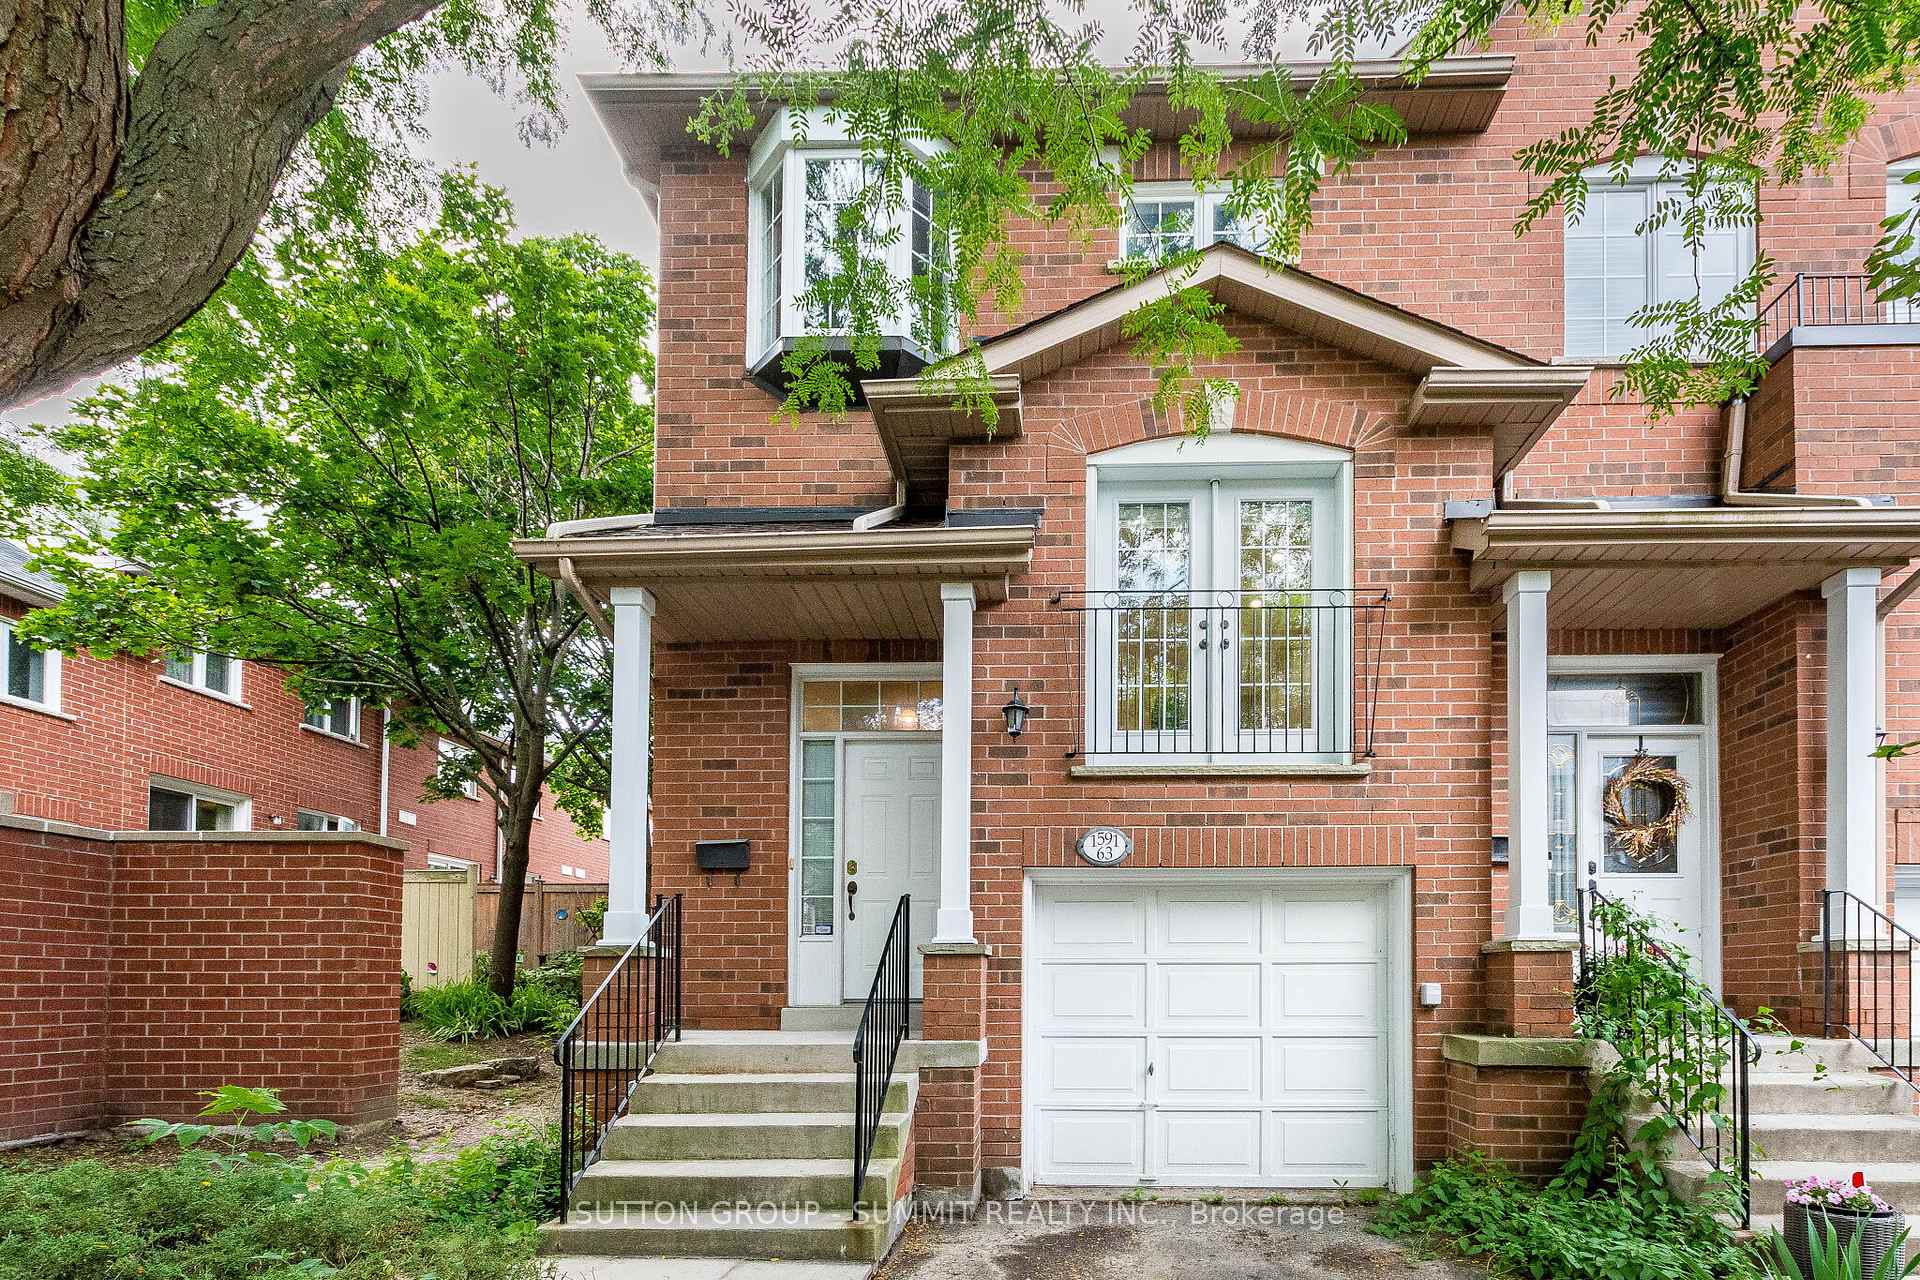
Unit 63, 1591 South Parade Court
Unit 63, 1591 South Parade Court
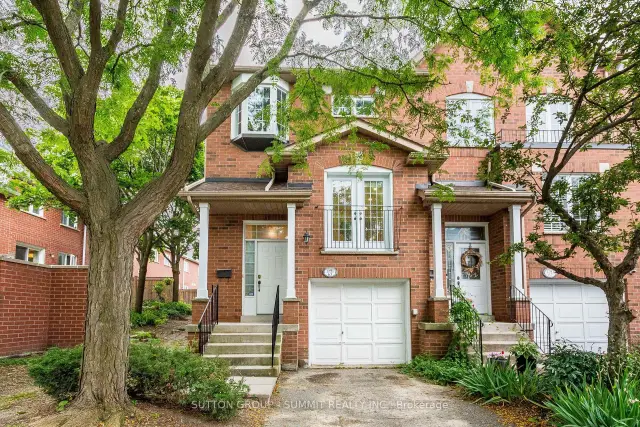
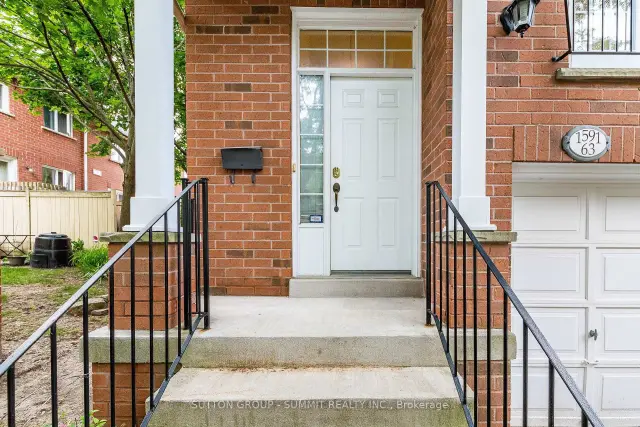
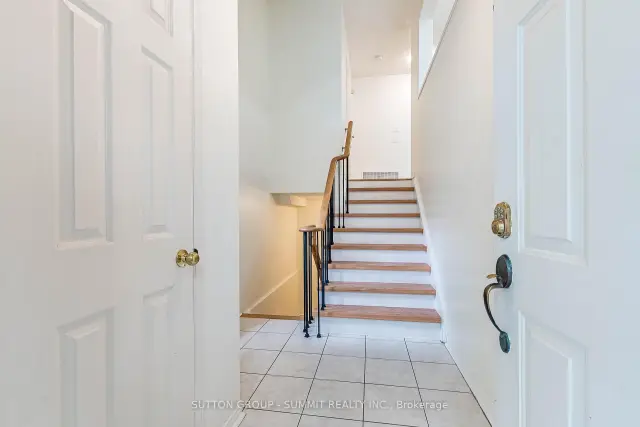
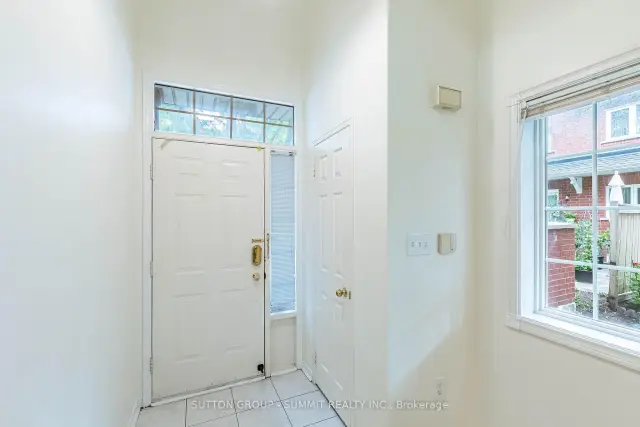 See all 50 photos
Property history
Facts and features
- BasementPart finished
- Age of home16–30 years
- ExposureEast
- LaundryElectric dryer hookup, in basement, room, washer hookup
- Hardwood floors
- Central air
The homeCondo Townhouse, Multi-level, Age 16–30 years
- Type: Condo Townhouse
- Style: Multi-level
- Age: 16–30 years
- Living space: 1,400–1,599 sq ft
- Basement: Partially finished
- Exposure: East
InsideCeramic, Hardwood, Broadloom, Electric dryer hookup, in basement, laundry room, washer hookup, lower level, Auto garage door remote, rough-in bath, storage area lockers, water heater, water meter
- Flooring: Ceramic, Hardwood, Broadloom
- Laundry: Electric dryer hookup, in basement, laundry room, washer hookup, lower level
- Features: Auto garage door remote, rough-in bath, storage area lockers, water heater, water meter
- Security: Alarm system, carbon monoxide detectors
- Rooms above ground: 8
- Rooms in the basement: 1
- Bedrooms: 3
- Bathrooms: 3
- Kitchens: 1
OutsideBrick, Juliette, Deck
- Exterior: Brick
- Balcony: Juliette
- Features: Deck
- Accessibility: Accessible public transit nearby, fire escape, hallway width 36-41 inches, modified bathroom counter, modified kitchen counter, multiple entrances, open floor plan, parking, shower stall
Parking and locker2 Parking (1 garage + 1 drive), Built-in, Parking type Owned
- Spaces: 2 Parking (1 garage + 1 drive)
- Garage: Built-in
- Parking type: Owned
- Driveway: Private, surface
- Locker: None
Building1591 South Parade Townhomes, Storeys 2, Units 63
- Name: 1591 South Parade Townhomes
- Storeys: 2
- Units: 63
- Registered: 1998
- Condo corporation: 587
- Amenities: Bbqs allowed
- Pets: Allowed
Heating, water and powerForced air, electric, Central air
- Heating: Forced air, electric
- Cooling: Central air
Costs and taxesTaxes $4,885 a year, Condo fee $410 a month, Common elements included, building insurance included, parking included
- Taxes, 2026: $4,885 a year
- Condo fee: $410 a month
- Fee includes: Common elements included, building insurance included, parking included
- HST: Plus HST
- Rental items: Hot water heater
- Under contract: Hot water heater, hydro light, on demand water heater
Included in the saleIncluded are brand new big ticket items featuring a top-tier lennox hvac system, stainless steel kitchen appliances, like dishwasher, refrigerator, cooking stove with oven, a range hood,all come with guaranties. also included are oversized white washing machine and clothes dryer in the basement.
- Included: Included are brand new big ticket items featuring a top-tier lennox hvac system, stainless steel kitchen appliances, like dishwasher, refrigerator, cooking stove with oven, a range hood,all come with guaranties. also included are oversized white washing machine and clothes dryer in the basement.
NearbyHospital, park, place of worship, public transit, school
- Close to: Hospital, park, place of worship, public transit, school
Listing detailsW13524674, Sold, Jul 5, 2026
- MLS® number: W13524674
- Status: Sold
- Listed on: Jul 5, 2026
- Days on market: 43
- Updated: Aug 17, 2026
- Possession: 2026-07-06 / Flexible
- Occupied by: Vacant
- Listing brokerage: SUTTON GROUP - SUMMIT REALTY INC.
About this home
Unit 63, 1591 South Parade Court, Mississauga (East Credit), ON L5M 6G1
Welcome to this Gorgeous, Bright, Executive End Unit Townhome, one of the larger homes set in this quiet family oriented community, in one of the most sought after Mississauga Neighbourhoods. The backyard is perfect for BBQs and outdoor entertaining. Ample visitors parking close to the unit, and direct access from the garage to the house with a remote garage door opener. Various amenities in the area include public transit and highways, shopping for groceries, banks,Heartland Town Centre, Erin Mills Town Centre, Credit Valley Hospital, top rated schools and more. Just minutes to Erindale GO Station for easy commuting. Completely Refreshed and Worry-Free, step inside the home that feels brand new! Fresh paint, fully refreshed bathrooms with updated countertops and new fixtures. Brand new stainless steel appliances, fridge, stove, range hood and dishwasher. With low monthly maintenance fees, you can say goodbye to worrying about roof up keep, windows and exterior maintenance. Enjoy all the perks of homeownership without any hassle!
Ask about this home
A HOMEH agent will answer your questions about this home.
Know more about 1591 South Parade Townhomes
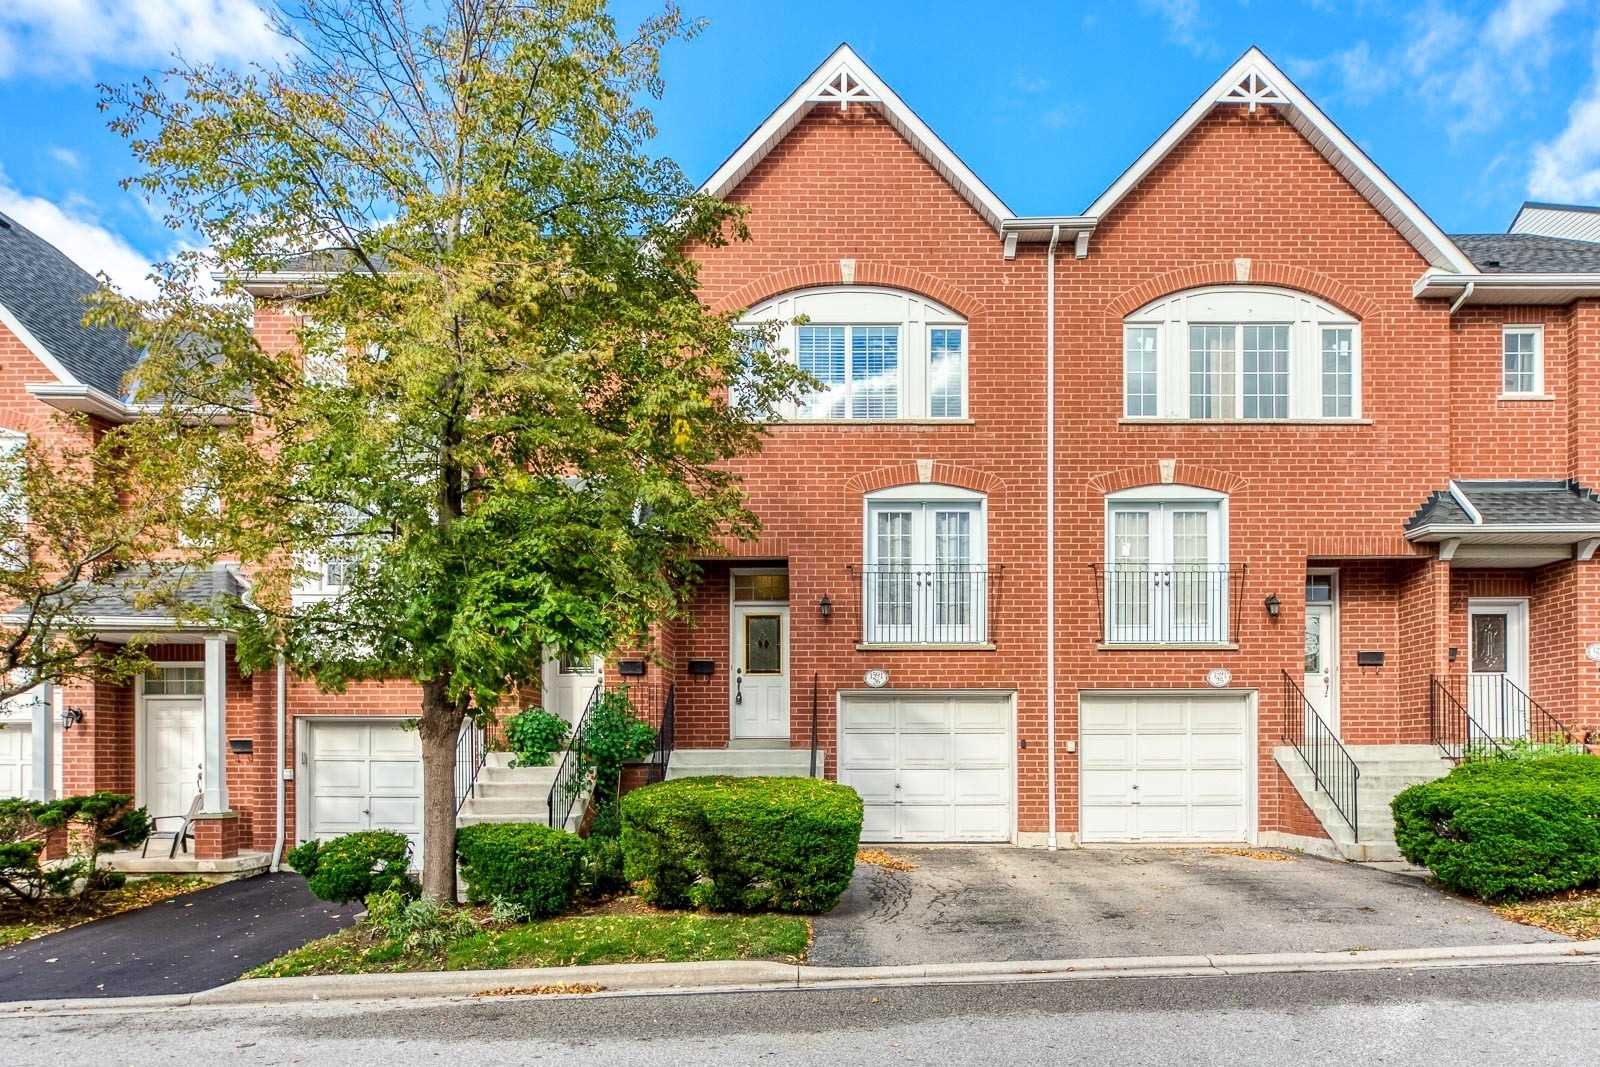
Condo building · 1591 South Parade Court
1591 South Parade Townhomes is a 2-storey condo with 63 suites, built in 1998. Right now 2 for sale are on the market here.
- 2storeys
- 63suites
- 1998built
No similar units for sale in 1591 South Parade Townhomes right now.
Around this home
Daily convenience, out of 100, from the distances below
Schools nearby
School rating, out of 10.
Helpful calculators
Your HOMEH agent

"I would see it this week."