

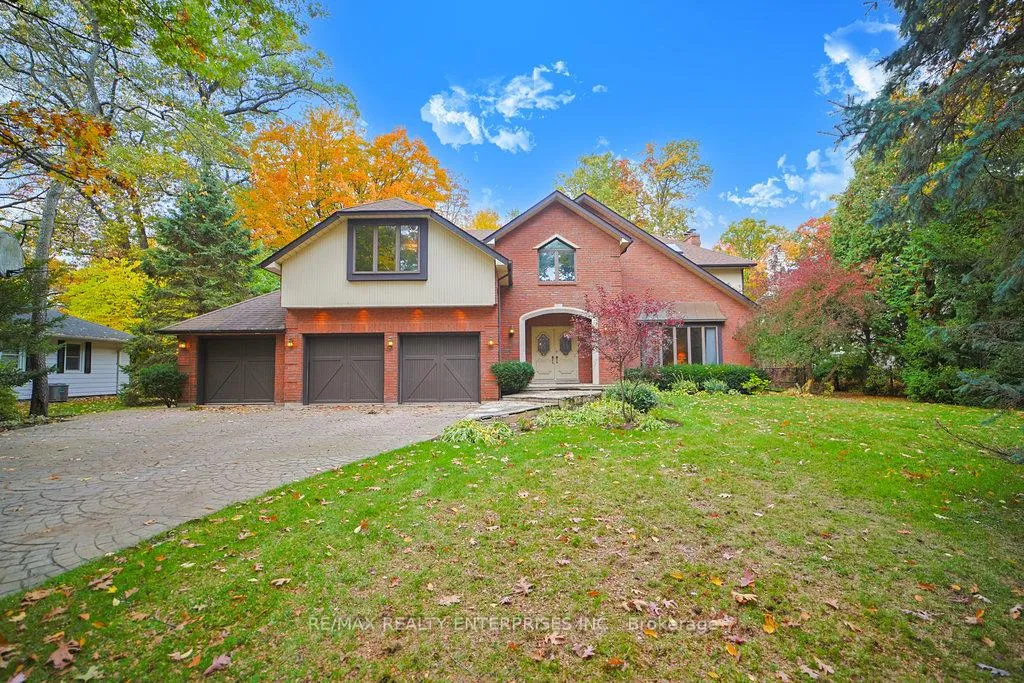
1601 Jalna Avenue
1601 Jalna Avenue
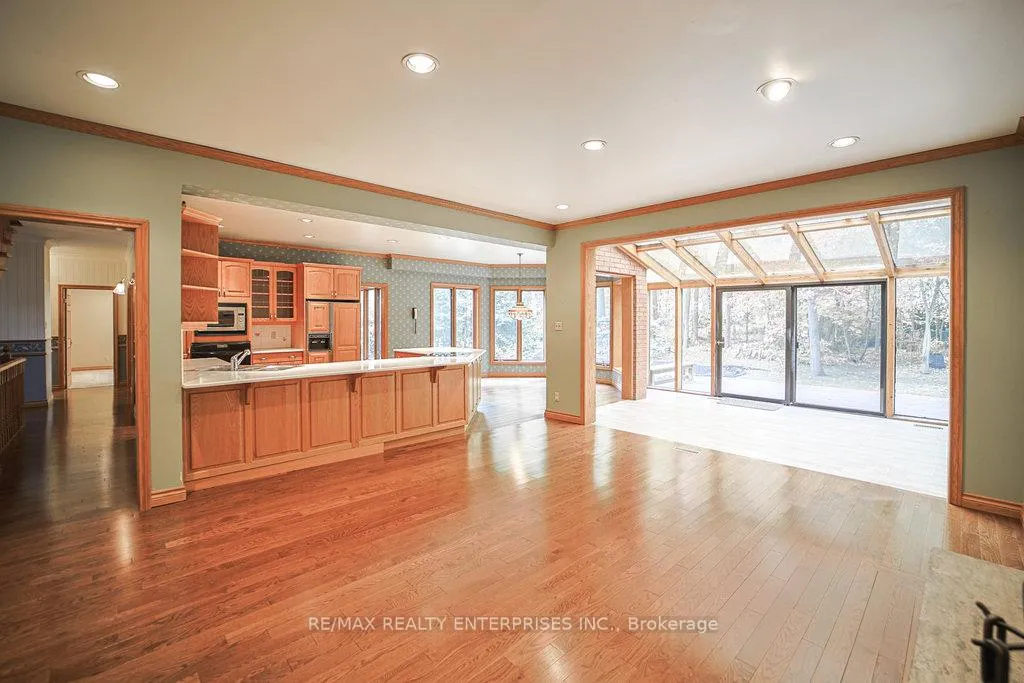 See all 43 photos
Property history
Facts and features
- BasementFinished
- Water, sewerSeptic
- HeatingForced air
- CoolingCentral air
- Hardwood floors
- Fireplace
- Central air
- Inground pool
The homeDetached, 2-storey, 3,500–5,000 sq ft
- Type: Detached
- Style: 2-storey
- Living space: 3,500–5,000 sq ft
- Basement: Finished
InsideFireplace Yes, family room, wood, Hardwood, Broadloom, Water heater owned, sump pump
- Fireplace: Yes, family room, wood
- Flooring: Hardwood, Broadloom
- Features: Water heater owned, sump pump
- Security: Alarm system
- Rooms above ground: 13
- Bedrooms: 4
- Bathrooms: 4
- Kitchens: 1
- Family room: Yes
Outside and lotBrick, Asphalt shingle, Concrete
- Exterior: Brick
- Roof: Asphalt shingle
- Foundation: Concrete
- Pool: Inground
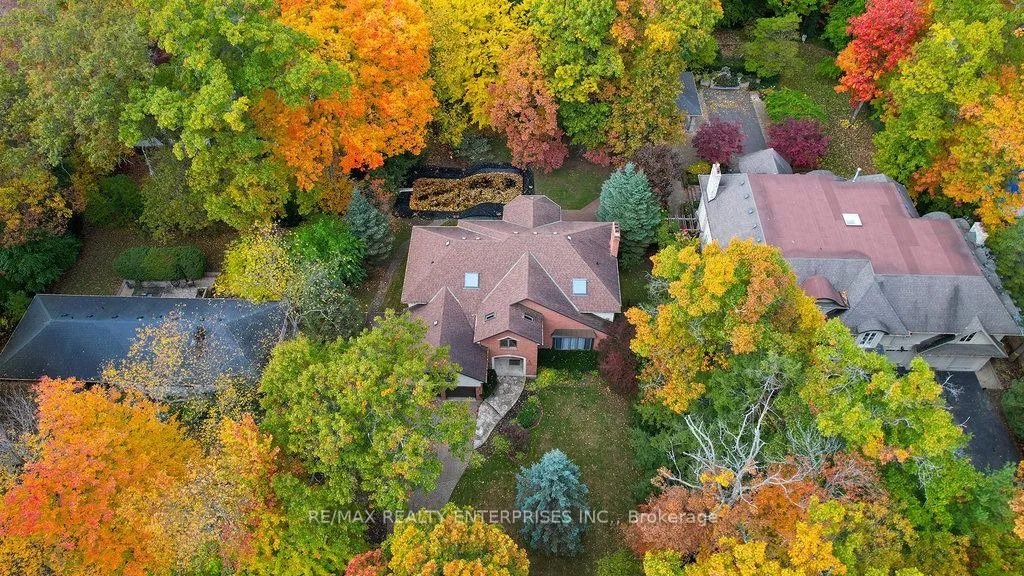
- Size: 100 × 270.08 ft
Parking3 Garage, Built-in, Private triple
- Spaces: 3 Garage
- Garage: Built-in
- Driveway: Private triple
Heating, water and powerForced air, gas, Central air, Municipal water
- Heating: Forced air, gas
- Cooling: Central air
- Water: Municipal water
- Sewer: Septic
Costs and taxesTaxes $17,121 a year, HST included in the price, Rental items None
- Taxes, 2025: $17,121 a year
- HST: HST included in the price
- Rental items: None
Included in the saleExisting fridge, cooktop, dishwasher, garbage compactor, matching washer and dryer, all electric light fixtures. new pool heater. pool liner 1 yr old. range and microwave not working. a/c unit & furnace approx 5 years old. sump pump, cvac and attachments. 3 garage door openers. alarm system thru landline. hot water tank is owned., Dining room light fixture, tiffany lamp in eat-in kitchen
- Included: Existing fridge, cooktop, dishwasher, garbage compactor, matching washer and dryer, all electric light fixtures. new pool heater. pool liner 1 yr old. range and microwave not working. a/c unit & furnace approx 5 years old. sump pump, cvac and attachments. 3 garage door openers. alarm system thru landline. hot water tank is owned.
- Not included: Dining room light fixture, tiffany lamp in eat-in kitchen
NearbyLevel, park, school
- Close to: Level, park, school
Listing detailsW12811036, Sold, Feb 23, 2026
- MLS® number: W12811036
- Status: Sold
- Listed on: Feb 23, 2026
- Days on market: 7
- Updated: Mar 2, 2026
- Possession: Flexible
- Occupied by: Vacant
- Listing brokerage: RE/MAX REALTY ENTERPRISES INC.
About this home
1601 Jalna Avenue, Mississauga (Lorne Park), ON L5J 1S8
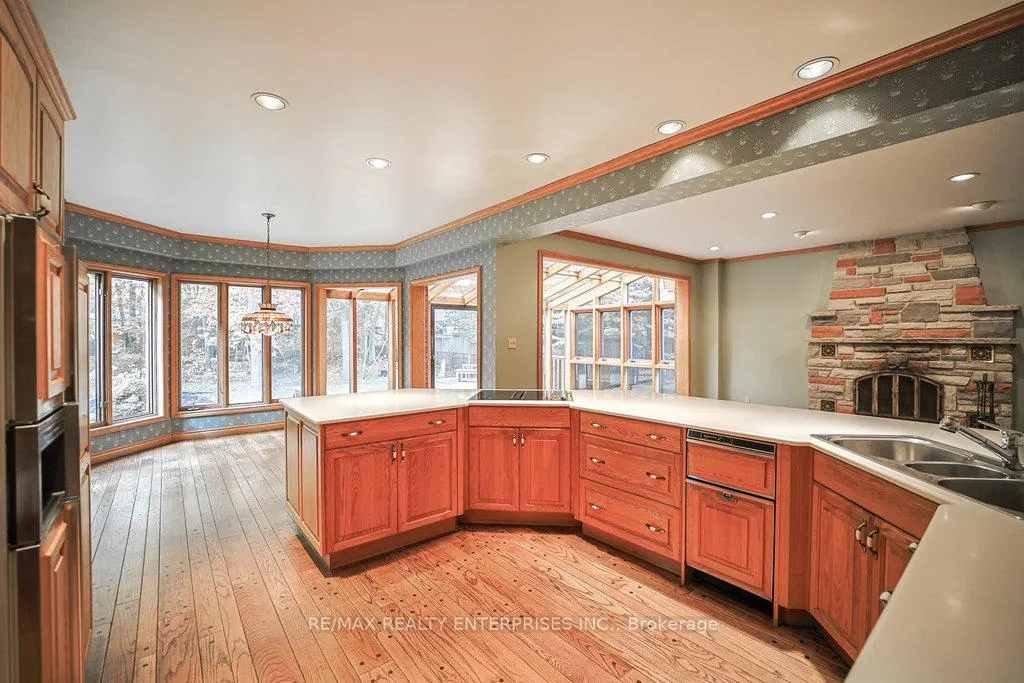
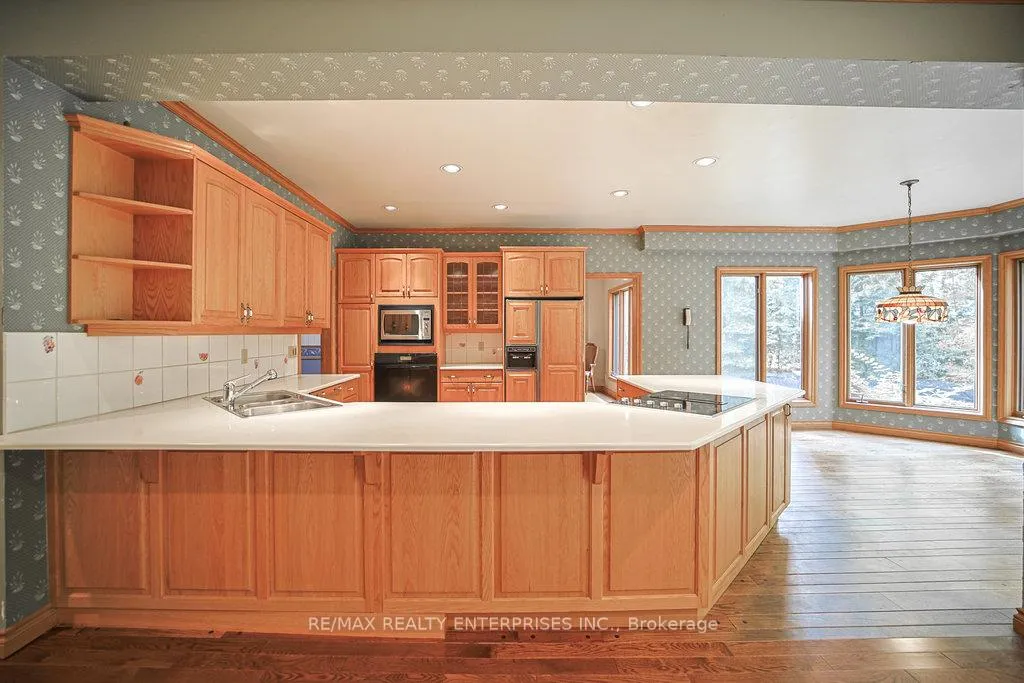
Lorne Park At It's Finest! Nestled in the heart of the prestigious White Oaks of Jalna, this remarkable property sits on one of the most coveted and majestic lots in the neighbourhood- a picturesque 100-by-270-foot setting surrounded by mature, towering trees. This custom built home by the original owners, offers approximately 4,250 sqft above grade plus a very generously sized finished lower level. The main floor features a spacious eat-in kitchen with a centre peninsula overlooking the inground pool and patio, seamlessly open to the inviting family room and a bright walk-out solarium. A formal dining room, separate living room, and updated powder room provide the perfect backdrop for entertaining. A large main floor office- or potential fifth bedroom - adds flexibility for today's lifestyle. Fine craftsmanship is evident throughout, with solid oak doors and flooring accenting the home's classic character. The primary suite impresses with a good-sized sleeping area, a large sitting area with cozy fireplace, a double-entry walk-in closet, and a spa-inspired 5-piece ensuite. All additional bedrooms are well-proportioned and filled with natural light. Convenient main floor laundry/mudroom and interior access to a triple car garage adds to the home's functionality. Additional features include two 100-amp electrical panels and location within the highly sought-after Lorne Park school district. Whether you choose to move in and personalize, restore and renovate, or build your dream home, this exceptional property offers an unparalleled opportunity to live on one of Lorne Park's most tranquil and private lots.
Ask about this home
A HOMEH agent will answer your questions about this home.
Around this home
Daily convenience, out of 100, from the distances below
Schools nearby
School rating, out of 10.
Helpful calculators
Your HOMEH agent

"I would see it this week."