

Unit 605, 1190 Cawthra Road
Unit 605, 1190 Cawthra Road
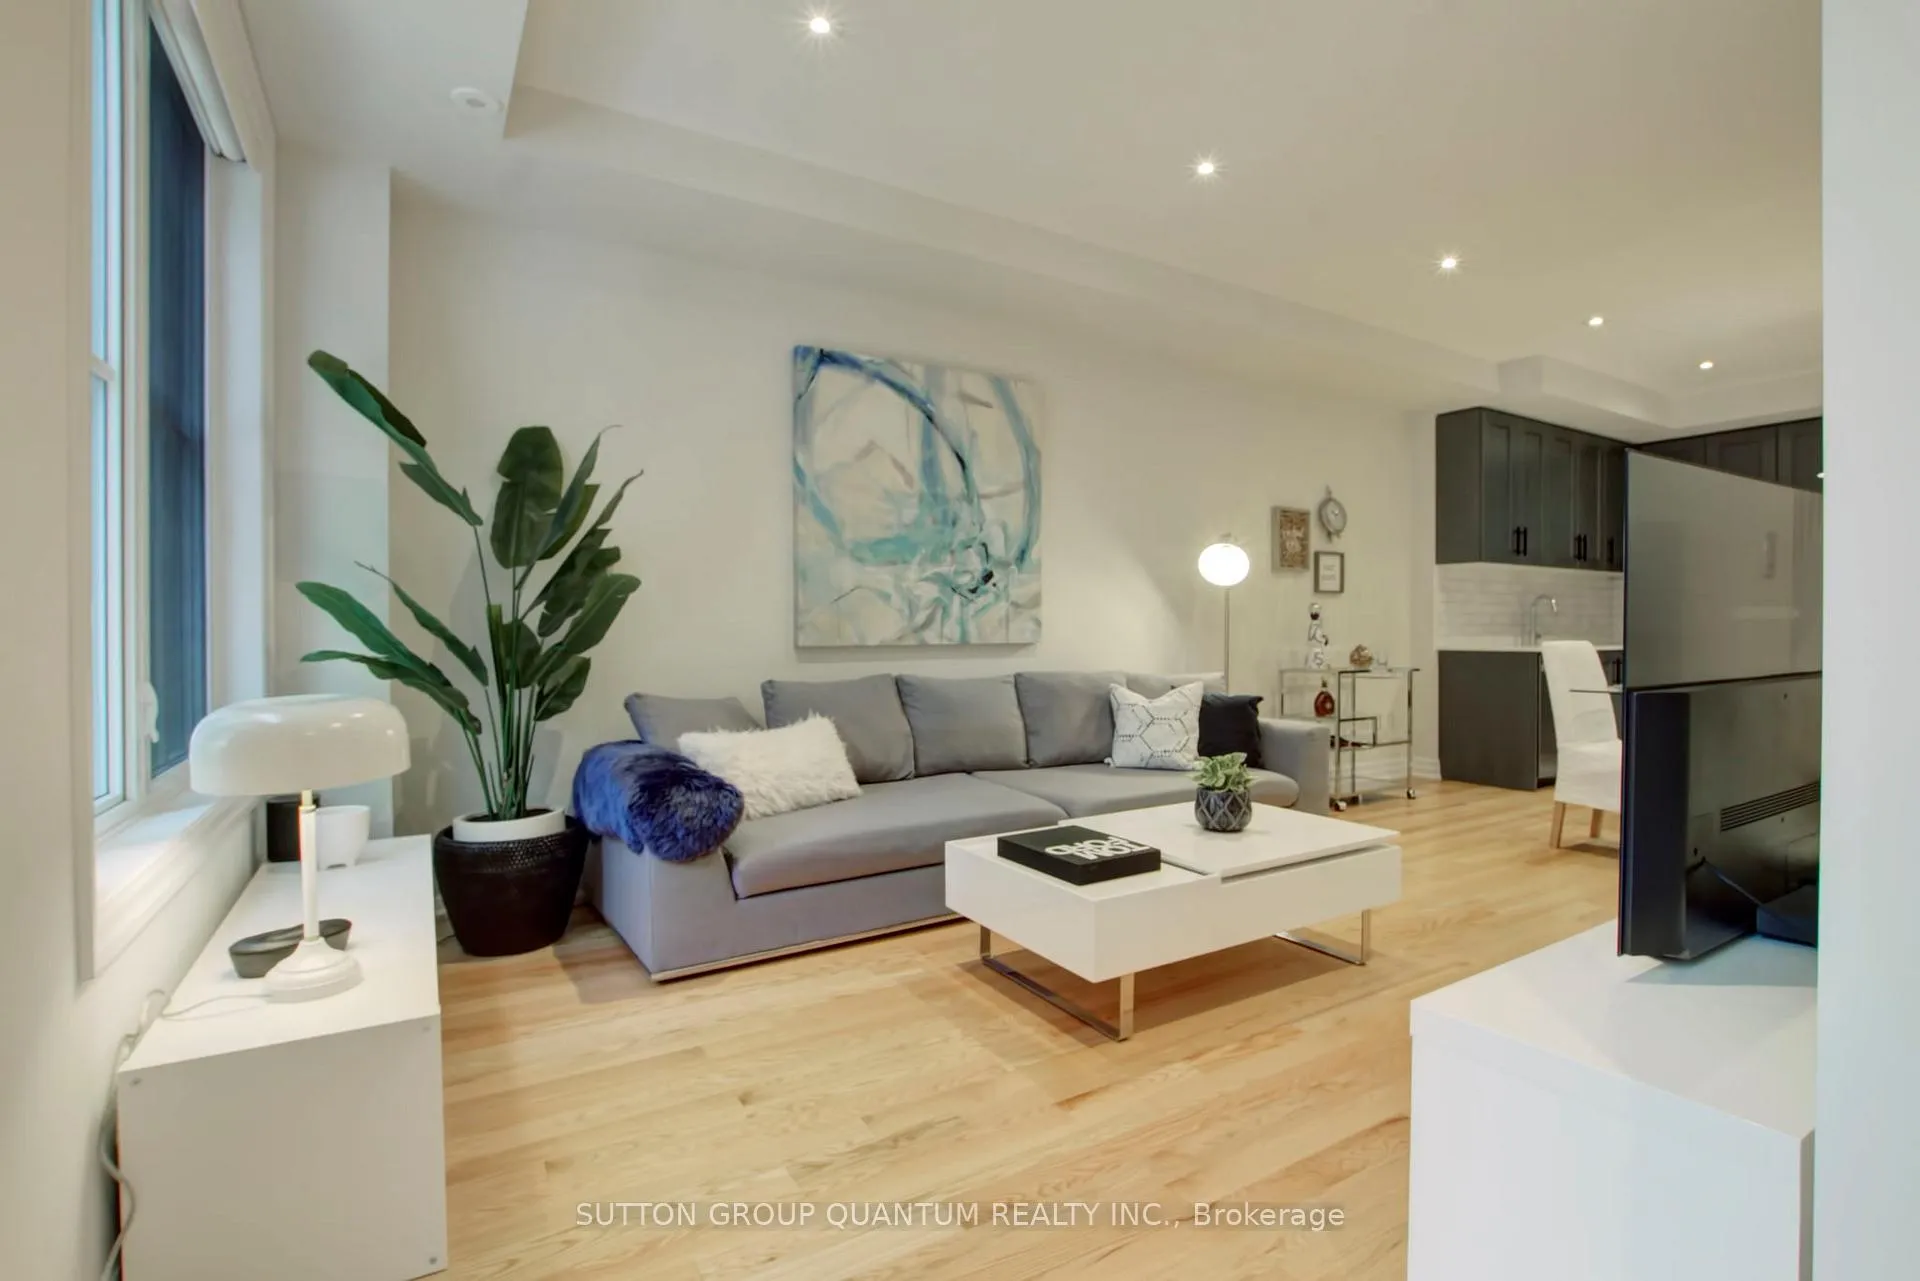 See all 36 photos
Property history
Facts and features
- BasementNone
- LaundryEnsuite
- Lease term12 months
- PetsAllowed
- Hardwood floors
- Central air
- Rooftop deck/garden
The homeCondo Townhouse, 3-storey, Age 0–5 years
- Type: Condo Townhouse
- Style: 3-storey
- Age: 0–5 years
- Living space: 1,600–1,799 sq ft
- Basement: None
- Exposure: West
- View: Clear
InsideHardwood, Porcelain, Broadloom, Ensuite, upper level, Storage
- Flooring: Hardwood, Porcelain, Broadloom
- Laundry: Ensuite, upper level
- Features: Storage
- Rooms above ground: 12
- Bedrooms: 3 + 1 in the basement
- Bathrooms: 3
- Kitchens: 1
- Family room: Yes
OutsideConcrete, stone, Terrace, Landscape lighting, landscaped, lighting, year round living
- Exterior: Concrete, stone
- Balcony: Terrace
- Features: Landscape lighting, landscaped, lighting, year round living
Parking and locker2 Parking, Underground, Parking type Owned
- Spaces: 2 Parking
- Garage: Underground
- Parking type: Owned
- Driveway: Underground
- Spot: 127
- Locker: Owned
- Locker number: 245
BuildingThe reserve at east mineola, Storeys 4, Units 154
- Name: The reserve at east mineola
- Storeys: 4
- Units: 154
- Registered: 2019
- Condo corporation: 1096
- Amenities: Bbqs allowed, bike storage, rooftop deck/garden, visitor parking
- Pets: Allowed
Heating, water and powerForced air, gas, Central air
- Heating: Forced air, gas
- Cooling: Central air
Rent and termsRent $4,300 a month, Entire property, Unfurnished
- Rent: $4,300 a month
- Space for rent: Entire property
- Furnished: Unfurnished
- Lease: 12 months
- Paid: Monthly
- Rent includes: Building insurance, building maintenance, water, grounds maintenance, common elements, parking
- Deposit: Required
- Credit check: Required
- Employment letter: Required
- Rental application: Required
- References: Required
- Rental items: Hot water tank -$60.83 monthly extra.
IncludedStainless steel fridge, stove, microwave hood fan, built in dishwasher, washer & dryer and window coverings and ring doorbell, Not included None
- Included: Stainless steel fridge, stove, microwave hood fan, built in dishwasher, washer & dryer and window coverings and ring doorbell
- Not included: None
NearbyHospital, park, rec./commun.centre, school, public transit, place of worship
- Close to: Hospital, park, rec./commun.centre, school, public transit, place of worship
Listing detailsW12810970, Rented, Feb 23, 2026
- MLS® number: W12810970
- Status: Rented
- Listed on: Feb 23, 2026
- Days on market: 32
- Updated: Mar 27, 2026
- Possession: 2026-05-01 / 60-89 days
- Occupied by: Tenant
- Listing brokerage: SUTTON GROUP QUANTUM REALTY INC.
About this home
Unit 605, 1190 Cawthra Road, Mississauga (Mineola), ON L5G 0A5
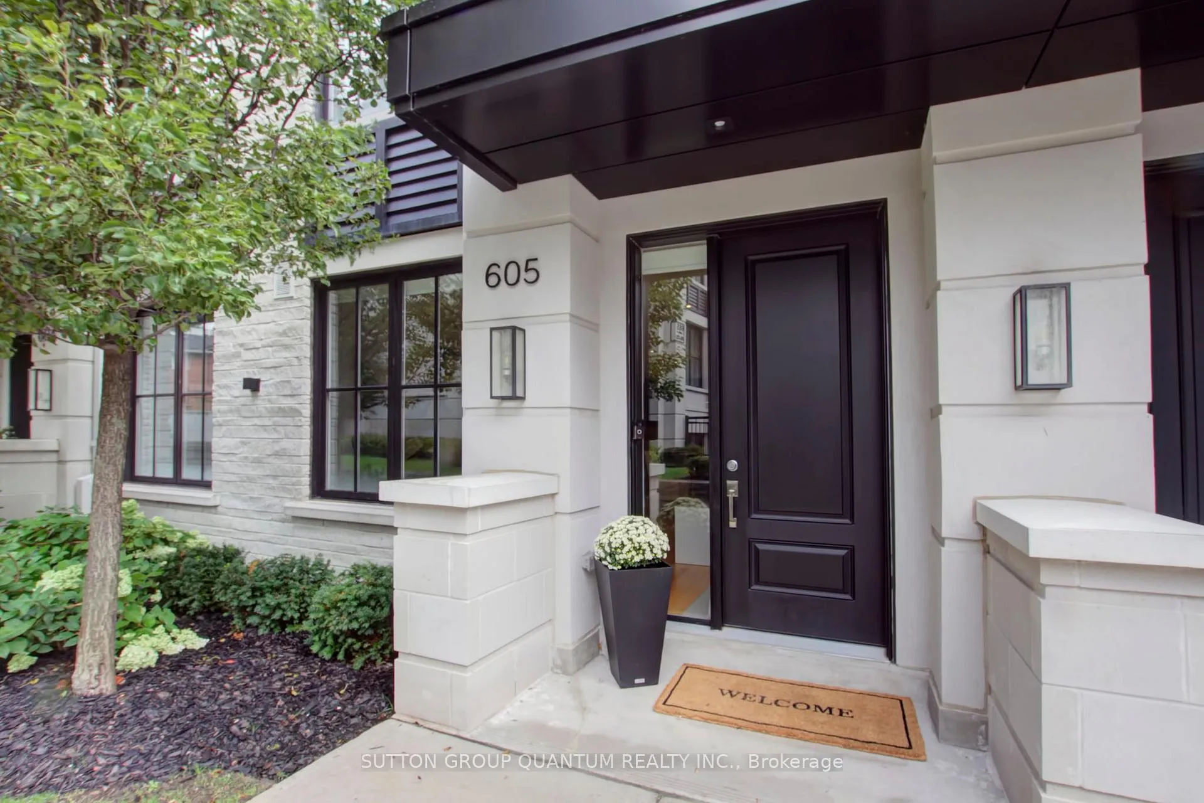
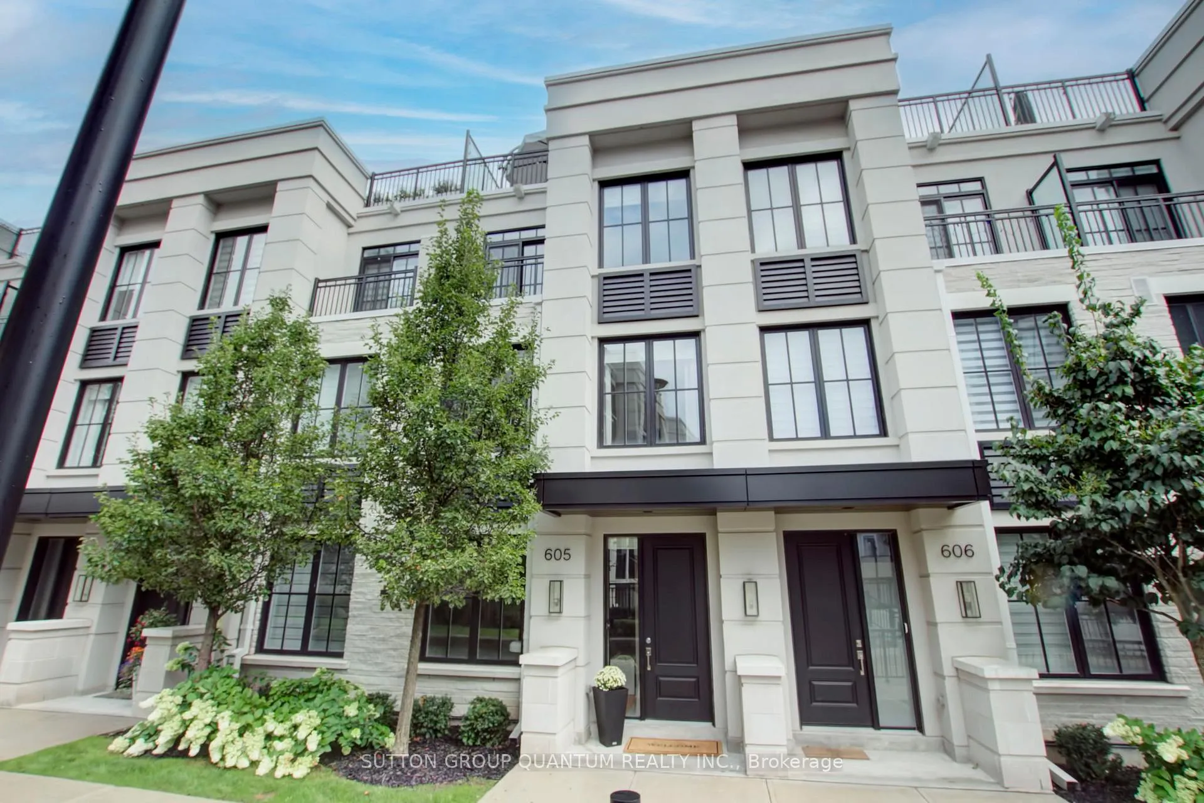
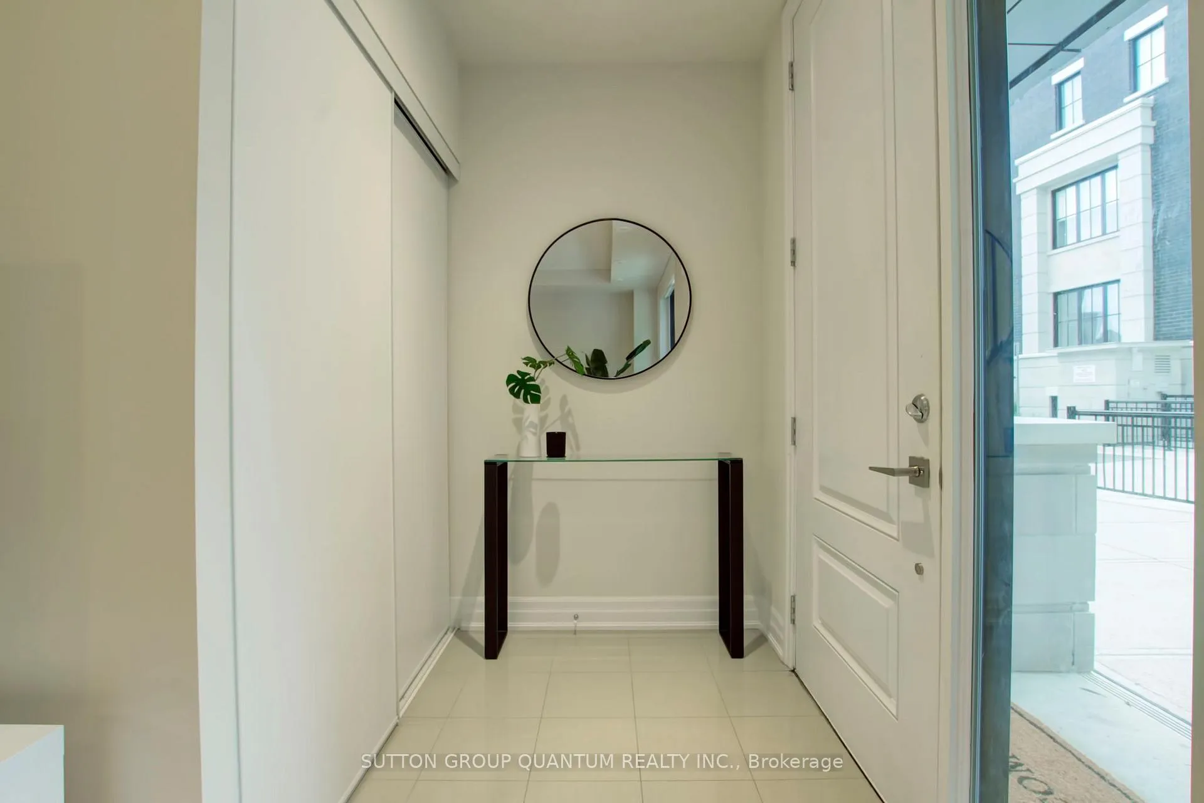
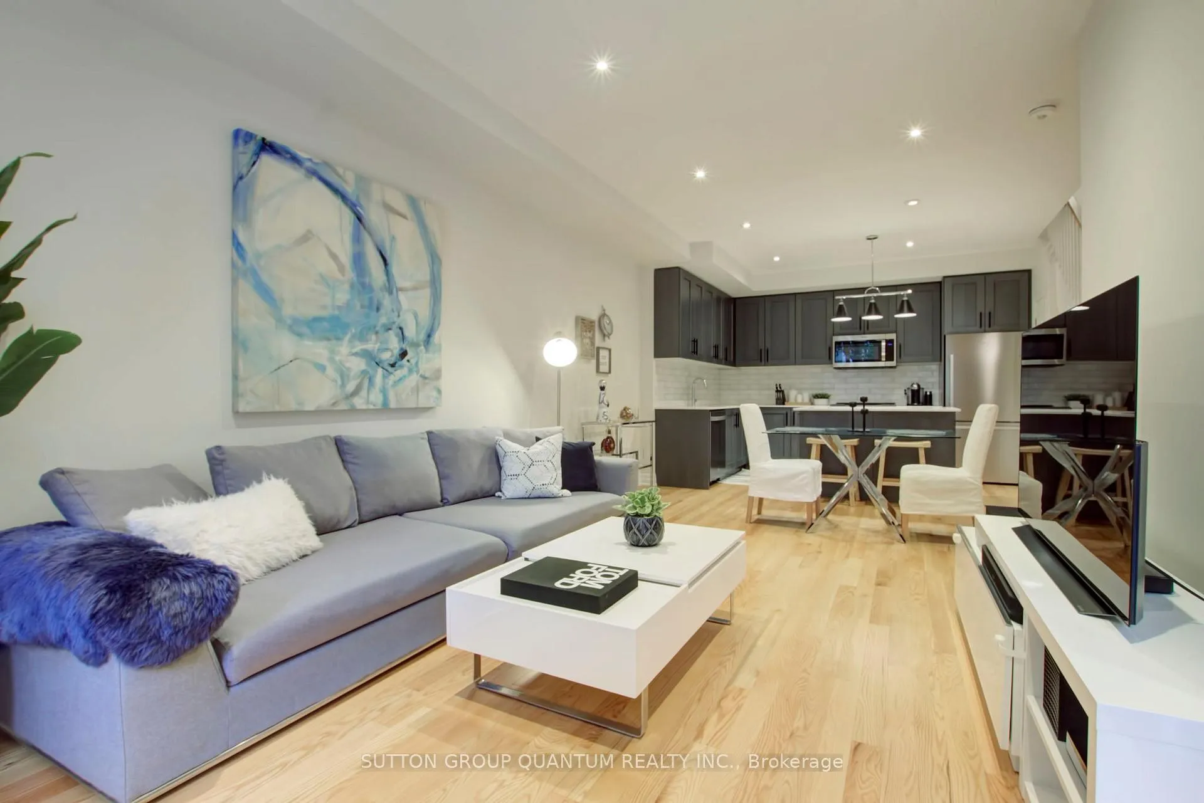
An exceptional offering at The Reserve at Mineola East. This refined 3-bedroom plus den, 3-washroom executive townhome is set within a private, garden-inspired enclave by Queenscorp Group, offering an elegant balance of sophistication, comfort, and thoughtful design. Featuring rare no-stair front door access and tranquil garden views, this 3-storey interior condo townhouse provides over 1,700 sq. ft. of above-ground living space, complemented by 9-ft ceilings throughout. The contemporary kitchen flows seamlessly into a well-proportioned living area overlooking lantern-lit walkways and curated landscaped gardens-an inviting setting for both everyday living and relaxed entertaining. The primary suite is a serene retreat, highlighted by oversized windows, abundant natural light, and a spa-inspired ensuite designed for comfort and relaxation. A versatile den/flex space offers the perfect solution for a home office, reading nook, or additional living area. Thoughtfully upgraded, the residence showcases engineered oak flooring across two levels, custom ambient lighting in all bedrooms, tasteful feature walls in the powder room and bedroom, and an over 300 sq. ft. rooftop terrace complete with gas BBQ hookup and water access-ideal for outdoor enjoyment and casual gatherings. Additional features include two underground parking spaces, a private storage locker, immaculately maintained grounds, a children's parkette, and generous visitor parking. Ideally positioned just minutes from Port Credit, Lake Ontario, scenic waterfront trails, Port Credit GO Station, and convenient access to the QEW, the home is also close to the recently renovated Carmen Corbasson Community Centre, offering modern recreational amenities and community programming. A truly move-in-ready residence within one of Mineola's most sought-after enclaves.
Ask about this home
A HOMEH agent will answer your questions about this home.
Know more about The Reserve at East Mineola Condos
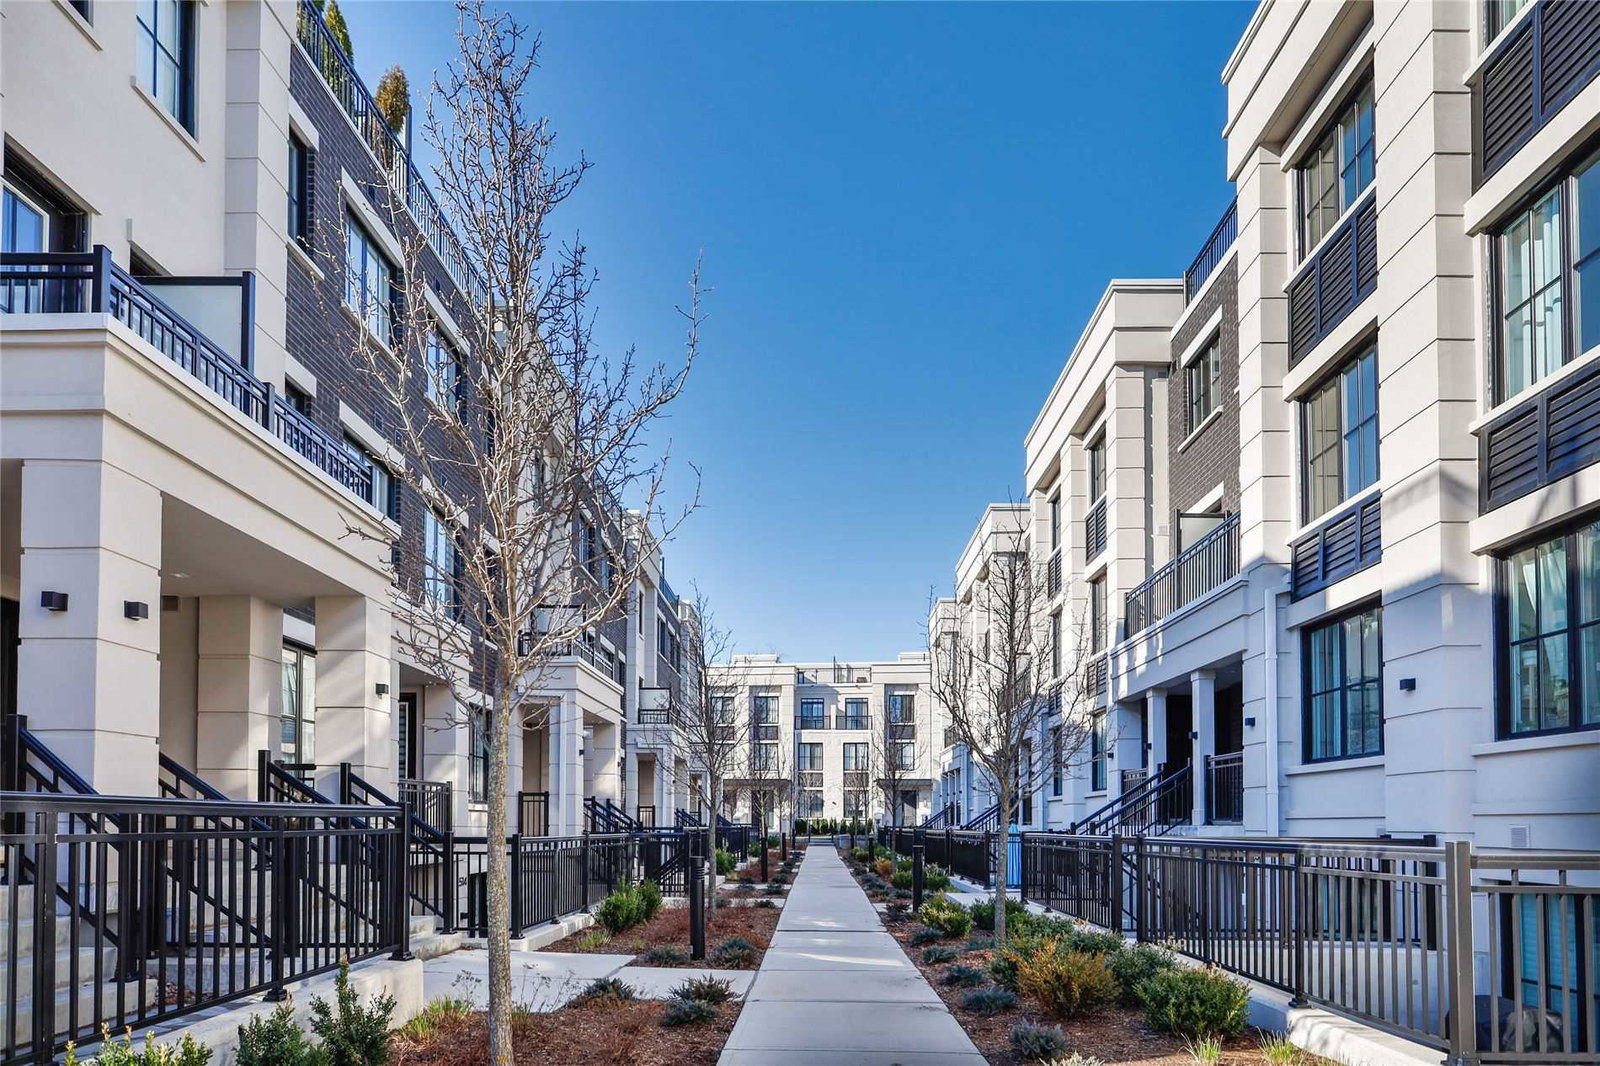
Condo building · 652-665 Cricklewood Drive
The Reserve at East Mineola Condos is a 4-storey condo with 154 suites, built in 2019 by Queenscorp Group. Right now 6 for sale and 1 for rent are on the market here.
- 4storeys
- 154suites
- $659/sq ft
- 2019built
No similar units for rent in The Reserve at East Mineola Condos right now.
Around this home
Daily convenience, out of 100, from the distances below
Schools nearby
School rating, out of 10.
Helpful calculators
Your HOMEH agent

"I would see it this week."