

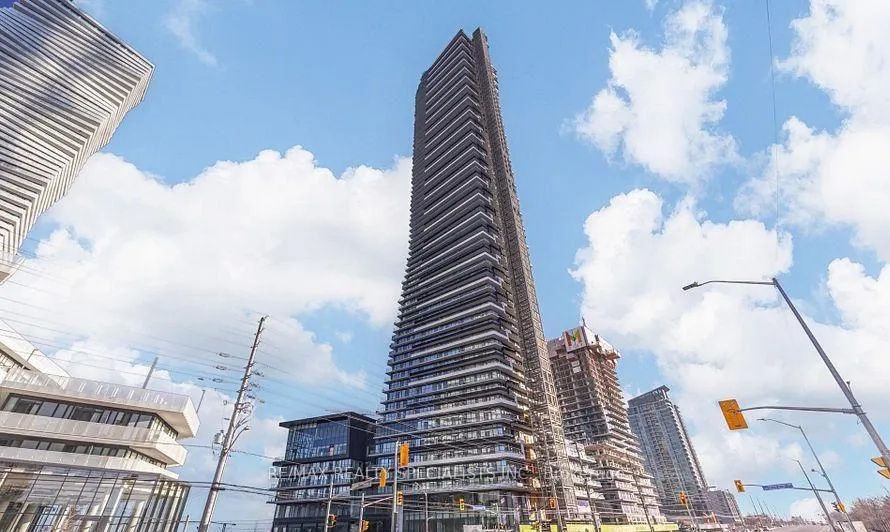
Unit 1509, 448 Burnhamthorpe Road W
Unit 1509, 448 Burnhamthorpe Road W
 See all 16 photos
Property history
Facts and features
- ExposureNorth east
- LaundryIn area
- LockerOwned
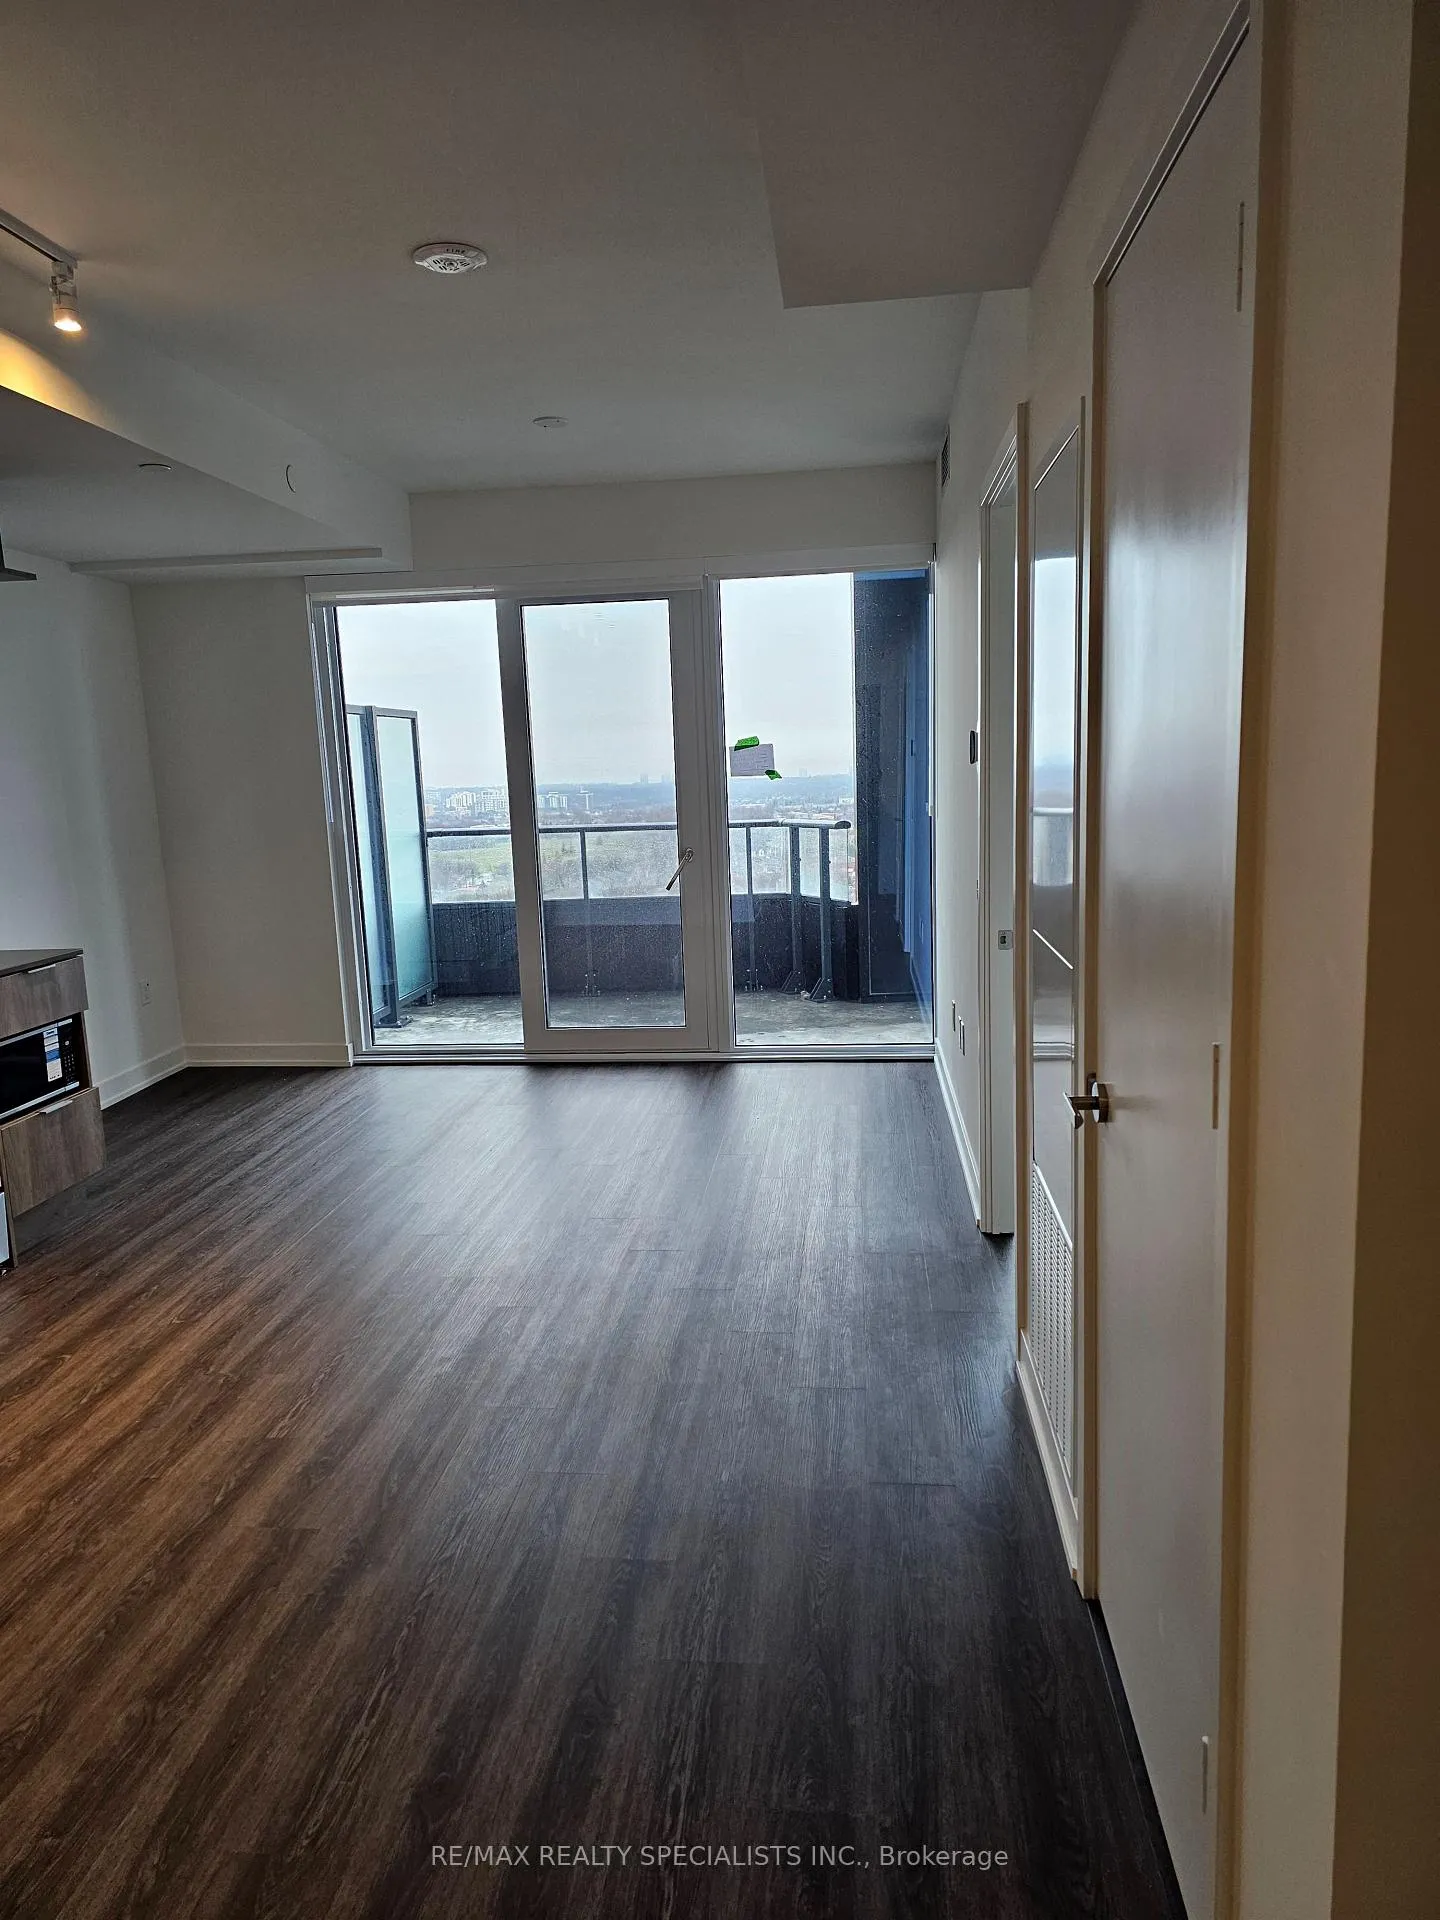
- BalconyOpen
- Central air
- Exercise room
- Gym
- Party room/meeting room
The homeCondo Apartment, Apartment, New
- Type: Condo Apartment
- Style: Apartment
- Age: New
- Living space: 600–699 sq ft
- Basement: None
- Exposure: North East
- View: Clear
InsideVinyl, Porcelain, Ceramic, In area, Carpet free, countertop range, other, separate heating controls
- Flooring: Vinyl, Porcelain, Ceramic
- Laundry: In area
- Features: Carpet free, countertop range, other, separate heating controls
- Security: Alarm system, concierge/security, monitored, security system, smoke detector
- Rooms above ground: 7
- Bedrooms: 1 + 1 in the basement
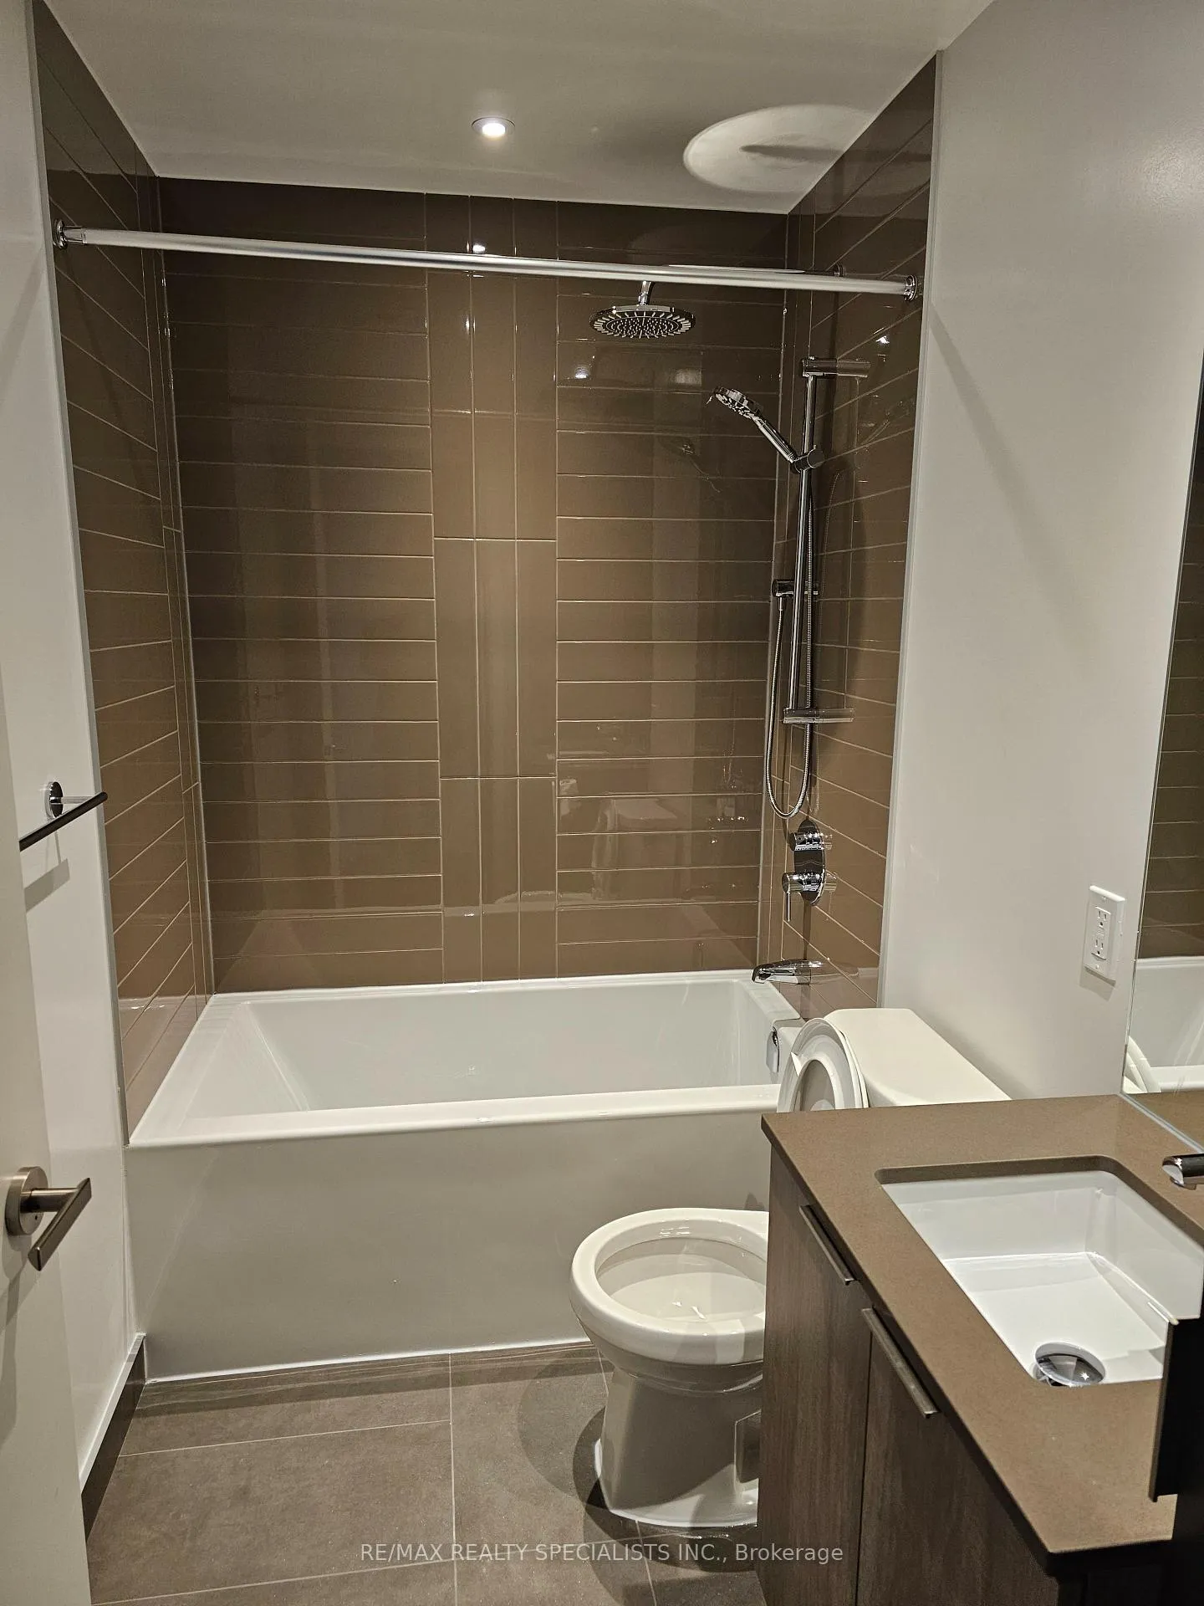
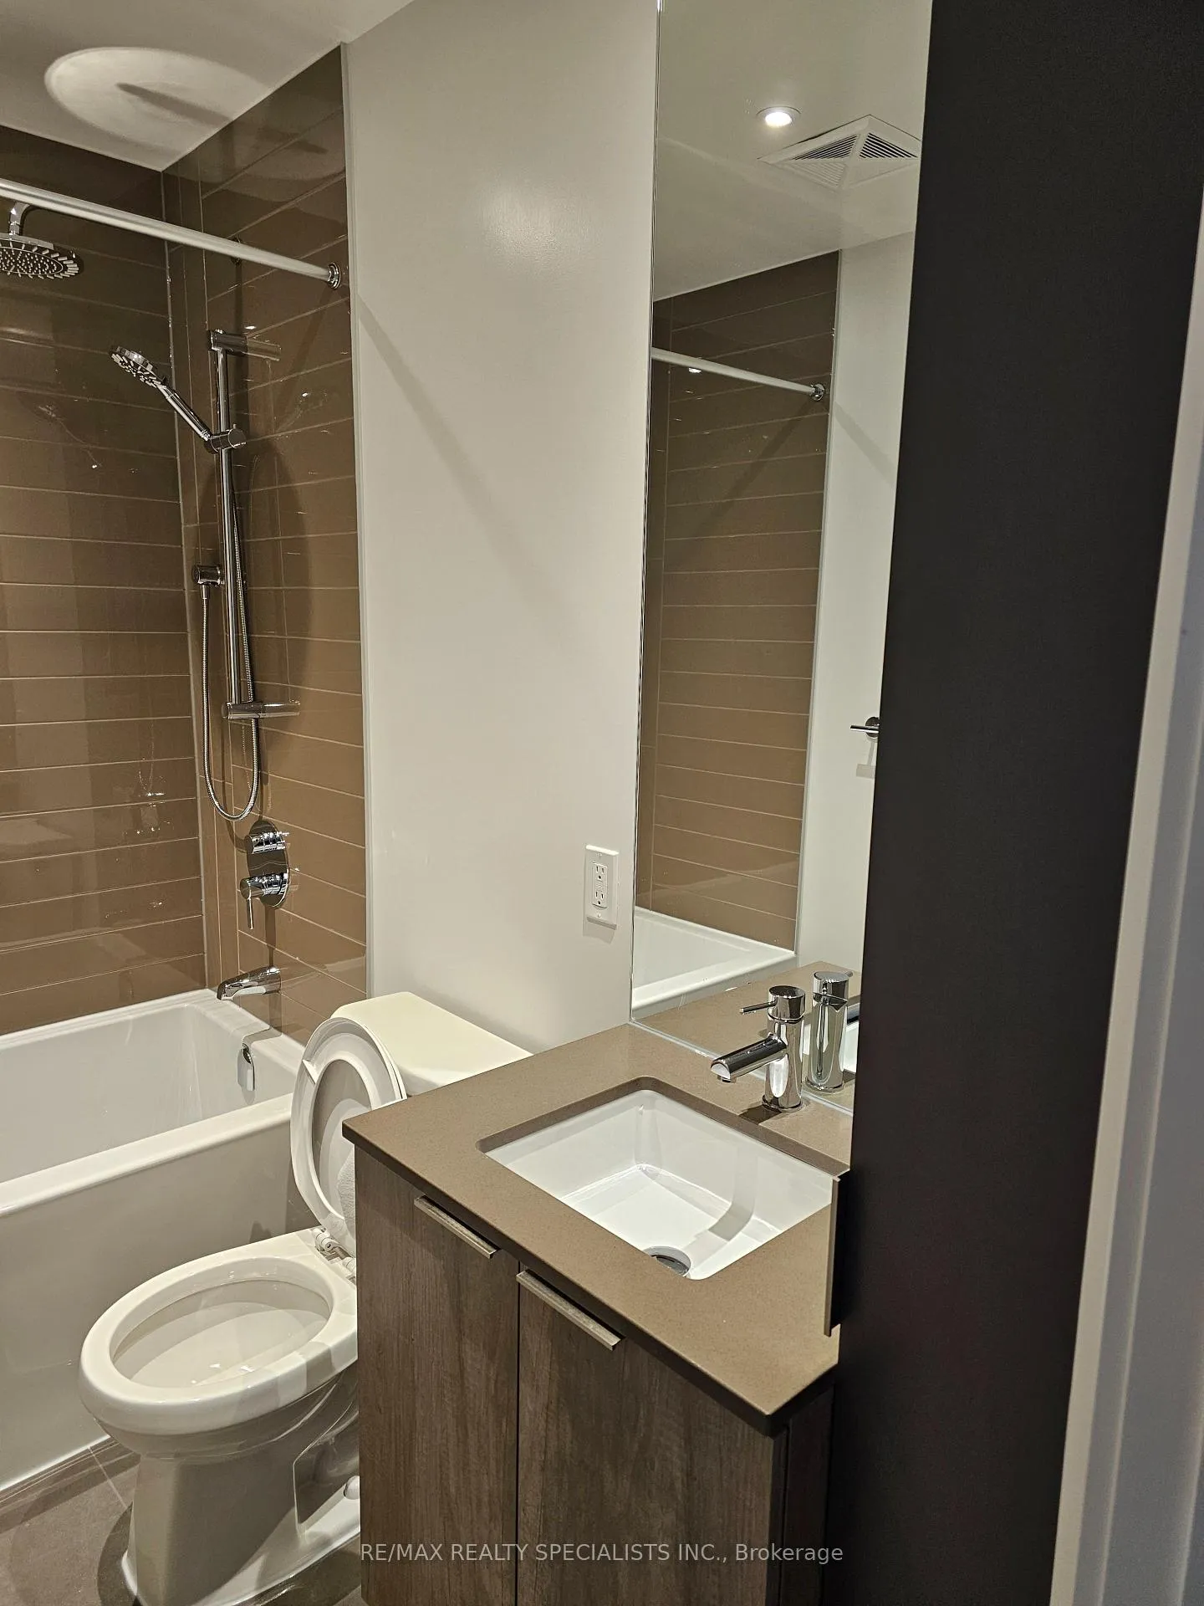
- Bathrooms: 1
- Kitchens: 1
OutsideBrick, concrete, Open, Elevator, parking, wheelchair access
- Exterior: Brick, concrete
- Balcony: Open
- Accessibility: Elevator, parking, wheelchair access
Parking and locker1 Parking, Underground, Parking type Owned
- Spaces: 1 Parking
- Garage: Underground
- Parking type: Owned
- Driveway: Underground
- Locker: Owned
BuildingM3 Condos, Storeys 81, Units 879
- Name: M3 Condos
- Storeys: 81
- Units: 879
- Condo corporation: 0
- Amenities: Exercise room, gym, party room/meeting room, playground, recreation room, visitor parking
- Pets: Allowed
Heating, water and powerForced air, gas, Central air
- Heating: Forced air, gas
- Cooling: Central air
Rent and termsRent $1,999 a month, Entire property, Unfurnished
- Rent: $1,999 a month
- Space for rent: Entire property
- Furnished: Unfurnished
- Lease: 12 months
- Paid: Monthly
- Rent includes: Parking
- Deposit: Required
- Credit check: Required
- Employment letter: Required
- Rental application: Required
- References: Required
IncludedCommon elements.
- Included: Common elements.
NearbyClear view, library, park, public transit, rec./commun.centre, school
- Close to: Clear view, library, park, public transit, rec./commun.centre, school
Listing detailsW12810828, Rented, Feb 23, 2026
- MLS® number: W12810828
- Status: Rented
- Listed on: Feb 23, 2026
- Days on market: 24
- Updated: Mar 19, 2026
- Possession: Immediate
- Occupied by: Vacant
- Listing brokerage: RE/MAX REALTY SPECIALISTS INC.
About this home
Unit 1509, 448 Burnhamthorpe Road W, Mississauga (City Centre), ON L5B 0R4
Brand new never lived in brifht gorgeous condo with open views and extra lunch balcony. 1 Bed + Den centrally located in the heart of Mississauga. This modern unit comes with vinyl flooring, quartz counters, stainless steel appliances. Walk to Square One world class shopping mall, public transit at door step, just minutes to 401/403/407 and GO. Great for small families with good schools, parks, library, grocery and coomunity centre. DO NOT MISS THIS LOVELY UNIT! The Den Can be used as an Office or a Small children's Bedroom. And Comes with Parking and Locker.
Ask about this home
A HOMEH agent will answer your questions about this home.
Know more about M3 Condos

Condo building · 505 Webb Dr
M3 Condos is an 81-storey condo with 879 suites by Urban Capital Property Group. Right now 3 for sale and 72 for rent are on the market here.
- 81storeys
- 879suites
No similar units for rent in M3 Condos right now.
Around this home
Daily convenience, out of 100, from the distances below
Schools nearby
School rating, out of 10.
Helpful calculators
Your HOMEH agent

"I would see it this week."