

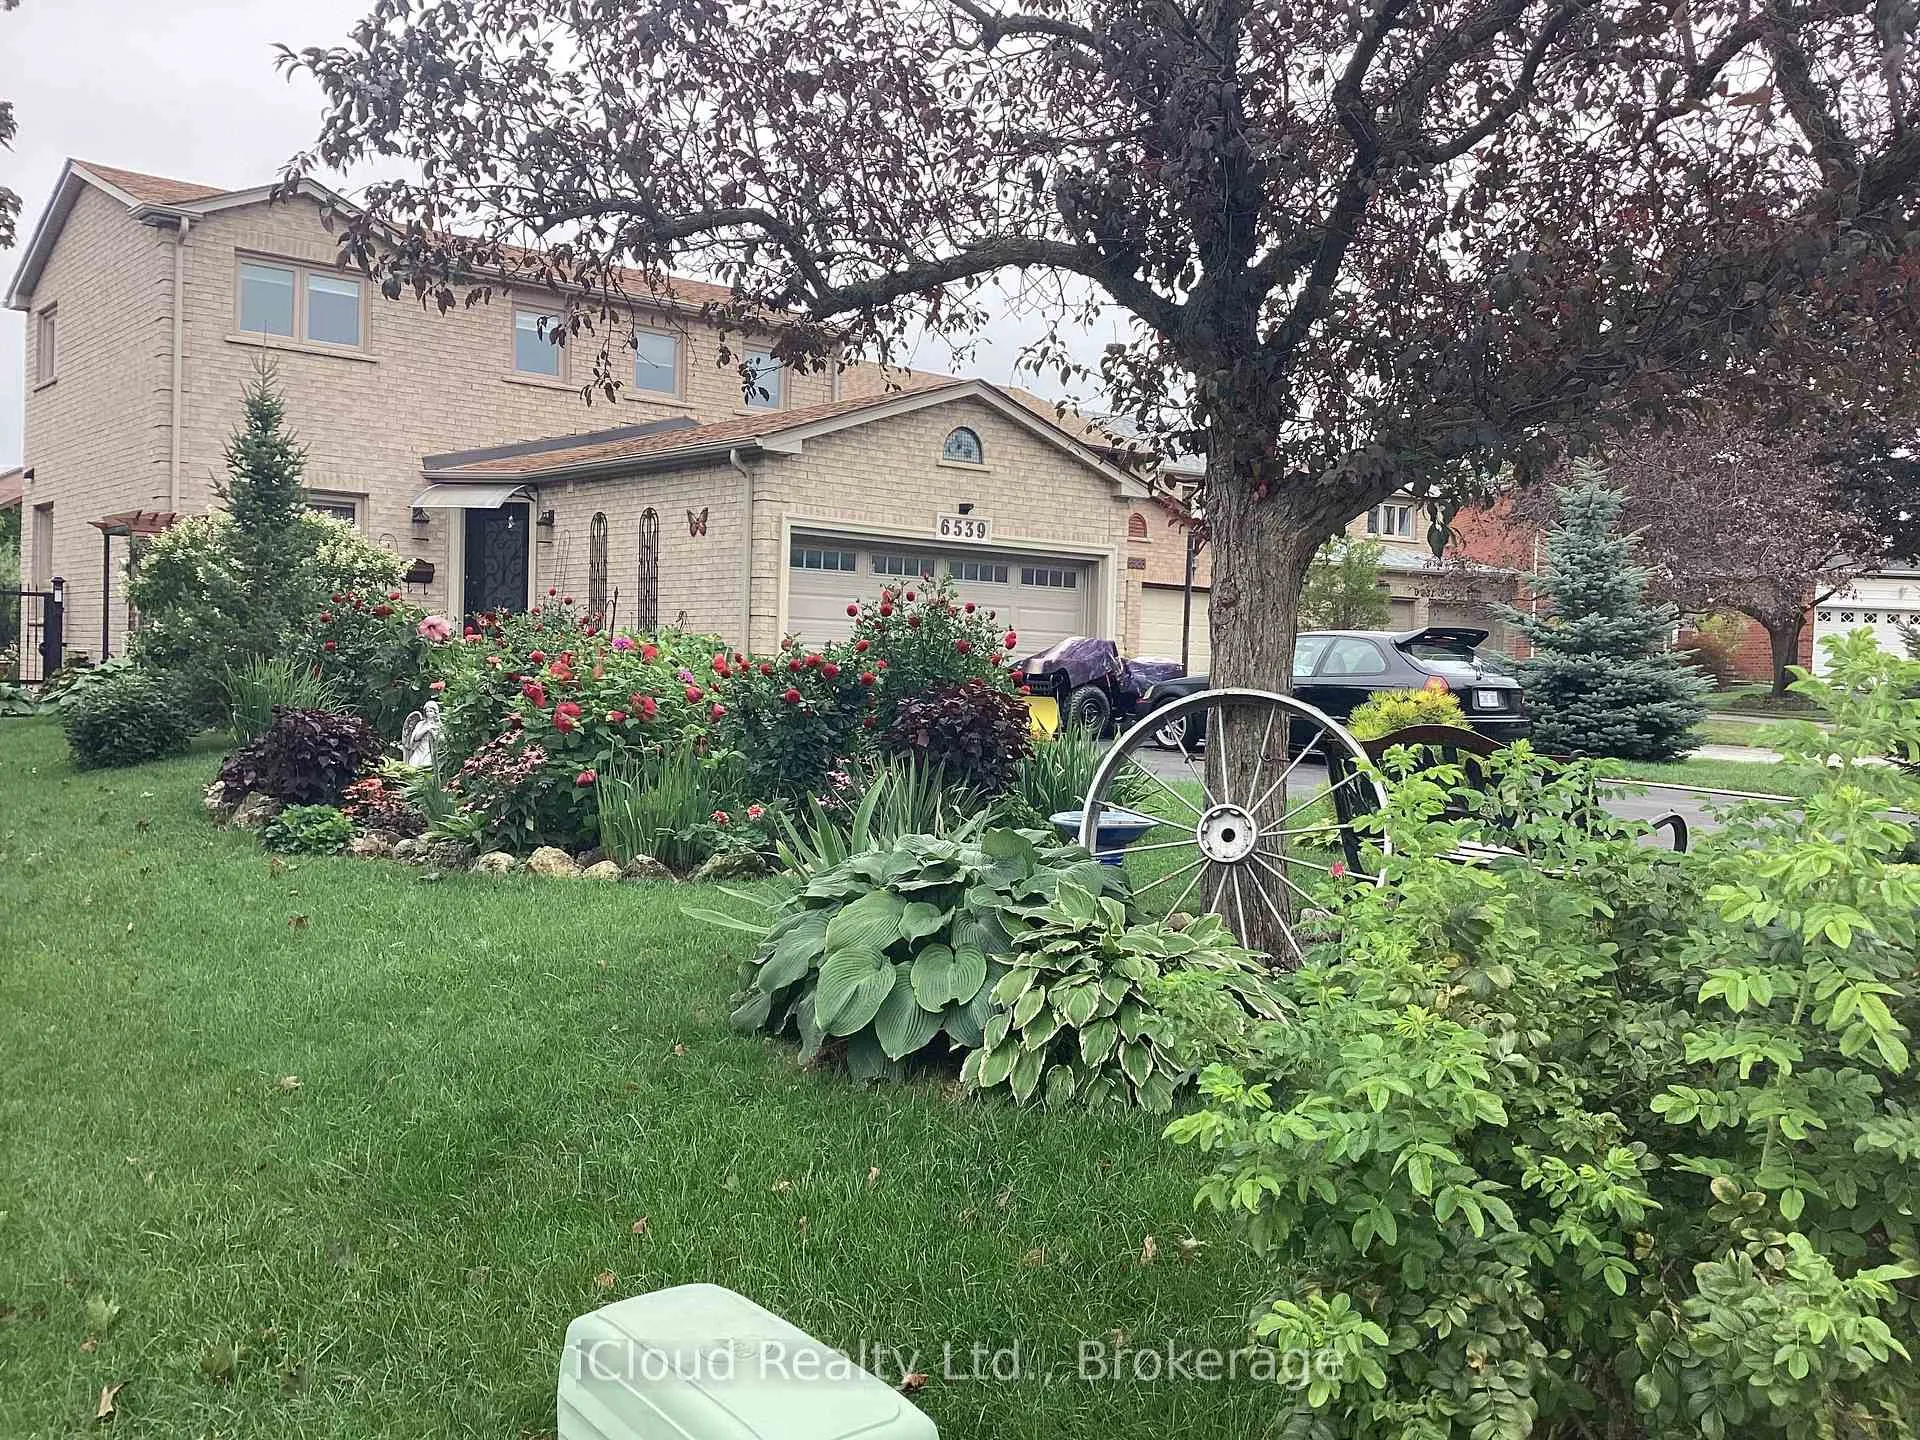
6539 Tripoli Terrace
6539 Tripoli Terrace
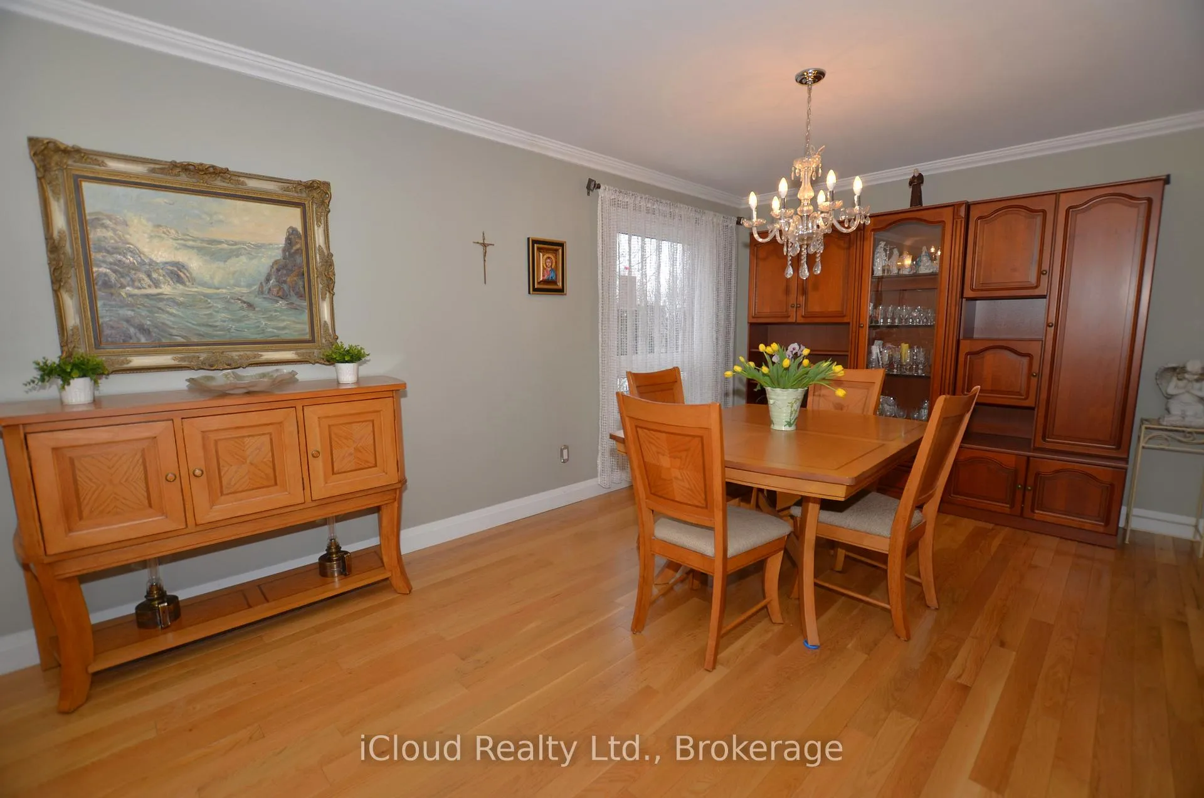
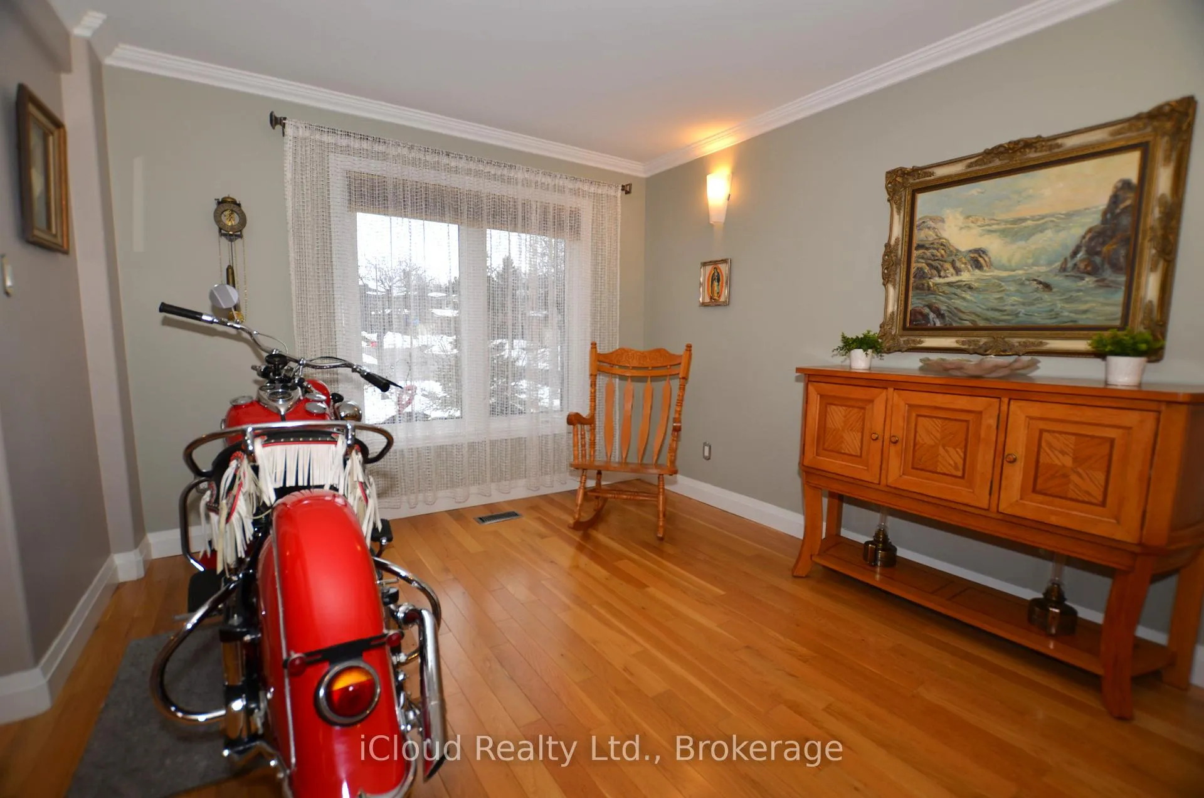
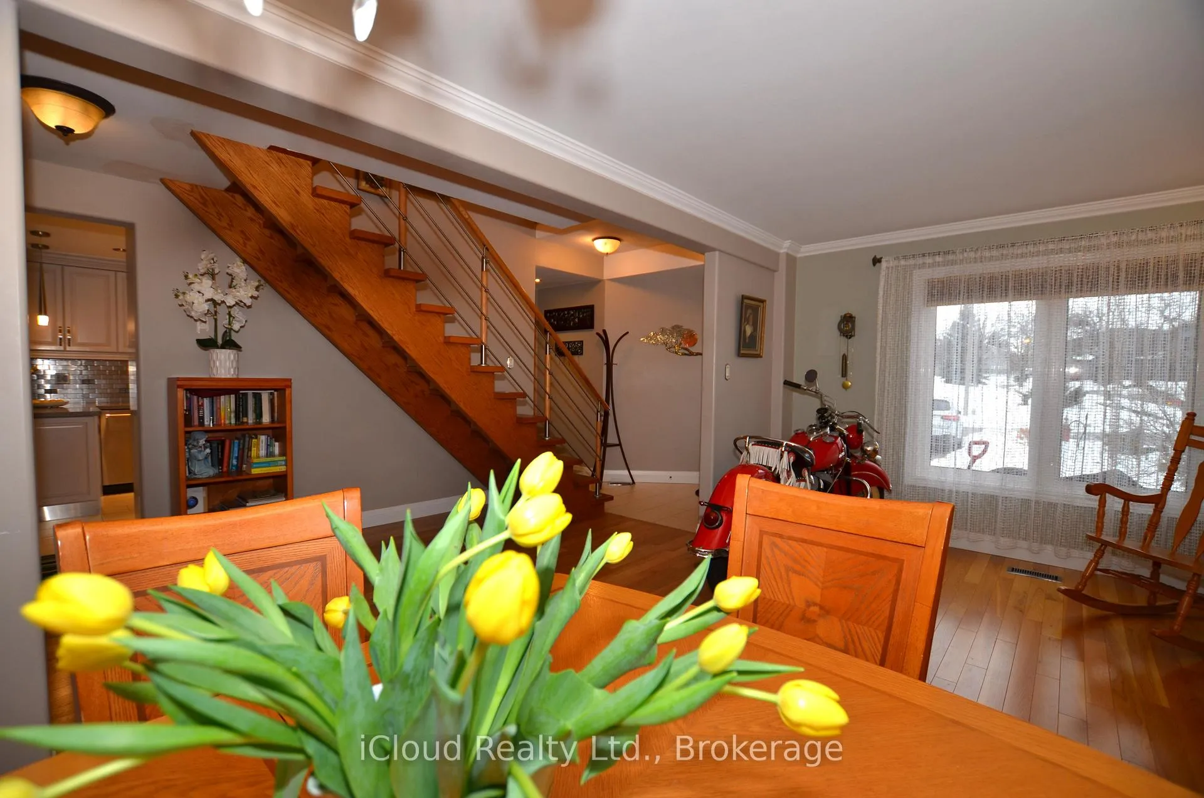
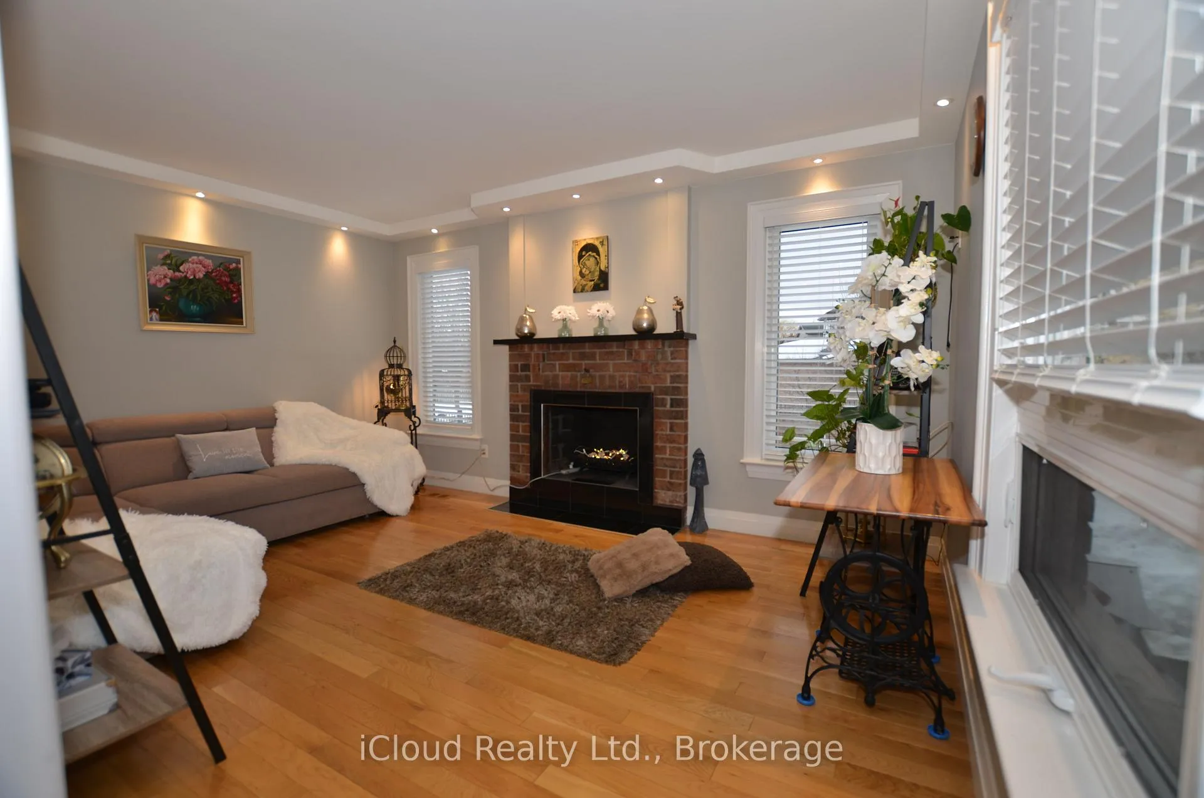 See all 48 photos
Property history
Facts and features
- BasementApartment
- Water, sewerMunicipal
- HeatingForced air
- CoolingCentral air
- Second kitchen
- Separate entrance
- Hardwood floors
- Fireplace
- Central air
The homeDetached, 2-storey, 1,500–2,000 sq ft
- Type: Detached
- Style: 2-storey
- Living space: 1,500–2,000 sq ft
- Basement: Finished, full, separate entrance, apartment
InsideFireplace Yes, natural gas, wood, Hardwood, Porcelain, Lower level
- Fireplace: Yes, natural gas, wood
- Flooring: Hardwood, Porcelain
- Laundry: Lower level
- Features: Auto garage door remote, in-law suite, water heater owned, carpet free, central vacuum, in-law capability, water heater
- Rooms above ground: 8
- Rooms in the basement: 3
- Bedrooms: 3 + 1 in the basement
- Bathrooms: 4
- Kitchens: 2
- Family room: Yes
Outside and lotBrick, Asphalt shingle, Concrete
- Exterior: Brick
- Roof: Asphalt shingle
- Foundation: Concrete
- Accessibility: Accessible public transit nearby
- Size: 54.13 × 109.86 ft
- Zoning: R3
Parking2 Garage, Attached, Private double
- Spaces: 2 Garage
- Garage: Attached
- Driveway: Private double
Heating, water and powerForced air, gas, Central air, Municipal water
- Heating: Forced air, gas
- Cooling: Central air
- Water: Municipal water
- Sewer: Municipal sewer
Costs and taxesTaxes $6,317 a year, HST included in the price
- Taxes, 2025: $6,317 a year
- HST: HST included in the price
Included in the saleExisting two sets of kitchen stainless steel appliances: 2 fridges, gas stove, electric stove, 2 dishwashers & 2 hoods. wood & gas fireplace. all existing quartz countertops. s.s main kitchen backsplash. 2nd kitchen ceramic backsplash & island with sink & d/w. basement waterproof subfloor & hardwood floor. beautiful oak stairs & unique modern railings. washer & dryer. all existing electric light fixtures & window coverings. gas forced air furnace, humidity fire & central air conditioner. owned hot water tank. electrolux central vacuum. basement bamboo hardwood floor & cold room. 2nd floor computer niche. main floor roughed-in plumbing for laundry. separate basement side entrance. garage door opener. home garage access. roof shingles(2022),ceiling moldings & pot lights. nice interior doors & weiser door handles. garden shed & two decorative gazebos. interlock garden patio. front/back/side interlock. beautiful perennial garden & custom fence w/iron gates. dbl driveway with 6 parking.
- Included: Existing two sets of kitchen stainless steel appliances: 2 fridges, gas stove, electric stove, 2 dishwashers & 2 hoods. wood & gas fireplace. all existing quartz countertops. s.s main kitchen backsplash. 2nd kitchen ceramic backsplash & island with sink & d/w. basement waterproof subfloor & hardwood floor. beautiful oak stairs & unique modern railings. washer & dryer. all existing electric light fixtures & window coverings. gas forced air furnace, humidity fire & central air conditioner. owned hot water tank. electrolux central vacuum. basement bamboo hardwood floor & cold room. 2nd floor computer niche. main floor roughed-in plumbing for laundry. separate basement side entrance. garage door opener. home garage access. roof shingles(2022),ceiling moldings & pot lights. nice interior doors & weiser door handles. garden shed & two decorative gazebos. interlock garden patio. front/back/side interlock. beautiful perennial garden & custom fence w/iron gates. dbl driveway with 6 parking.
NearbyFenced yard, library, park, public transit, rec./commun.centre, school
- Close to: Fenced yard, library, park, public transit, rec./commun.centre, school
Listing detailsW12810606, Sold, Feb 23, 2026
- MLS® number: W12810606
- Status: Sold
- Listed on: Feb 23, 2026
- Days on market: 53
- Updated: Apr 17, 2026
- Possession: 2026-05-29 / 90+ days
- Occupied by: Owner
- Listing brokerage: iCloud Realty Ltd.
About this home
6539 Tripoli Terrace, Mississauga (Meadowvale), ON L5N 4L1
Stunning 2-storey all brick home on private court, extra wide premium lot. Renovated & updated. Functional main level layout with separate family room & wood fireplace. Open concept living/dining room. Family-size modern kitchen with large peninsula, stainless steel appliances & backsplash, quartz counters and walk-out to stunning garden. Quality hardwood floor on all 3 levels. Oak stairs with custom stainless steel railings. Upper level with 3 bedrooms, 2 baths & computer niche. Primary bedroom with his/her closets & 4pc ensuite. Professionally finished basement (5/8" drywall, waterproof subfloors, bamboo hardwood floor, pot lights). Immaculate in-law suite with full kitchen plus island, stainless steel appliances, large living room, 4th bedroom with gas fireplace & separate side entrance. Cold room, utility & laundry. Main floor hall rough-in for stacked washer/dryer. Oversized double driveway (no front sidewalk) fits 6 cars plus double garage. Immaculate perennial garden with custom fence, two iron gates, front/back/side interlock, 2 garden sheds & gazebos. Large private yard perfect for family entertaining. Prime Meadowvale location on quiet, safe street. Walk to Lake Aquitaine Park, Community Centre, local Theatre, 24/7 transit, schools & shopping. Minutes to highways & GO stations. Exceptional opportunity, top quality finishes, proudly maintained.
Ask about this home
A HOMEH agent will answer your questions about this home.
Around this home
Daily convenience, out of 100, from the distances below
Schools nearby
School rating, out of 10.
Helpful calculators
Your HOMEH agent

"I would see it this week."