

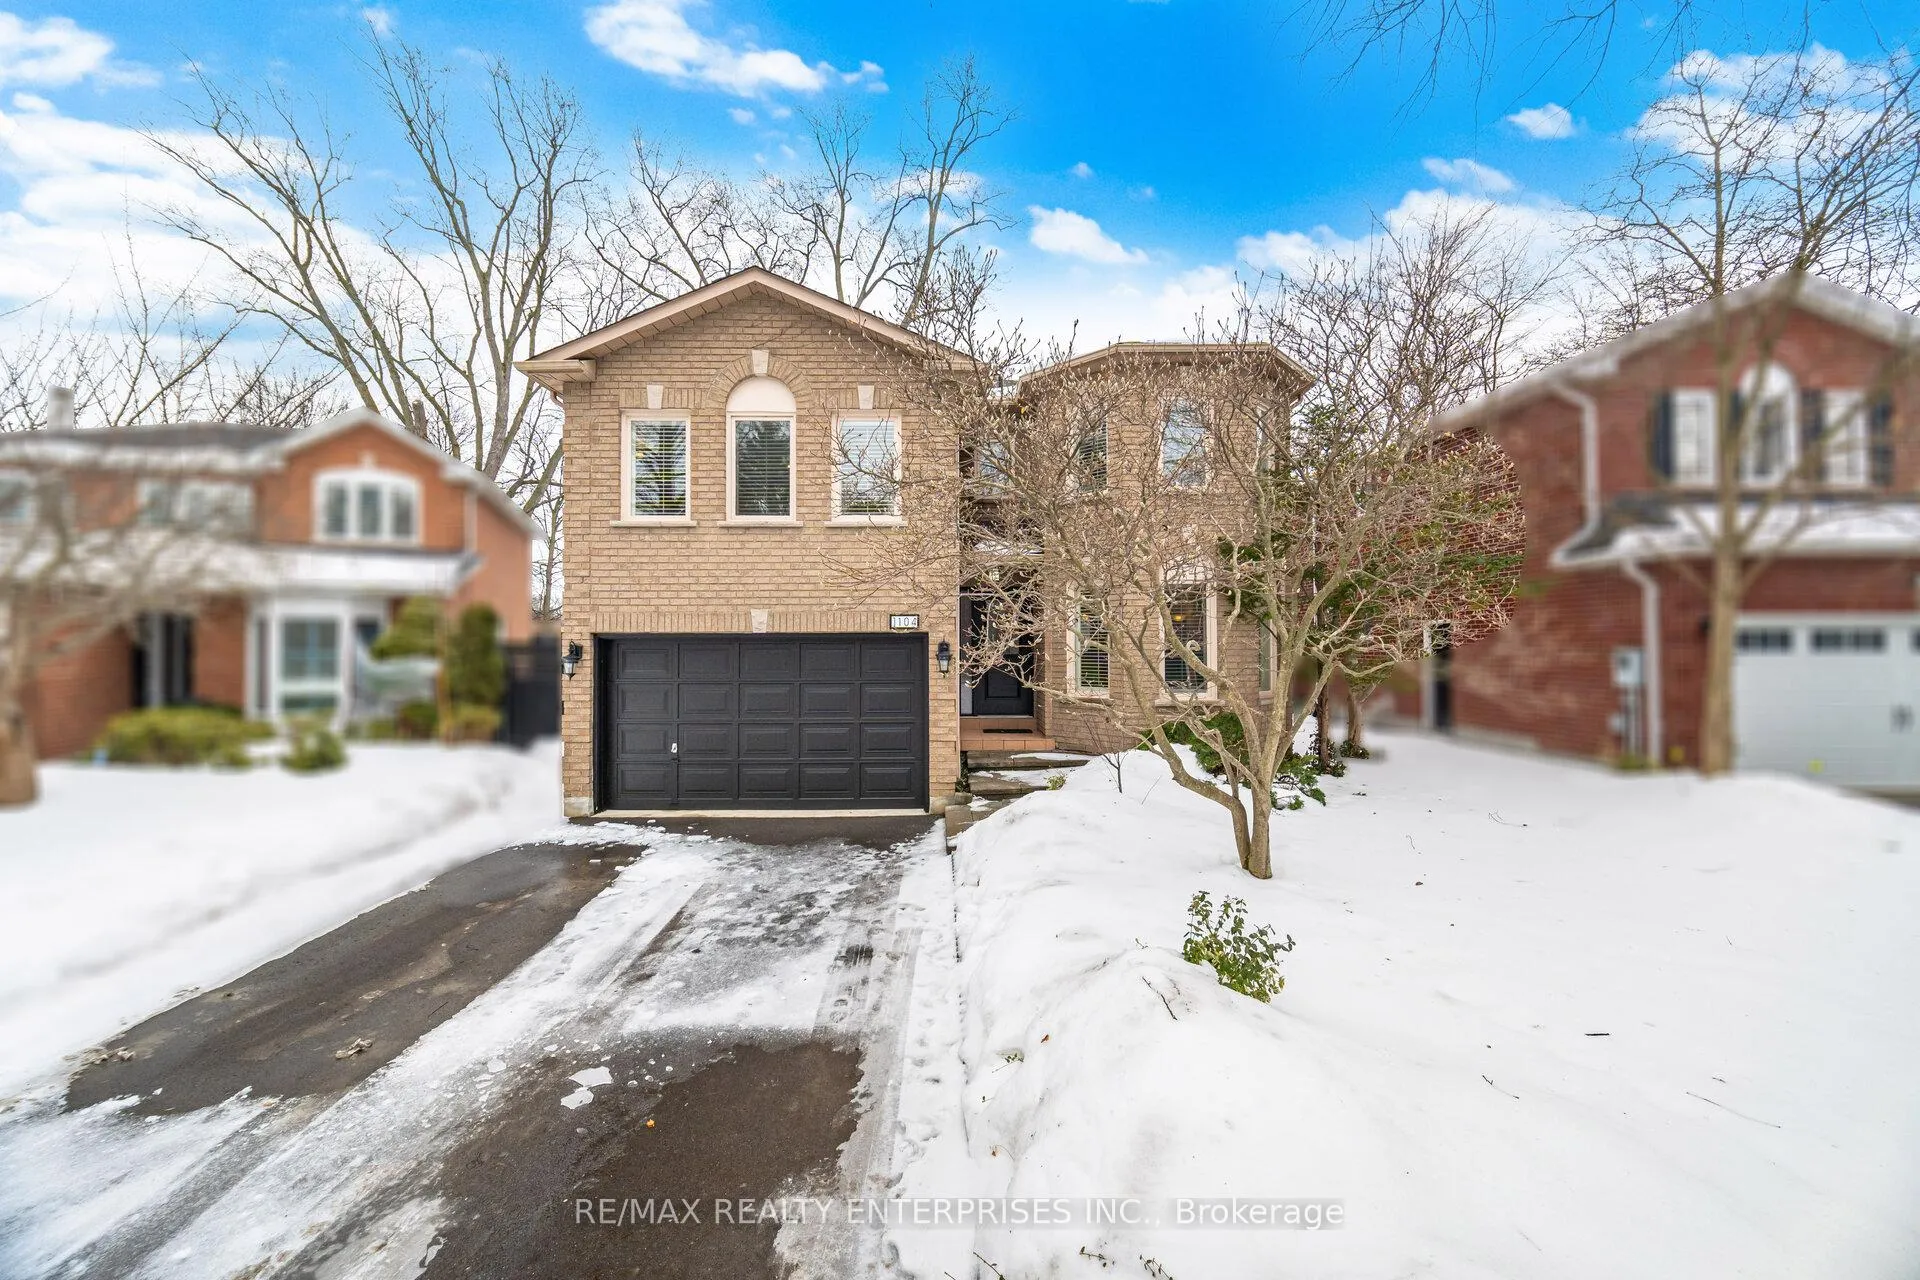
1104 Feeley Court
1104 Feeley Court
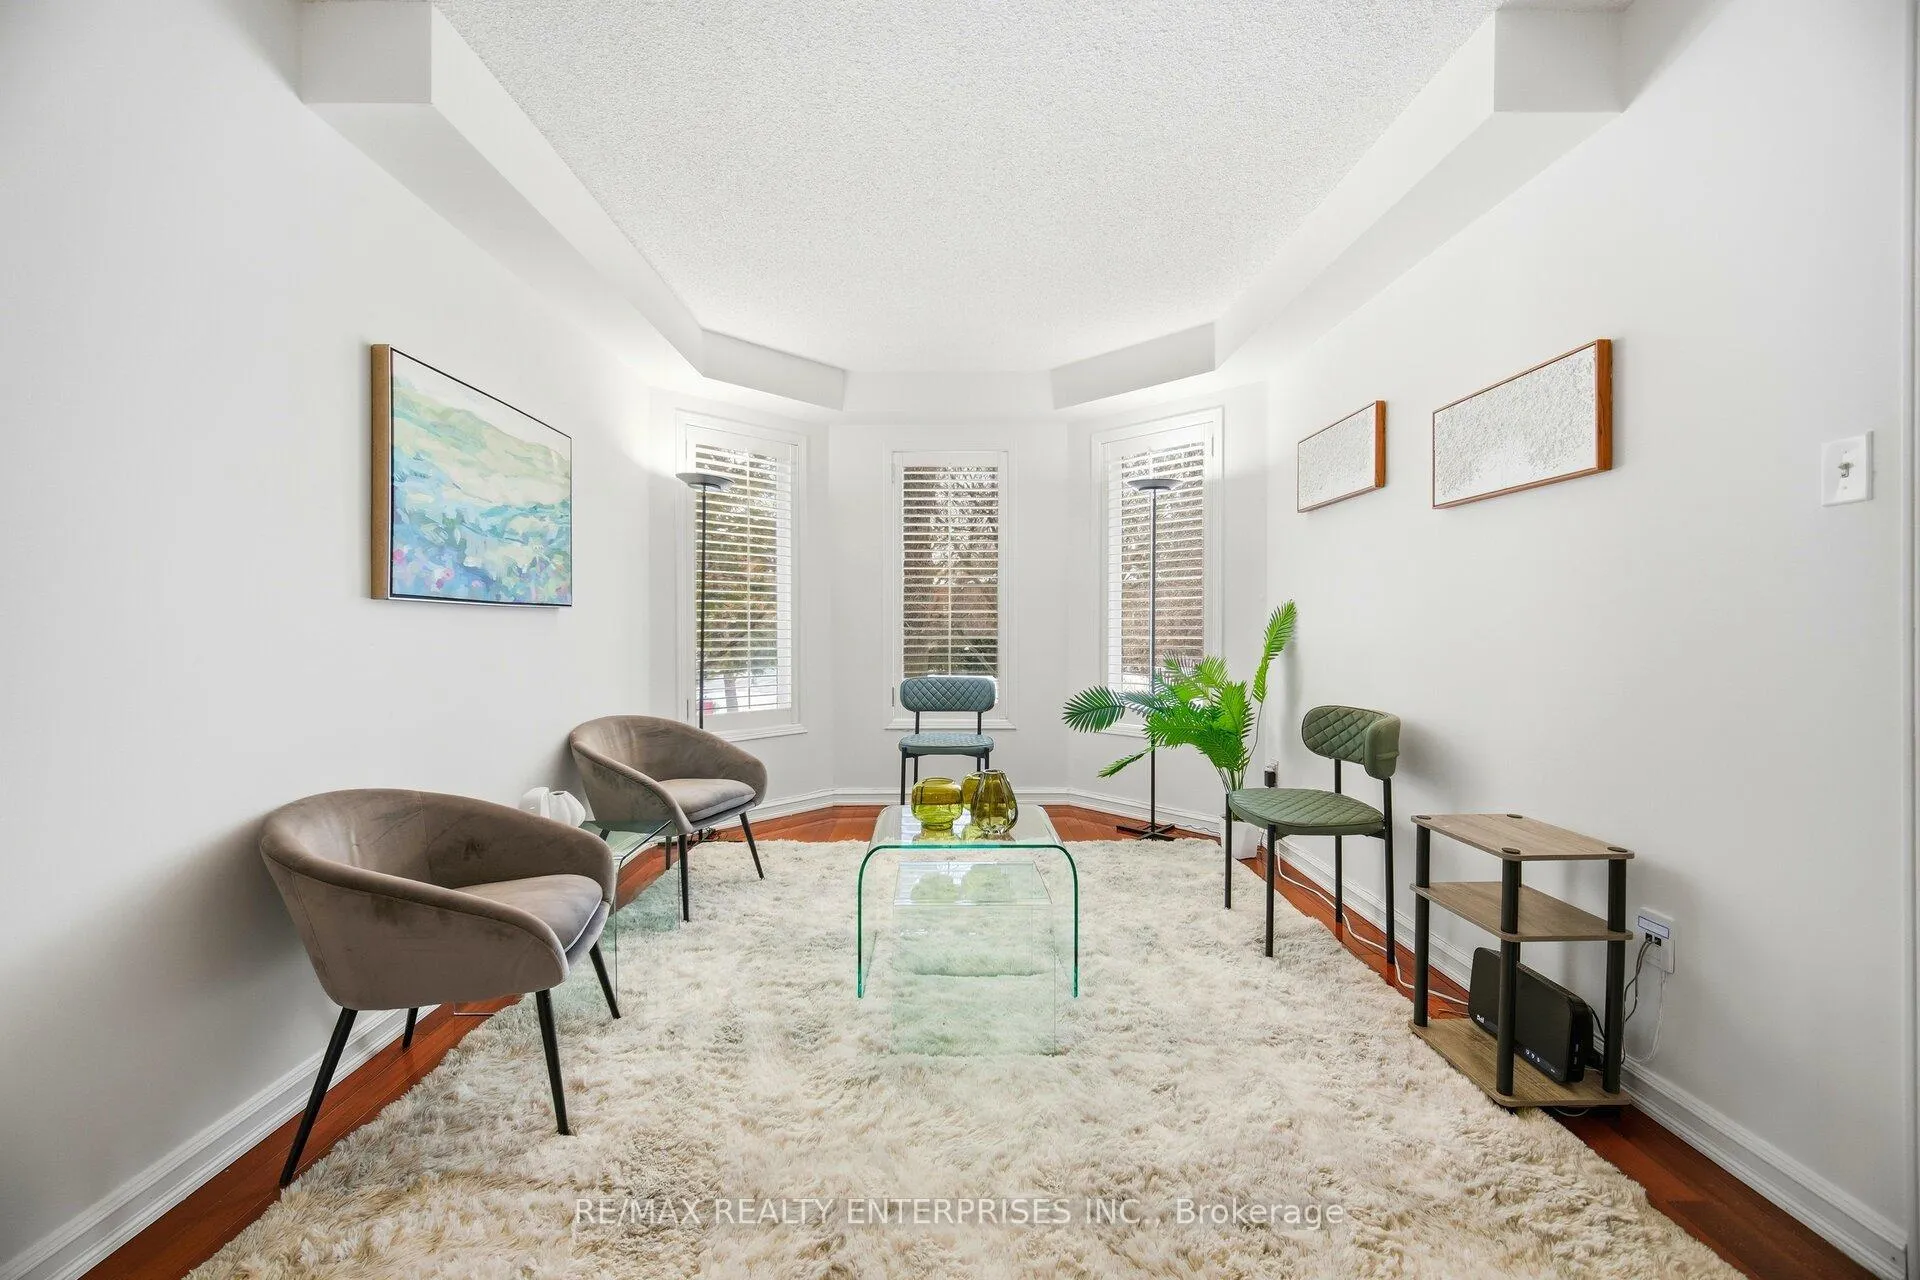 See all 29 photos
Property history
Facts and features
- BasementPart finished
- Water, sewerMunicipal
- HeatingForced air
- CoolingCentral air
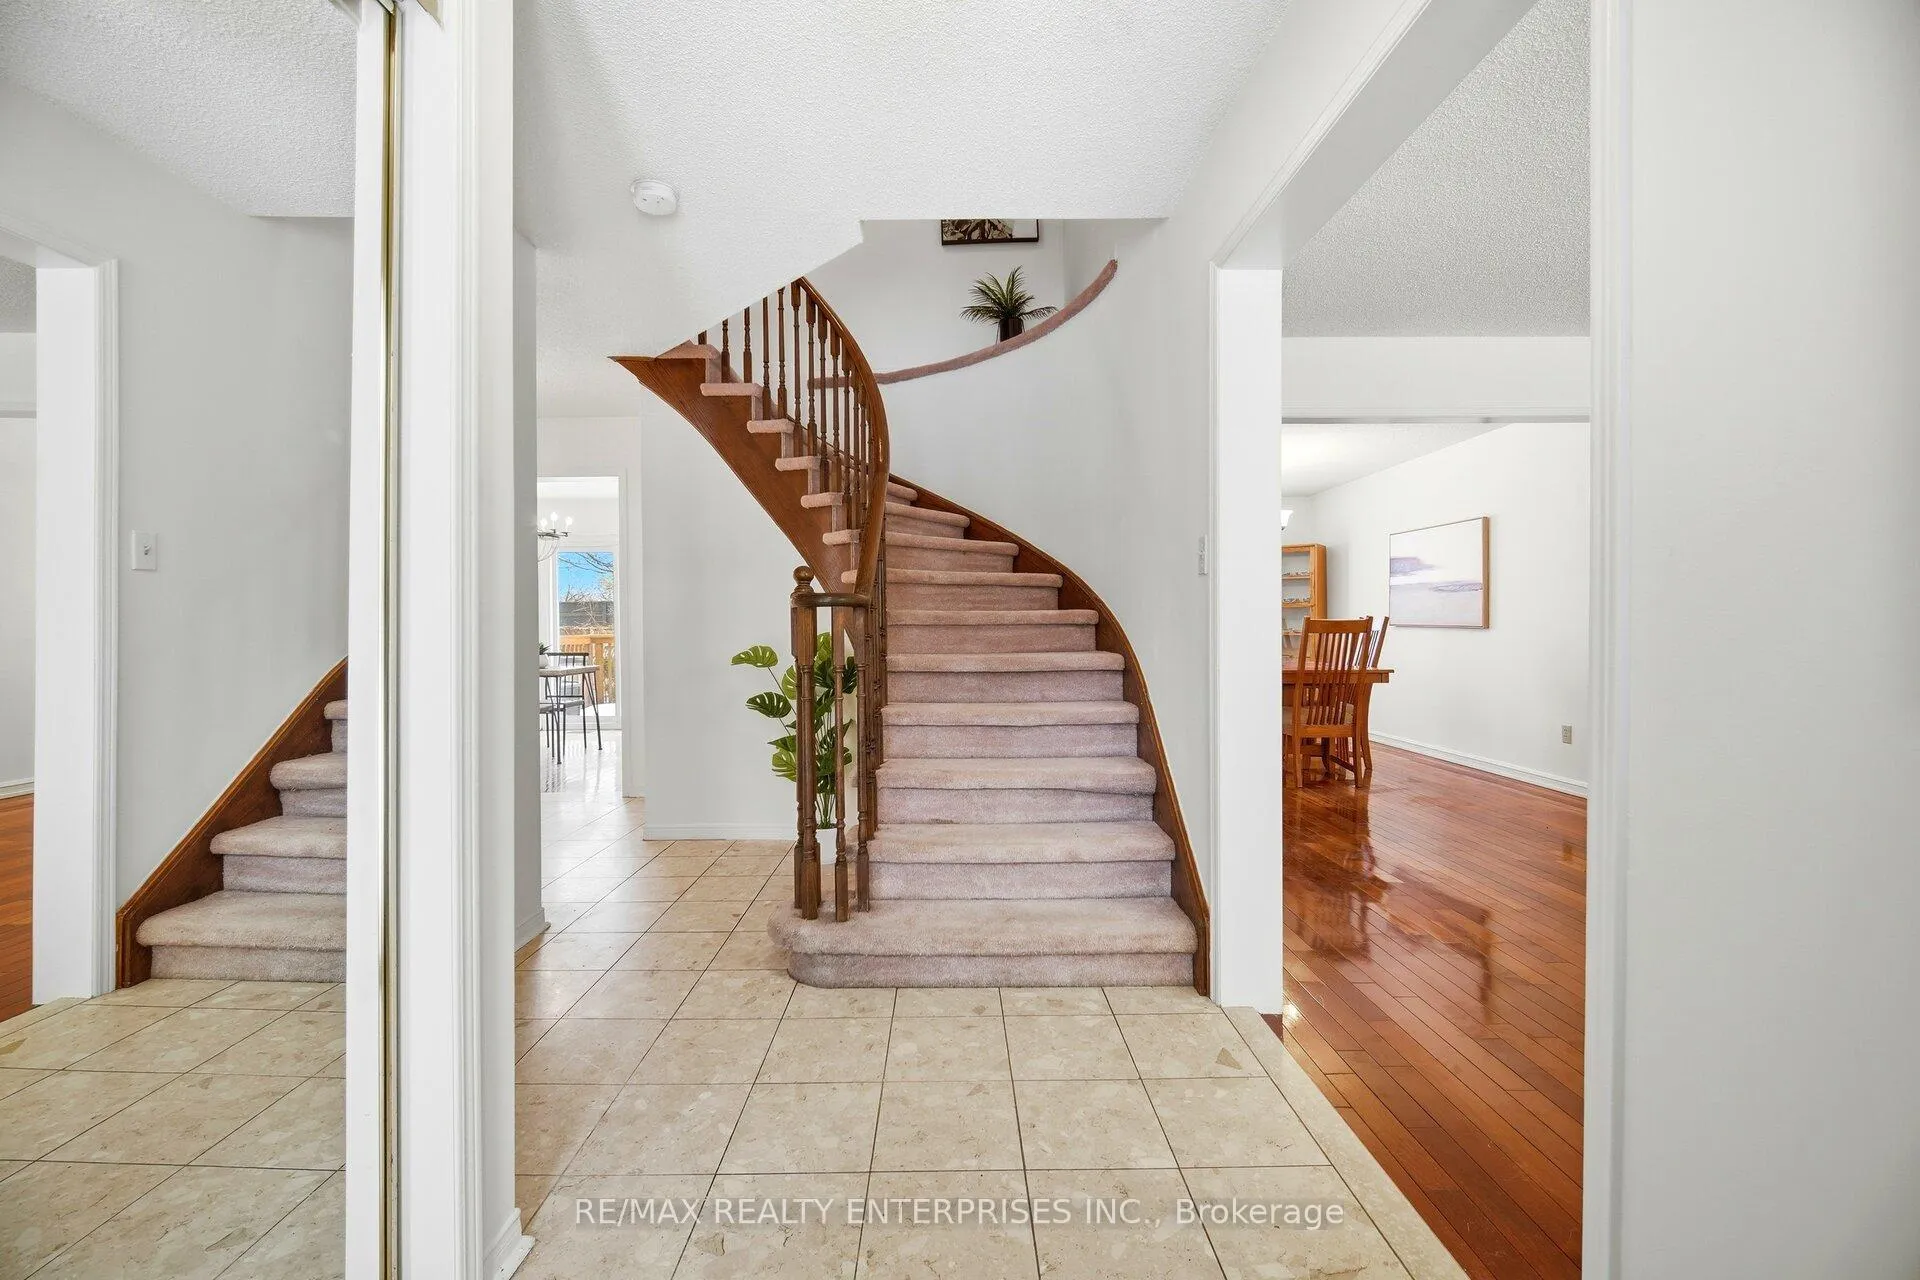
- Hardwood floors
- Fireplace
- Central air
The homeDetached, 2-storey, 2,000–2,500 sq ft
- Type: Detached
- Style: 2-storey
- Living space: 2,000–2,500 sq ft
- Basement: Partially finished
InsideFireplace Yes, Hardwood, Lower level
- Fireplace: Yes
- Flooring: Hardwood
- Laundry: Lower level
- Rooms above ground: 7
- Bedrooms: 3
- Bathrooms: 3
- Kitchens: 1
- Family room: Yes
Outside and lotBrick, Asphalt shingle, Poured concrete
- Exterior: Brick
- Roof: Asphalt shingle
- Foundation: Poured concrete
- Size: 42.65 × 104.95 ft
Parking1 Garage, Attached
- Spaces: 1 Garage
- Garage: Attached
Heating, water and powerForced air, gas, Central air, Municipal water
- Heating: Forced air, gas
- Cooling: Central air
- Water: Municipal water
- Sewer: Municipal sewer
Costs and taxesTaxes $7,144 a year, HST included in the price, Hot water heater
- Taxes, 2025: $7,144 a year
- HST: HST included in the price
- Rental items: Hot water heater
Included in the saleExisting refrigerator, stove, dishwasher, washer, dryer, elfs, window coverings, shelving in storage room, central vac (as is), freezer in basement
- Included: Existing refrigerator, stove, dishwasher, washer, dryer, elfs, window coverings, shelving in storage room, central vac (as is), freezer in basement
Listing detailsW12810472, Sold, Feb 23, 2026
- MLS® number: W12810472
- Status: Sold
- Listed on: Feb 23, 2026
- Days on market: 21
- Updated: Mar 16, 2026
- Possession: Flexible
- Occupied by: Owner
- Listing brokerage: RE/MAX REALTY ENTERPRISES INC.
About this home
1104 Feeley Court, Mississauga (Clarkson), ON L5J 4S5
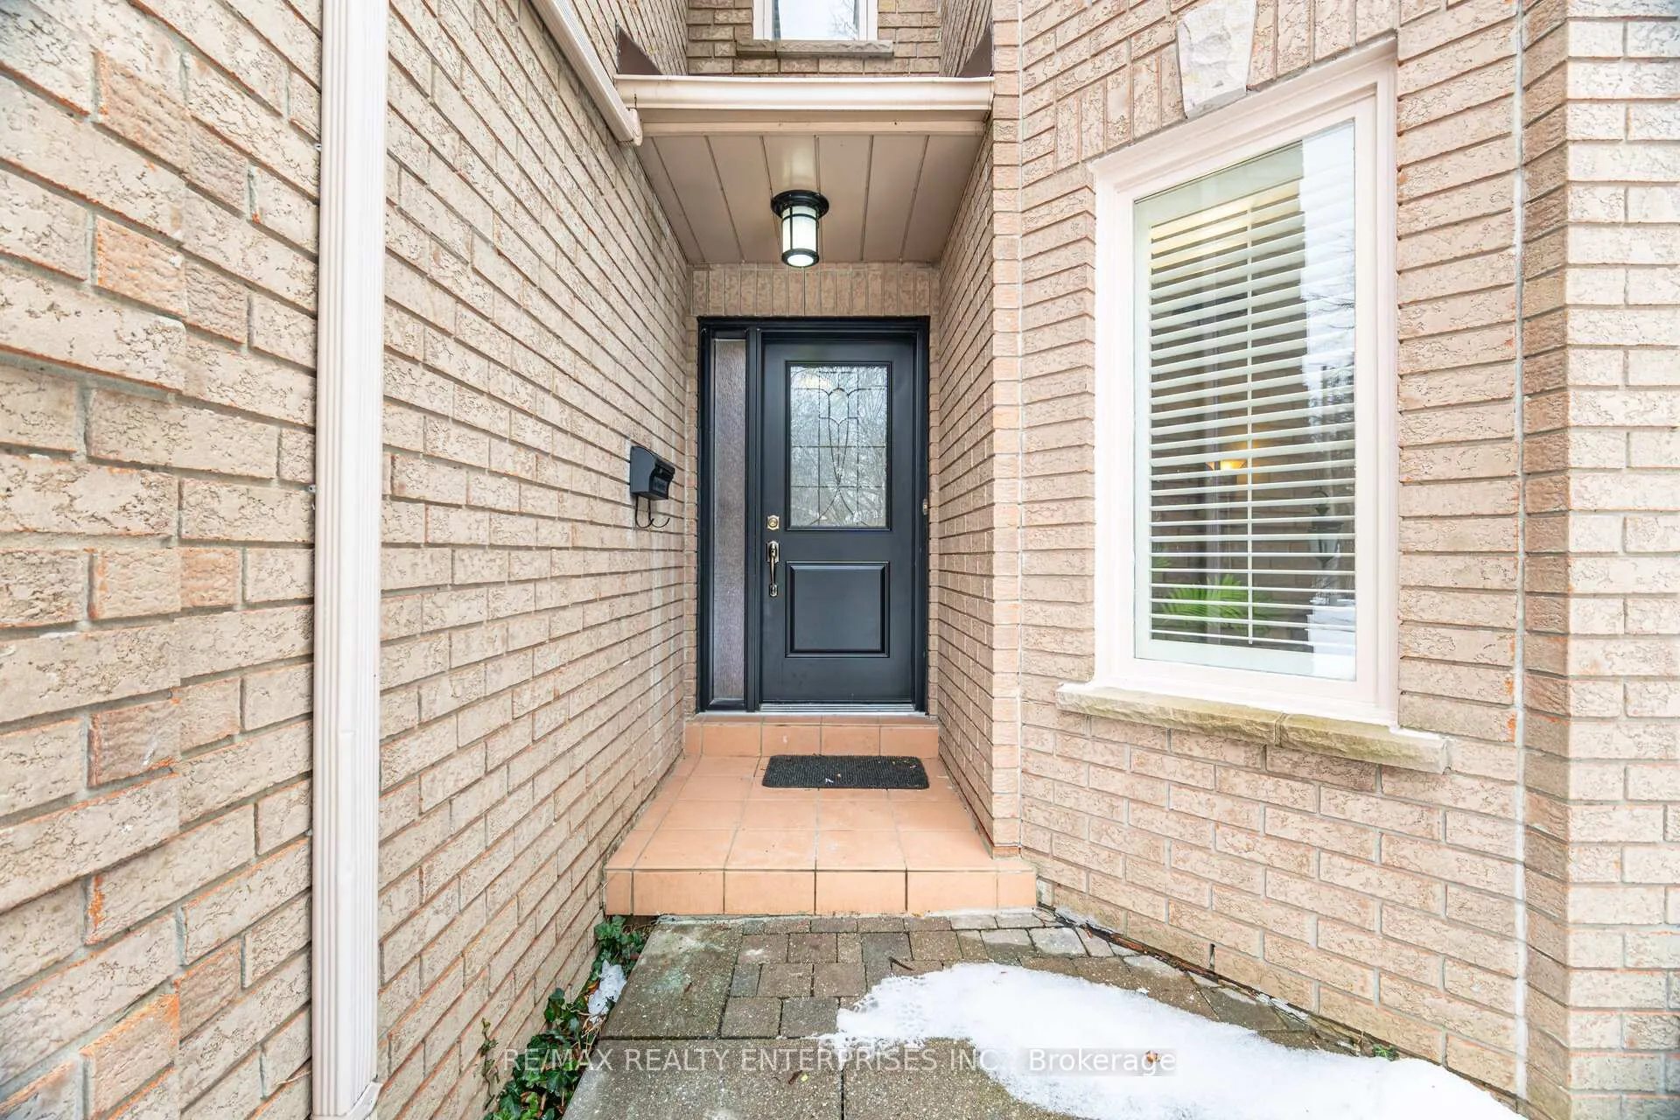
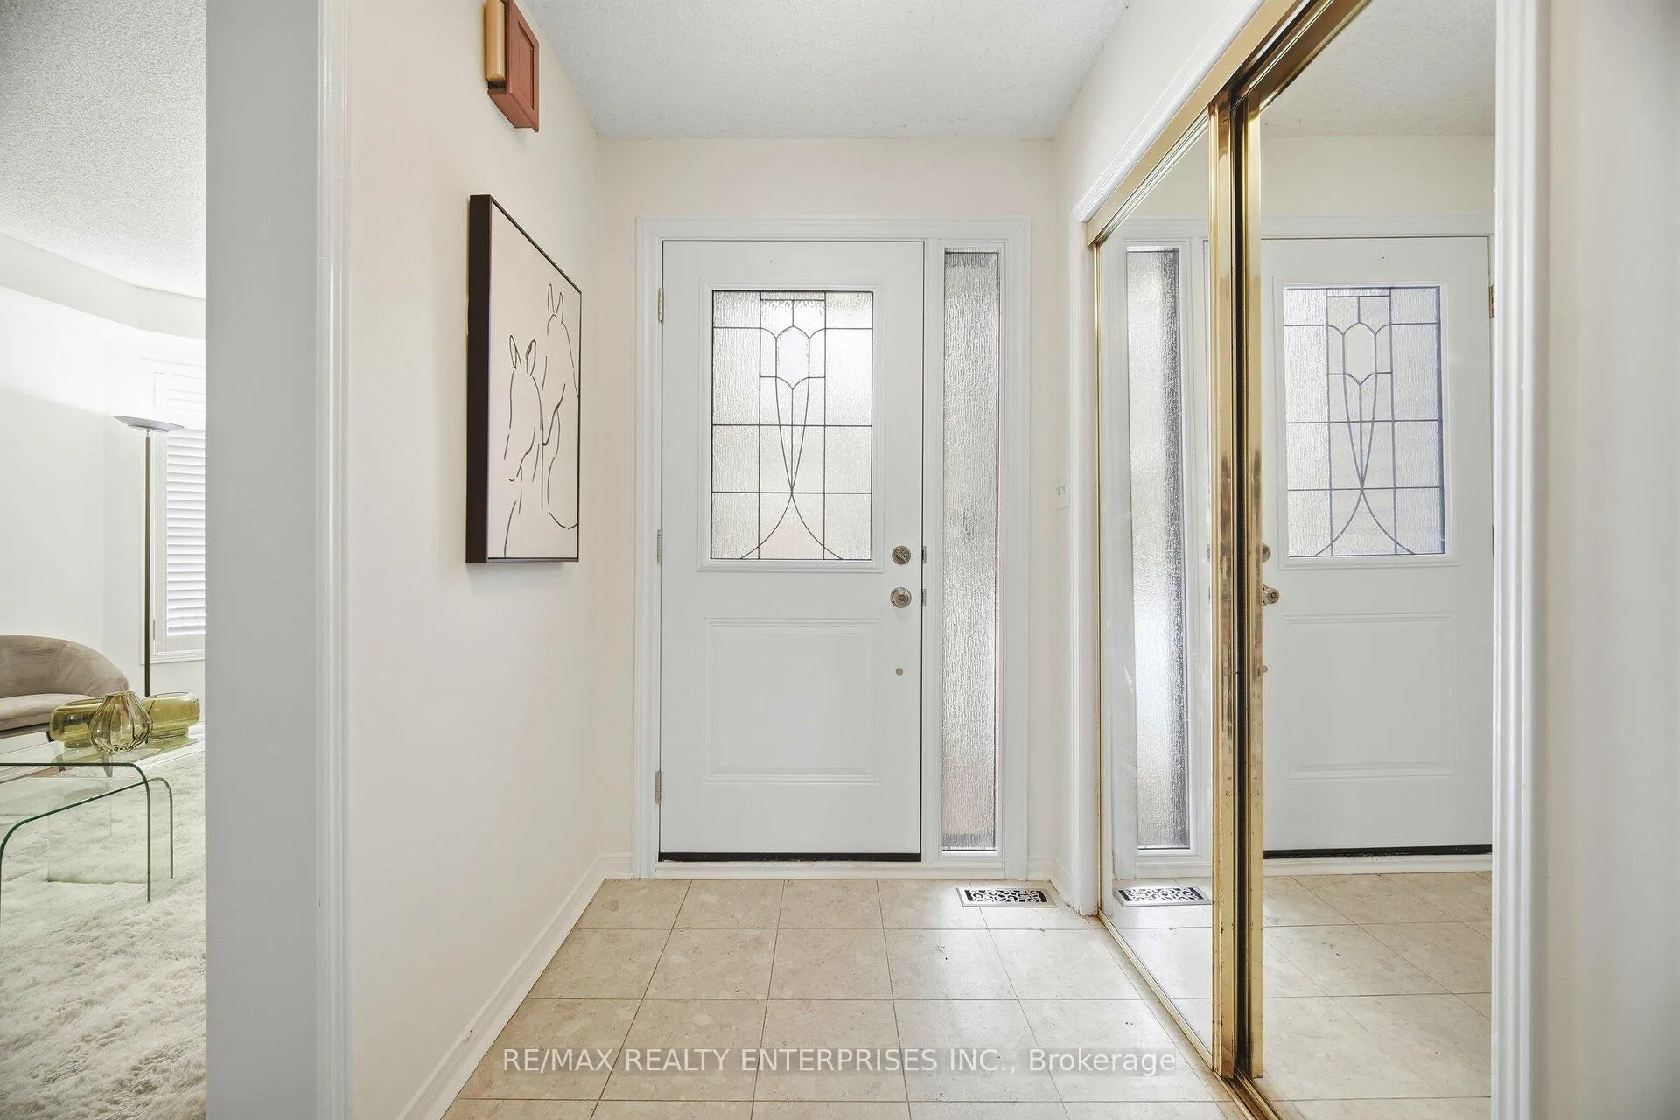
Welcome to 1104 Feeley Court - a tucked-away family home on a quiet court where kids can bike freely, neighbours connect, and everyday life feels a little calmer. Lovingly maintained by just the second owners, this home reflects true pride of ownership throughout. **THE HOME** This well-cared-for detached home offers over 2,000 sq ft above grade with a layout that truly works for family living. You'll find three large bedrooms, including generously sized secondary rooms that easily accommodate growing kids, guests, or a home office. The second-floor bonus family room provides valuable flexible space - perfect for movie nights, a playroom, or a quiet retreat. The large eat-in kitchen is the heart of the home, with plenty of space for casual meals and morning coffee. Bright living and dining areas flow beautifully for both everyday living and entertaining. A convenient powder room, attached garage, driveway parking for four, and a fenced backyard add to the home's functionality. The partially finished basement offers extra room for storage today, with the flexibility to create additional living space, a home gym, or hobby area over time. **THE LOCATION** Tucked into one of South Mississauga's most sought-after communities, this quiet court setting offers both safety and connection. You're just steps to Clarkson Village for coffee, local restaurants, and everyday conveniences, and close to Birchwood Park for green space and outdoor time. With great schools nearby, easy access to the GO station, and the waterfront just minutes away, this is a neighbourhood where families can walk, bike, and truly settle in.
Ask about this home
A HOMEH agent will answer your questions about this home.
Around this home
Daily convenience, out of 100, from the distances below
Schools nearby
School rating, out of 10.
Helpful calculators
Your HOMEH agent

"I would see it this week."