
1610 Hobbs Crescent
Mississauga (Clarkson), ON L5J 3R91610 Hobbs Crescent
Mississauga (Clarkson), ON L5J 3R9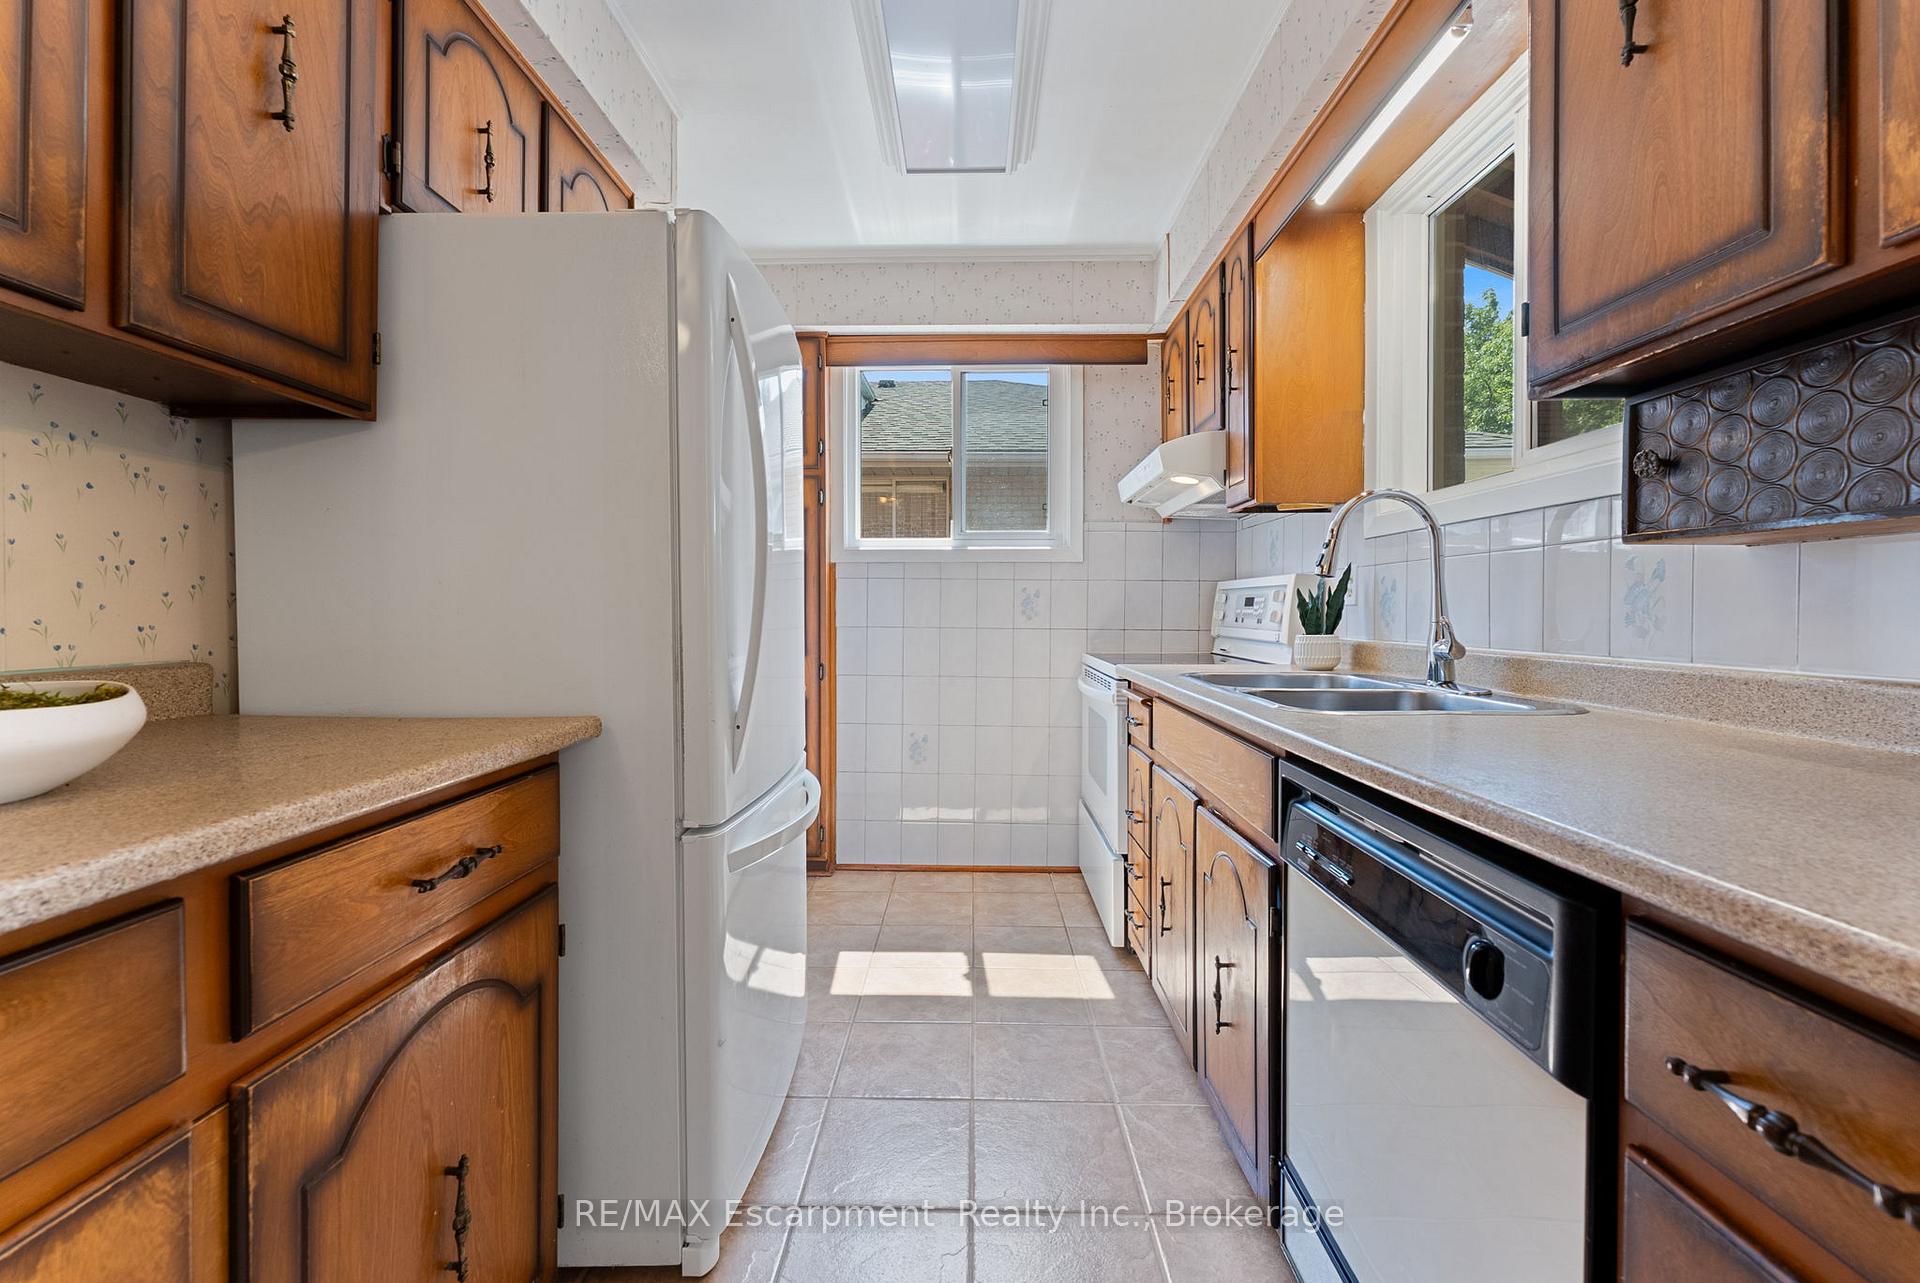
 See all 28 photos
Property history
About this home
1610 Hobbs Crescent, Mississauga
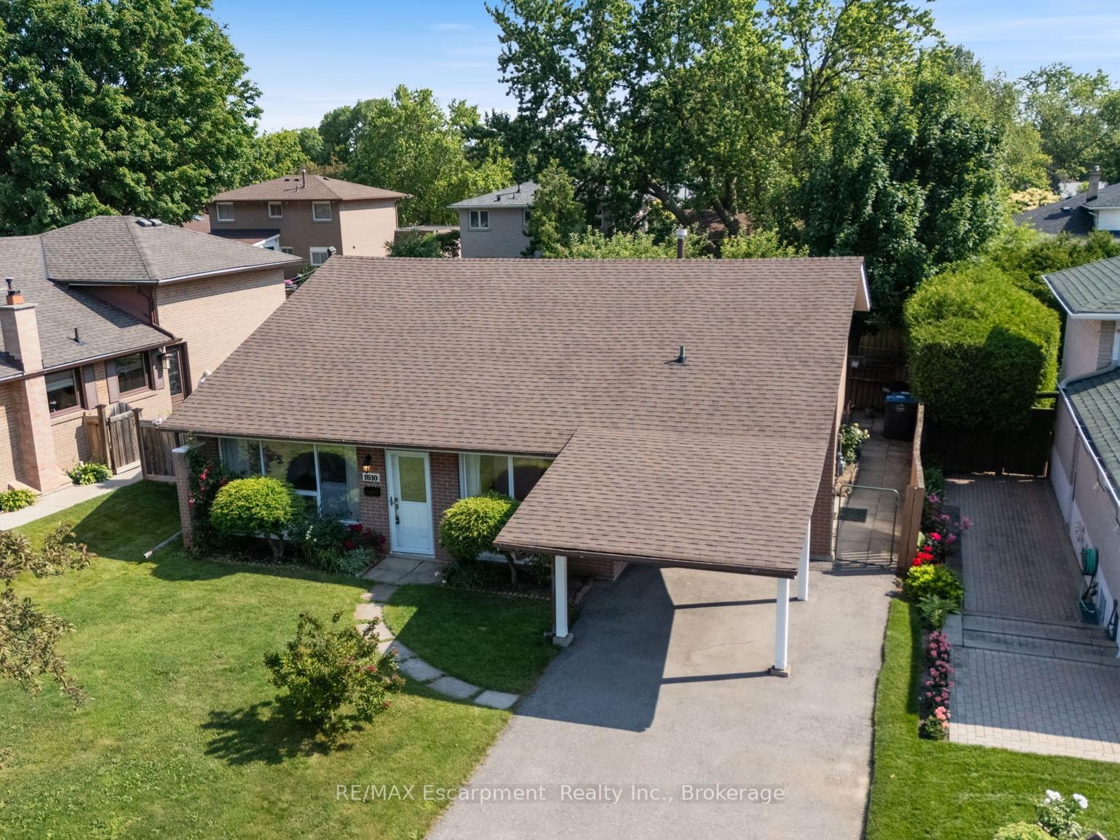
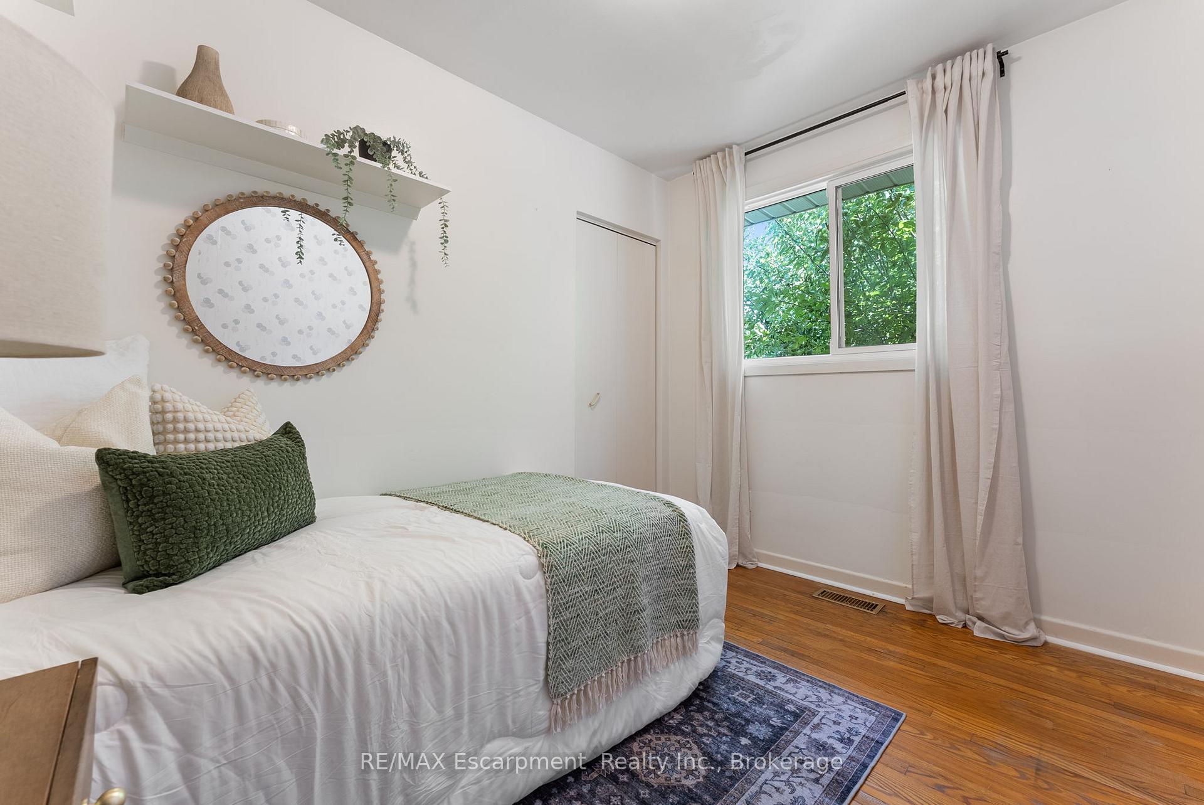
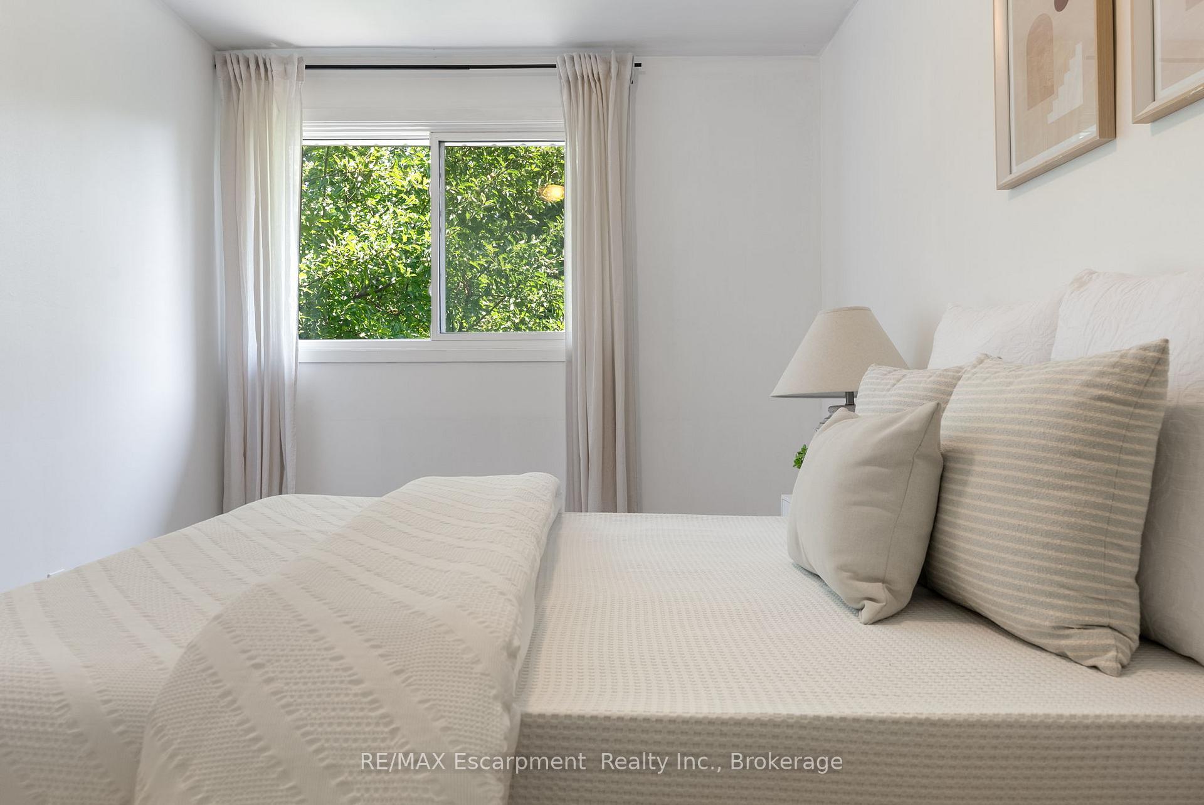
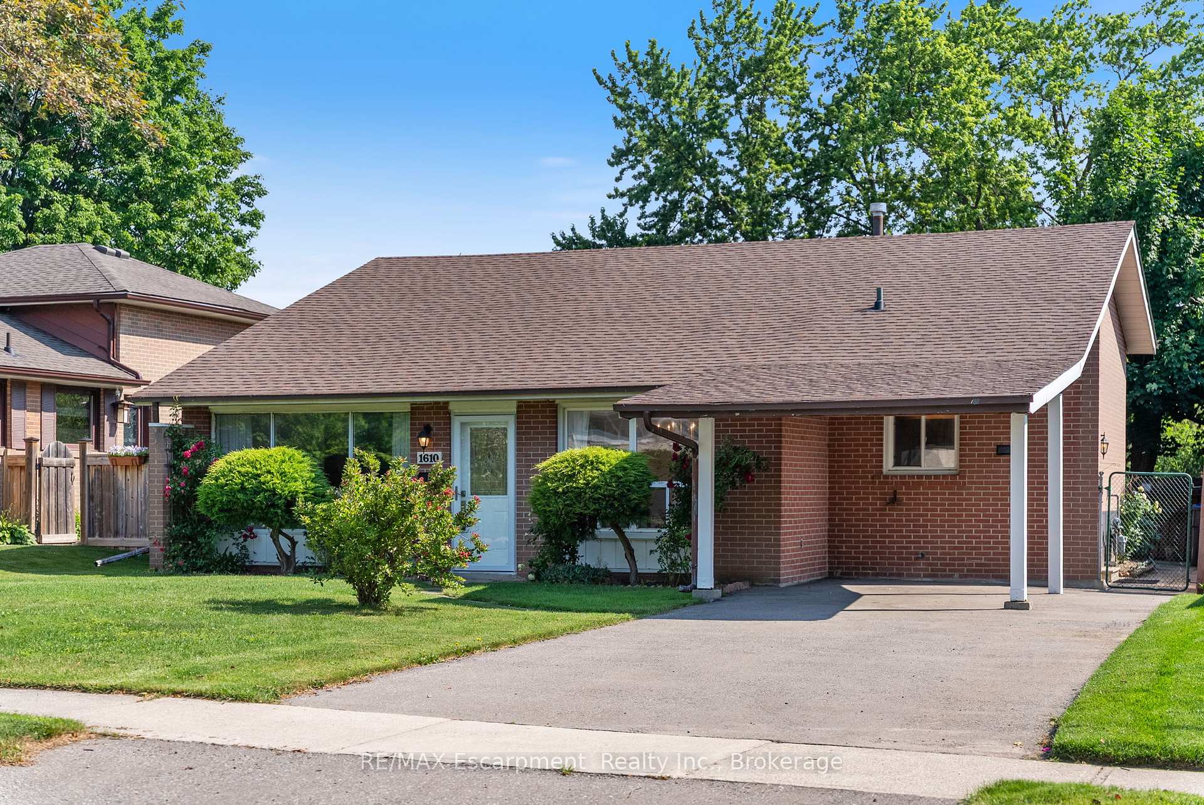
Bright & Versatile Clarkson Backsplit. Welcome to 1610 Hobbs Crescent, a well-kept 3-level backsplit on a large lot in family-friendly Clarkson. The main floor offers a spacious living room filled with natural light, a formal dining area, and an eat-in kitchen with plenty of cabinetry and a cozy breakfast nook. Upstairs, you'll find three comfortable bedrooms with hardwood flooring throughout and a full 4-piece bathroom. The finished lower level features a separate entrance, large rec room, wet bar, and a 3-piece bathroom perfect for in-law suite potential or extra living space. Outside, enjoy a private driveway, carport, and a generous yard with plenty of room to relax or entertain. Located close to schools, parks, shopping, and the Clarkson GO Station, this home offers excellent value and flexibility.
Facts & features
Ask about this home
A HOMEH agent will answer your questions about this home.
Rooms
13 rooms · 2 bathrooms
- Foyer3′7″ × 5′1″18 sq.ft.
- Living room11′7″ × 18′6″214 sq.ft.
- Dining room14′ × 8′10″124 sq.ft.
- Breakfast8′3″ × 9′3″76 sq.ft.
- Kitchen9′6″ × 7′3″69 sq.ft.
- Bedroom11′3″ × 13′6″152 sq.ft.
- Bedroom10′6″ × 13′6″142 sq.ft.
- Bedroom7′10″ × 10′2″80 sq.ft.
- Bathroom5′1″ × 10′2″52 sq.ft.
- Recreation19′2″ × 13′6″258 sq.ft.
- Bathroom6′4″ × 5′32 sq.ft.
- Laundry10′11″ × 8′4″91 sq.ft.
- Utility room6′8″ × 4′7″31 sq.ft.
Around this home
Listing details
Helpful tools
Your HOMEH agent

"I would see it this week."
Ask HOMEH about this home
Price, neighbourhood, monthly cost. Ask anything.
HOMEH Intelligent Agent is an AI, not a licensed representative. Check anything important with your agent.