

Unit 1120, 1625 Bloor Street E
Unit 1120, 1625 Bloor Street E

 See all 40 photos
Property history
Facts and features
- ExposureSouth
- LaundryEnsuite
- LockerEnsuite
- BalconyOpen
- Outdoor pool
- Gym
- Party room/meeting room
The homeCondo Apartment, Apartment, 1,000–1,199 sq ft
- Type: Condo Apartment
- Style: Apartment
- Living space: 1,000–1,199 sq ft
- Basement: None
- Exposure: South
InsidePorcelain, Tile, Ensuite, Wheelchair access
- Flooring: Porcelain, Tile
- Laundry: Ensuite
- Features: Wheelchair access
- Rooms above ground: 5
- Bedrooms: 2
- Bathrooms: 2
- Kitchens: 1
OutsideBrick, Open
- Exterior: Brick
- Balcony: Open
Parking and locker1 Parking, Underground, Exclusive
- Spaces: 1 Parking
- Garage: Underground
- Parking type: Exclusive
- Driveway: Underground
- Spot: G2
- Locker: Ensuite
BuildingMarklane park, Storeys 12, Units 266
- Name: Marklane park
- Storeys: 12
- Units: 266
- Registered: 1972
- Condo corporation: 26
- Amenities: Outdoor pool, tennis court, visitor parking, gym, sauna, party room/meeting room
- Pets: Allowed
Heating, water and powerRadiant, gas, Window unit(s)
- Heating: Radiant, gas
- Cooling: Window unit(s)
Costs and taxesTaxes $1,931 a year, Condo fee $695 a month, Heat included, hydro included, water included, common elements included, building insurance included, parking included
- Taxes, 2024: $1,931 a year
- Condo fee: $695 a month
- Fee includes: Heat included, hydro included, water included, common elements included, building insurance included, parking included
- HST: HST included in the price
Included in the saleFridge, stove, microwave, washer, dryer, fan, electric light fixtures, 3 window air conditioners, Window coverings
- Included: Fridge, stove, microwave, washer, dryer, fan, electric light fixtures, 3 window air conditioners
- Not included: Window coverings
Listing detailsW10422420, Sold, Nov 12, 2024
- MLS® number: W10422420
- Status: Sold
- Listed on: Nov 12, 2024
- Days on market: 59
- Updated: Jan 10, 2025
- Possession: Flexible or Immediately
- Occupied by: Owner
- Listing brokerage: Century 21 Millennium Inc.
About this home
Unit 1120, 1625 Bloor Street E, Mississauga (Applewood), ON L4X 1S3
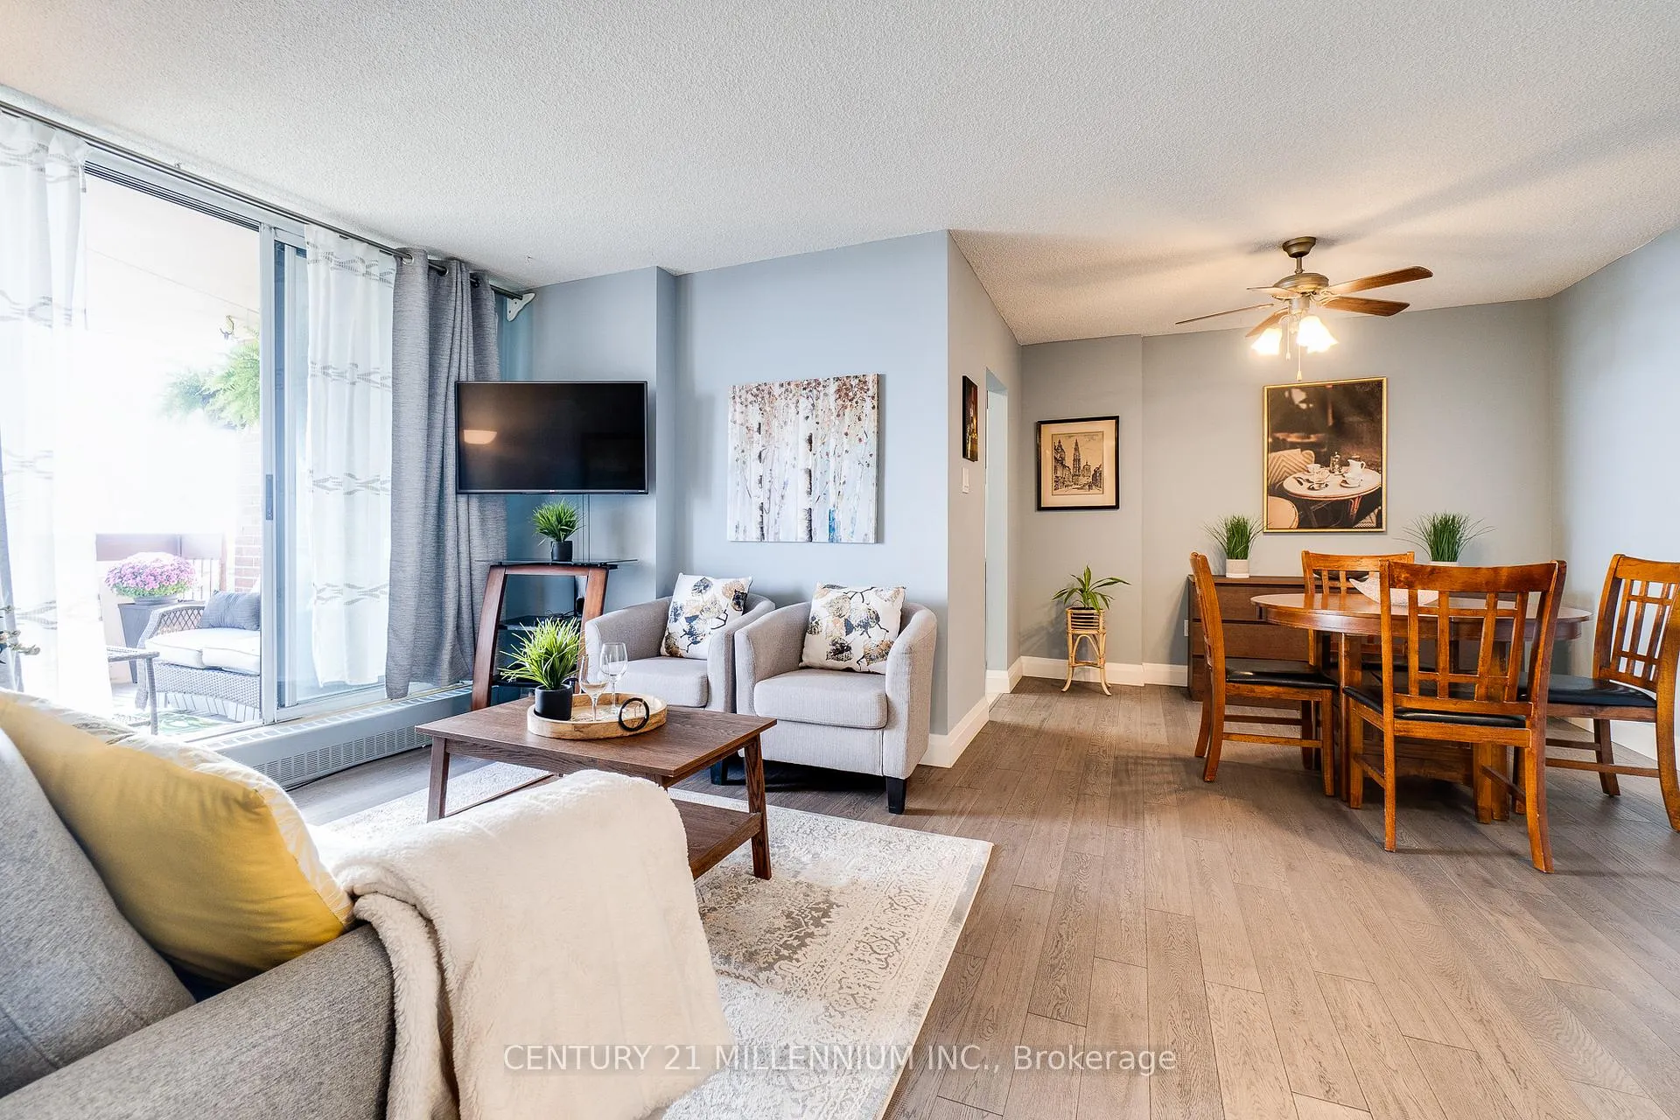
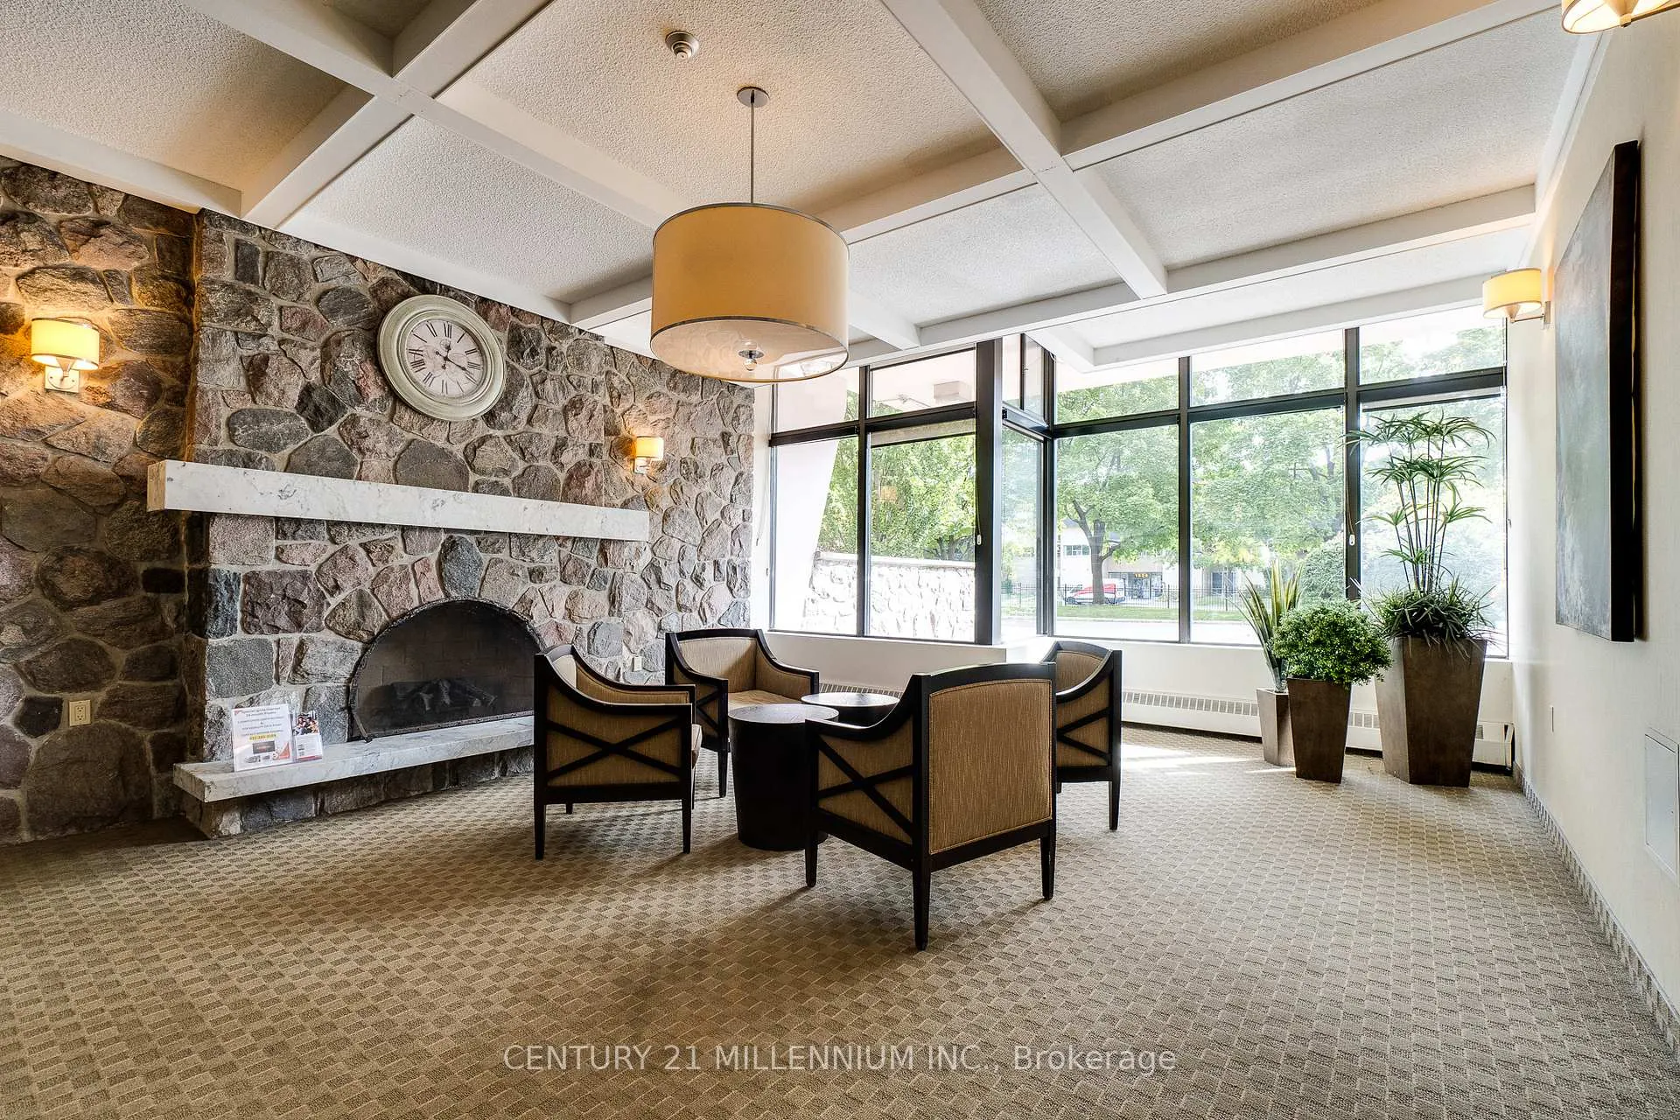
The Top 5 Reasons to Love this Condo: 1) Turn Key Condo with Spectacular South Facing Lake & Cn Tower Views in the Well Maintained Marklane Park Condos.2) Beautiful Professional Renovations & over $32,000 of Upgrades (See attached upgrades list) have been meticulously thought out with High end Wood Engineered Hardwood, Wide Modern Baseboards, & Professionally Painted. Carpet Free! 3) Fantastic Space for Entertainers with an Adorable Eat In Kitchen, Galley Kitchen & Custom Marble Backsplash4) Spacious Sun Filled Layout with Large Dining & Living Rooms that walk out to a Large Tiled Patio with Incredible Sunrise Views. 5) Fully Renovated Stunning 3pc. Bath w Large Porcelain Shower & Floors, Shower Seat, Glass & Chrome Shower, Quartz Cabinet, Lighting, etc. Huge Primary w/ Large Closet & Private 2pc. Ensuite Bath. Extra Bonus: A Daycare on the Main Level Monthly Maintenance Fee includes Heat, Hydro, Water & Cable. Well Managed Building with Exceptionally Manicured Landscaping in the Sought After Applewood Community. Ensuite Storage Room With Shelves as well as 3 Window Air Conditioners for Each Living Space. Bus Stop at Door Step, No Car Required. Great Location to Parks, Costco, Walmart, Malls, Restaurants, Shopping, Groceries, Schools & Highways. This Immaculate Condo is Ready for Your Enjoyment! Immediate Closing Possible. Great Opportunity for First Time Buyers, Retirees and Families.There is also the potential to convert the balcony into a solarium for year round living. Mt. Fee inc. heat, hydro & water. This well maintained & landscaped bldg. offers a child care centre on the ground level as well. Enjoy the fabulous amenities offered: a gym, 2 tennis courts, sauna, party & games room, outdoor pool, splash pad, laundry, a playground, security system, daycare & plenty of Visitor Parking. Immediate Possession Possible.
Ask about this home
A HOMEH agent will answer your questions about this home.
Know more about Marklane Park Condos
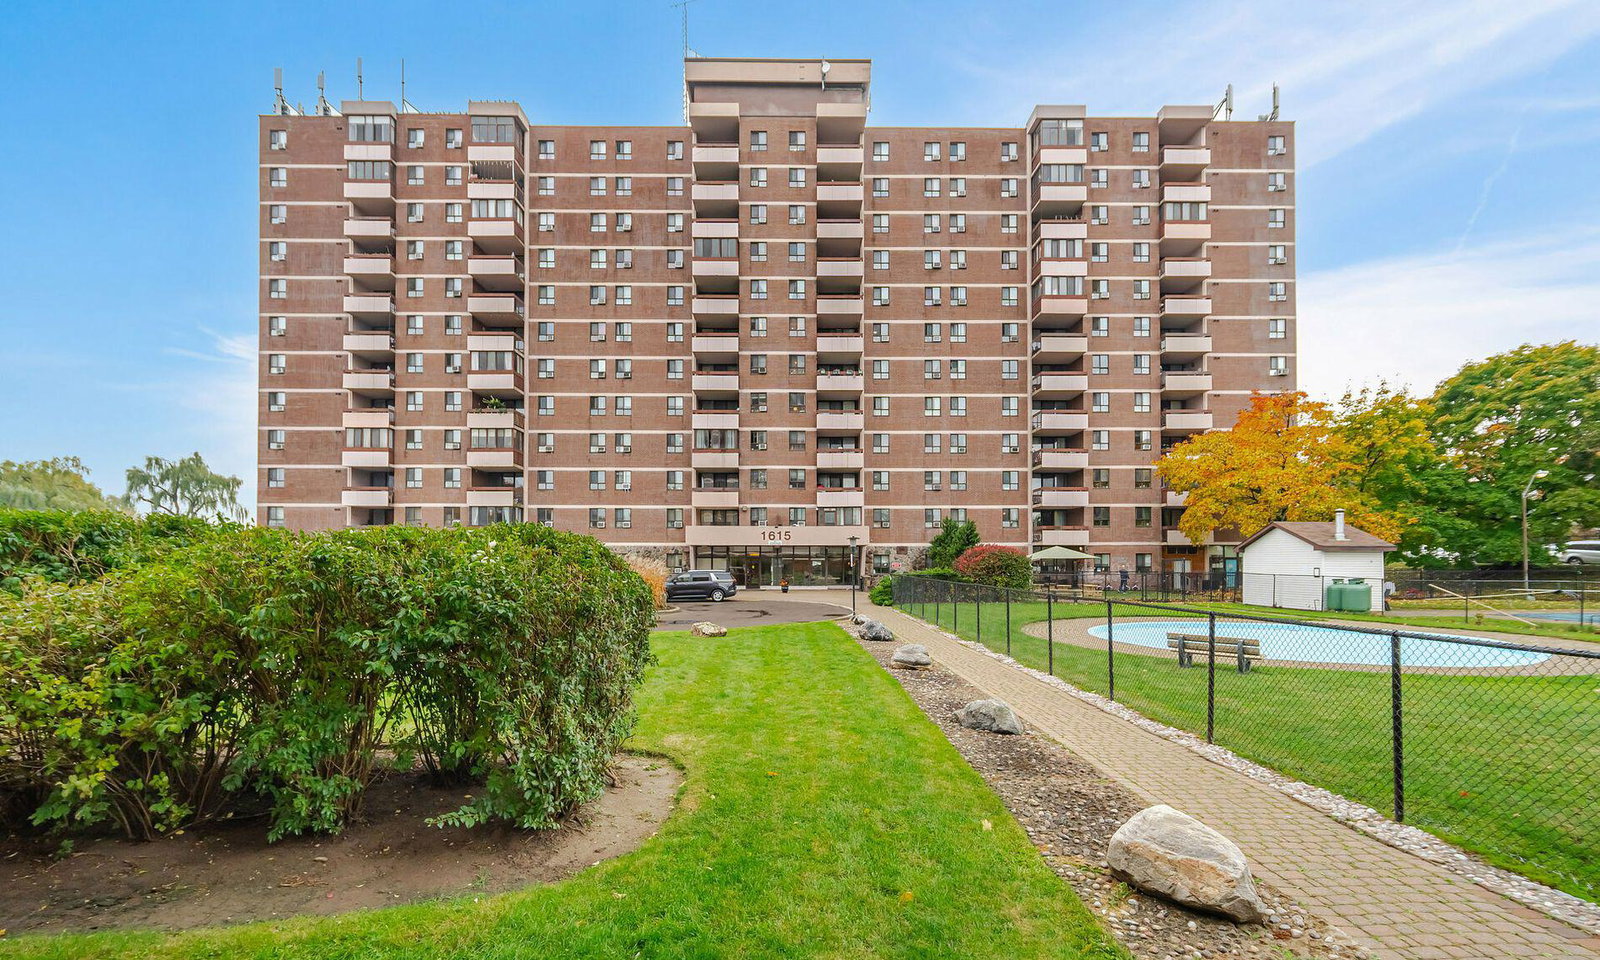
Condo building · 1615 Bloor Street
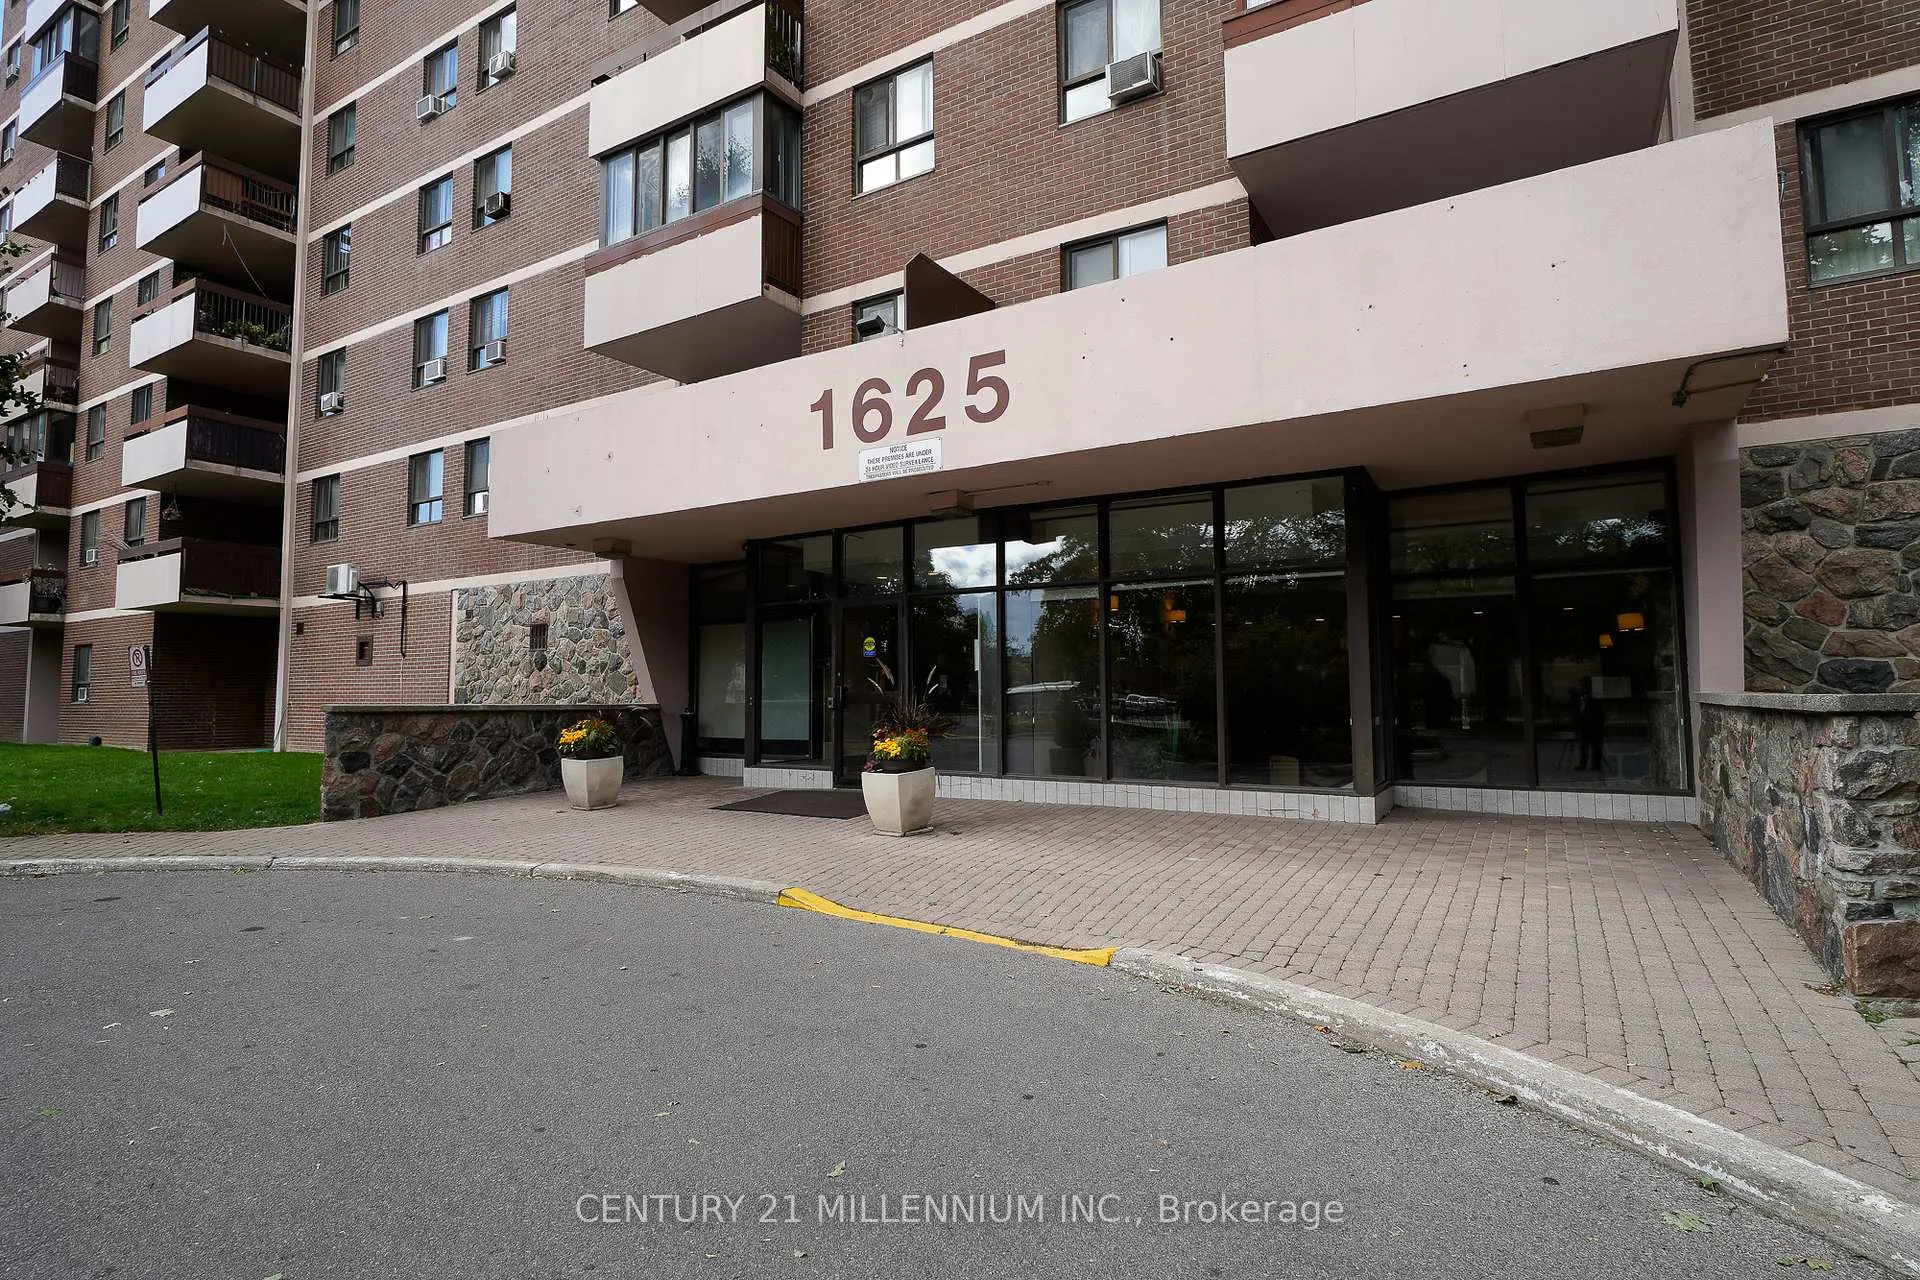
Marklane Park Condos is a 12-storey condo with 266 suites, built in 1972 by Unknown. Right now 4 for sale and 2 for rent are on the market here.
- 12storeys
- 266suites
- $475/sq ft
- 1972built
No similar units for sale in Marklane Park Condos right now.
Around this home
Daily convenience, out of 100, from the distances below
Schools nearby
School rating, out of 10.
Helpful calculators
Your HOMEH agent

"I would see it this week."