

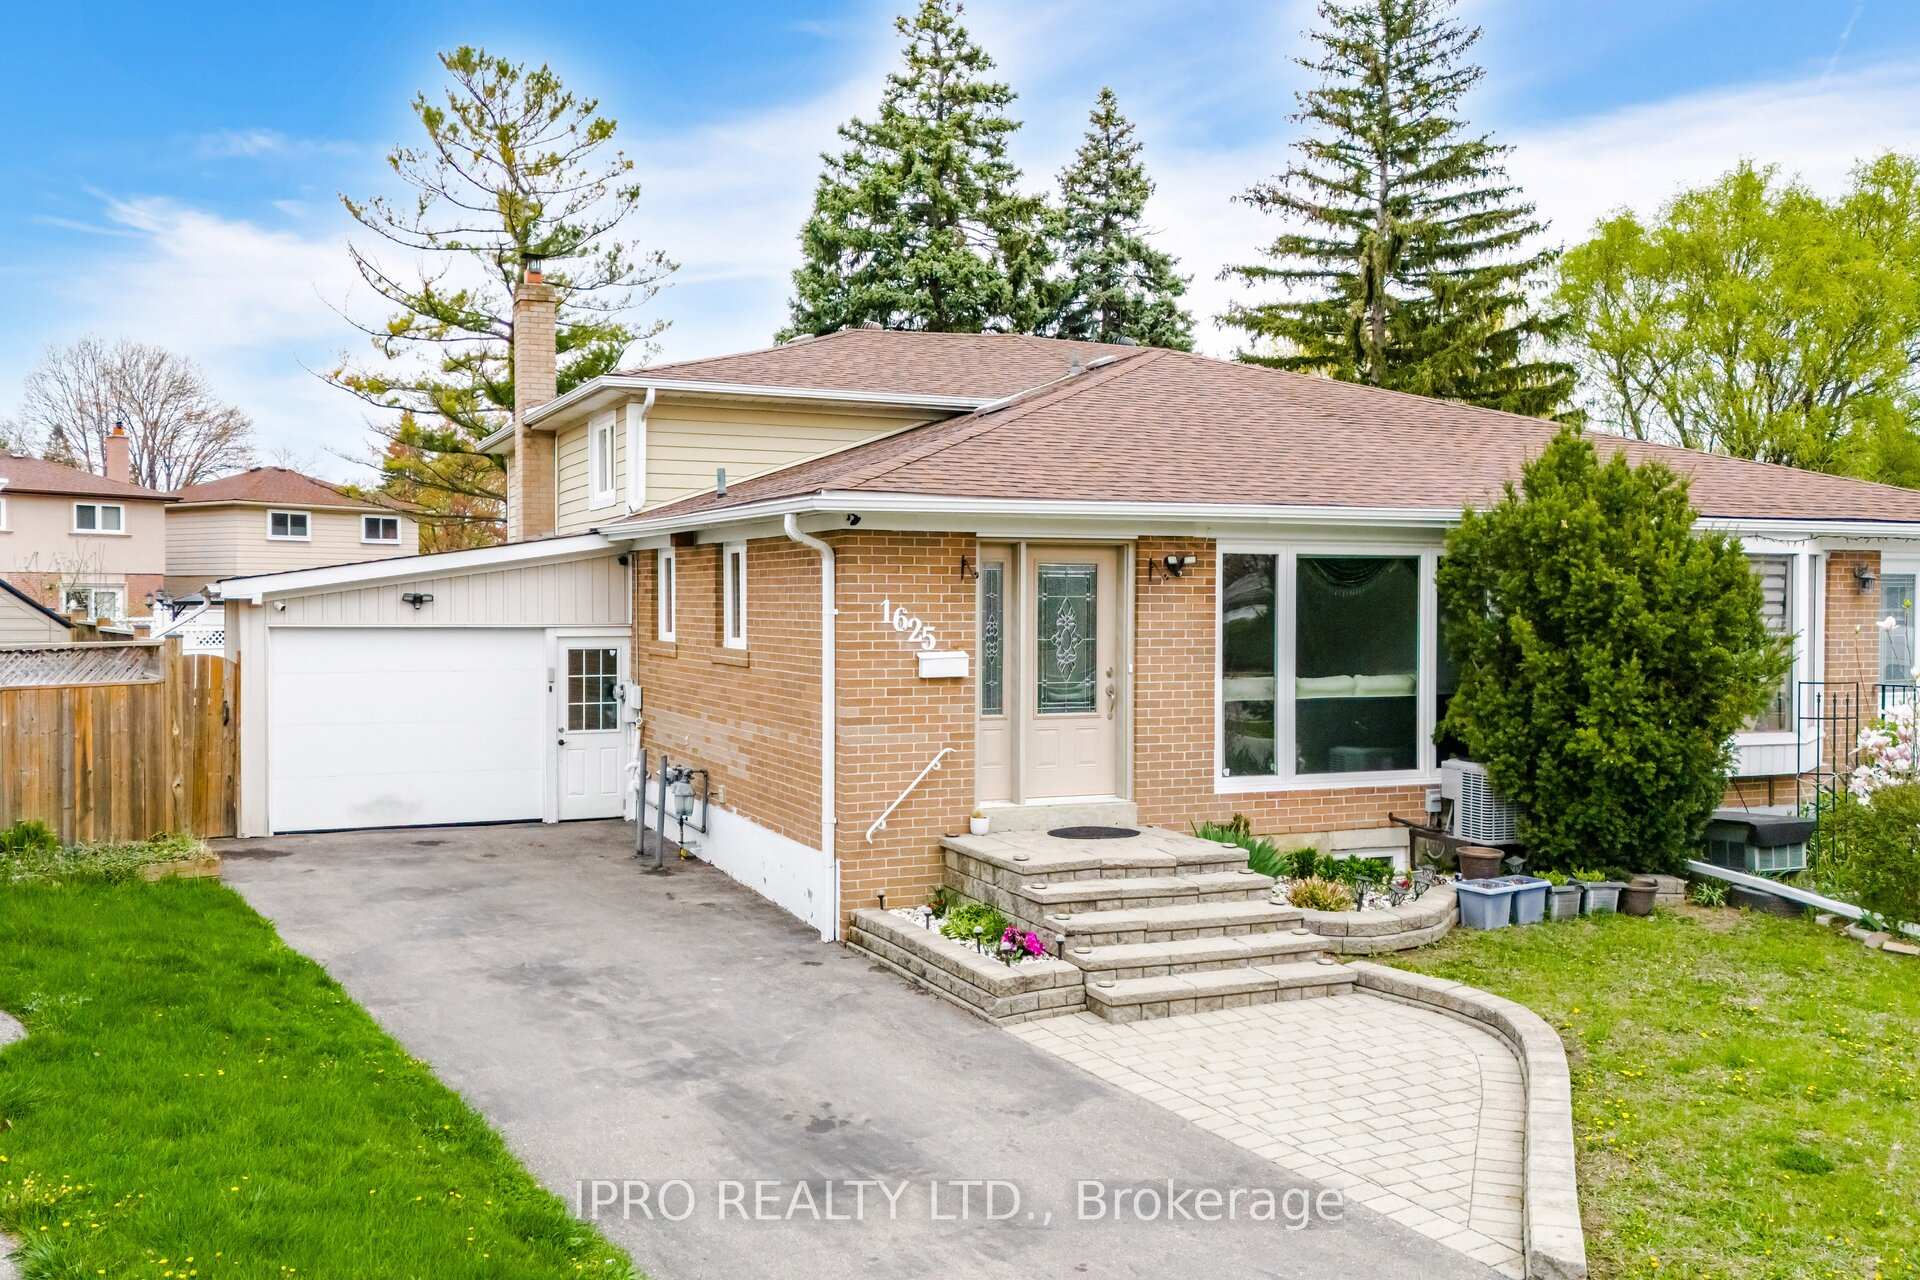
1625 Wavell Crescent
1625 Wavell Crescent
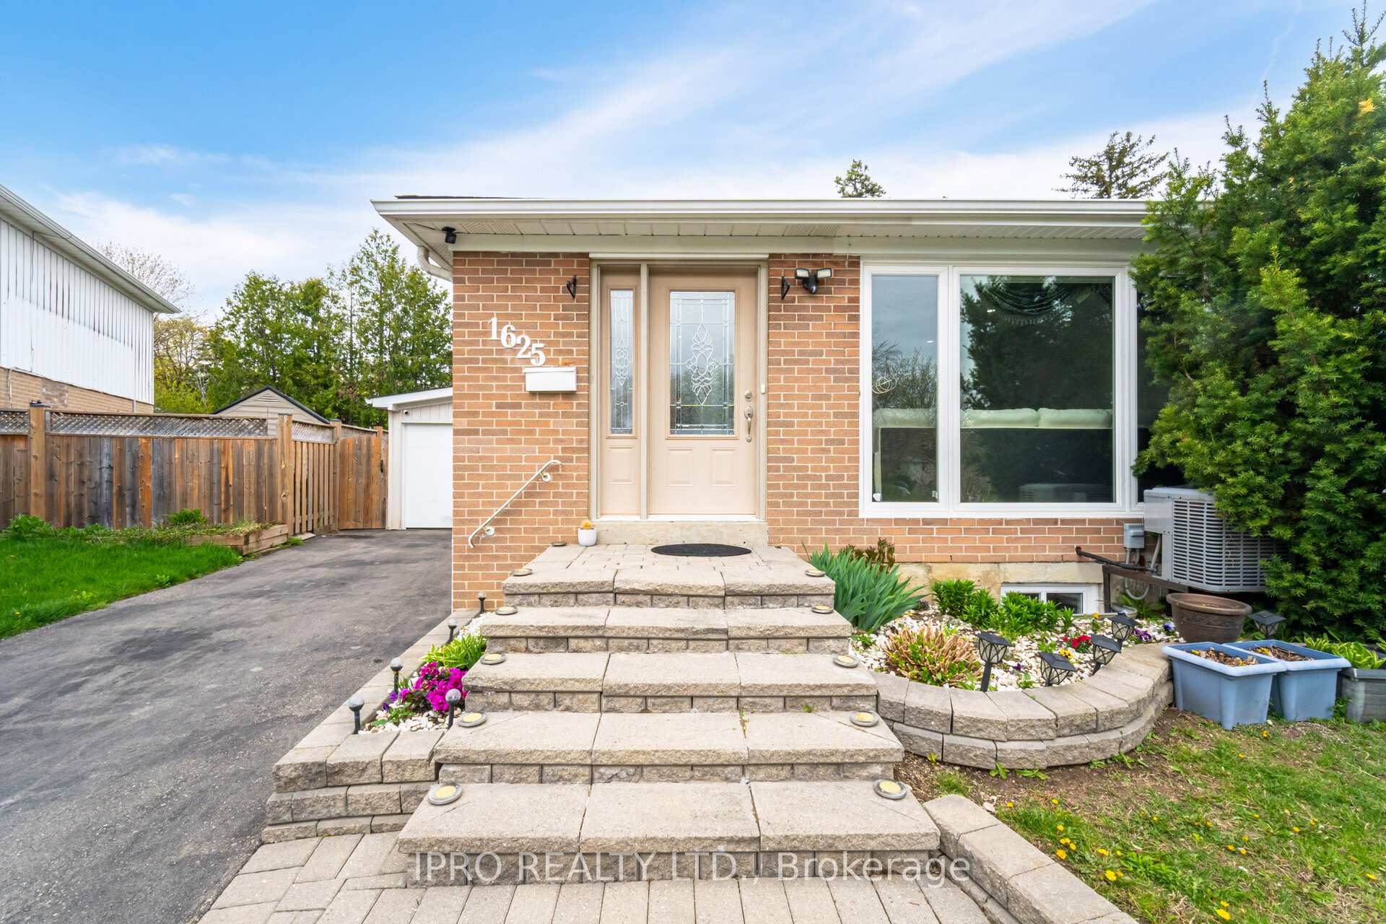
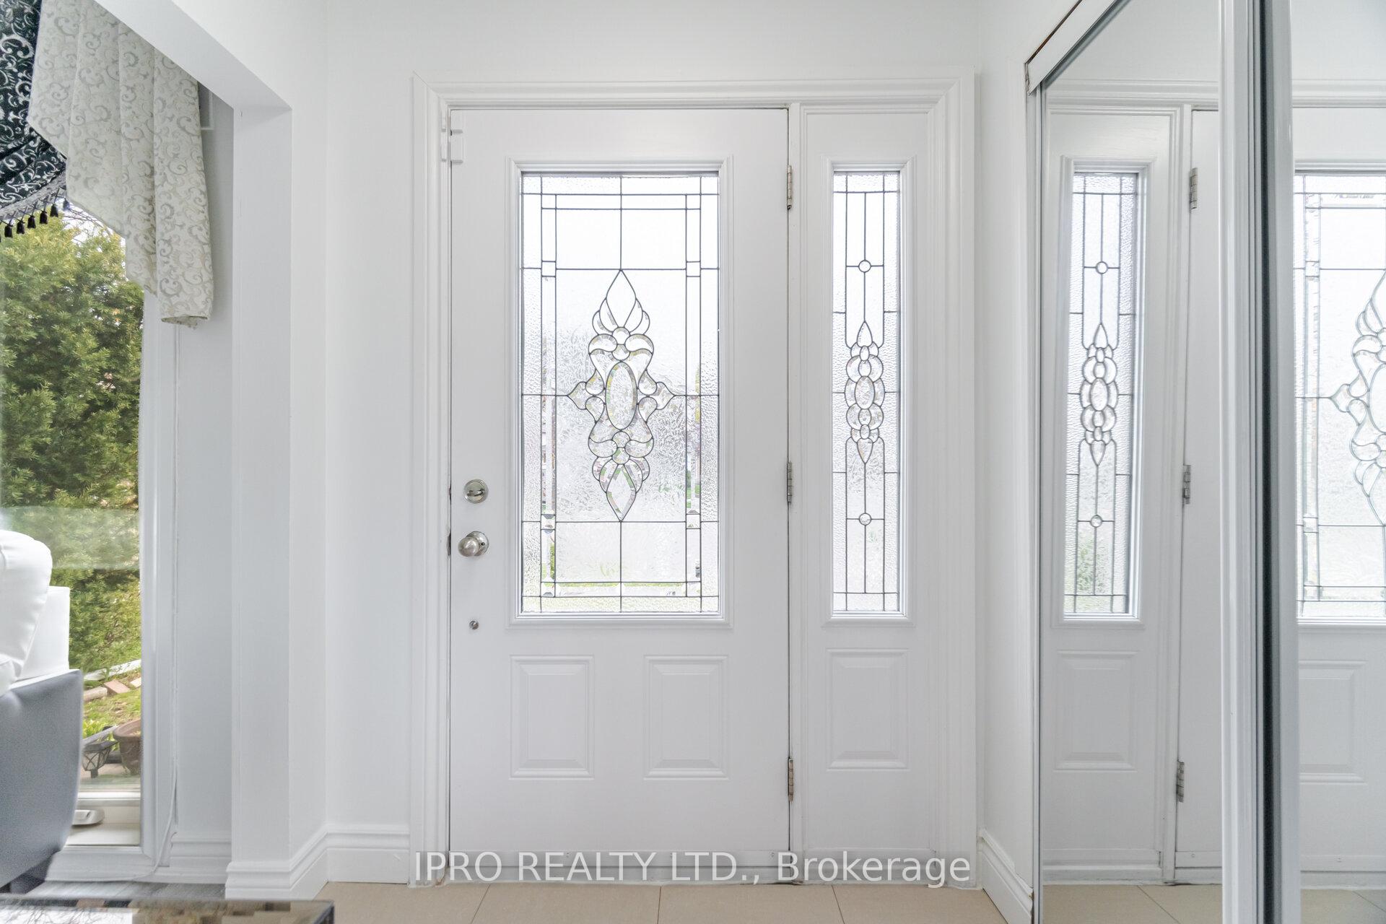
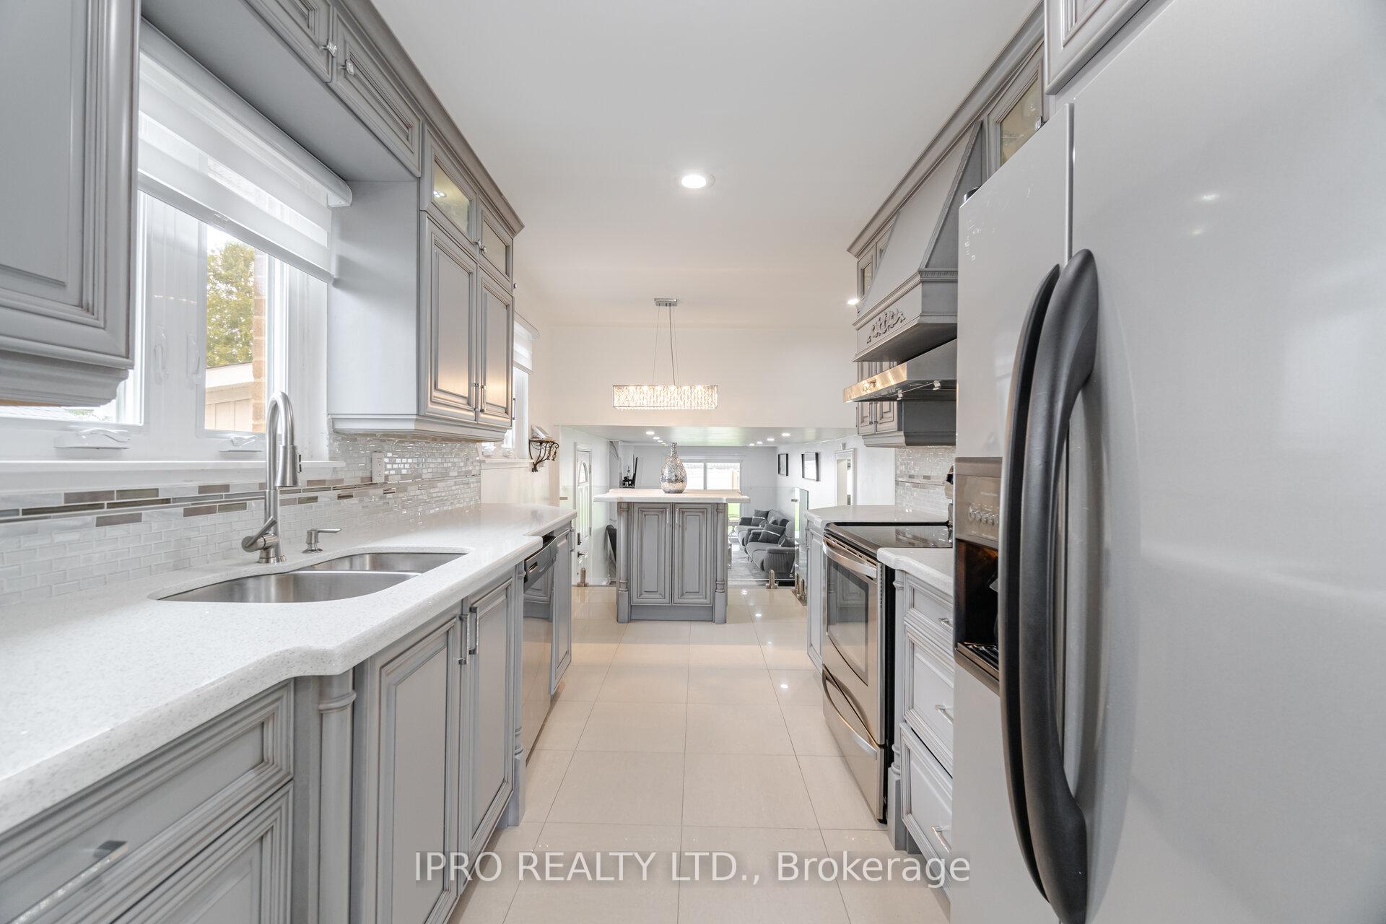
 See all 47 photos
Property history
- $1,199,990TerminatedList: 2025-05-05|End: 2025-08-19|106 daysW12125533
Facts and features
- BasementFinished
- Age of home51–99 years
- Price per sq ft~$686
- Water, sewerMunicipal
- Second kitchen
- Fireplace
- Central air
The homeSemi-Detached, Backsplit 4, Age 51–99 years
- Type: Semi-Detached
- Style: Backsplit 4
- Age: 51–99 years
- Living space: 1,500–2,000 sq ft
- Basement: Finished, crawl space
InsideFireplace Yes, electric, Vinyl, Ceramic, Lower level
- Fireplace: Yes, electric
- Flooring: Vinyl, Ceramic
- Laundry: Lower level
- Features: Carpet free
- Security: Smoke detector
- Rooms above ground: 10
- Bedrooms: 4
- Bathrooms: 3
- Kitchens: 2
- Family room: Yes
Outside and lotAluminum siding, brick, Asphalt shingle, Poured concrete
- Exterior: Aluminum siding, brick
- Roof: Asphalt shingle
- Foundation: Poured concrete
- Other structures: Garden shed
- Size: 23.38 × 122.08 ft
- Zoning: Residential
Parking1 Garage, Attached, Private
- Spaces: 1 Garage
- Garage: Attached
- Driveway: Private
Heating, water and powerForced air, gas, Central air, Municipal water
- Heating: Forced air, gas
- Cooling: Central air
- Water: Municipal water
- Sewer: Municipal sewer
Costs and taxesTaxes $5,737 a year, HST included in the price, Water heater $56.87 per month
- Taxes, 2024: $5,737 a year
- HST: HST included in the price
- Rental items: Water heater $56.87 per month
Included in the saleExisting 2 stoves, 2 fridges, b/i dishwasher, stackable clothes washer & dryer, window coverings, electrical light fixtures, shed, gdo, 2 tv brackets, white cabinet in 3rd bedroom and patio furniture., Fridge in garage, bbq
- Included: Existing 2 stoves, 2 fridges, b/i dishwasher, stackable clothes washer & dryer, window coverings, electrical light fixtures, shed, gdo, 2 tv brackets, white cabinet in 3rd bedroom and patio furniture.
- Not included: Fridge in garage, bbq
NearbyLibrary, park, place of worship, public transit, school, fenced yard
- Close to: Library, park, place of worship, public transit, school, fenced yard
Listing detailsW12125533, Terminated, May 5, 2025
- MLS® number: W12125533
- Status: Terminated
- Listed on: May 5, 2025
- Days on market: 106
- Updated: Aug 19, 2025
- Possession: Other
- Occupied by: Owner
- Listing brokerage: IPRO REALTY LTD.
About this home
1625 Wavell Crescent, Mississauga (Applewood), ON L4X 1X2
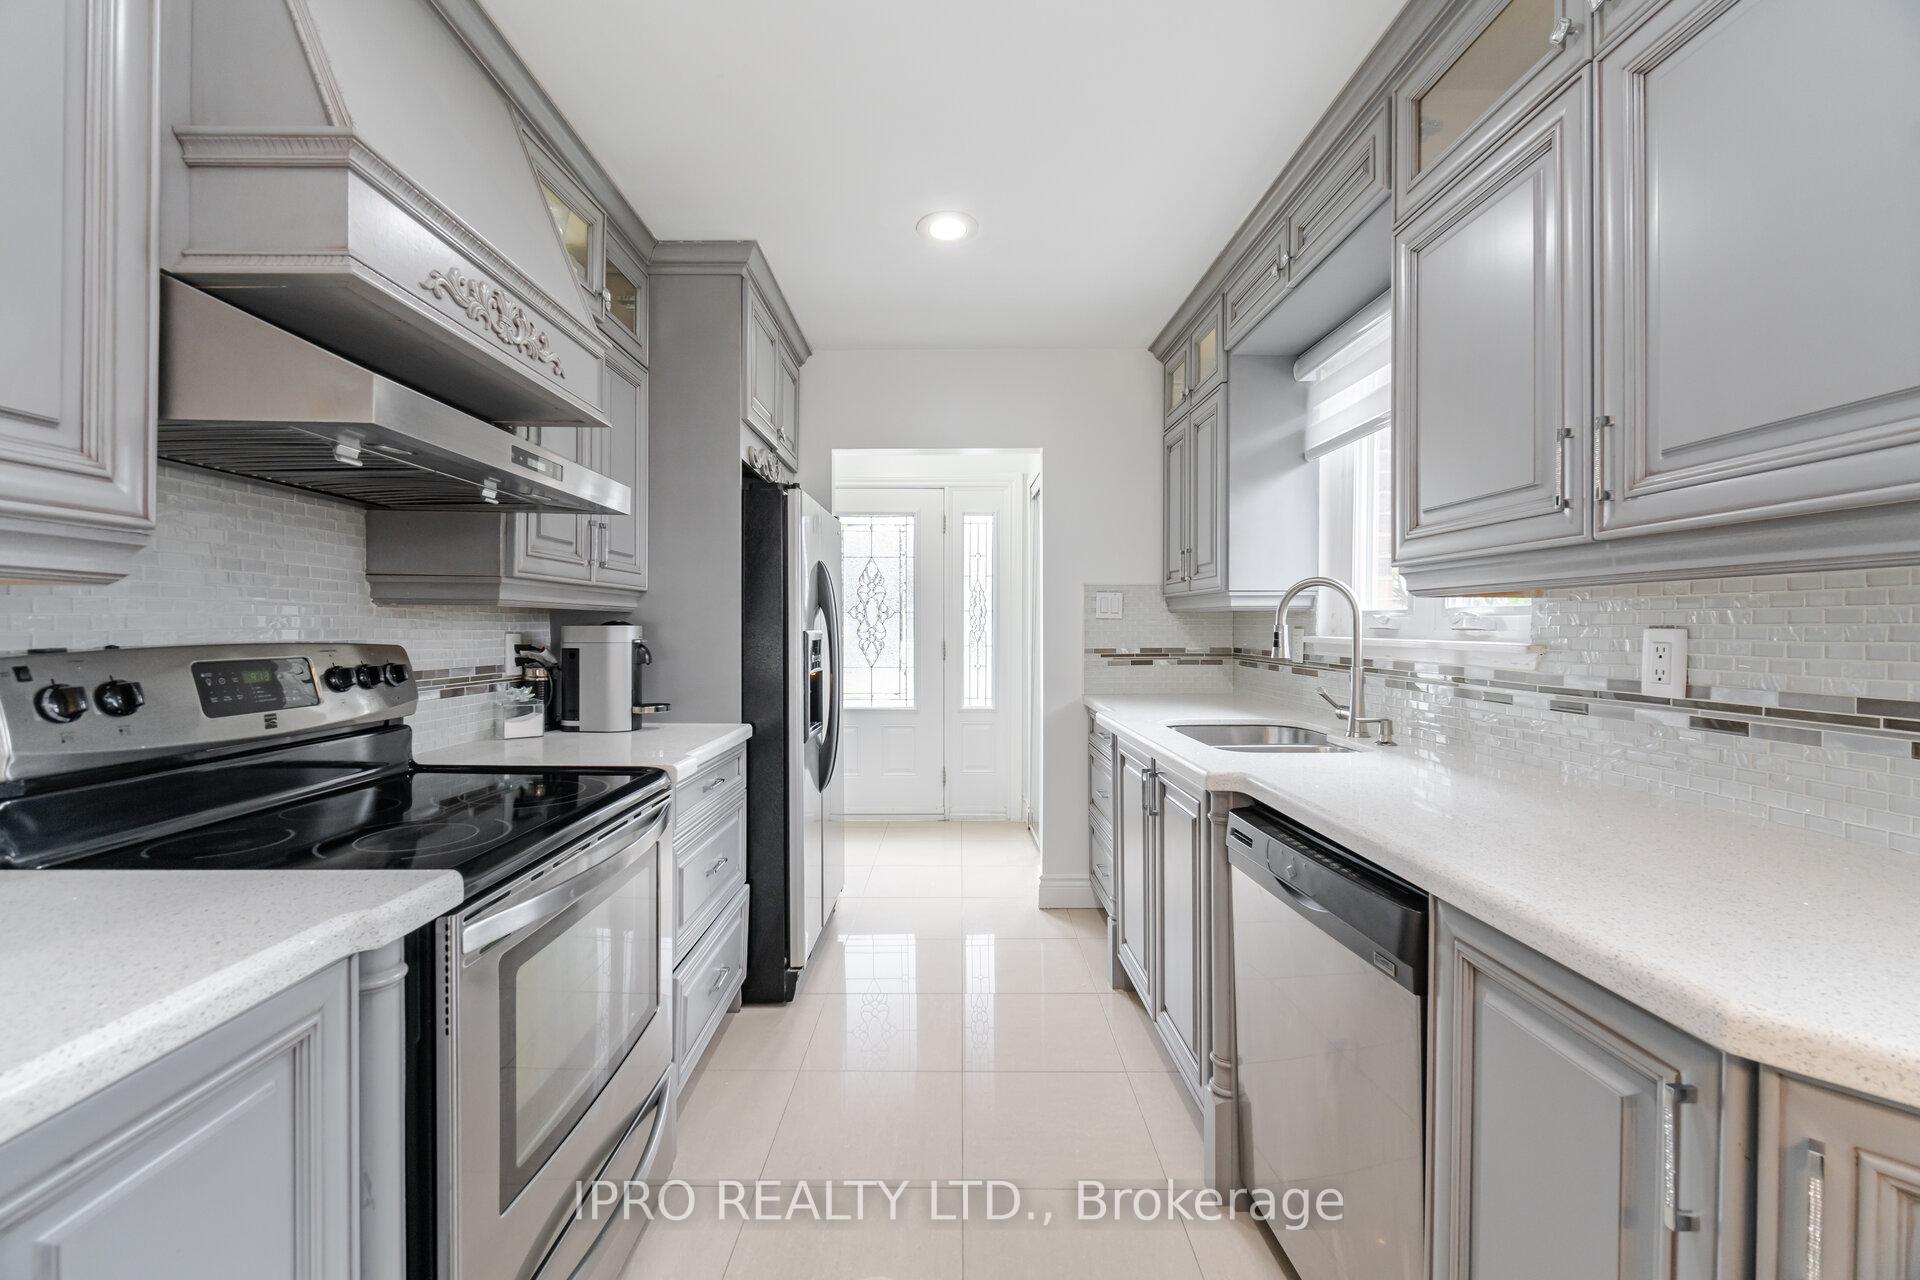
Welcome to 1625 Wavell Cres, a tastefully renovated 4 bedroom semi-detached home located in the highly sought-after Applewood area. Bright and inviting the main level features an open-concept living and dining area with updated flooring, pot lights, a contempory light fixture and a custom glass-railed staircase that adds a clean, modern edge. The updated kitchen boasts granite countertops, stainless steel appliances, functional center island - ideal for both daily use and entertaining. A glass railing overlooks the sunken family room enhancing the open-concept layout and modern flow of the home. The family room is anchored by a contemporary feature wall with a built-in electric fireplace - the visual centerpiece of the space. It also offers direct garage access and a walk-out to a covered porch leading to a fully fenced, landscaped backyard - perfect for outdoor dining, play or relaxation. Upstairs you will find 3 generously sized bedrooms. One has a custom built wall to wall closet, the other a walk-in closet with built-in organizers. A 4th bedroom located next to the family room offers flexibility as a guest suite, home office or additional bedroom conveniently located next to a full 3 pc bathroom. The finished basement adds valuable living space, including a kitchen, a sleek 3 pc bathroom integrated laundry and a large crawl space for extra storage. Other highlights: windows 2022, Furnace & AC 2020, Garage Door 2024, +3-car driveway. Close to schools, parks, major highways, public transit, and shopping. This turn-key home offers the perfect combination of modern design, functional space, and unbeatable location - a true gem in one of Mississauga's most established neighbourhoods.
Ask about this home
A HOMEH agent will answer your questions about this home.
Around this home
Daily convenience, out of 100, from the distances below
Schools nearby
School rating, out of 10.
Helpful calculators
Your HOMEH agent

"Priced 14% over the Hestimate. I would see it this week."