

1633 Sunnycove Drive
Lower Level Rented
1/231633 Sunnycove Drive
Lower Level Rented
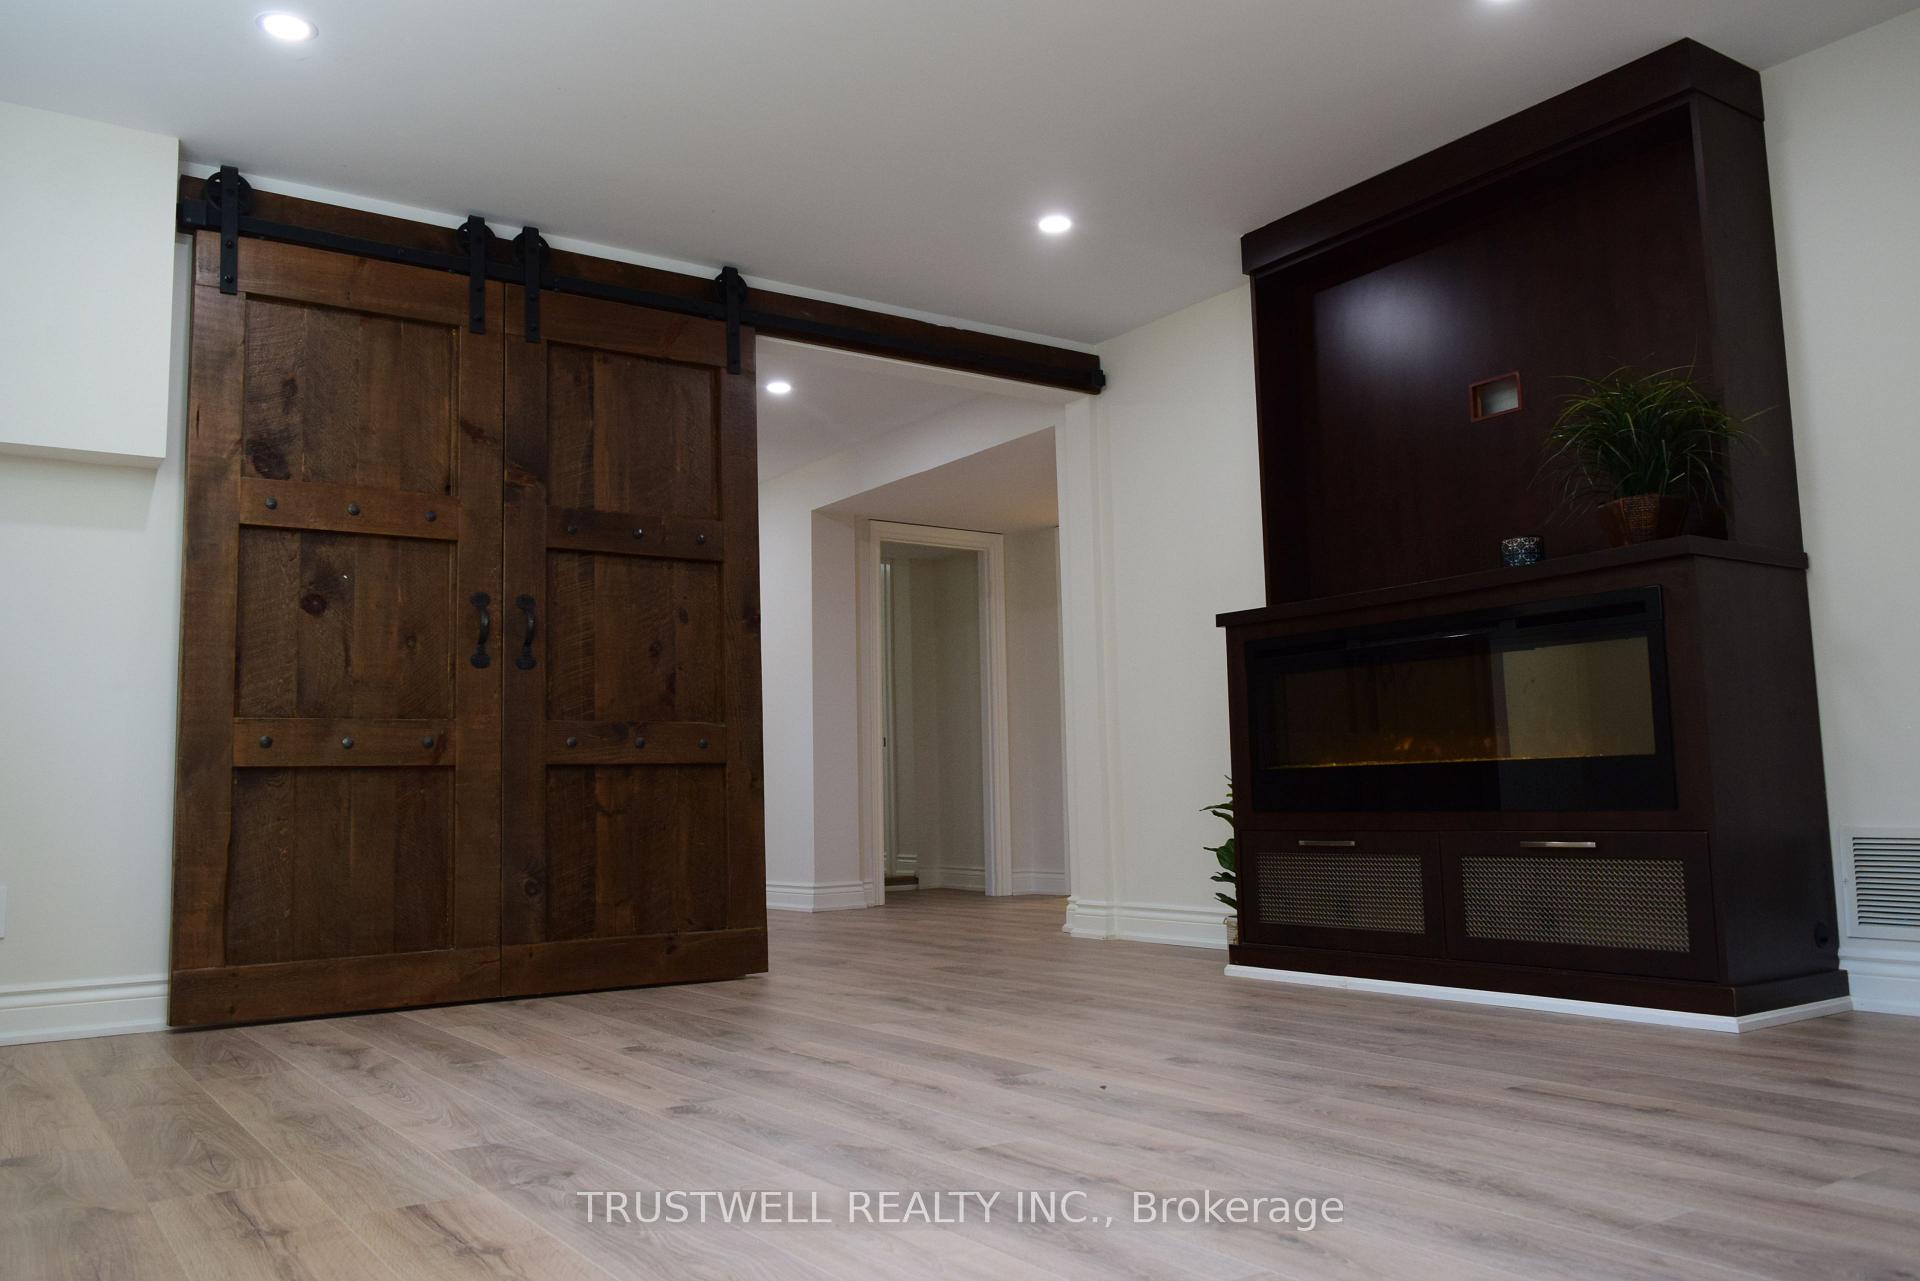 See all 23 photos
1 Bedroom
1 Bathroom
0 Garage
1.1K–1.5K sq.ft
Other
— Unit
Property history
Facts and features
- BasementWalk-out
- Lease term12 months
- FurnishedPartially
- LaundryEnsuite, in-suite
What stands out
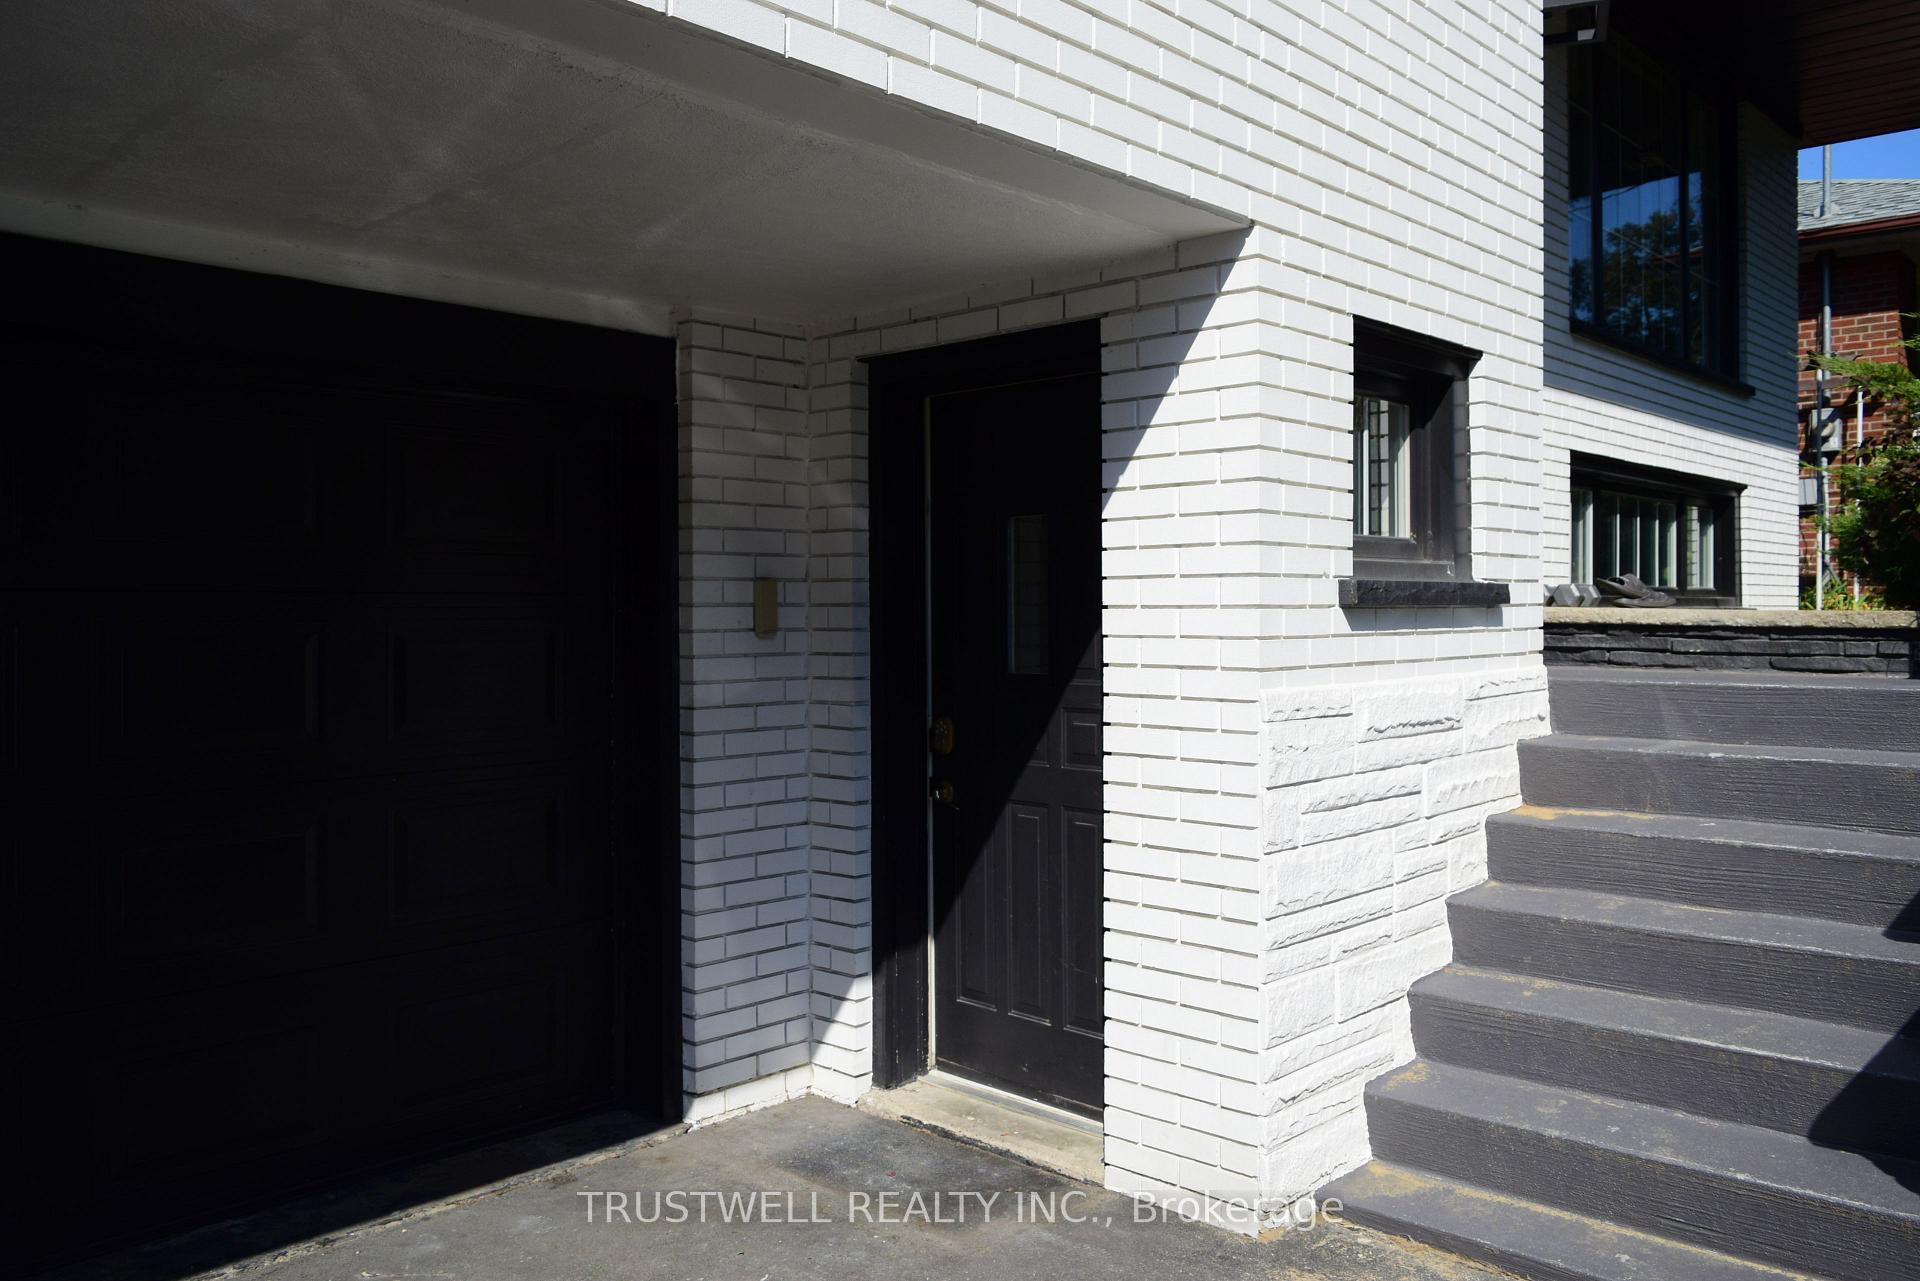
- Separate entrance
- Hardwood floors
- Fireplace
- Central air
The homeLower Level, Bungalow-raised, 1,100–1,500 sq ft
- Type: Lower Level
- Style: Bungalow-raised
- Living space: 1,100–1,500 sq ft
- Basement: Finished with walk-out, separate entrance
InsideFireplace Yes, electric, Tile, Hardwood, Ensuite, in-suite laundry
- Fireplace: Yes, electric
- Flooring: Tile, Hardwood
- Laundry: Ensuite, in-suite laundry
- Features: Carpet free
- Rooms above ground: 4
- Bedrooms: 1
- Bathrooms: 1
- Kitchens: 1
Outside and lotBrick, Asphalt shingle, Concrete
- Exterior: Brick
- Roof: Asphalt shingle
- Foundation: Concrete
Parking1 Parking
- Spaces: 1 Parking
Heating, water and powerForced air, gas, Central air, Municipal water
- Heating: Forced air, gas
- Cooling: Central air
- Water: Municipal water
- Sewer: Municipal sewer
Rent and termsRent $1,900 a month, Other, Partially
- Rent: $1,900 a month
- Space for rent: Other
- Furnished: Partially
- Lease: 12 months
- Paid: Monthly
- Rent includes: All inclusive, heat, central air conditioning, hydro, parking
- Deposit: Required
- Credit check: Required
- Employment letter: Required
- Rental application: Required
- References: Required
IncludedWasher/ dryer/ over-the-range microwave/ fridge/ stove/ dishwasher and murphy bed included, In-ground pool & side yard.
- Included: Washer/ dryer/ over-the-range microwave/ fridge/ stove/ dishwasher and murphy bed included
- Not included: In-ground pool & side yard.
Listing detailsW12448011, Rented, Oct 6, 2025
- MLS® number: W12448011
- Status: Rented
- Listed on: Oct 6, 2025
- Days on market: 50
- Updated: Nov 25, 2025
- Possession: Immediate
- Occupied by: Owner
- Listing brokerage: TRUSTWELL REALTY INC.
About this home
1633 Sunnycove Drive, Mississauga (Lakeview), ON L4X 1B6
Carpet Free
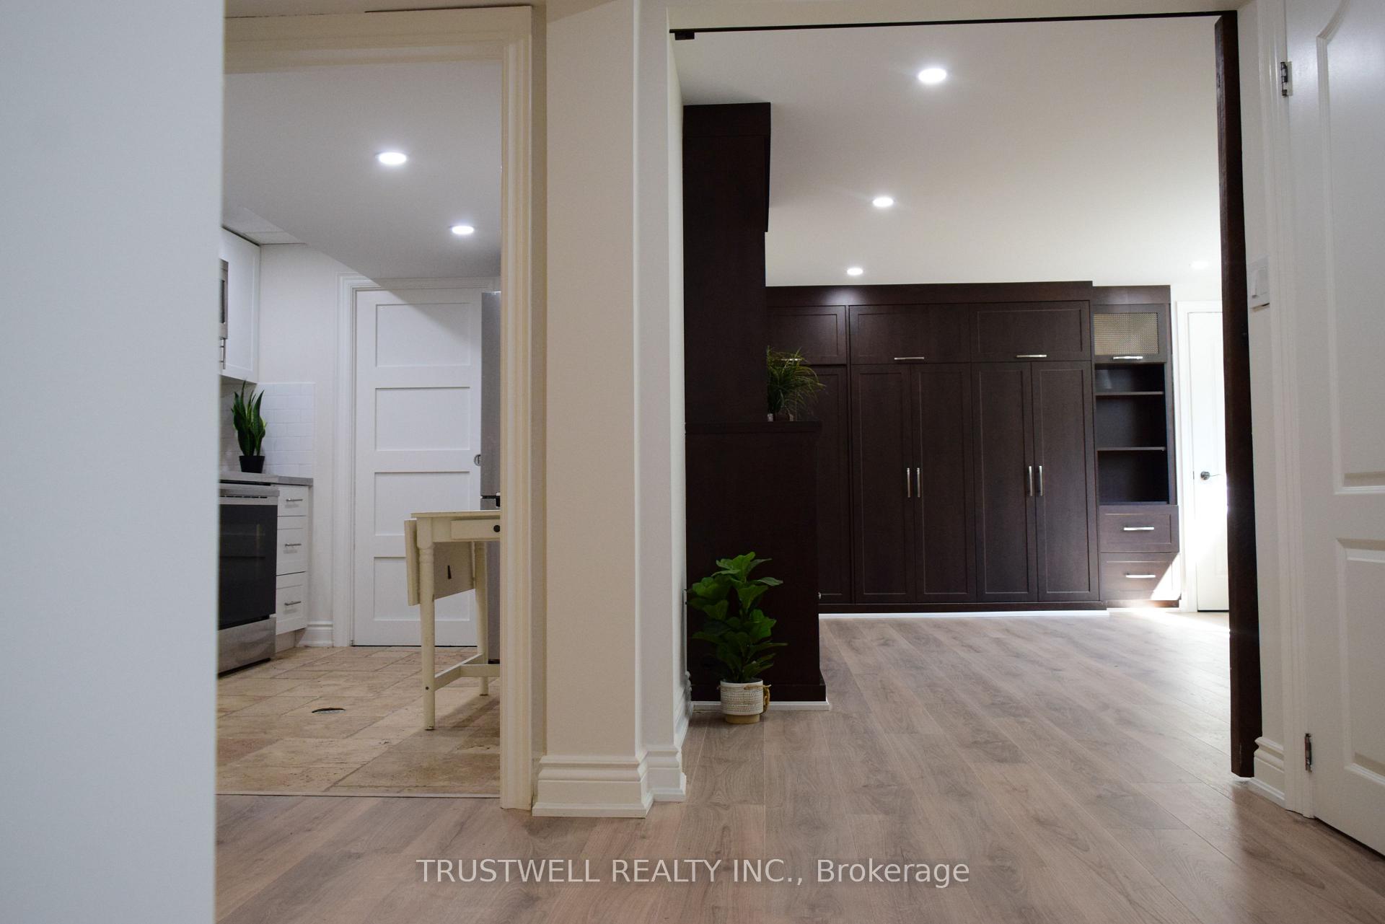
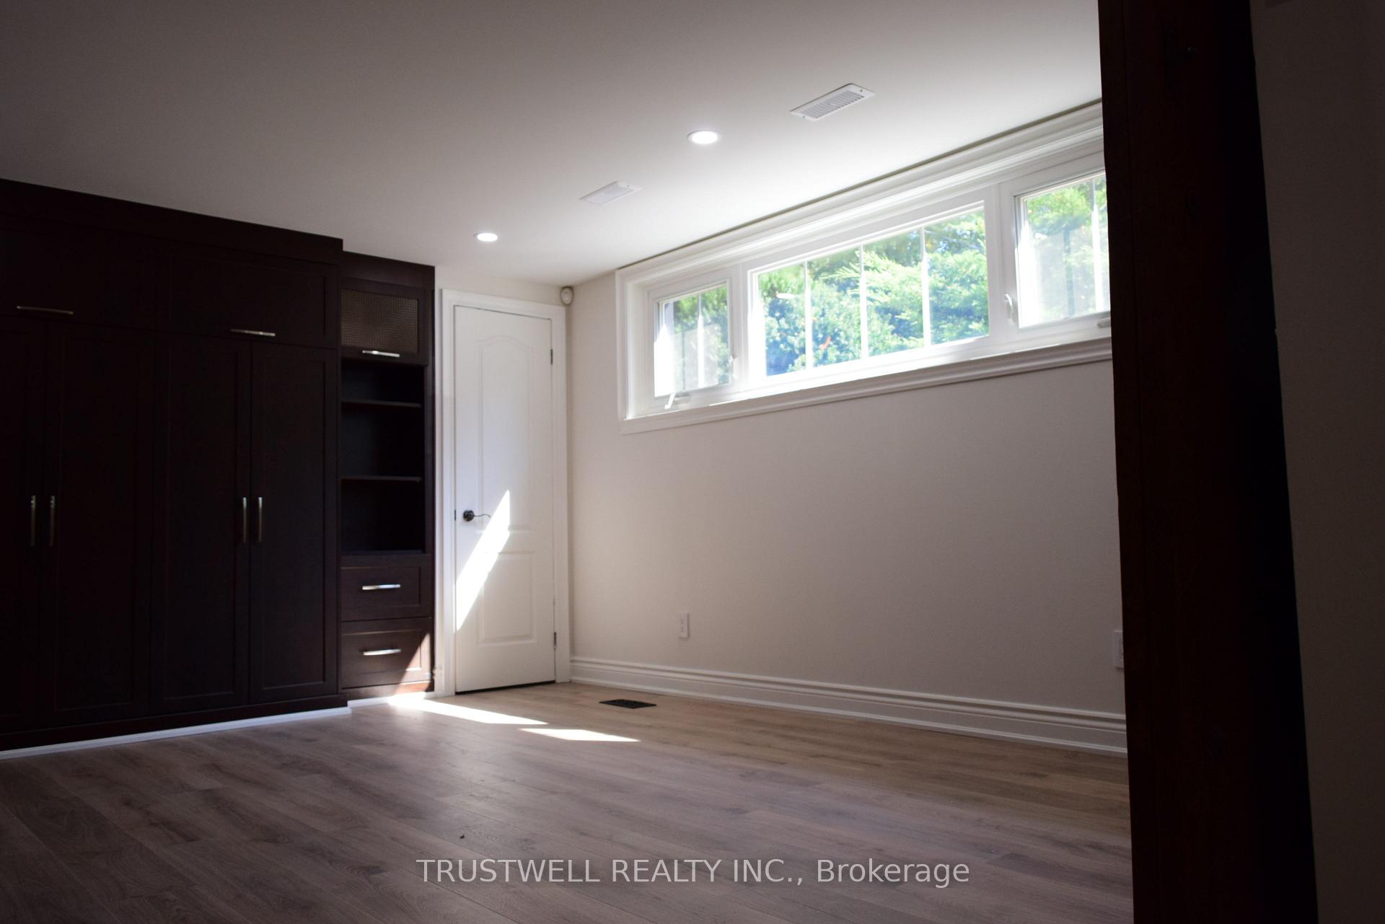
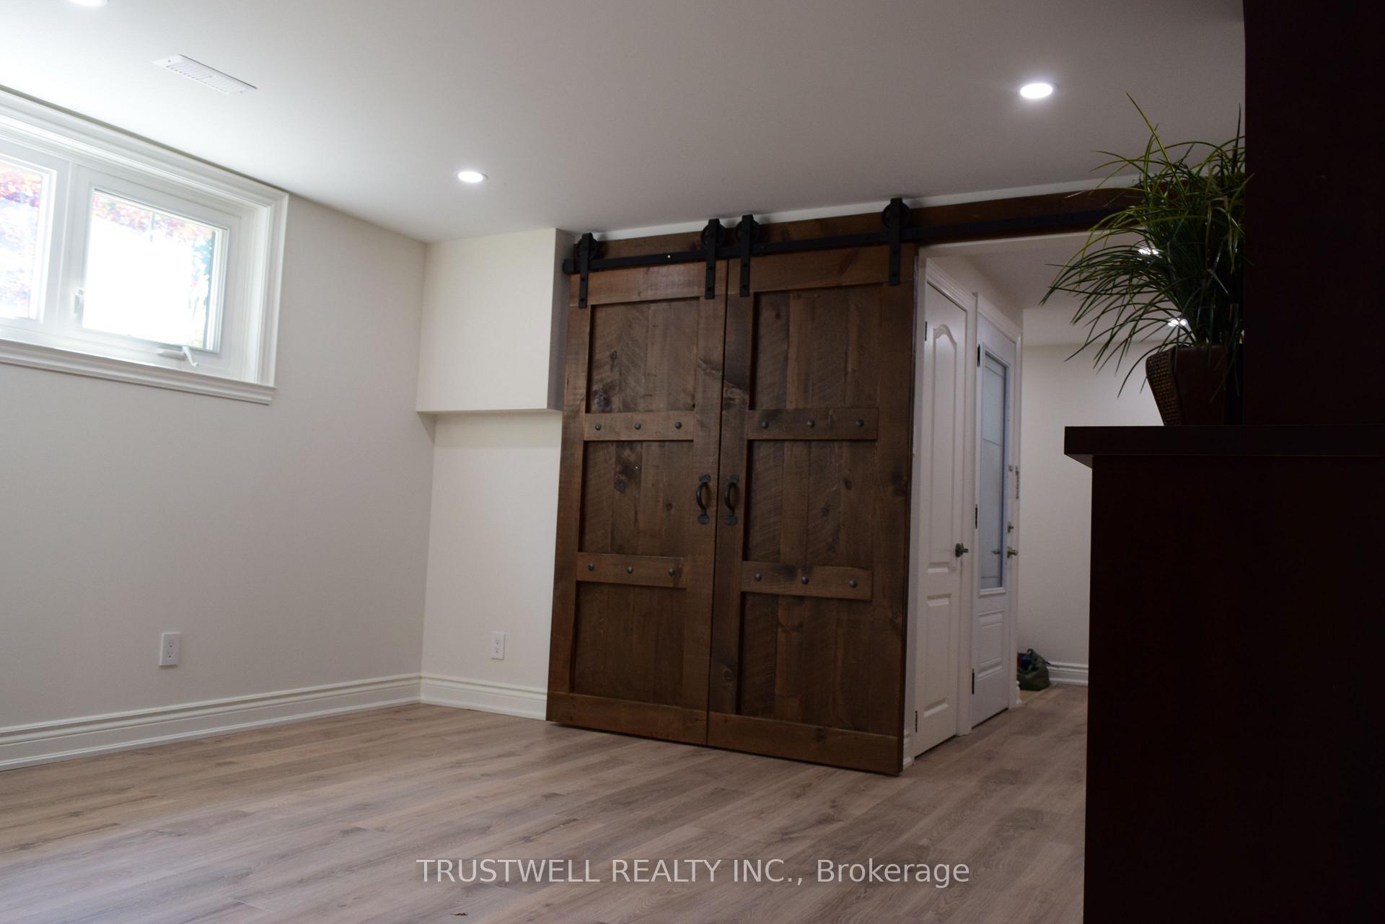
Newly installed laminate flooring throughout. Move in Ready All Inclusive Raised Bungalow, Modern Lower level walkout with separate entrance, laundry, one parking on driveway, built-in electric fireplace, built-in murphy bed, lots of natural light, close to sherway garden mall, trillium queensway hospital, 427 and QEW. Internet, phone, cable extra
Read more
Ask about this home
A HOMEH agent will answer your questions about this home.
Ask a question
Around this home
Dixie & Sherway Dr.
Errands
Parks
Schools
Daily convenience, out of 100, from the distances below
ParkLaughton Heights Park · 5 within 1 km5 min walk338 m
GroceryMarry Me Mochi14 min walk873 m
SchoolISNA Islamic5 min walk330 m
PharmacyRexall9 min walk564 m
Cafés & foodTim Hortons · 10 within 1 km10 min walk614 m
Gym & rec centreOrangetheory Fitness22 min walk1.3 km
LibraryToronto Public Library - Alderwood24 min walk1.5 km
HospitalQueensway Health Centre10 min walk611 m
WalkDriveStraight-line distance, open map data
Grocery0.9 km
Park0.3 km
Coffee0.6 km
Dining0.8 km
Gym1.3 km
Hospital0.6 km
Schools nearby
School rating, out of 10.
ISNA Islamicelementary · Private · 0.3 km
9.1/10Excellent
Star Academyelementary · Private · 1.0 km
—
St Edmund Separate Schoolelementary · Private · 1.2 km
10.0/10Excellent
Contact agent
Helpful calculators
Rent vs buy
Affordability
Mortgage
Down payment
Stress test
CMHC insurance
Your HOMEH agent

NimaHOMEH agent · Mississauga
"I would see it this week."
Ask Nima