

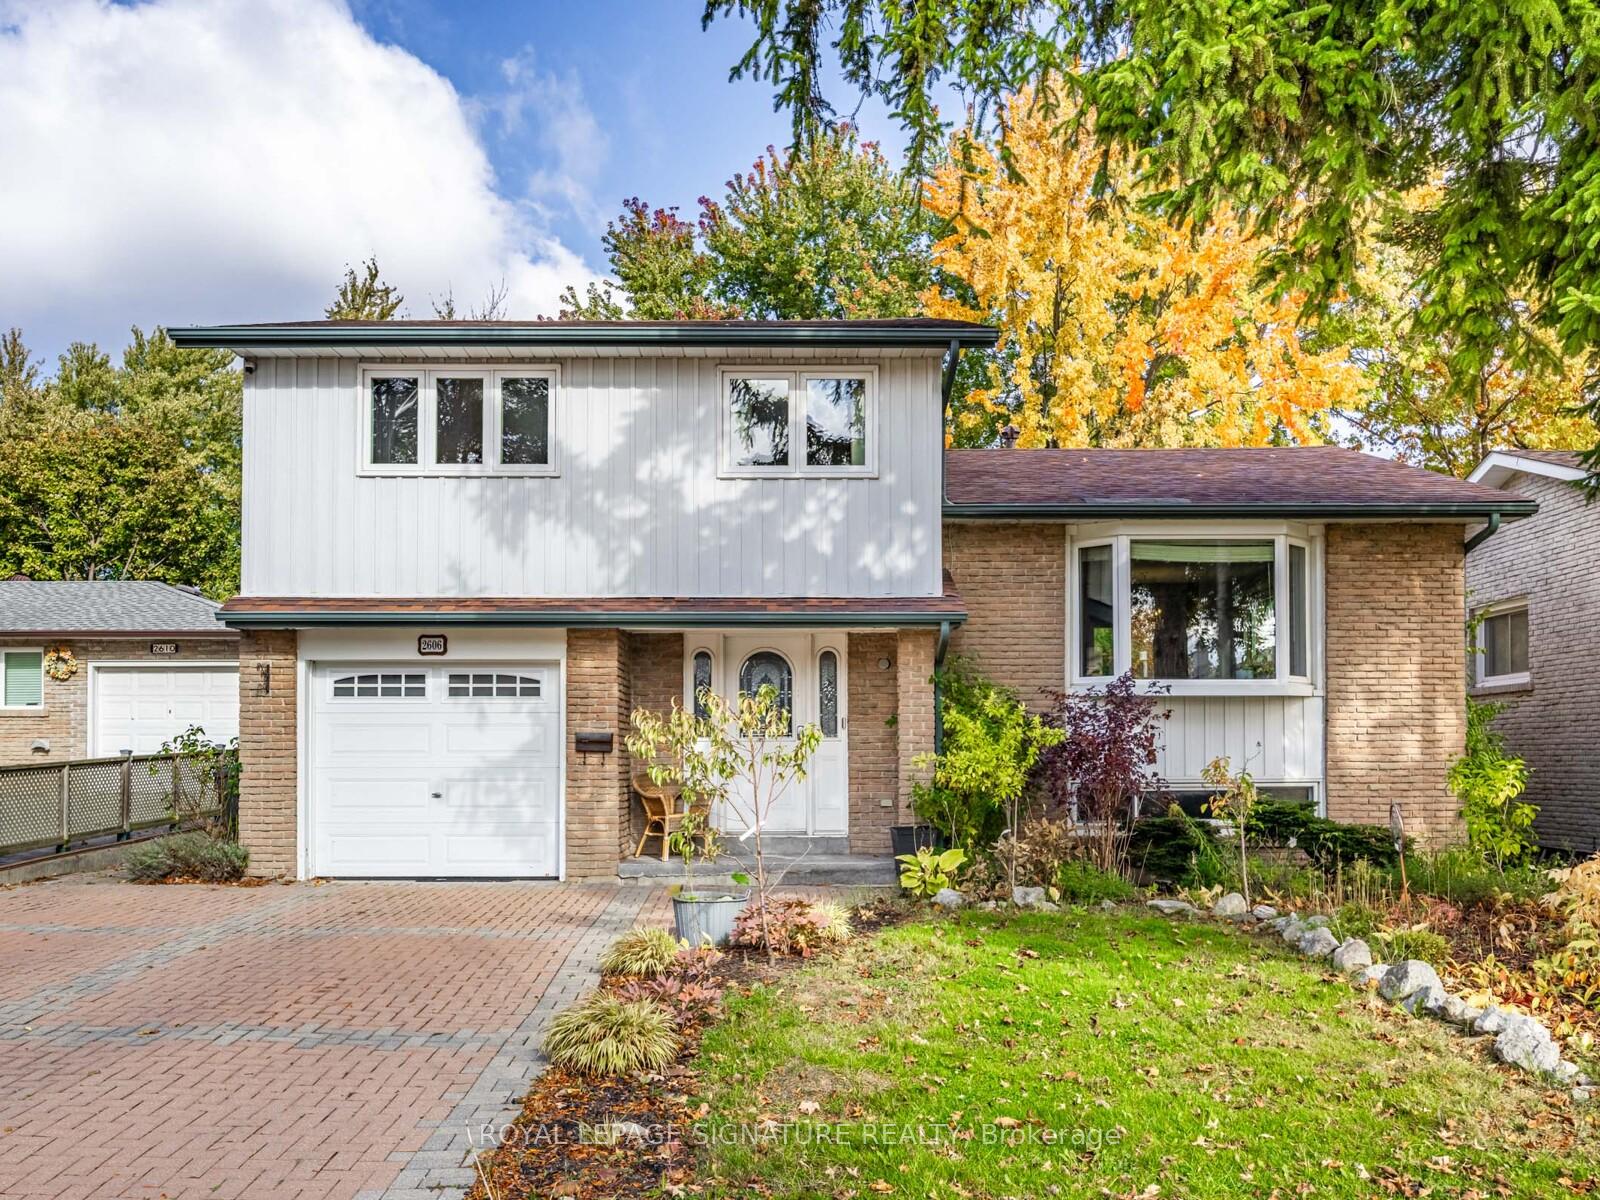
2606 Kinnerton Crescent
2606 Kinnerton Crescent
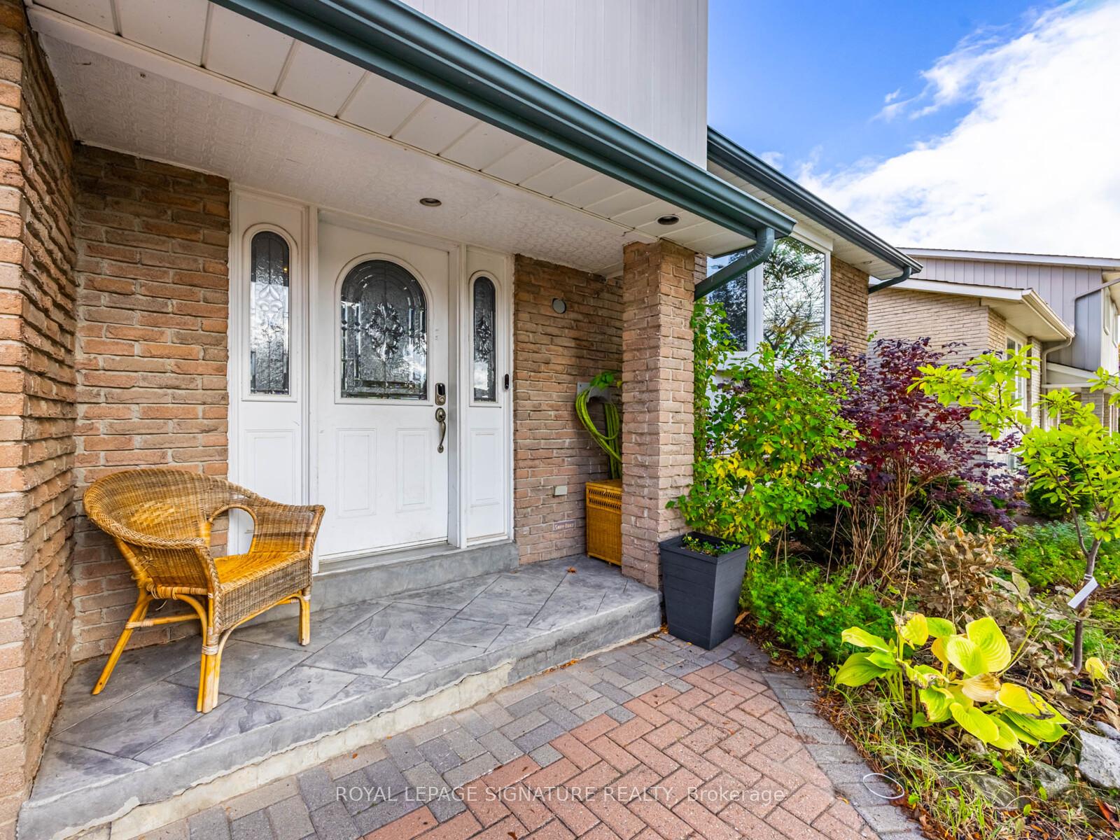
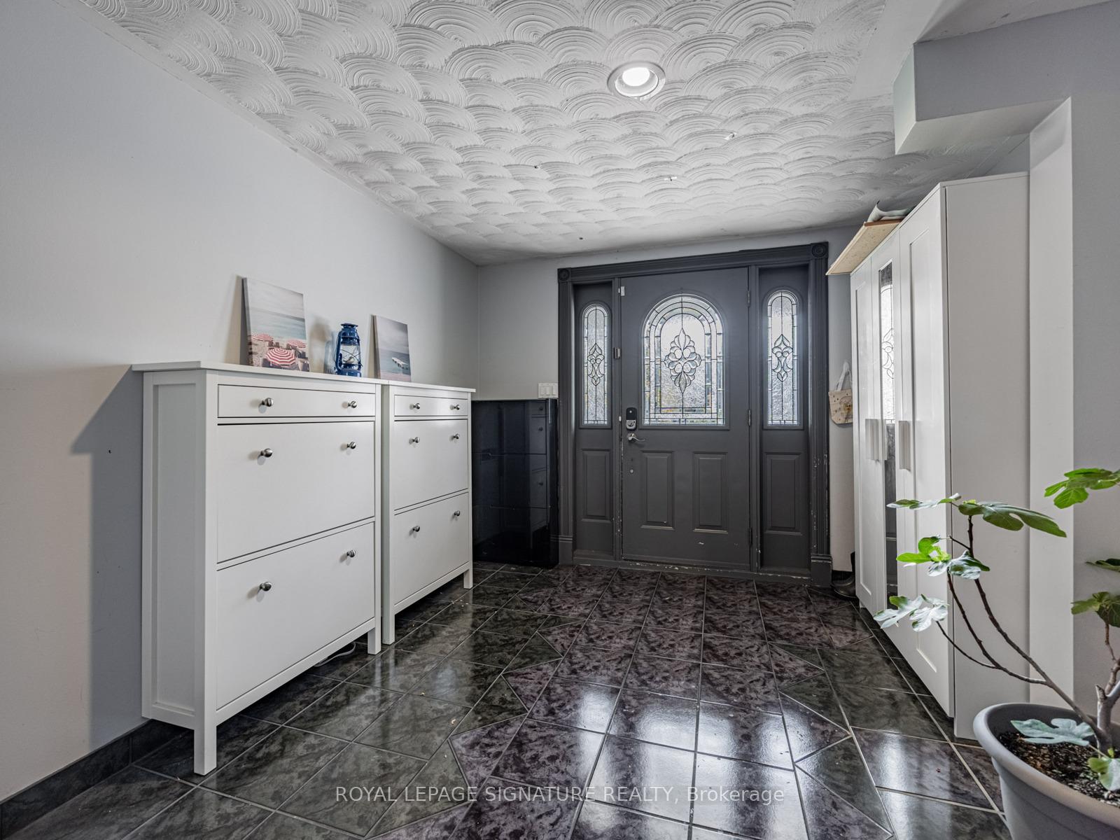
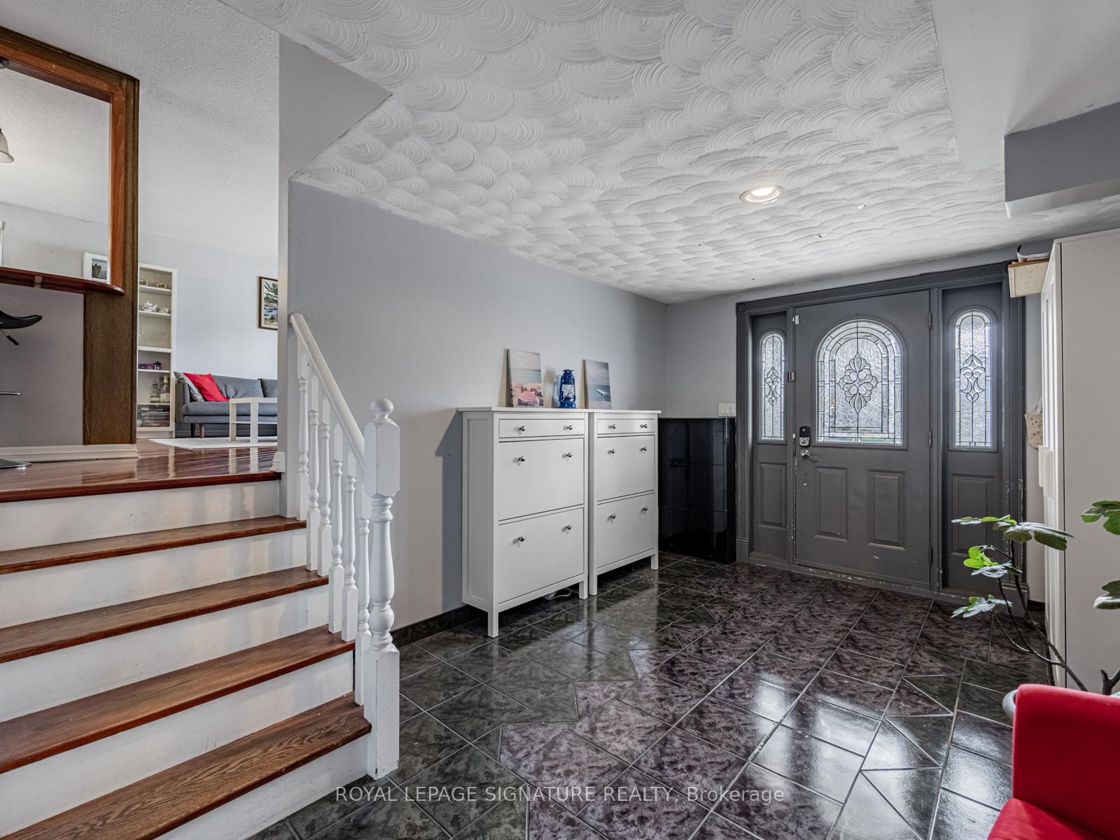
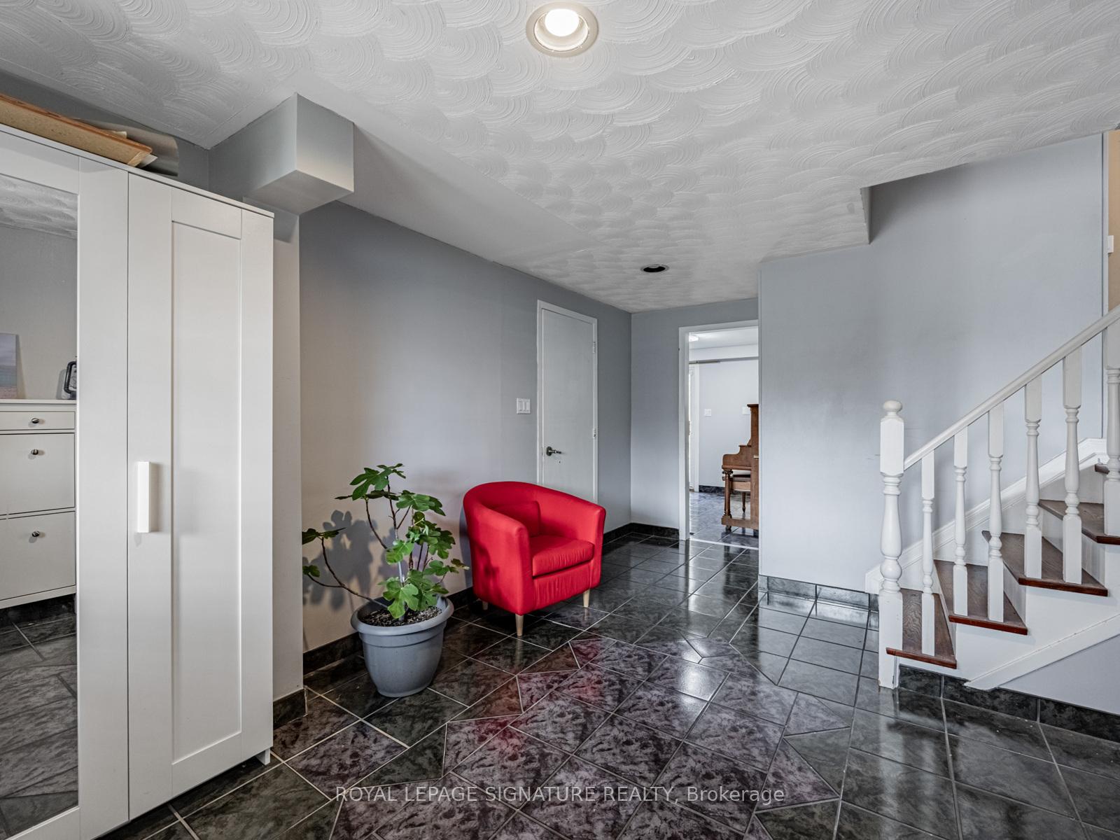 See all 46 photos
Property history
- $1,145,000SuspendedList: 2025-11-01|End: 2025-11-26|25 daysW12505020
Facts and features
- BasementFinished
- Age of home51–99 years
- Price per sq ft~$654
- Water, sewerMunicipal
- Hardwood floors
- Central air
- Inground pool
The homeDetached, Sidesplit 4, Age 51–99 years
- Type: Detached
- Style: Sidesplit 4
- Age: 51–99 years
- Living space: 1,500–2,000 sq ft
- Basement: Finished
- View: Trees/woods
InsideHardwood, Tile, Broadloom, Lower level, Separate hydro meter
- Flooring: Hardwood, Tile, Broadloom
- Laundry: Lower level
- Features: Separate hydro meter
- Rooms above ground: 6
- Rooms in the basement: 1
- Bedrooms: 3
- Bathrooms: 3
- Kitchens: 1
- Family room: Yes
Outside and lotAluminum siding, brick, Asphalt shingle, Concrete block
- Exterior: Aluminum siding, brick
- Roof: Asphalt shingle
- Foundation: Concrete block
- Pool: Inground
- Features: Patio
- Other structures: Shed
- Size: 50 × 120.1 ft
- Shape: Rectangular
- Zoning: RL
Parking1 Garage, Built-in, Private
- Spaces: 1 Garage
- Garage: Built-in
- Driveway: Private
Heating, water and powerForced air, gas, Central air, Municipal water
- Heating: Forced air, gas
- Cooling: Central air
- Water: Municipal water
- Sewer: Municipal sewer
Costs and taxesTaxes $6,720 a year, HST No HST
- Taxes, 2025: $6,720 a year
- HST: No HST
Included in the saleFrench door fridge, built-in dishwasher, range (to be substituted), range hood, electrical light fixtures, window coverings, pool heater and pool equipment., Existing gas range (to be replaced with a stainless steel smooth top range), exterior security cameras, fruit trees (2 pears, 2 peach, 1 plum)
- Included: French door fridge, built-in dishwasher, range (to be substituted), range hood, electrical light fixtures, window coverings, pool heater and pool equipment.
- Not included: Existing gas range (to be replaced with a stainless steel smooth top range), exterior security cameras, fruit trees (2 pears, 2 peach, 1 plum)
NearbyPark, public transit, school
- Close to: Park, public transit, school
Listing detailsW12505020, Suspended, Nov 1, 2025
- MLS® number: W12505020
- Status: Suspended
- Listed on: Nov 1, 2025
- Days on market: 25
- Updated: Nov 26, 2025
- Possession: Flexible
- Occupied by: Owner
- Listing brokerage: ROYAL LEPAGE SIGNATURE REALTY
About this home
2606 Kinnerton Crescent, Mississauga (Sheridan), ON L5K 2B2
Welcome to 2606 Kinnerton Crescent in Sheridan Homelands! Nestled in a quiet, well-established neighbourhood, this classic Shipp-built 3-bedroom side-split combines timeless charm with modern updates, including updated kitchen and washrooms, and smart home systems. Open-concept main floor offers great space for cooking, entertaining, and family living. The ground-level family room opens to a beautiful backyard with in-ground pool for your own private retreat. Inside access to the garage, currently used as a home office and workshop. The property is ideally located in popular West Mississauga with easy and quick access to major highways and public transit, (QEW, Hwy 403, Hwy 407, Mississauga Transitway and Clarkson GO station); short distance to public schools, colleges (UTM - University of Toronto Mississauga), and big box retailers (Costco, Home Depot, Canadian Tire, Bestbuy); and great restaurants. Potential to convert to a duplex with a private entrance.
Ask about this home
A HOMEH agent will answer your questions about this home.
Around this home
Daily convenience, out of 100, from the distances below
Schools nearby
School rating, out of 10.
Helpful calculators
Your HOMEH agent

"I would see it this week."